$1,995,000
La Crescenta Residential
- 4 Beds
- 3 Baths
- 3,154 Sqft
- 20,735 Sqft lot
- Updated: September 29
About the Property
High in historic Briggs Terrace, this 1923 Craftsman masterpiece with guest house has known only two families in more than a century, and it shows in every preserved detail. The original well house still stands on the nearly half-acre grounds, a marker of the era when these foothills were first settled. The 2,234-square-foot main house with 3 bedrooms and 3 bathrooms opens to beamed ceilings, soli
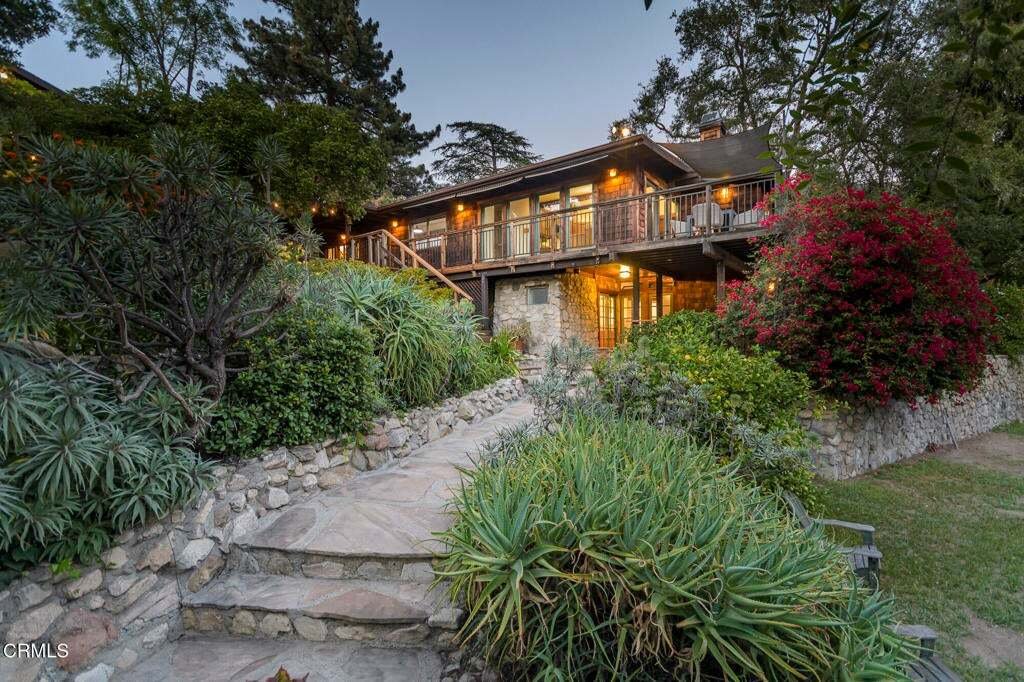
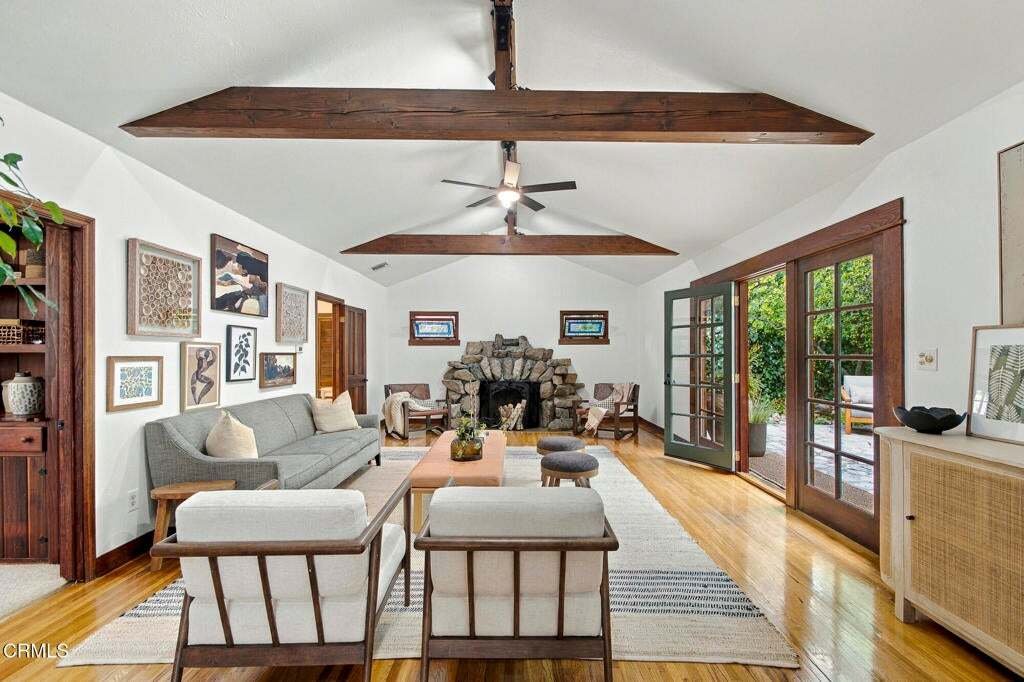
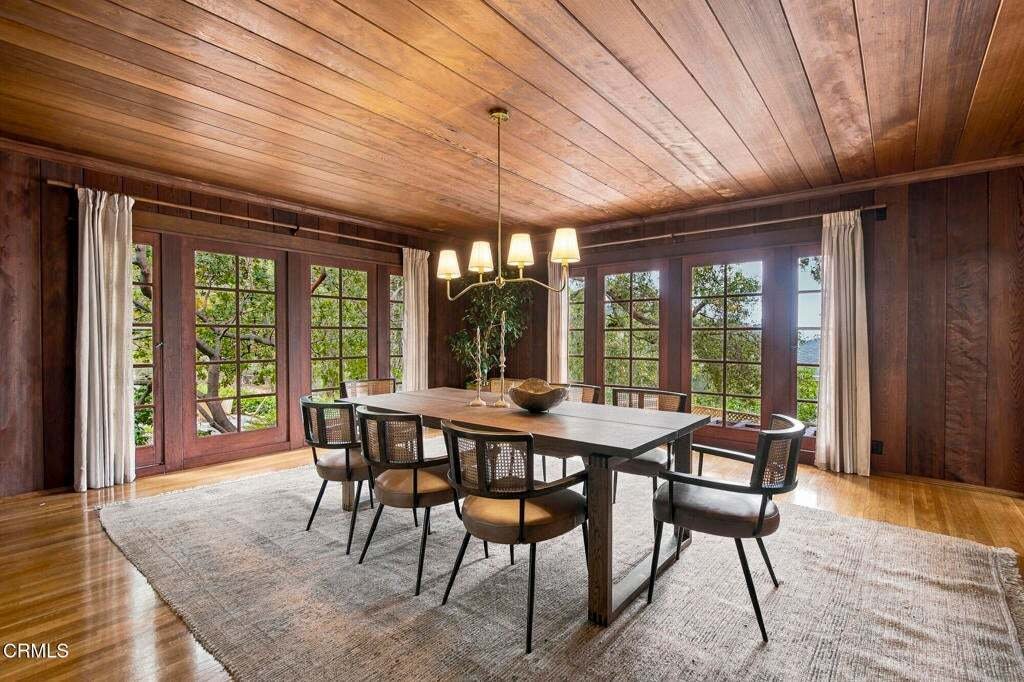
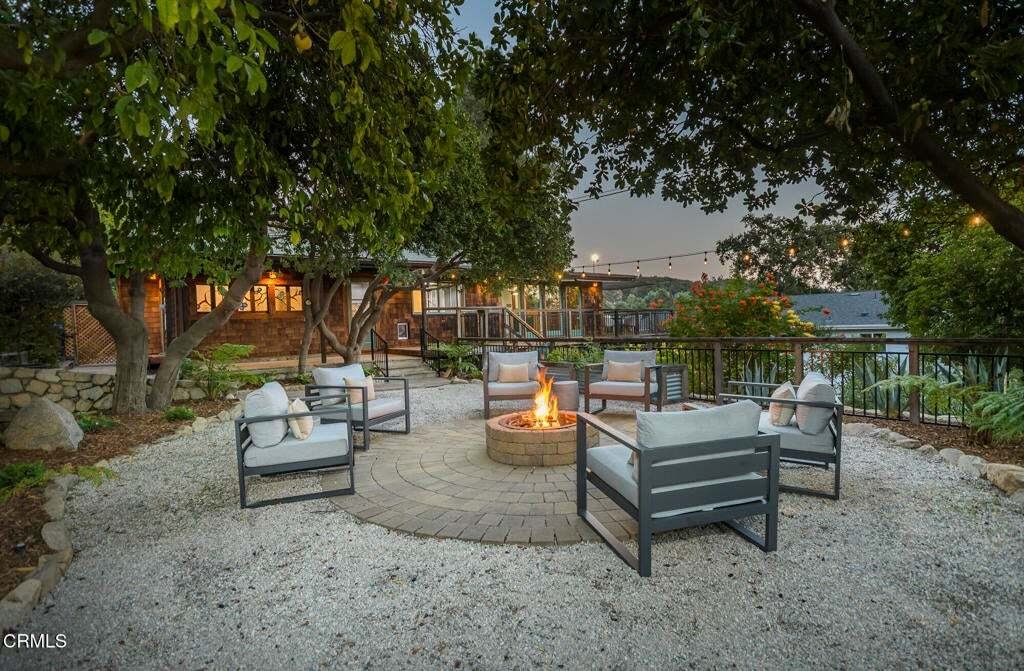
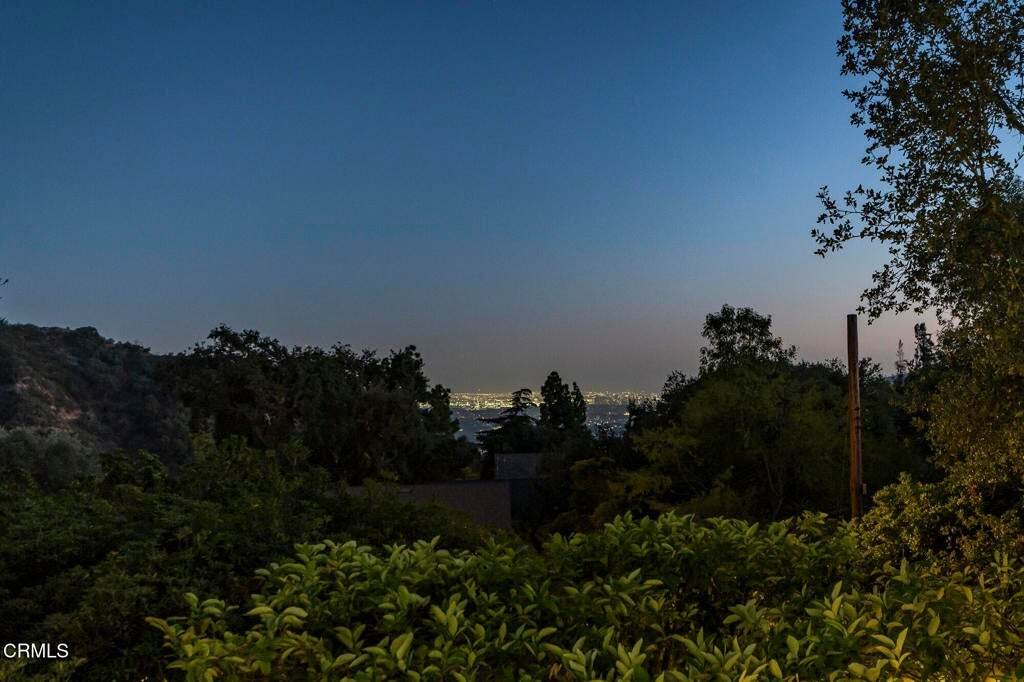
High in historic Briggs Terrace, this 1923 Craftsman masterpiece with guest house has known only two families in more than a century, and it shows in every preserved detail. The original well house still stands on the nearly half-acre grounds, a marker of the era when these foothills were first settled. The 2,234-square-foot main house with 3 bedrooms and 3 bathrooms opens to beamed ceilings, solid hardwood floors, and custom leaded glass that throws color across the rooms. A grand stone fireplace anchors the living room; the dining room is a showstopper with gorgeous clear redwood paneling; the spacious kitchen pairs warm wood counters with a deck patio for morning coffee. The primary suite is a retreat unto itself, with its own fireplace, handsome built-ins, and a private spa patio. Windows and French doors line the house on every side, opening to lush foliage and mountain and LA City views that turn spectacular at sunset. A separate, permitted 920-square-foot guest house with private access offers a full living room, bedroom, bath, and kitchen, plus a dedicated office with professional desks--ready for extended family, guests, or a serious work-from-home setup. A detached flex space with electricity makes an ideal artist studio. A three-car garage, EV charger, RV parking, and ample storage add functionality. Designer gardens, mature citrus trees, an entertainer’s patio with firepit and heritage stone barbecue, and a spacious open yard with room for a pool make these grounds ideal for both privacy and gathering. Copper piping and comprehensive updates throughout mean the systems match the craftsmanship. Minutes to parks and shopping, and award-winning La Crescenta schools.
-
Property type
House
-
Year built
1923
-
Price/sqft
$632
Features
- Garden
- Mountain View
- Garage
- Fireplace
- Fire Pit
- Terrace
- Walk In Closet
- Pool
- Pergola
Explore the Area
5725 Canyonside Road, Glendale, California, United States
View on Google Maps
Price per sqft
Low
High

Joined 3 years ago
You have inquired about this property
The agent will contact you soon by
Listed by
1
Listings
2024
Joined
Book home tour with Sharon Hales
Choose a date and whether you'd like a virtual or in-person tour with the agent.
Preferred date
Tour type

Last updated
September 29
First listed
September 29
Agent licence
#01226757
Listing reference
P1-29023
Similar Properties Nearby
New Listings in Glendale


Explore More Homes for Sale
Glendale, CA, United States property types
Glendale, CA, United States popular searches
- Properties with Garden in Glendale, CA, United States
- Properties with Pool in Glendale, CA, United States
- Modern properties in Glendale, CA, United States
- Properties with Open Kitchen in Glendale, CA, United States
- Properties with Outdoor Kitchen in Glendale, CA, United States
- Properties with Sauna in Glendale, CA, United States
- New Builds properties in Glendale, CA, United States
- Gated Community properties in Glendale, CA, United States
- Duplex properties in Glendale, CA, United States
- Equestrian properties in Glendale, CA, United States
- Properties with Tennis Court in Glendale, CA, United States
- Golf View properties in Glendale, CA, United States
- Properties with Game Room in Glendale, CA, United States
- Water View properties in Glendale, CA, United States
- Properties with Steam Room in Glendale, CA, United States
Related Guides & Stories
Trusted by the World's Leading Brokers
The agents behind the world's most exceptional properties list with JamesEdition.
- Listings from Sotheby's, Christie's, BARNES, and Engel & Völkers
- Every listing reviewed before it goes live
- Connect directly with verified listing agents
By continuing you agree to our Terms and Privacy Policy.
brokerages we
partnered with
partnered with