$1,012,395
La Colle Sur Loup Villa
- 5 Beds
- 1 Baths
- 2,024 Sqft
- 9,494 Sqft lot
- Updated: July 29
About the Property
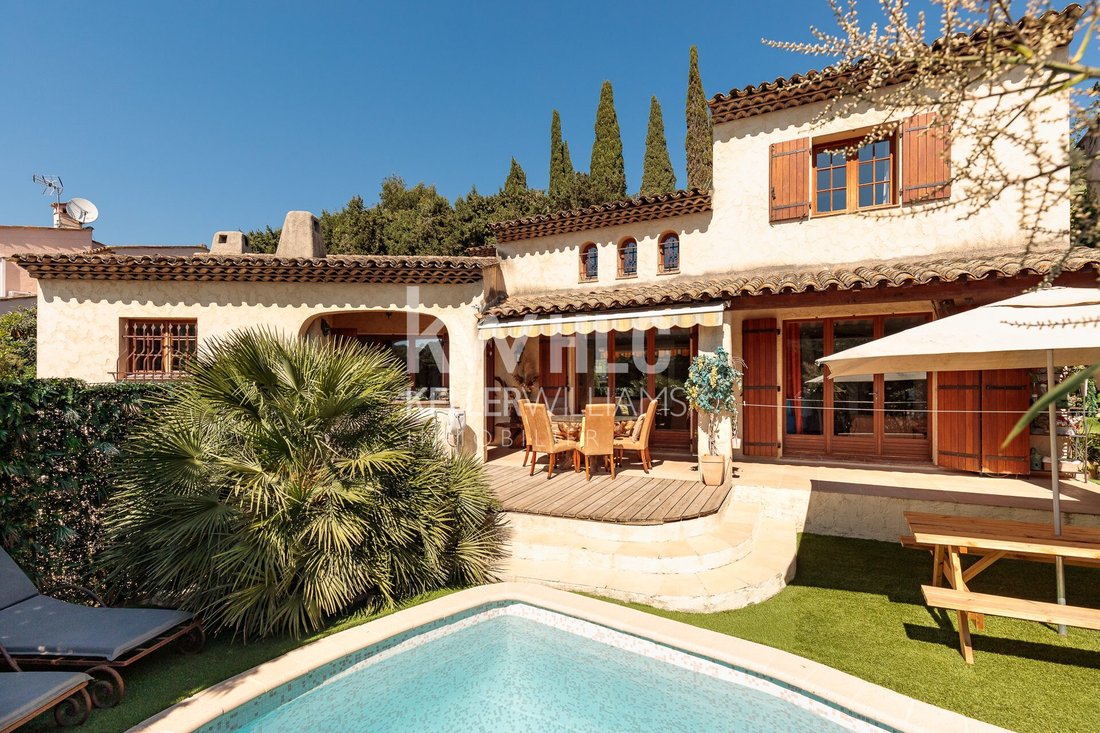
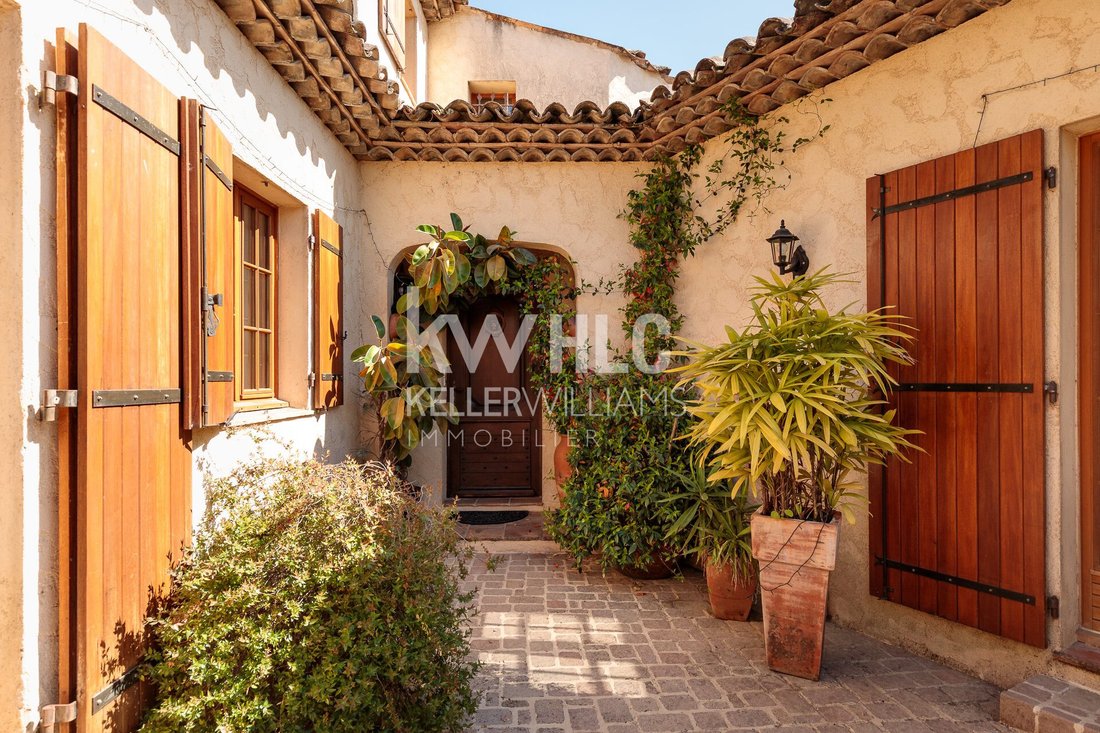
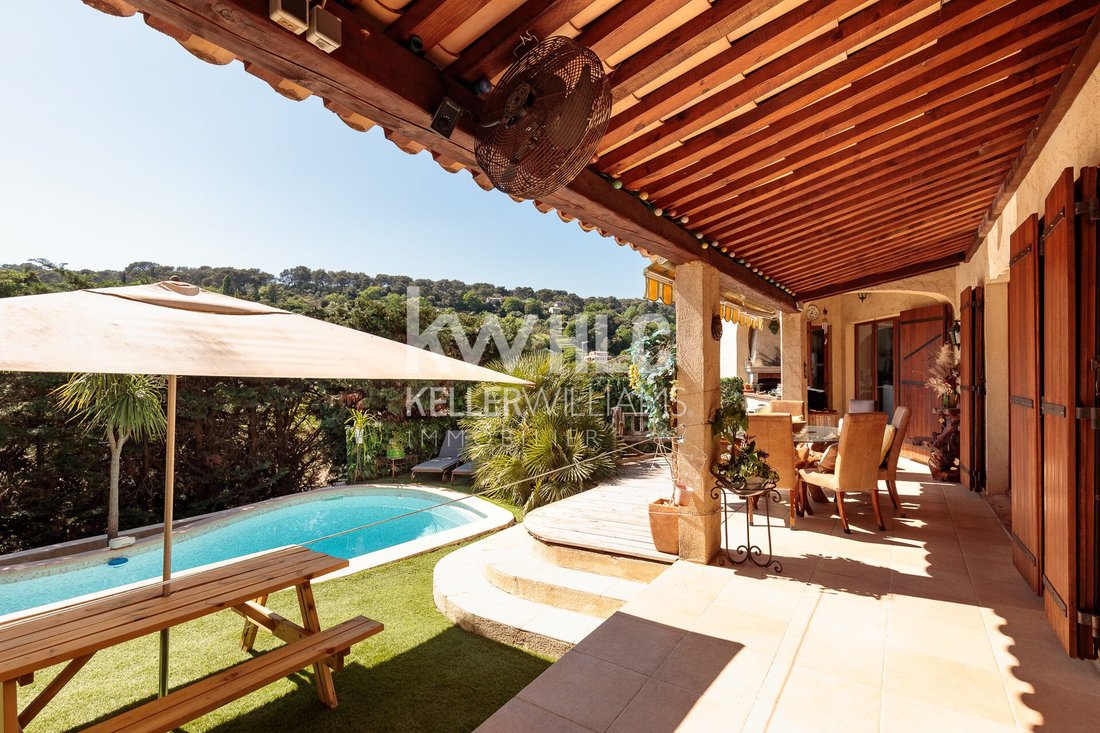
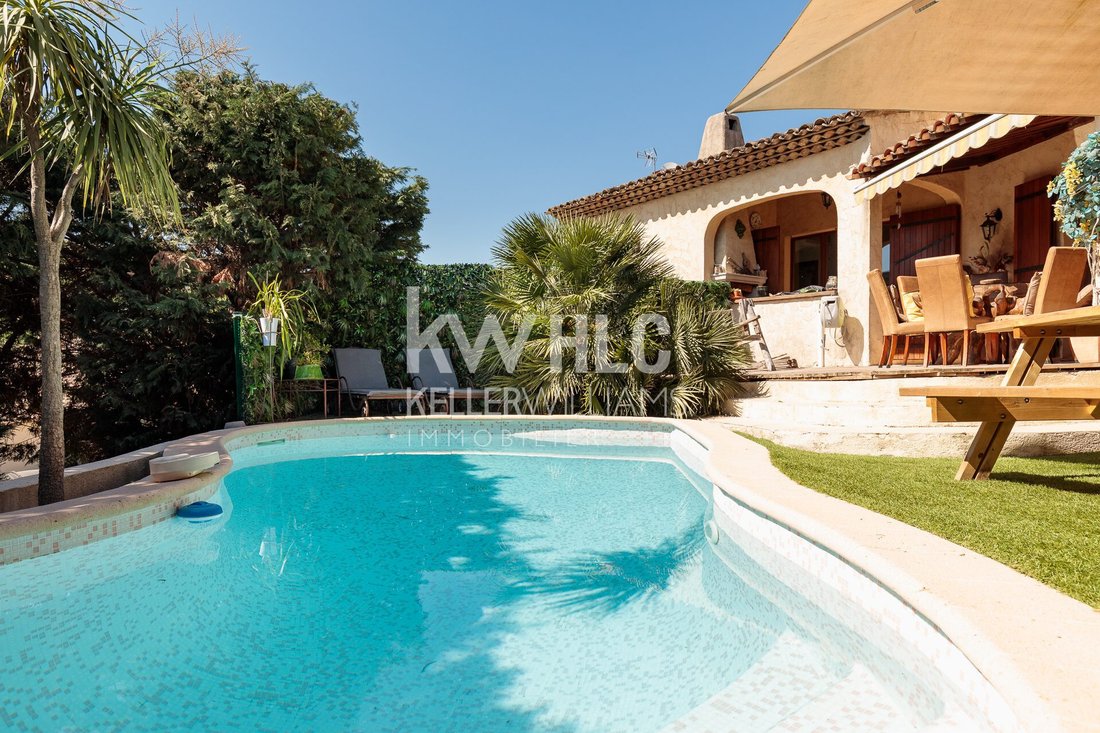
Located in a sought-after area of La Colle-sur-Loup, in a quiet setting close to schools, the middle school, and shops, this beautiful detached Provençal villa of 188 m² offers a privileged living environment, blending authenticity, comfort, and generous spaces. Built in 1993 on a landscaped plot of 882 m², the house captivates from the first moments with its unique character, quality materials, a
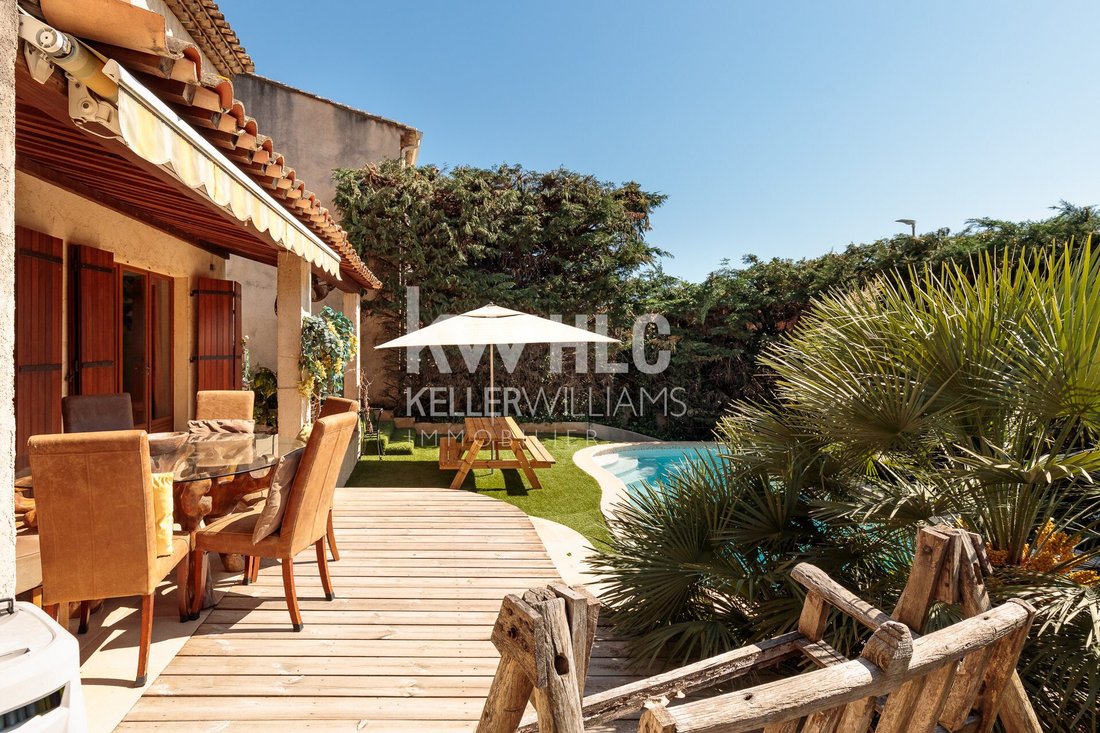
Located in a sought-after area of La Colle-sur-Loup, in a quiet setting close to schools, the middle school, and shops, this beautiful detached Provençal villa of 188 m² offers a privileged living environment, blending authenticity, comfort, and generous spaces. Built in 1993 on a landscaped plot of 882 m², the house captivates from the first moments with its unique character, quality materials, and warm atmosphere. Its southwest exposure provides beautiful natural light throughout the day. The main level is centered around a stunning cathedral ceiling living room of over 54 m², flooded with light and enhanced by its high ceiling and exposed beams. The true heart of the villa, this reception area combines a cozy lounge, a dining room, and an elegant fireplace corner, creating a refined yet welcoming ambiance. The kitchen, fully equipped and made with enameled lava tiles, blends Provençal charm with functionality. It also includes a discreet and practical pantry. Additionally, this level features a spacious office with an adjoining shower room, which can easily be converted into a guest bedroom or an independent studio. The master bedroom, over 28 m², with its private bathroom and separate toilet, has direct access to the terrace and pool. The living areas open naturally onto a terrace covered by an awning, designed as a true extension of the house. The summer kitchen, equipped with a barbecue and a plancha, complements sunny days. At the back, the garden reveals a more private area to be shaped according to your desires: petanque court, children’s play area, vegetable garden, or relaxation corner. Upstairs, a mezzanine overlooks the living room, extending the sense of space. It serves three additional bedrooms and two shower rooms, with the possibility to create a third, perfectly suited for family life. A large 175 m² basement completes the property. This remarkable space is ideal for multiple uses: garage for several vehicles, workshop, laundry room, cellar, game room, home cinema, and highly appreciated storage. A characterful family property to discover, ideal for lovers of charm, authenticity, and quality finishes. Fees payable by the seller. Energy class C, Climate class C Estimated average annual energy costs for standard use, based on 2021 energy prices: between €1,473.00 and €1,995.00. Information on risks to which this property is exposed is available on the Géorisques website: [hidden information]. Your KW HLC advisor: Valerie FERRA Commercial agent (Sole proprietorship)
Information on the risks to which this property is exposed is available on the Géorisques website: https://www.georisques.gouv.fr/
Information on the risks to which this property is exposed is available on the Géorisques website: https://www.georisques.gouv.fr/
-
Property type
Villa
-
Year built
1993
-
Price/sqft
$500
-
Consumption
C
Explore the Area
La Colle-sur-Loup, Centre du Village, France
View on Google Maps
Price per sqft
Low
High
Situated in the picturesque village of La Colle-sur-Loup, this property offers easy access to the French Riviera’s cultural and natural attractions. The international Nice Côte d’Azur Airport is a 20-minute drive, while upscale dining and luxury shopping are found within 15 minutes. Renowned international schools and outdoor activities enrich the lifestyle, with the stunning Mediterranean coast and Provençal landscapes nearby.
Get nearby
Attractions
Schools
Nice Côte d'Azur Airport
Airport
20 min
Nice-Ville Train Station
Train Station
20 min
Port Vauban Marina, Antibes
Port / Marina
15 min
Château de la Napoule
Culture & Heritage
10 min
Grand Hôtel du Cap-Ferrat Spa
Luxury Wellness & Spas
25 min
Royal Mougins Golf Club
Golf & Country Clubs
20 min
Galeries Lafayette Cannes
Shopping & Lifestyle
30 min
Vallon de la Bayarde Natural Park
Outdoor & Nature
12 min
International School of Nice
International School
20 min
Lycée International Jean Médecin
Public School
20 min
International School of Cannes
International School
25 min
Joined 10 months ago
You have inquired about this property
The agent will contact you soon by
Listed by
299
Listings
2025
Joined
Book home tour with the agent
Choose a date and whether you'd like a virtual or in-person tour with the agent.
Preferred date
Tour type
Last updated
July 29
First listed
May 14
Listing reference
11755-KWFR
Trusted by the World's Leading Brokers
The agents behind the world's most exceptional properties list with JamesEdition.
- Listings from Sotheby's, Christie's, BARNES, and Engel & Völkers
- Every listing reviewed before it goes live
- Connect directly with verified listing agents
By continuing you agree to our Terms and Privacy Policy.