$803,681
Demeure 692m² La Châtaigneraie
- 7,449 Sqft
- 3.98 Ac lot
- Updated: April 6
About the Property
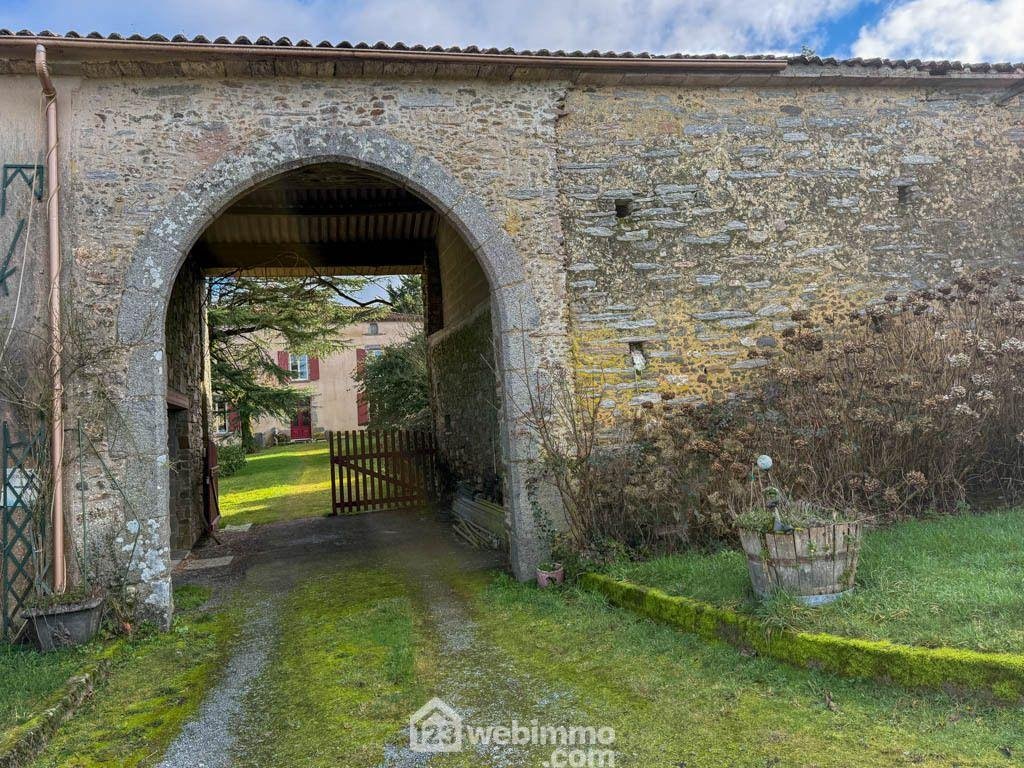
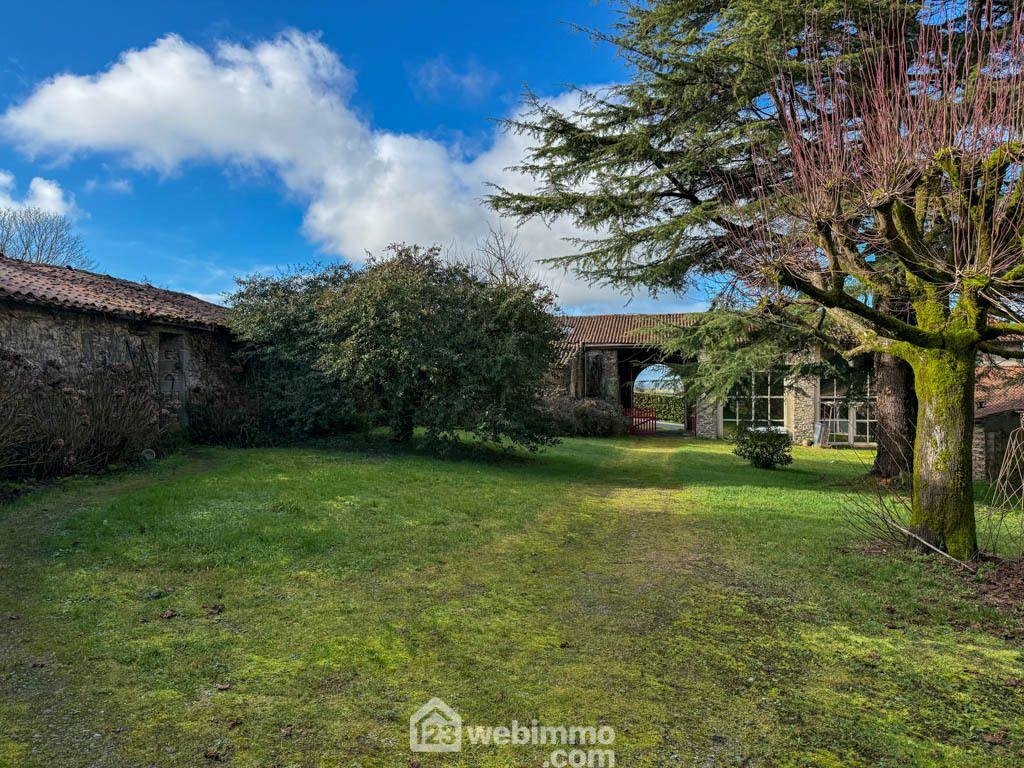
Your agency 123webimmo, real estate at the best price, presents: Behind its stone entrance arch, this 16th-century residence is organized around a large inner courtyard, the true heart of the estate. The property includes several residential, reception, and guest buildings, set on approximately 1.6 hectares in the peaceful and preserved Vendée countryside, with no immediate neighbors.
Fac
Fac
Your agency 123webimmo, real estate at the best price, presents: Behind its stone entrance arch, this 16th-century residence is organized around a large inner courtyard, the true heart of the estate. The property includes several residential, reception, and guest buildings, set on approximately 1.6 hectares in the peaceful and preserved Vendée countryside, with no immediate neighbors.
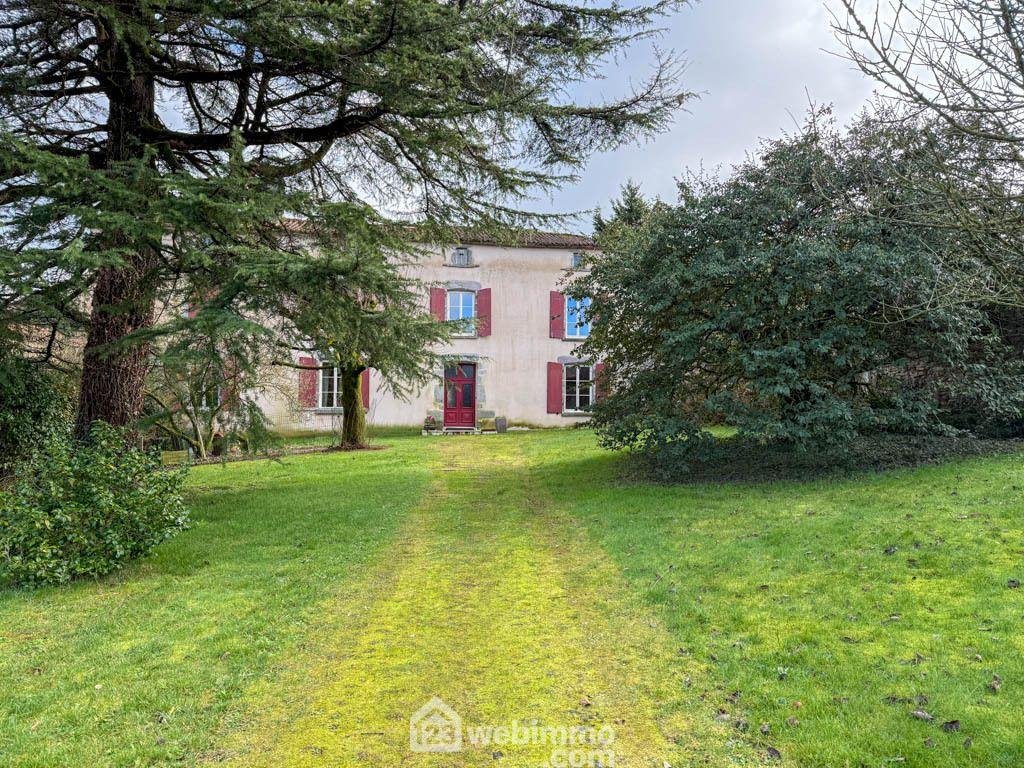
Facing the arch, the main house offers about 266 m² of living space. The ground floor includes:
- An entrance
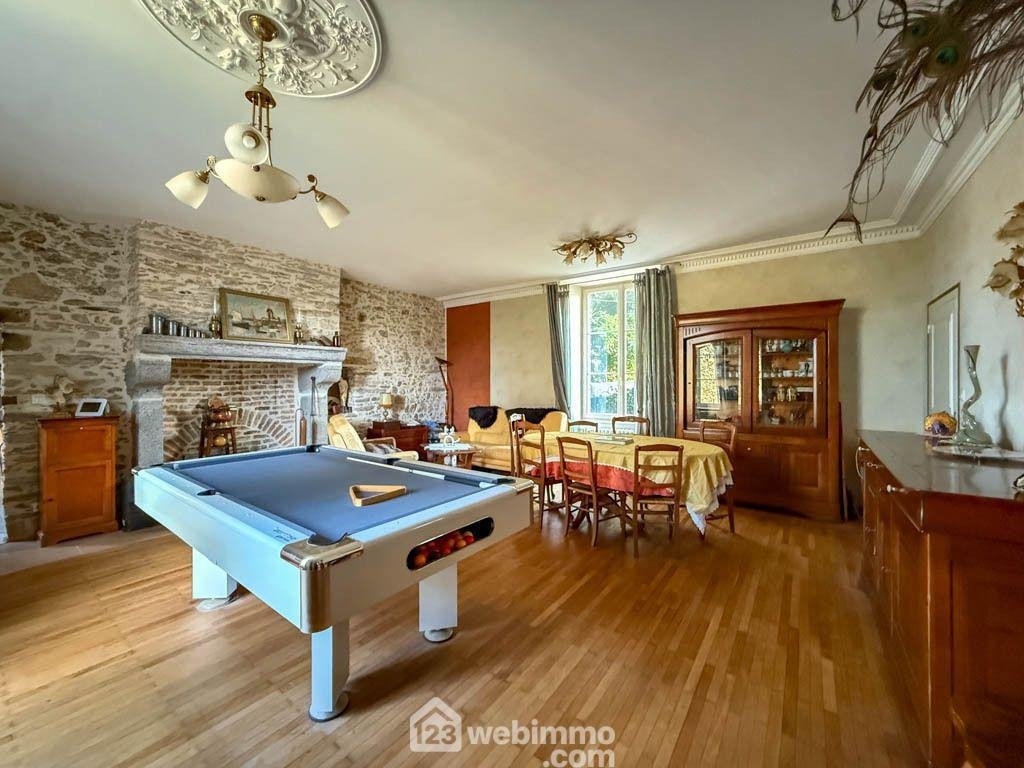
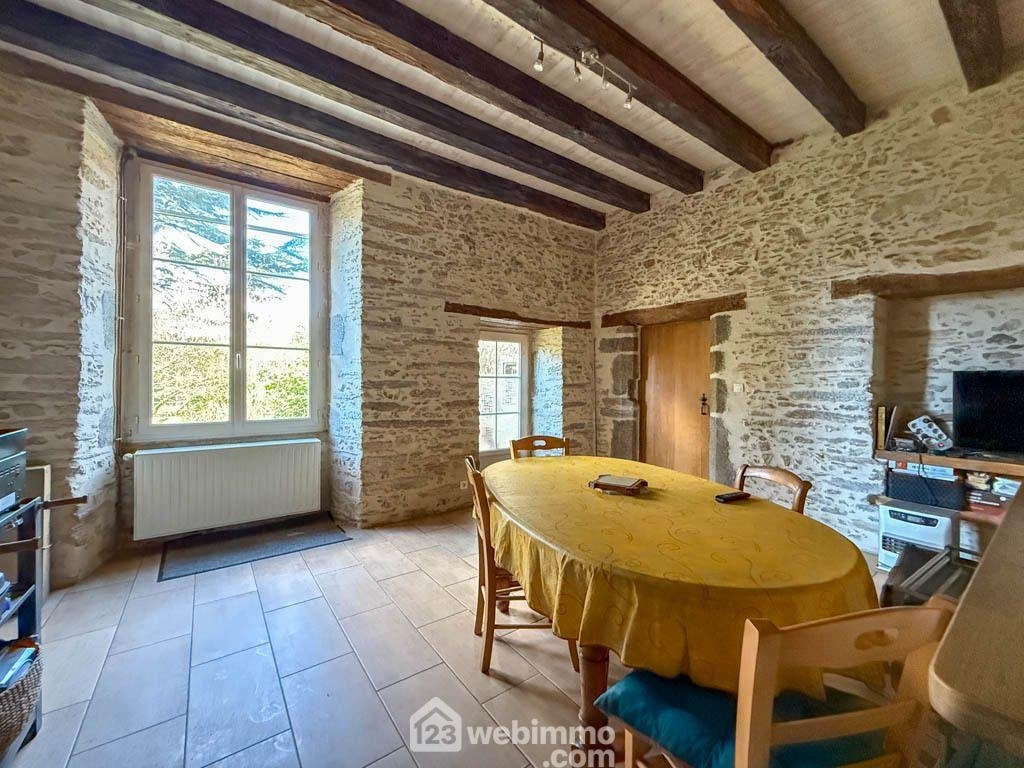
- A 41 m² dining room
- A 32 m² kitchen with a cooking range, extended by a pantry/laundry room
- A 16 m² office with an adjoining 6 m² room
- A 12 m² bedroom with a private shower room
- A WC with a hand basin
Upstairs, the house has four bedrooms, including one with a private bathroom and WC, a second with a shower room, and an independent shower room equipped with a sanibroyeur WC. Work has begun on creating a fifth bedroom with a shower room, which remains to be completed.
The top floor houses two attics of 40 and 46 m², offering additional development potential.
A vaulted 16th-century cellar, perfectly preserved, highlights the heritage character and authenticity of this place.
The main house is heated by a wood boiler.
On the left wing of the courtyard is a pottery workshop of about 28 m², which can also be converted into a studio cottage. Adjacent to it, a first cottage of about 142 m² includes on the ground floor a large living area of 56 m² with kitchen, WC with hand basin, and upstairs three bedrooms of 17, 18, and 17 m², a shower room, a bathroom, and two WCs.
Following this, a fully renovated 90 m² common room includes a 16 m² kitchen, a 59 m² main room, restrooms, and a storage room. This space is ideal for hosting group meals, family gatherings, or occasional events.
Continuing on, a second cottage of about 113 m² offers on the ground floor a living room with equipped kitchen, WC with hand basin, and upstairs three bedrooms including one with a private bathroom, as well as a shower room and WCs.
The cottages are sold furnished and fully equipped, allowing immediate operation.
All the cottages and common areas are heated by an electric system (underfloor heating and convectors).
The right wing of the residence includes several stone outbuildings, including an old house of about 60 m², an outbuilding of approximately 220 m², and a 60 m² workshop, offering many possibilities for development or conversion depending on your plans.
The entire property benefits from four compliant individual sanitation systems, sub-meters for the cottages, PVC double-glazed windows, and a well.
Located about 15 km from Pouzauges and 7 km from La Châtaigneraie, this residence is ideal for buyers seeking peace, space, and authenticity, wishing to live and host in a preserved rural setting, far from the hustle and bustle, while remaining connected to the area’s points of interest, notably Puy du Fou less than 35 km away.
A rare property, rich in history, for a lifestyle and hospitality project in the heart of the countryside.
Information on the risks to which this property is exposed is available on the government website: [hidden information]
Information on the risks to which this property is exposed is available on the Géorisques website: https://www.georisques.gouv.fr/
Facing the arch, the main house offers about 266 m² of living space. The ground floor includes:
- An entrance
- A 41 m² dining room
- A 32 m² kitchen with a cooking range, extended by a pantry/laundry room
- A 16 m² office with an adjoining 6 m² room
- A 12 m² bedroom with a private shower room
- A WC with a hand basin
Upstairs, the house has four bedrooms, including one with a private bathroom and WC, a second with a shower room, and an independent shower room equipped with a sanibroyeur WC. Work has begun on creating a fifth bedroom with a shower room, which remains to be completed.
The top floor houses two attics of 40 and 46 m², offering additional development potential.
A vaulted 16th-century cellar, perfectly preserved, highlights the heritage character and authenticity of this place.
The main house is heated by a wood boiler.
On the left wing of the courtyard is a pottery workshop of about 28 m², which can also be converted into a studio cottage. Adjacent to it, a first cottage of about 142 m² includes on the ground floor a large living area of 56 m² with kitchen, WC with hand basin, and upstairs three bedrooms of 17, 18, and 17 m², a shower room, a bathroom, and two WCs.
Following this, a fully renovated 90 m² common room includes a 16 m² kitchen, a 59 m² main room, restrooms, and a storage room. This space is ideal for hosting group meals, family gatherings, or occasional events.
Continuing on, a second cottage of about 113 m² offers on the ground floor a living room with equipped kitchen, WC with hand basin, and upstairs three bedrooms including one with a private bathroom, as well as a shower room and WCs.
The cottages are sold furnished and fully equipped, allowing immediate operation.
All the cottages and common areas are heated by an electric system (underfloor heating and convectors).
The right wing of the residence includes several stone outbuildings, including an old house of about 60 m², an outbuilding of approximately 220 m², and a 60 m² workshop, offering many possibilities for development or conversion depending on your plans.
The entire property benefits from four compliant individual sanitation systems, sub-meters for the cottages, PVC double-glazed windows, and a well.
Located about 15 km from Pouzauges and 7 km from La Châtaigneraie, this residence is ideal for buyers seeking peace, space, and authenticity, wishing to live and host in a preserved rural setting, far from the hustle and bustle, while remaining connected to the area’s points of interest, notably Puy du Fou less than 35 km away.
A rare property, rich in history, for a lifestyle and hospitality project in the heart of the countryside.
Information on the risks to which this property is exposed is available on the government website: [hidden information]
Information on the risks to which this property is exposed is available on the Géorisques website: https://www.georisques.gouv.fr/
-
Property type
Villa
-
Year built
1550
-
Price/sqft
$107
Features
- Garden
- Fireplace
- Game Room
- Wine Cellar
- Pergola
- Kitchen island
- High Ceiling
Explore the Area
La Châtaigneraie, 85120, France
View on Google Maps
Price per sqft
Low
High
Joined 4 years ago
You have inquired about this property
The agent will contact you soon by
Listed by
167
Listings
2022
Joined
Book home tour with the agent
Choose a date and whether you'd like a virtual or in-person tour with the agent.
Preferred date
Tour type
Last updated
April 6
First listed
February 6
Listing reference
WI_c58065
Trusted by the World's Leading Brokers
The agents behind the world's most exceptional properties list with JamesEdition.
- Listings from Sotheby's, Christie's, BARNES, and Engel & Völkers
- Every listing reviewed before it goes live
- Connect directly with verified listing agents
By continuing you agree to our Terms and Privacy Policy.