$575,439
Vente Maison De Campagne 11 Pièces
- 4 Beds
- 2 Baths
- 4,112 Sqft
- 13,455 Sqft lot
- Updated: July 30
About the Property
iad France - David Damour offers you: **A peaceful haven at the gates of Sens – Charm and spaciousness.** Just 5 minutes from the A5 motorway and 10 minutes from Sens and its train station (Paris in 55 minutes, direct to Bercy), be charmed by this magnificent home located in the heart of the charming and sought-after village of La Chapelle/Oreuse, north of Yonne, near the Seine-et-Marne border. Fr
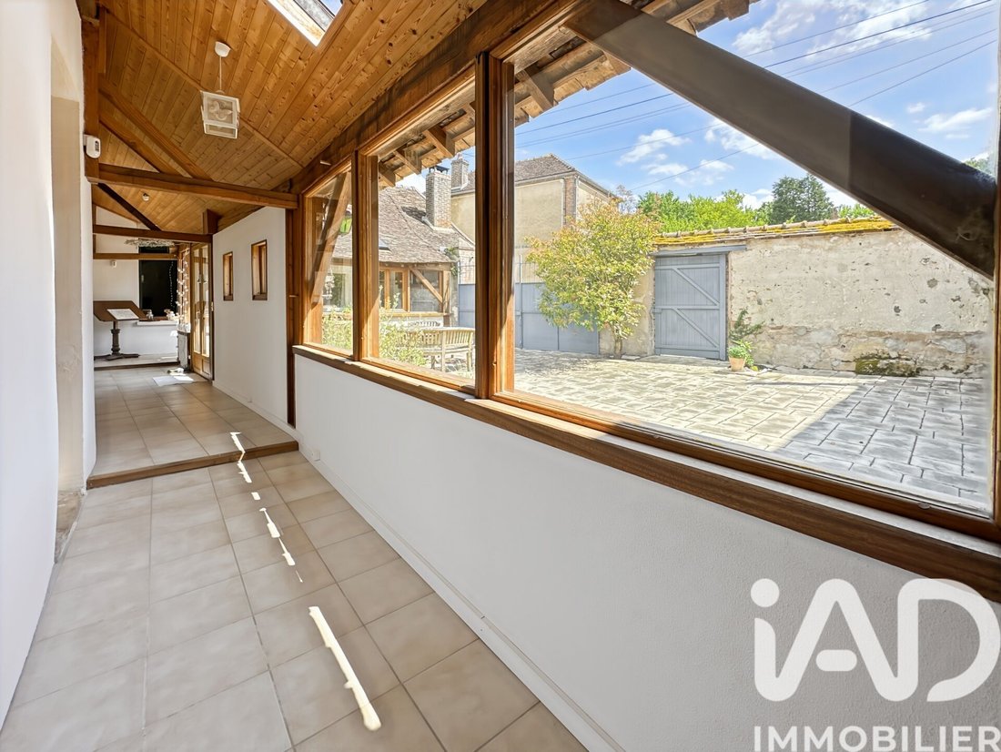
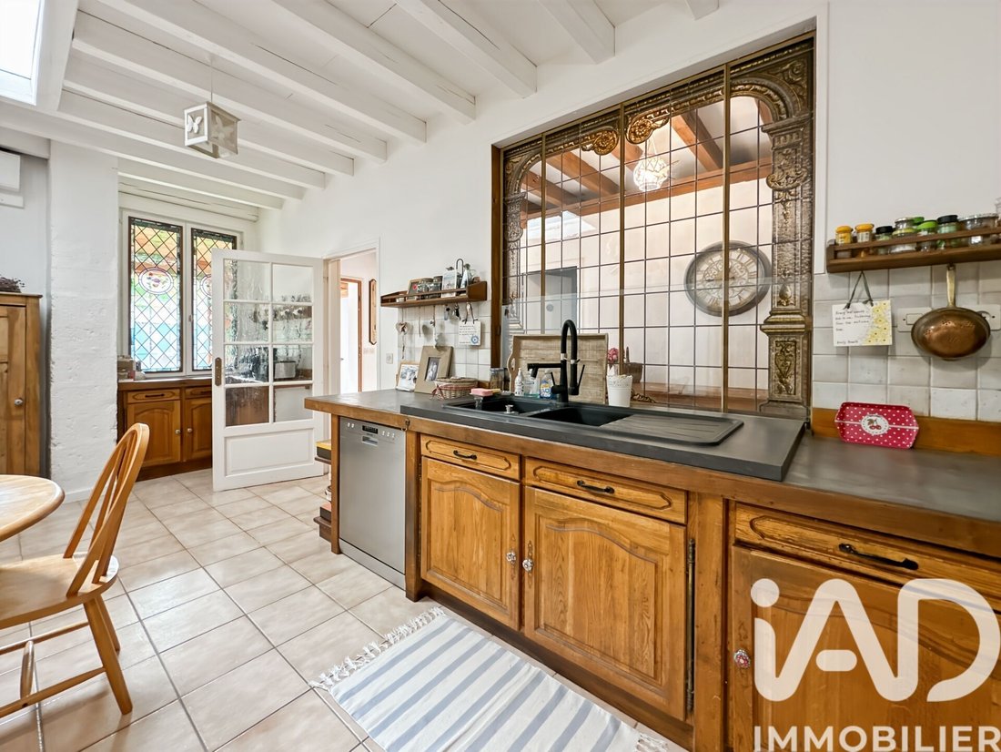
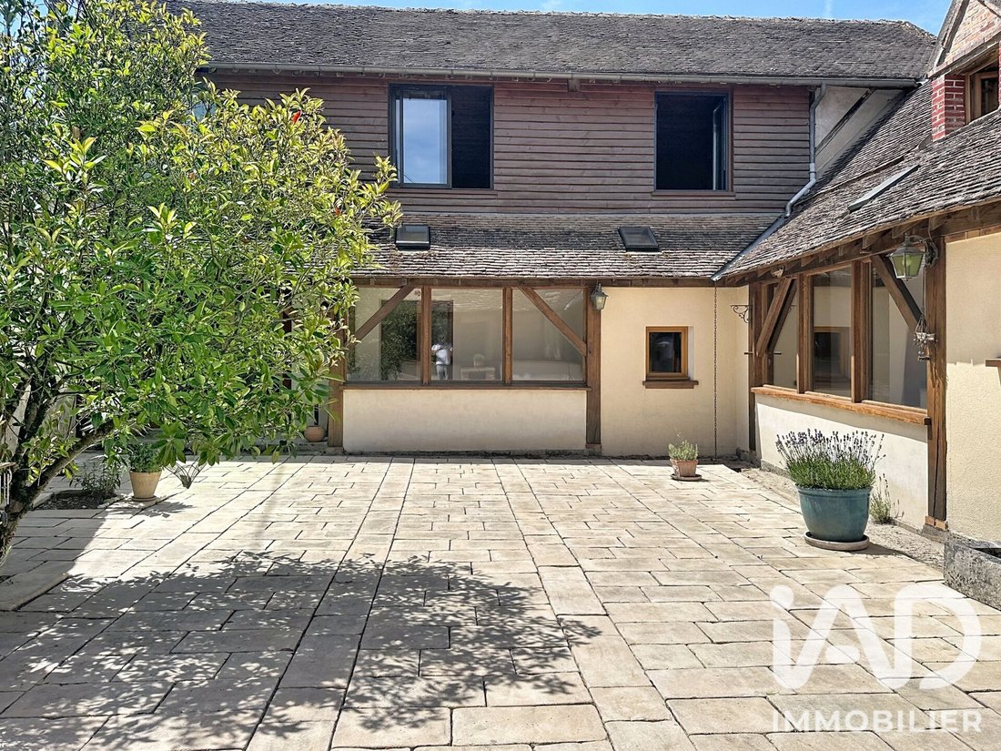
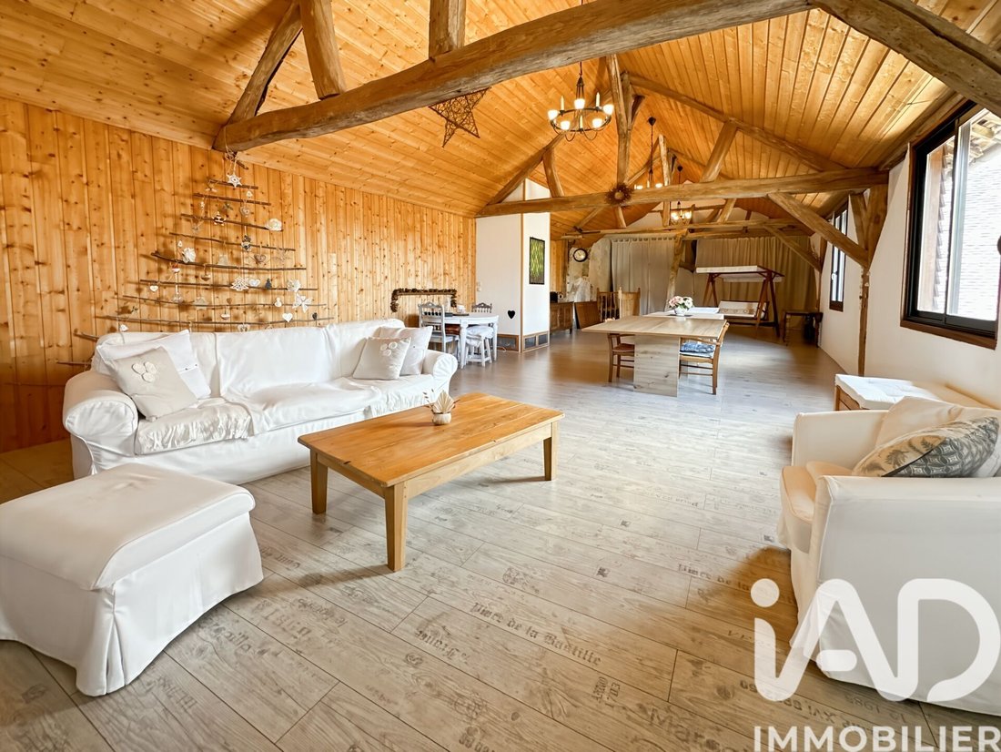
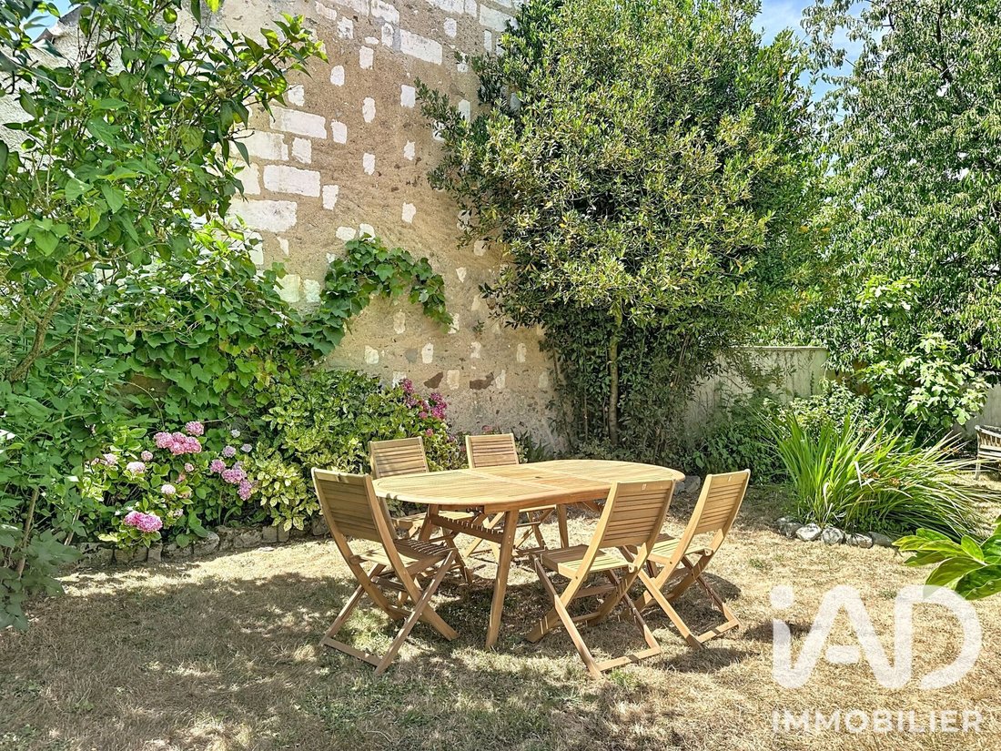
iad France - David Damour offers you: **A peaceful haven at the gates of Sens – Charm and spaciousness.** Just 5 minutes from the A5 motorway and 10 minutes from Sens and its train station (Paris in 55 minutes, direct to Bercy), be charmed by this magnificent home located in the heart of the charming and sought-after village of La Chapelle/Oreuse, north of Yonne, near the Seine-et-Marne border. From the entrance, you will be captivated by the elegance and serenity emanating from this property. Combining old-world charm with modern comfort, this character home features seven rooms: 4 spacious and calming bedrooms, each offering personal space and privacy, two bathrooms, and 3 separate toilets, a large warm living room with a fireplace insert, perfect for family evenings, and a dining area opening onto a fitted kitchen. The master bedroom adjoins a beautiful bathroom (shower and bathtub) and includes a large dressing room. Upstairs, you will be delighted by two lovely bedrooms and, in another area, a magnificent 90 m² living space ideal for hosting large families and friends, organizing great parties, or simply relaxing with a good book. Outside, there are two entrances: - Sheltered behind a large gate, discover an interior courtyard paved with Burgundy stones, fully enclosed and secure, perfect for enjoying gentle summer evenings in an intimate atmosphere and letting children play safely. - Through a large electric gate, another entrance leads to a courtyard (for parking your vehicles) and a landscaped, well-maintained garden inviting relaxation from the first sunny days. Key advantages: - A strategic location. - Absolute tranquility of the countryside just steps from all amenities. The village has a nursery and primary school, a future leisure center, a Friday market, and is very lively thanks to numerous cultural and sports associations. It is a particularly vibrant place with active groups creating real social bonds (local festivals, summer cinema nights, theater, music, concerts…), a city stadium, tennis court, pétanque ground, fishing ponds for water-side relaxation, and walking and hiking trails in the surrounding forests. - Healthcare is available in nearby villages (health center and pharmacy in Soucy 4 km away, in Thorigny/Oreuse, Pont/Yonne, and a nurse in our village). - Well supplying outdoor water via a booster pump. - Rare quality features: No work needed, a well-maintained house, old stained glass by a master glassmaker, quality materials. - Heating systems: reversible air conditioning, air-blown fireplace insert, Canadian wood stove, pellet stove, and electric heating. - Flexible spaces: according to your needs and desires, a studio for teleworking, two workshops, a barn, and two cellars (one inside and one outside). - A rare opportunity for those seeking the perfect balance between rural tranquility and city life (Sens, its Gothic cathedral, theater, numerous restaurants, shops, train station, middle schools, high school…) - Local taxes: €1700 - Electricity: €290 per month --- Room details and sizes Ground floor - Entrance 1: 13 m², tiled, double glazing - Entrance 2 + corridor: 10.02 m², tiled, double glazing - Dining room: 37 m², double glazing - Living room: 15.18 m², tiled - Separate fitted and equipped kitchen: 19.51 m², with dishwasher, tiled, double glazing - Bedroom 2 + dressing (master suite): 25.88 m², tiled, double glazing - Bathroom (master suite): single sink, walk-in shower, bathtub, tiled - Studio (entrance, WC, shower room, bedroom 1): 35.38 m², tiled, double glazing - Shower room (studio): single sink, walk-in shower, tiled - WC: 2.47 m², tiled - Office: 13.71 m² - Boiler room / intermediate room: 14.78 m², tiled - Corridor / hallway: 14.23 m², tiled, double glazing - Biological corridor: 21.98 m², tiled, double glazing - Landing 1: 9.85 m² First floor - Reception room: 86.95 m², parquet, double glazing - Bedroom 3: 15.17 m², parquet, double glazing - Bedroom 4 (with sink and WC): 20.51 m², closet, parquet, double glazing - Pantry / laundry room: 10.6 m² - Landing 2: 2.35 m² - Landing 3: 1.52 m² Additional spaces - Indoor cellar + corridor: 24.84 m² - Outdoor cellar - Garage / barn: 54 m² - Workshop 1: 25.6 m² - Workshop 2: 36.56 m² - Terrace - Courtyard - Garden Features and equipment - Mixed individual heating: electricity, heat pump (heating and air conditioning), fireplace with insert, and pellet stove - Distribution: fireplace with insert, wood or pellet stove, radiators, splits linked to heat pump - Comfort: fiber optic, telephone cable, air conditioning, ventilation system, storage - Security: enclosed property, alarm or video surveillance system - Connected to sewer system - South exposure - Living area: 382.58 m² on a 1,000 m² plot - Year built: 1860 - General condition: good, no work needed - Free of occupation --- If you wish to visit, do not hesitate to contact me! Agency fees paid by the seller. Energy display information for this property: ENERGY class D index 207 and CLIMATE class B index 7. Information on risks to which this property is exposed, including the legal obligation for brush clearing, is available on the Géorisques website: [hidden information] This real estate listing was written under the editorial responsibility of Mr. David Damour, independent real estate agent (without holding funds), commercial agent of SAS [hidden information] France registered with the Sens RSAC under number [hidden information], holder of the real estate canvassing card on behalf of the company [hidden information] France SAS.
Information on the risks to which this property is exposed is available on the Géorisques website: https://www.georisques.gouv.fr/
Information on the risks to which this property is exposed is available on the Géorisques website: https://www.georisques.gouv.fr/
-
Property type
House
-
Floors
1
-
Year built
1860
-
Price/sqft
$139
-
Emissions
B
-
Consumption
D
Features
- Garden
- Terrace
- Garage
- Fireplace
- High Ceiling
- Air Conditioning
Explore the Area
La Chapelle-sur-Oreuse, Bourgogne – Franche-Comté, France
View on Google Maps
Price per sqft
Low
High
Joined 3 years ago
You have inquired about this property
The agent will contact you soon by
Listed by
10691
Listings
2023
Joined
Book home tour with the agent
Choose a date and whether you'd like a virtual or in-person tour with the agent.
Preferred date
Tour type
Last updated
July 30
First listed
May 25
Listing reference
2023579
Trusted by the World's Leading Brokers
The agents behind the world's most exceptional properties list with JamesEdition.
- Listings from Sotheby's, Christie's, BARNES, and Engel & Völkers
- Every listing reviewed before it goes live
- Connect directly with verified listing agents
By continuing you agree to our Terms and Privacy Policy.