$711,493
Maison De 7 Pièces De 243 M² à La Chapelle Sur Erdre
- 4 Beds
- 2 Baths
- 2,508 Sqft
- 22,659 Sqft lot
- Updated: August 8
-
1
Views for last 30 days
About the Property
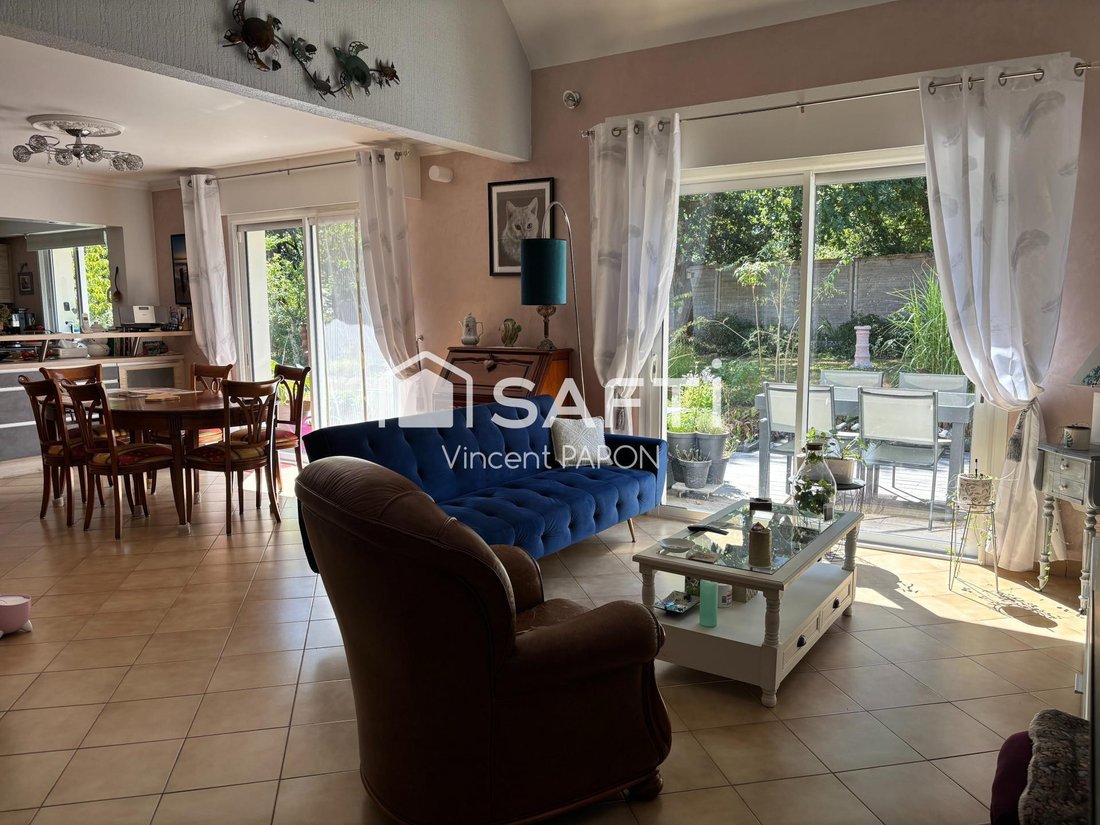
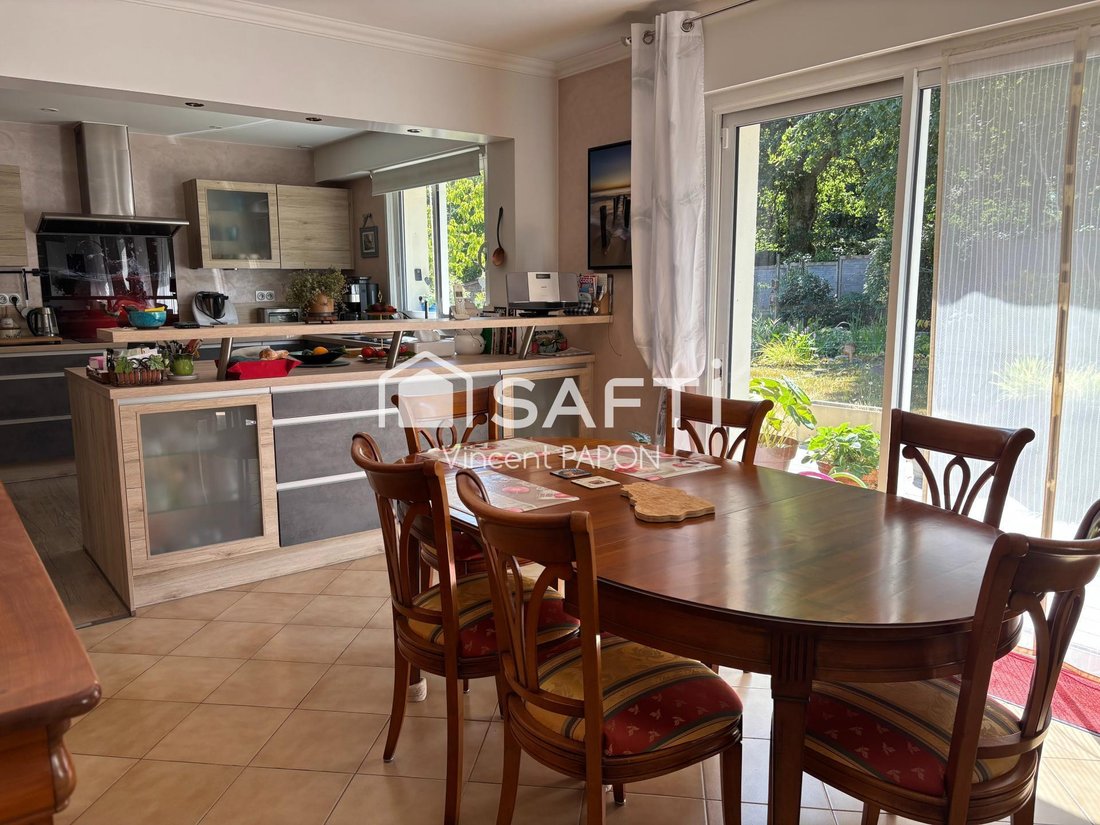
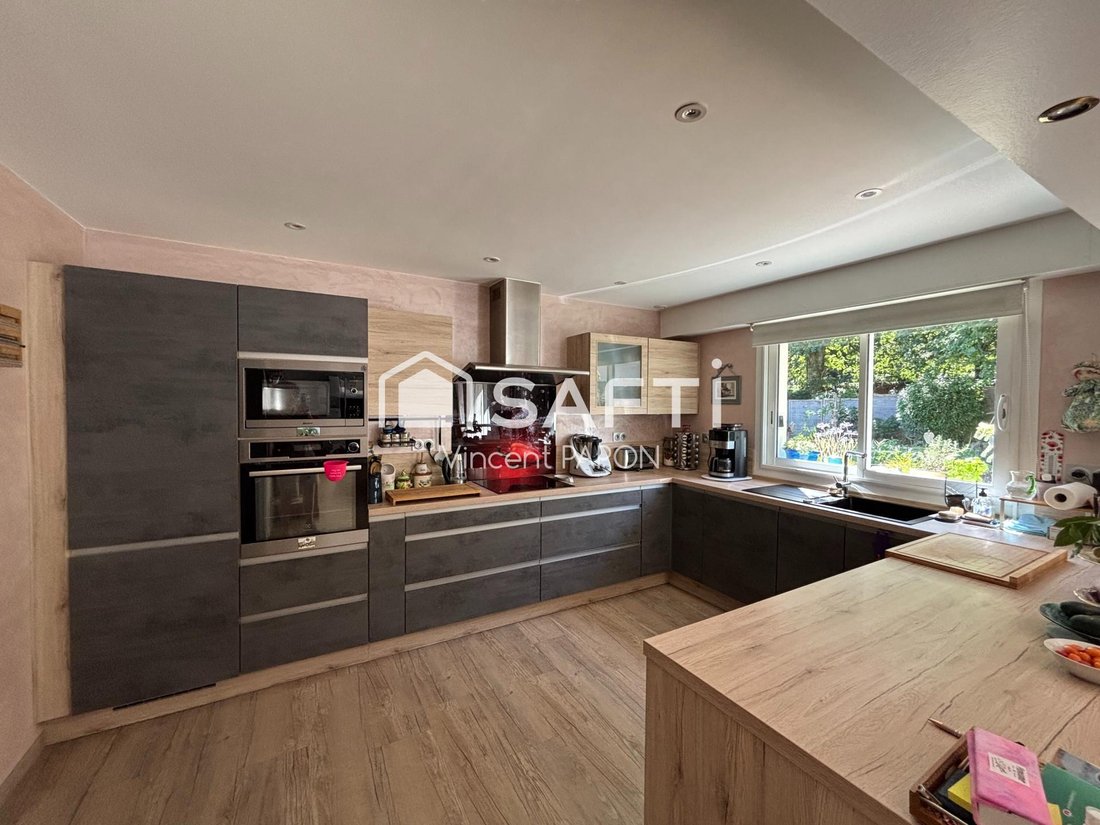
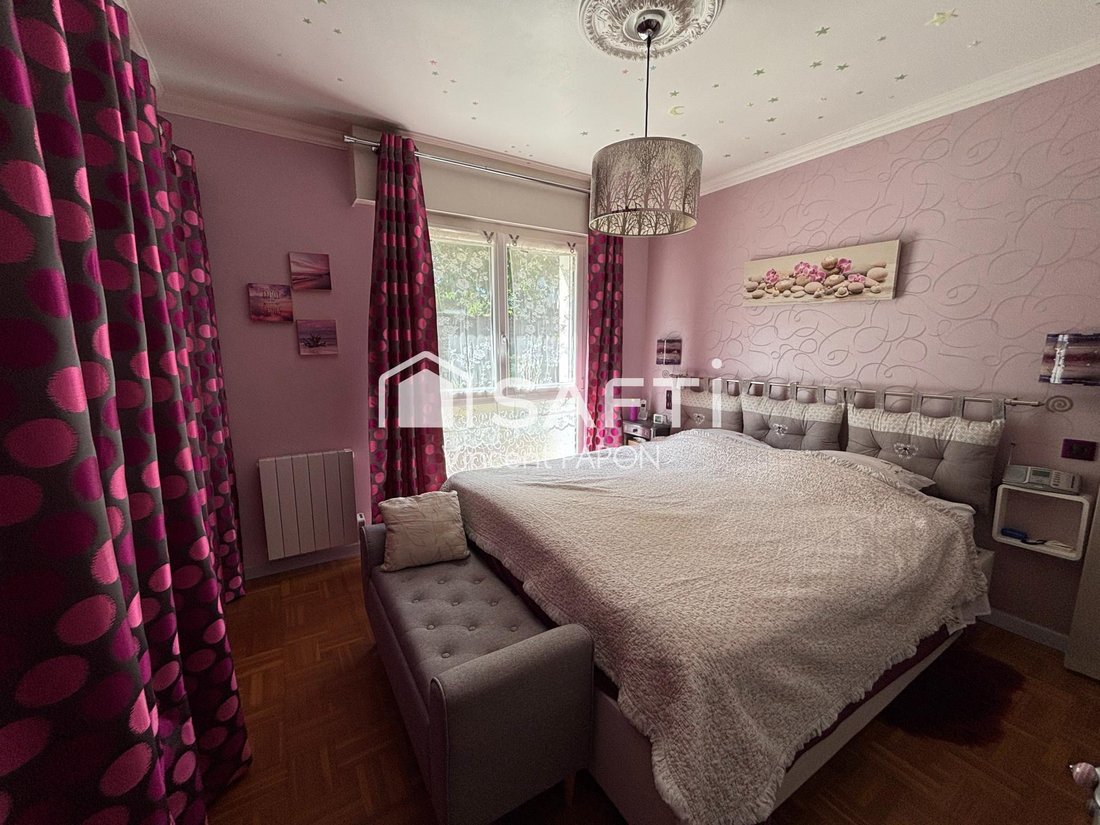
This 7-room family house of 243 m2, located north of La Chapelle-sur-Erdre, immediately impresses with its brightness, spaciousness, and unique character. Built on a large plot of approximately 2,105 m2, it benefits from a quiet hamlet setting while remaining close to amenities and the train station, offering a pleasant balance between tranquility and practical living. The house is surrounded by a
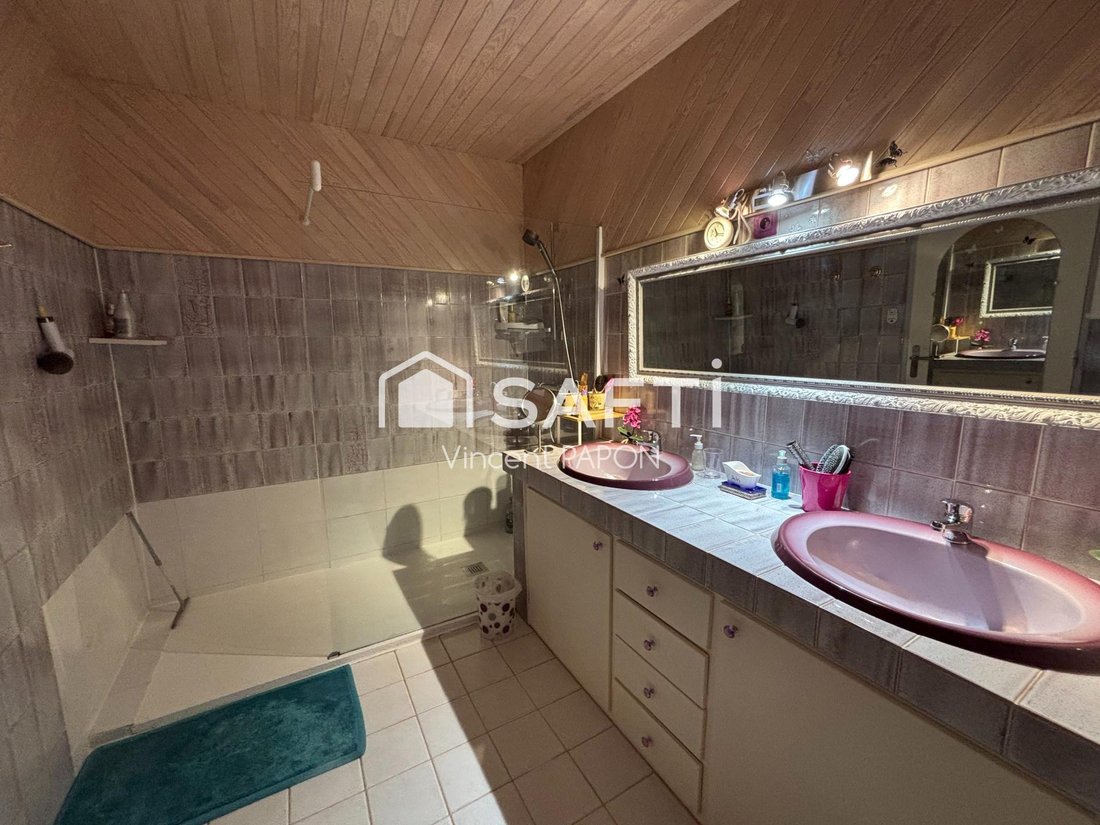
This 7-room family house of 243 m2, located north of La Chapelle-sur-Erdre, immediately impresses with its brightness, spaciousness, and unique character. Built on a large plot of approximately 2,105 m2, it benefits from a quiet hamlet setting while remaining close to amenities and the train station, offering a pleasant balance between tranquility and practical living. The house is surrounded by a large, lush, and wooded garden, carefully landscaped. This generous outdoor space features a terrace with an awning, perfect for enjoying sunny days in the shade. There is also a carport and two sheds, which provide useful additional storage and parking spaces. The land, entirely dedicated to residential use, gives a true sense of space and openness. Inside, the ground floor is organized around an entrance that leads to a welcoming living-dining room opening onto an open, equipped, and fitted kitchen. Together, they form a beautiful living area designed to make the most of the natural light. On the same level, there is a master suite with a shower room and storage, as well as a separate toilet and several functional closets that optimize daily life. Upstairs, a mezzanine with a workspace offers a corner for work or reading overlooking the house. It serves two bedrooms with closets, a recreation room, an additional shower room, and a separate toilet. This layout allows everyone to have their own space while maintaining a warm and family-friendly atmosphere. The house also benefits from an extension that further enhances its potential. It includes a second living-dining room with an open, equipped, and fitted kitchen, as well as a separate toilet. An additional mezzanine provides a new office space and an extra room, allowing for various uses depending on needs: guest bedroom, hobby area, TV corner, or playroom, for example. This flexible arrangement suits a variety of projects, whether hosting family, working from home, or creating distinct spaces for each person. The outbuildings are not left out: a cellar, a garage, and a laundry room complete the property and contribute to everyday comfort. Multiple parking spaces, electric heating, a wood stove, double-glazed windows, electric roller shutters, an attic that can be converted, a laundry room, and a storage room enhance the house’s functionality. The entire property is well maintained, featuring a living room with a fireplace and fiber optic internet for appreciated connectivity comfort. The two-level layout, the buildable land of about 300 m2 within the plot, and the room distribution offer great prospects for those seeking a spacious and versatile living space. Interested? Contact me for a visit! Information on the risks to which this property is exposed is available on the Géorisques website. Sale price: €625,000 Seller fees apply Contact your SAFTI advisor: Vincent PAPON, Tel.: [hidden information], Email: [hidden information] - EI - Commercial agent registered with the Nantes RSAC under number [hidden information]
Information on the risks to which this property is exposed is available on the Géorisques website: https://www.georisques.gouv.fr/
Information on the risks to which this property is exposed is available on the Géorisques website: https://www.georisques.gouv.fr/
-
Property type
House
-
Year built
1980
-
Price/sqft
$283
-
Emissions
B
-
Consumption
C
Features
- Garden
- Garage
- Terrace
- Fireplace
- Gate
Explore the Area
La Chapelle-sur-Erdre, Pays de la Loire, France
View on Google Maps
Price per sqft
Low
High
Joined 3 years ago
You have inquired about this property
The agent will contact you soon by
Listed by
4638
Listings
2023
Joined
Book home tour with the agent
Choose a date and whether you'd like a virtual or in-person tour with the agent.
Preferred date
Tour type
Last updated
August 8
First listed
Jul 4
Listing reference
1679400
Trusted by the World's Leading Brokers
The agents behind the world's most exceptional properties list with JamesEdition.
- Listings from Sotheby's, Christie's, BARNES, and Engel & Völkers
- Every listing reviewed before it goes live
- Connect directly with verified listing agents
By continuing you agree to our Terms and Privacy Policy.