$688,914
Maison D'architecte La Chapelle Saint Laud 8 Pièces 244 M2
- 5 Beds
- 1 Baths
- 2,627 Sqft
- 1.74 Ac lot
- Updated: August 8
-
4
Views for last 30 days
- 1
About the Property
49 140 La Chapelle Saint Laud Built in 2001 by international architect Frédéric Laurent, this family home flourishes on a preserved site, in the heart of a garden generously planted with fruit trees. From the moment you arrive, the park stands out as the first room of the house: a wooded, flowered, perfectly arranged space that creates a warm and lively atmosphere. A place designed to live in harm
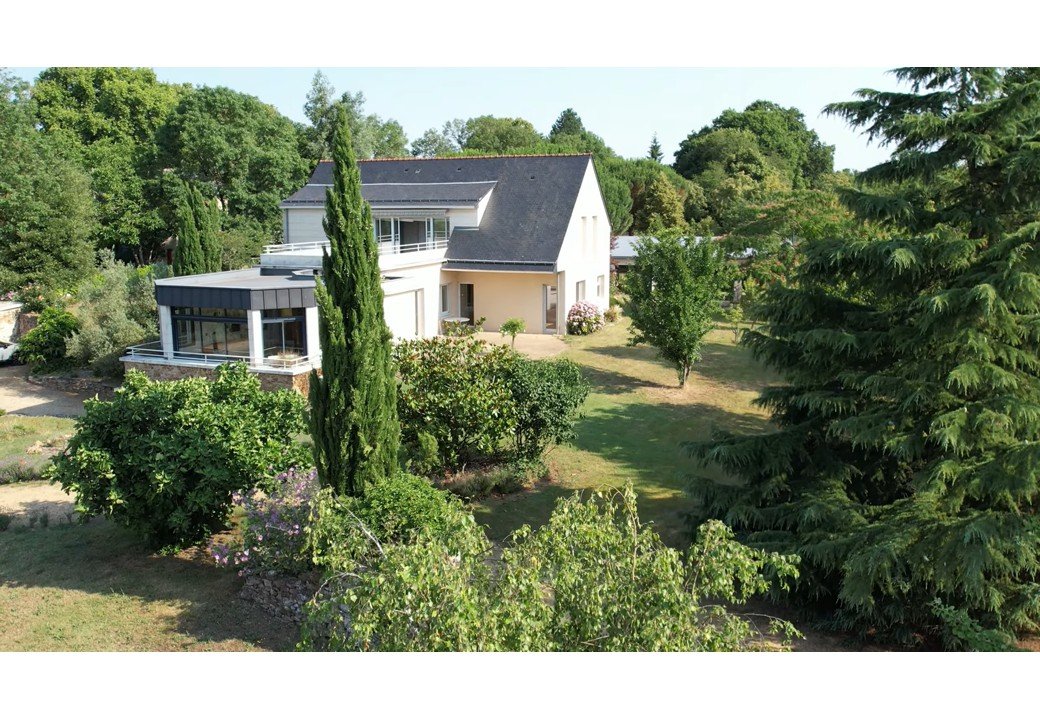
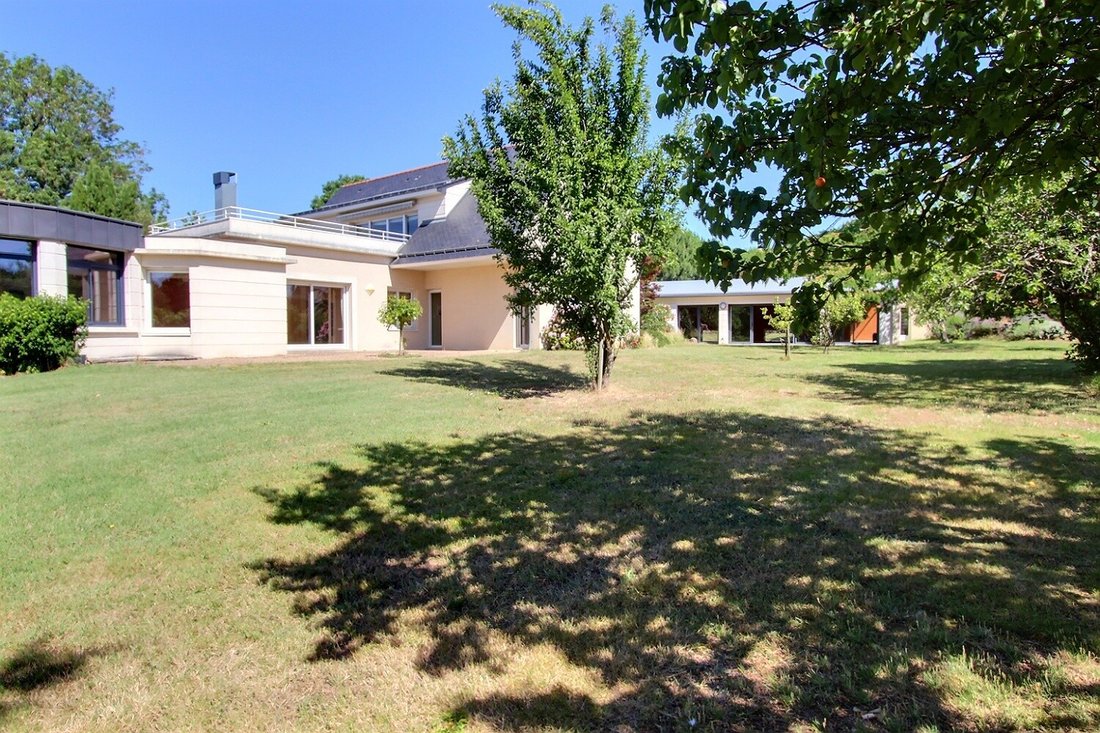
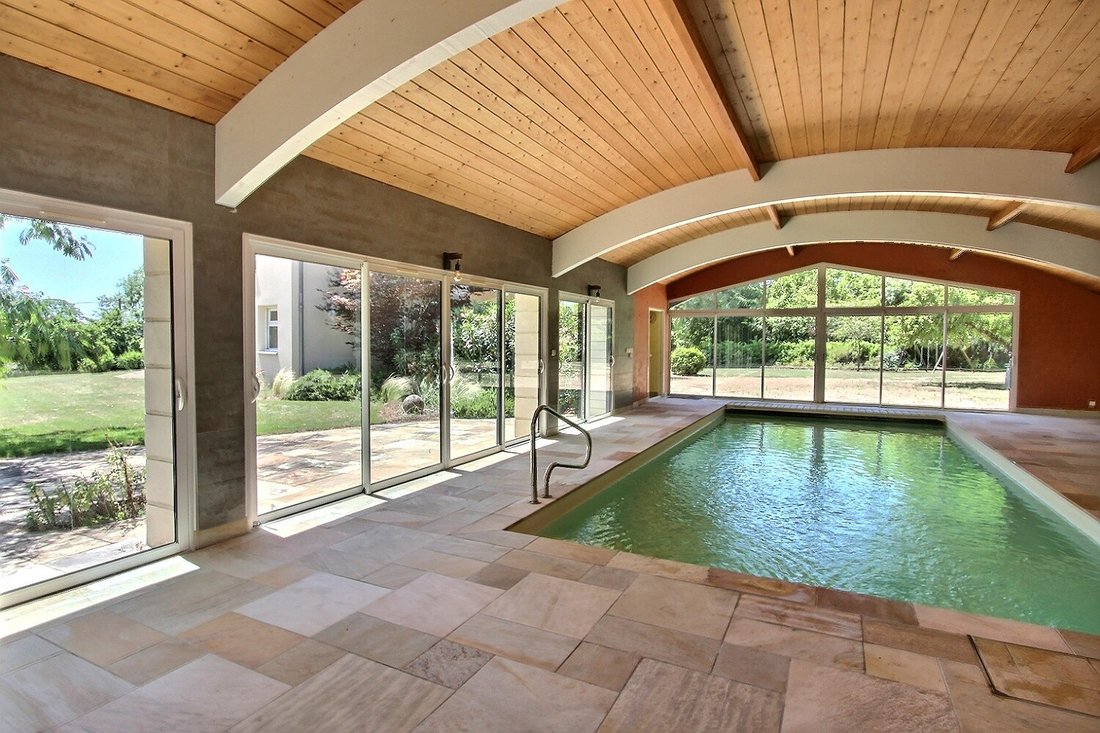
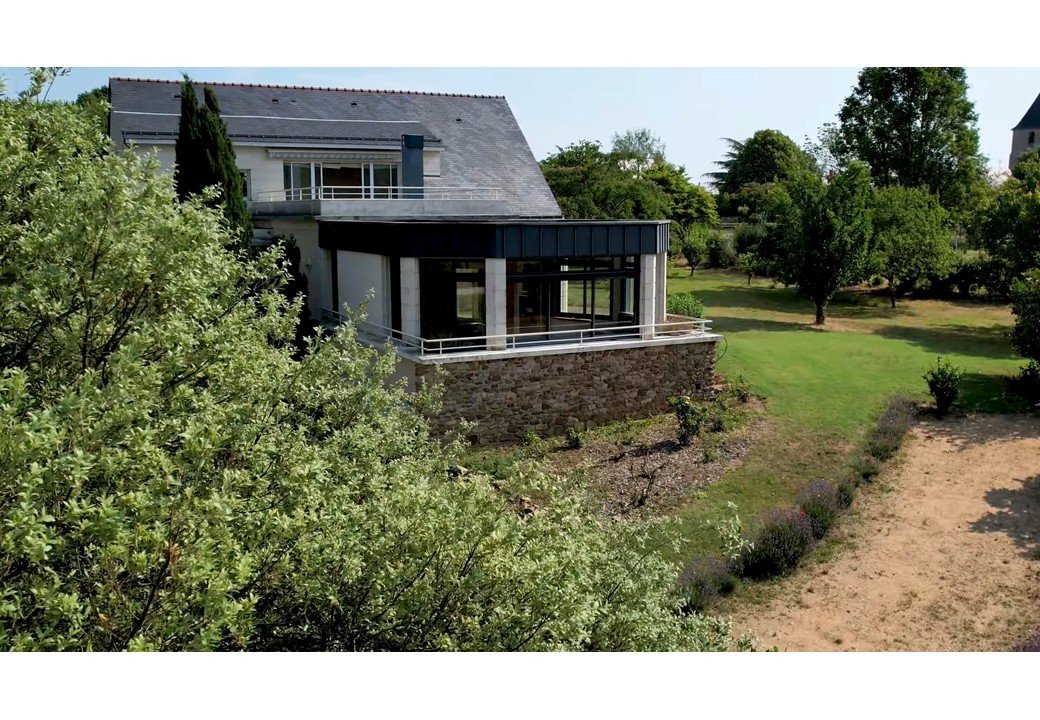
49 140 La Chapelle Saint Laud Built in 2001 by international architect Frédéric Laurent, this family home flourishes on a preserved site, in the heart of a garden generously planted with fruit trees. From the moment you arrive, the park stands out as the first room of the house: a wooded, flowered, perfectly arranged space that creates a warm and lively atmosphere. A place designed to live in harmony with nature while enjoying bright and functional spaces. The garden level offers an entrance, a living room opening onto a large terrace, an independent fitted and equipped kitchen, a bow window lounge, a library/office, two bedrooms including one with a private shower room, a bathroom, and a utility room. Upstairs, a flexible space that can become an independent apartment: three bedrooms, a kitchen, a shower room with hammam, a toilet, and a terrace of about 20 m². The house is directly connected to a 120 m² aquatic area with a heated pool, a true place for relaxation and sport, including a heated pool (priority solar panels + heat pump), pool house, shower, and toilet. A double garage, a boiler room, and a climate-controlled cellar complete the property. The garden, partly surrounded by stone walls, includes apple trees, pear trees, fig trees, cherry trees, walnut trees, small fruits, as well as an old vegetable garden with a large greenhouse, ideal for a family wishing to cultivate and pass on a self-sufficient lifestyle. The interior features need refreshing, but the structure, architecture, and environment offer remarkable potential. A rare, bright, and family-friendly property, just 20 minutes from Angers and 10 minutes from an aerodrome, without suffering from its nuisances. Energy Performance Certificate B Greenhouse Gas Emissions A Estimated annual energy costs for standard use between €1680 and €2340 Average energy prices indexed over the years [hidden information] (subscriptions included) Offered for sale at €595,000.00 with fees of €28,333.00, net seller price €566,667.00 According to article [hidden information].5 of the Monetary and Financial Code, an identity document will be requested to organize the visit. This sale is guaranteed for 12 months. This announcement was written under the editorial responsibility of Anne-Elizabeth de Romans acting as an employee under the status of porté salarié with PAUL PARKER PROPERTIES, located at 10 rue du Colisée 75008 PARIS, a brand of SAS PROPRIETES PRIVEES, with a capital of €40,000, RCS Nantes [hidden information], Professional Transaction and Property Management card no. CPI [hidden information] issued by the CCI Nantes. Guaranteed by GALIAN - 89 rue La Boétie, 75008 Paris - no. 28137 J for €2,000,000 for T and €120,000 for G. Professional civil liability insurance by MMA Entreprise policy no. [hidden information] Mandate ref: 457007 The professional guarantees and secures your real estate project. (5.00% fees including tax payable by the buyer.)
Information on the risks to which this property is exposed is available on the Géorisques website: https://www.georisques.gouv.fr/
Information on the risks to which this property is exposed is available on the Géorisques website: https://www.georisques.gouv.fr/
-
Property type
Villa
-
Year built
2001
-
Price/sqft
$262
Features
Features
Indoor
Outdoor
Explore the Area
La Chapelle-Saint-Laud, Pays de la Loire, France
View on Google Maps
Price per sqft
Low
High
Joined 3 months ago
You have inquired about this property
The agent will contact you soon by
Listed by
3
Listings
2026
Joined
Book home tour with the agent
Choose a date and whether you'd like a virtual or in-person tour with the agent.
Preferred date
Tour type
Last updated
August 8
First listed
Jul 5
Listing reference
457007_ADR
Trusted by the World's Leading Brokers
The agents behind the world's most exceptional properties list with JamesEdition.
- Listings from Sotheby's, Christie's, BARNES, and Engel & Völkers
- Every listing reviewed before it goes live
- Connect directly with verified listing agents
By continuing you agree to our Terms and Privacy Policy.