$647,294
Château With Tourist Potential.
- 9 Beds
- 4 Baths
- Updated: June 18
- 14
About the Property
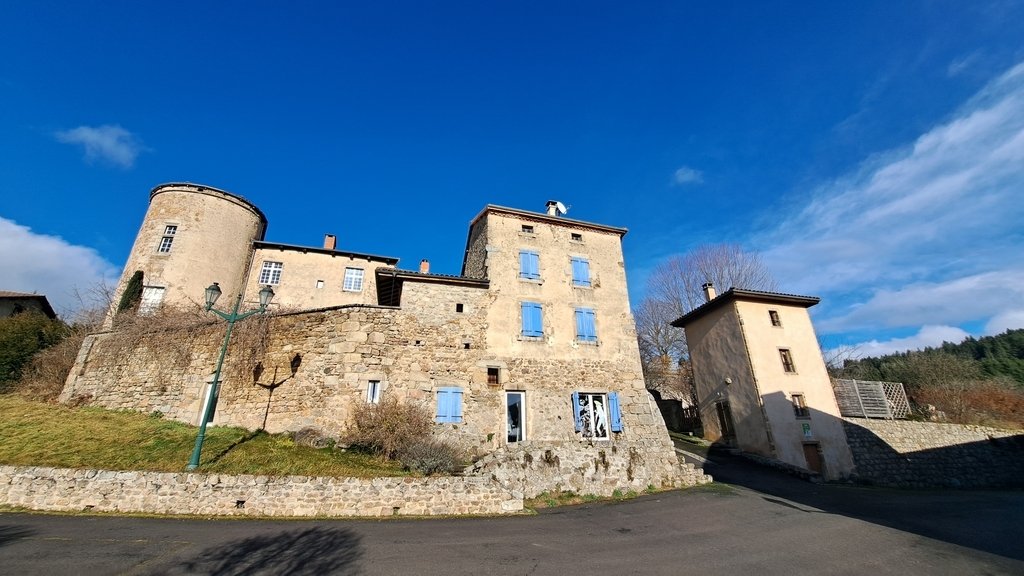
In the heart of the Livradois-Forez Regional Natural Park, located between Issoire and La Chaise-Dieu, this imposing château was built in the 12th century and later remodeled in the 15th, 16th, and 17th centuries. It has been owned by illustrious figures in French history, including in 1352 Jeanne I, Countess of Auvergne and Queen of France, the Viscount of Turenne, and the Lafayette family. Durin
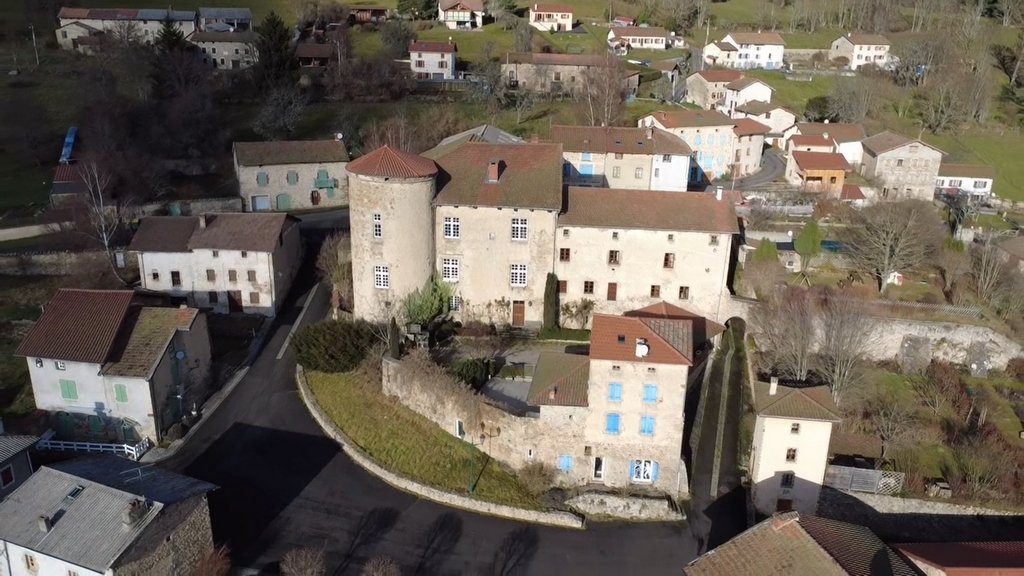
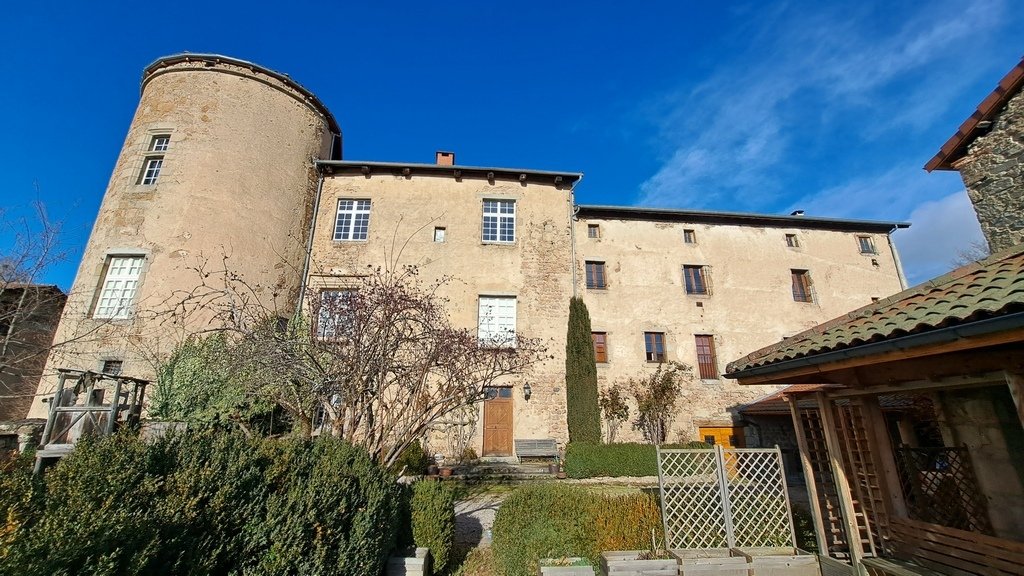
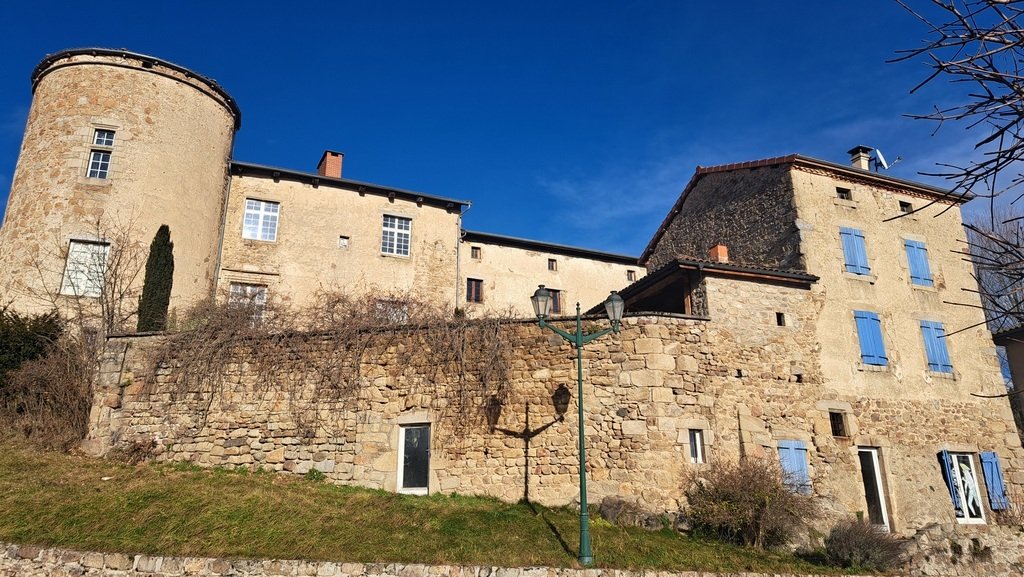

In the heart of the Livradois-Forez Regional Natural Park, located between Issoire and La Chaise-Dieu, this imposing château was built in the 12th century and later remodeled in the 15th, 16th, and 17th centuries. It has been owned by illustrious figures in French history, including in 1352 Jeanne I, Countess of Auvergne and Queen of France, the Viscount of Turenne, and the Lafayette family. During the Revolution, the château was sold as national property and divided into three lots. The largest, representing the South wing, was acquired by the Sisters of the Good Shepherd, who established a free school there until 1955. Facing due south, the château consists of a main living area flanked by a massive cylindrical tower from the 15th century, measuring 12 meters in diameter. It includes 4 independent apartments. It offers approximately 504.88 m² of living space. On the ground floor: – an entrance with a barrel vault of 40.33 m²; – a living room with double ribbed vaults of 46.70 m², featuring a central keystone with a coat of arms. Monumental fireplace. Former stone vegetable garden; – a 14.93 m² room with ribbed vaults in the tower. Two stone niches; – a fully equipped kitchen of 22.58 m². Access to a small garden; – a 1.96 m² WC. Sink; – a boiler room and a vaulted cellar. Not included in the living area and overlooking the inner courtyard, three vaulted rooms of 26 m², 31 m², and 12 m² could form a reception area. On the first floor, a landing of 22.43 m² leads to a T5 apartment of approximately 174.37 m², comprising a large living room, a library, three bedrooms, a kitchen, a bathroom, and a shower room. This floor benefits from underfloor heating. On the second floor, a landing of 3.23 m² and then a corridor of 8.91 m² lead to a T2 apartment of 33.13 m², a T3 apartment of 60.12 m², and a loft-style apartment of 72.42 m². On the top floor, a spacious attic of 219 m². The central heating consists of two boilers, one of which is a Chappée fuel boiler from 1998, with a 2000-liter tank, and a wood pellet boiler from OKOFEN installed about ten years ago, with a 7-ton silo. According to the current owners, the consumption is approximately 21 tons per year. Hot water is supplied by three electric water heaters. Double glazing throughout. The property is connected to the main sewage system. All roofs have been redone since 1997. The apartments can be rented either as furnished tourist accommodations or annually. All units are free for occupancy. They can also be combined into a single residence. A first gîte, adjoining the château, offers approximately 215.95 m² of living space. It has its own independent entrance onto the square. On the ground floor, compliant with PMR standards: a large living room with a monumental 15th-century fireplace and an open kitchen, a laundry room, a bedroom, and its shower room. On the first floor, a landing of 18.31 m²: 4 bedrooms, a bathroom, and a shower room. On the top floor: an adaptable attic of 137 m². Connected to the château’s central heating. Double glazing. A second gîte to the south in the château courtyard offers approximately 81.76 m² of living space. On the ground floor: a living room with an open kitchen and a shower room. On the first floor: two bedrooms and a small bedroom. On the top floor: an attic of 45.27 m². Heating by electric convectors. In the château courtyard, a shelter for 4 cars. A third gîte has been created in the former dovecote and offers approximately 34.47 m² of living space. On the ground floor: entrance and shower room. On the first floor: a living room with an open kitchen. On the second floor: a bedroom. In the basement: a cellar. Heating by electric convectors and hot water supplied by an electric water heater. A walled garden surrounds the dovecote and includes a vegetable garden, an orchard, and a medieval garden with a pond and fountain. Below the second gîte, at ground level, usable for business, exhibition space, or liberal professions: – a vaulted game room of 37.62 m² with a central pillar; – a vaulted workshop of 31.13 m²; – a shower room of 6.71 m². Shower. Sink. WC; – a vaulted cellar of 14 m². Heating by pellet stove and electric convectors. Hot water supplied by an electric water heater. The entire property, offering a total of 912 m² of living space, with its 4 apartments and 3 gîtes, is ideal for a professional, tourist, or event activity. It is also possible to rent the various units annually. The property is located in a charming village in Livradois-Forez, which includes a grocery store and a restaurant. Approximately 42 km from Issoire, 45 km from Brioude with access to the A75 motorway, and only 12 km from Arlanc where all amenities and shops can be found. The price includes 5% agency fees payable by the buyer. Price excluding fees: €542,857. Information on the risks to which this property is exposed is available on the Géorisques website: [hidden information]
Information on the risks to which this property is exposed is available on the Géorisques website: https://www.georisques.gouv.fr/
Information on the risks to which this property is exposed is available on the Géorisques website: https://www.georisques.gouv.fr/
-
Property type
Castle
Features
- Garden
- Fireplace
- Mountain View
- Open Kitchen
- Library
- Wine Cellar
- Game Room
- Basement
- Gate
Features
Lot
Indoor
- High Ceiling
- Fireplace
- Laundry Room
- Game Room
- Wine Cellar
- Open Kitchen
- Library
- Basement
Outdoor
- Gate
- Garden
Explore the Area
Joined 1 year ago
You have inquired about this property
The agent will contact you soon by
Listed by
27
Listings
2025
Joined
Book home tour with the agent
Choose a date and whether you'd like a virtual or in-person tour with the agent.
Preferred date
Tour type
Last updated
June 18
First listed
December 19, 2025
Listing reference
1043
All property information is shown based on the most accurate data we have at the time of publication. Details on how we collect and verify this data can be found in section 5 of our Terms & Conditions.
Trusted by the World's Leading Brokers
The agents behind the world's most exceptional properties list with JamesEdition.
- Listings from Sotheby's, Christie's, BARNES, and Engel & Völkers
- Every listing reviewed before it goes live
- Connect directly with verified listing agents
By continuing you agree to our Terms and Privacy Policy.