$2,824,374
La Celle Saint Cloud Contemporaine
- 5 Beds
- 2 Baths
- 3,606 Sqft
- 10,786 Sqft lot
- Updated: September 15
- 1
About the Property
Located in the heart of a highly sought-after residential area, at the end of a private driveway and sheltered from any overlooking neighbors, this stunning contemporary architect-designed house impresses with its generous volumes, exceptional brightness, and high-quality finishes. Built in 2008 on a landscaped 1,000 m² plot, the property benefits from an ideal orientation and a green setting, clo
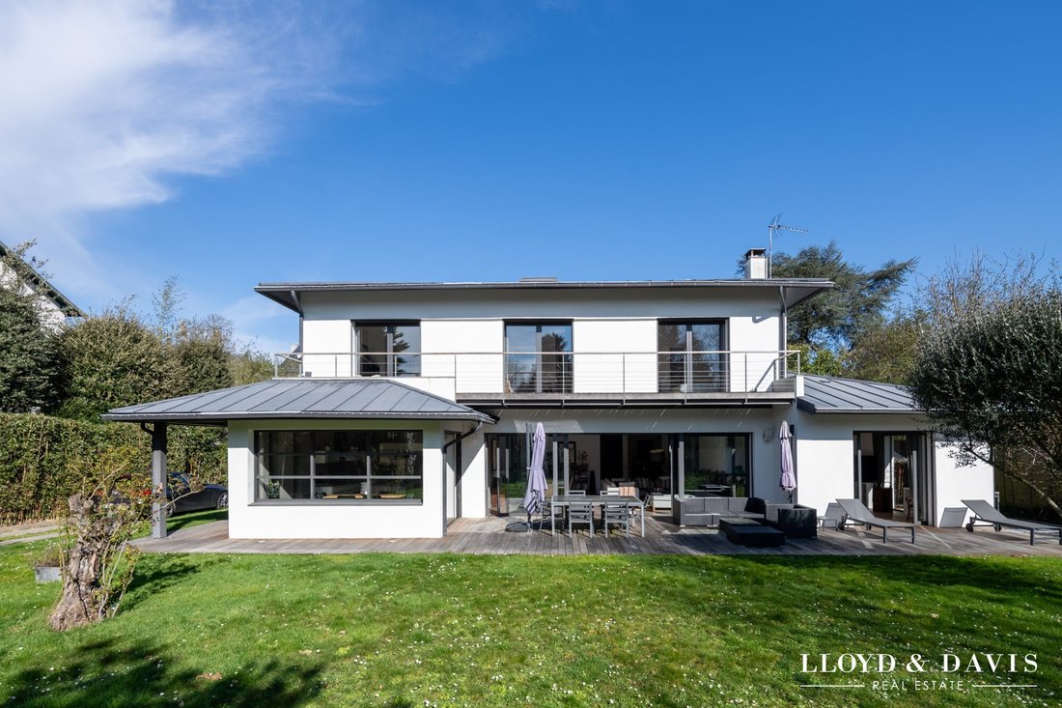
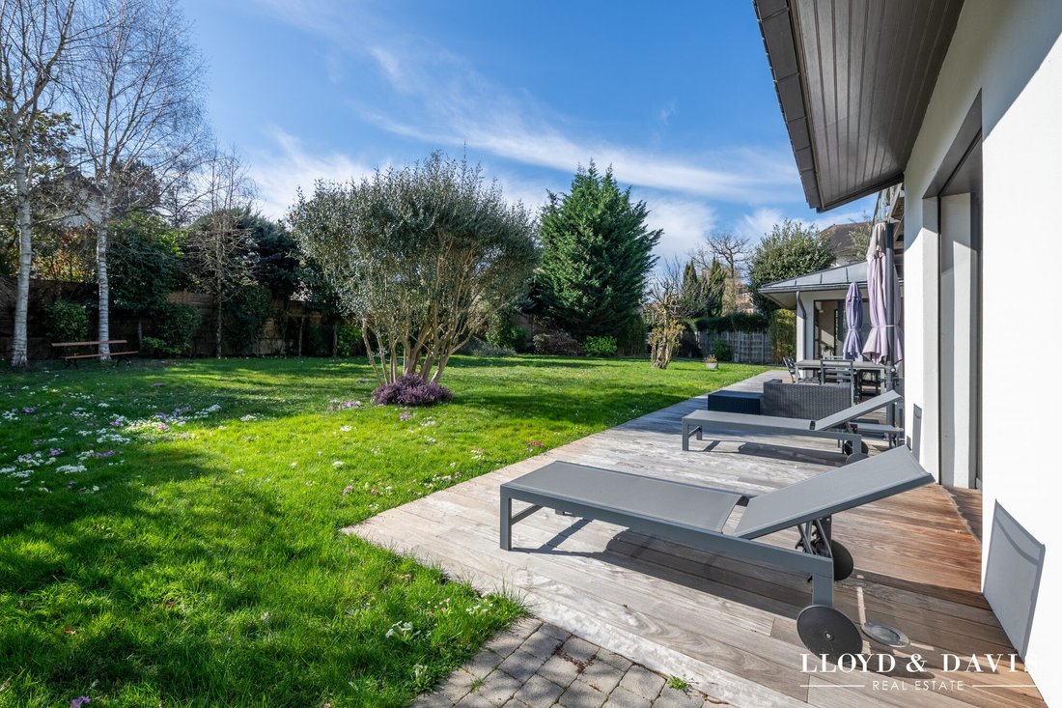
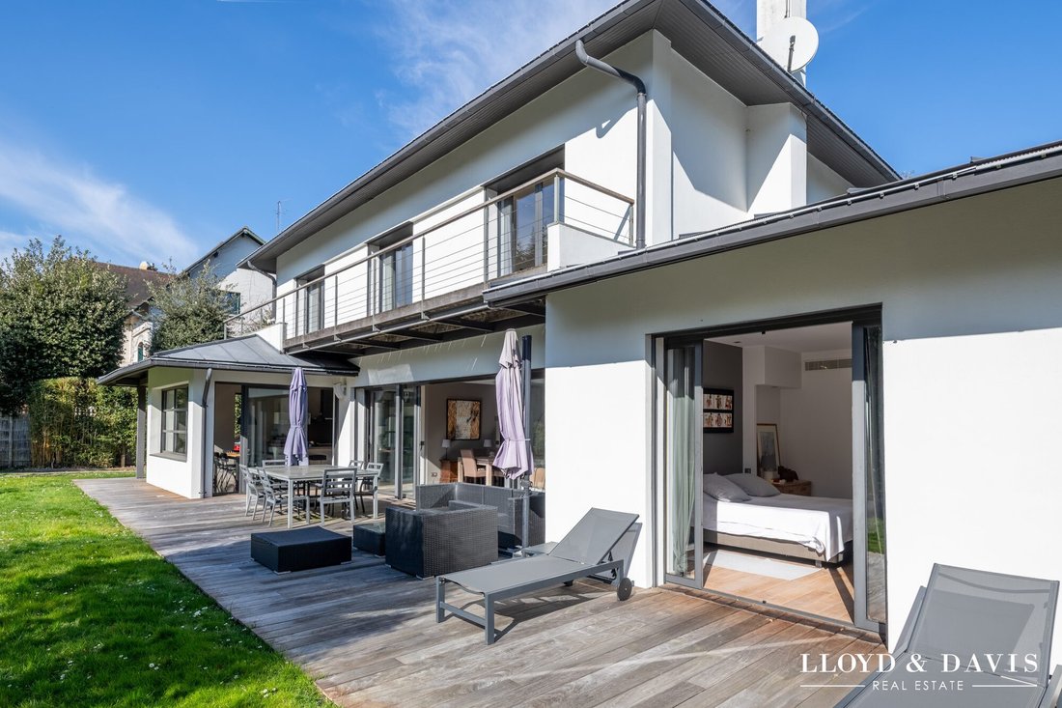
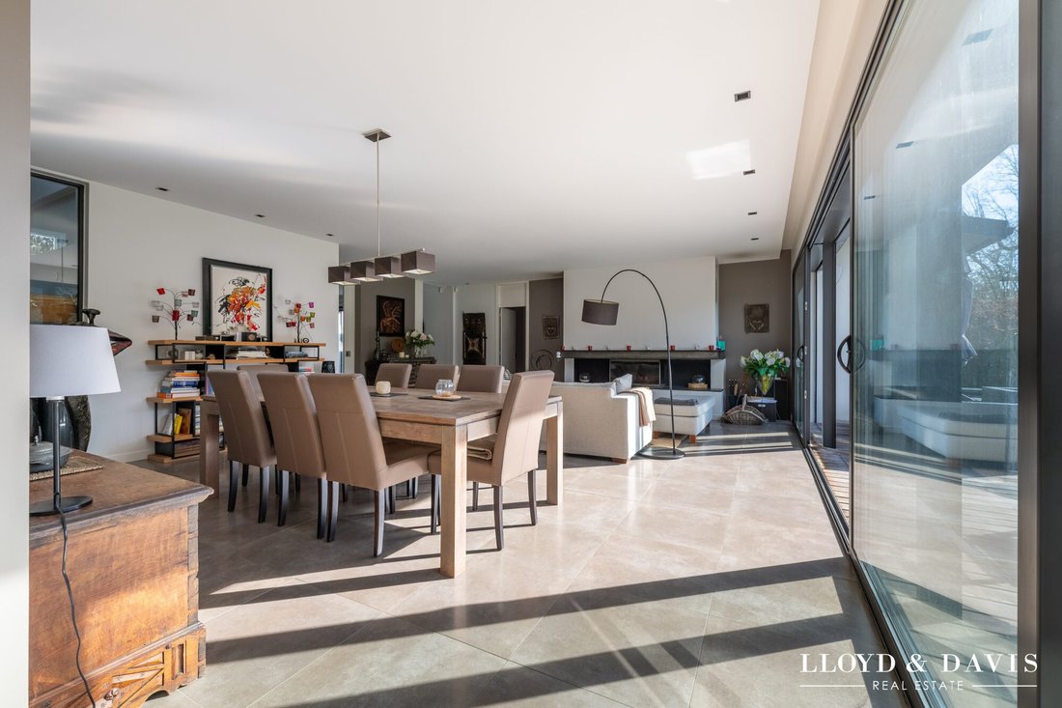
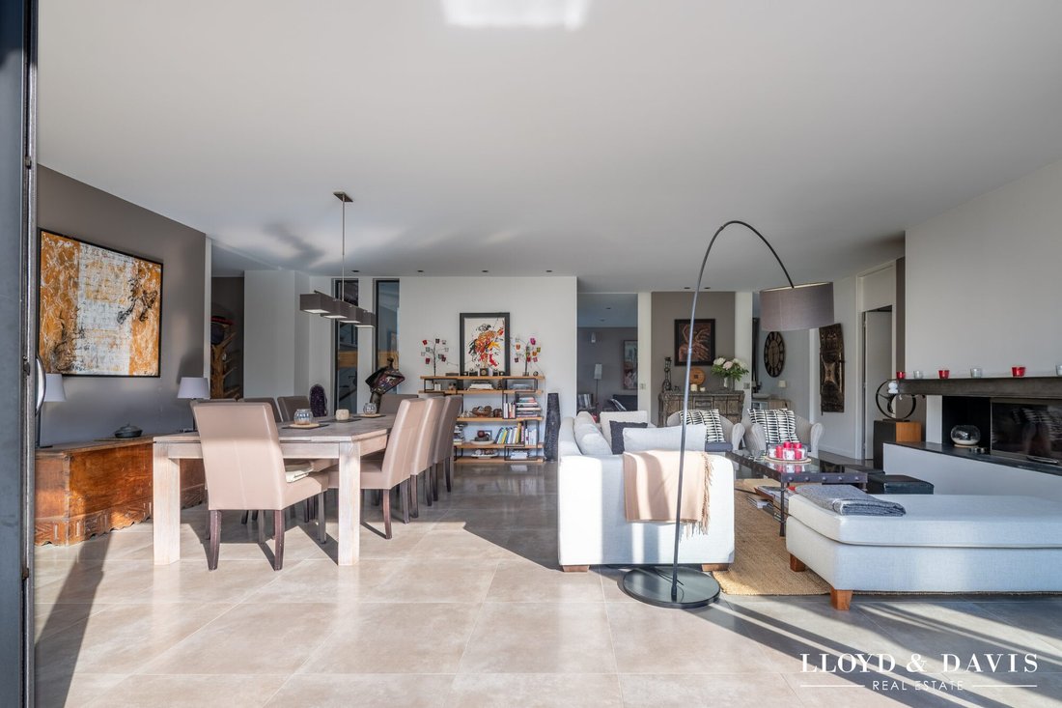
Located in the heart of a highly sought-after residential area, at the end of a private driveway and sheltered from any overlooking neighbors, this stunning contemporary architect-designed house impresses with its generous volumes, exceptional brightness, and high-quality finishes. Built in 2008 on a landscaped 1,000 m² plot, the property benefits from an ideal orientation and a green setting, close to the forest, the market square, schools, and public transport. Its excellent energy rating (DPE B) reflects the quality of its design and equipment. Offering approximately 338 m² of living space (442 m² total) over three levels, including a fully finished basement, the house provides spacious and well-arranged living areas with a family-friendly and welcoming atmosphere. The ground floor, largely open to the garden and south-facing terraces, features a magnificent reception room of about 75 m², flooded with light thanks to large bay windows. It extends to a beautiful kitchen with a central island and dining area, perfect for entertaining. A ground-floor master suite with dressing room and bathroom, as well as a TV lounge/office, complete this space. Upstairs, a landing serves four comfortable bedrooms, three of which each have a private shower room and access to a south-facing balcony terrace. The fourth bedroom has its own terrace and an adjoining bathroom. The fully finished basement is a true leisure and relaxation area, including a games/cinema room, fitness space with sauna, shower room, laundry, and ample storage. A large 71 m² garage accommodates up to three cars, complemented by a cellar, workshop, and technical room. The house is equipped with high-comfort features: - Underfloor heating on all levels via reversible heat pump - Air conditioning in the bedrooms - Centralized electric shutters - Central vacuum system - Rainwater harvesting with automatic irrigation The perfectly exposed, private plot allows for the installation of a swimming pool. Just a 12-minute walk from Vaucresson and La Celle-Saint-Cloud train stations (Line L to La Défense and Saint-Lazare), and with quick access to the A13 and A86 highways, this rare property perfectly combines tranquility, comfort, and proximity to amenities. A bright and refined family home offering a privileged living environment on the outskirts of Paris. Fees included: 5% VAT payable by the buyer. Price excluding fees: €2,562,000. Energy class B, Climate class A. Estimated annual energy costs for standard use: between €2,820 and €3,860 for 2021, 2022, and 2023 (subscriptions included). Information on risks related to this property is available on the Géorisques website: [hidden information]. Your LLOYD & DAVIS advisor: Maureen SUCHAR Commercial agent (sole proprietorship) RSAC 532 888 070 Nanterre RCP RDO1296156I AIG
Information on the risks to which this property is exposed is available on the Géorisques website: https://www.georisques.gouv.fr/
Information on the risks to which this property is exposed is available on the Géorisques website: https://www.georisques.gouv.fr/
-
Property type
House
-
Year built
2008
-
Price/sqft
$783
-
Consumption
B
Features
Explore the Area
La Celle-Saint-Cloud, Bourg-La Feuillaume Nord, France
View on Google Maps
Price per sqft
Low
High
Joined 8 months ago
You have inquired about this property
The agent will contact you soon by
Listed by
215
Listings
2026
Joined
Book home tour with the agent
Choose a date and whether you'd like a virtual or in-person tour with the agent.
Preferred date
Tour type
Last updated
September 15
First listed
March 24
Listing reference
6101-LLOYD&DAVIS
Similar Properties Nearby
New Listings in Bourg-La Feuillaume Nord



Explore More Homes for Sale
Bourg-La Feuillaume Nord property types
Bourg-La Feuillaume Nord popular searches
- Panoramic / Scenic View properties in Bourg-La Feuillaume Nord
- Properties with Terrace in Bourg-La Feuillaume Nord
- Properties with Bar in Bourg-La Feuillaume Nord
- Properties with Game Room in Bourg-La Feuillaume Nord
- Properties with Office in Bourg-La Feuillaume Nord
- Properties with Elevator in Bourg-La Feuillaume Nord
- Mountain View properties in Bourg-La Feuillaume Nord
- Properties with Garden in Bourg-La Feuillaume Nord
- Duplex properties in Bourg-La Feuillaume Nord
- Privacy properties in Bourg-La Feuillaume Nord
- Modern properties in Bourg-La Feuillaume Nord
- Equestrian properties in Bourg-La Feuillaume Nord
- New Builds properties in Bourg-La Feuillaume Nord
- Properties with Fitness Center / Gym in Bourg-La Feuillaume Nord
- Properties with Sauna in Bourg-La Feuillaume Nord
- Properties with Steam Room in Bourg-La Feuillaume Nord
- Properties with Library in Bourg-La Feuillaume Nord
- Properties with Air Conditioning in Bourg-La Feuillaume Nord
- Properties with Wine Cellar in Bourg-La Feuillaume Nord
- Properties with Jacuzzi in Bourg-La Feuillaume Nord
- Properties with Fireplace in Bourg-La Feuillaume Nord
- Properties with Pool in Bourg-La Feuillaume Nord
- Properties with Garage in Bourg-La Feuillaume Nord
- Properties with Balcony in Bourg-La Feuillaume Nord
- Properties with Tennis Court in Bourg-La Feuillaume Nord
- Properties with Open Kitchen in Bourg-La Feuillaume Nord
- Renovated properties in Bourg-La Feuillaume Nord
- Properties with Cinema in Bourg-La Feuillaume Nord
Related Guides & Stories
Trusted by the World's Leading Brokers
The agents behind the world's most exceptional properties list with JamesEdition.
- Listings from Sotheby's, Christie's, BARNES, and Engel & Völkers
- Every listing reviewed before it goes live
- Connect directly with verified listing agents
By continuing you agree to our Terms and Privacy Policy.