$2,033,752
A 270m² Burrstone House With A 1,800m² Plot That Can Be Divided Up And Built Upon, In The
- 6 Beds
- 1 Baths
- 2,907 Sqft
- 11 Sqft lot
- Updated: Today
About the Property
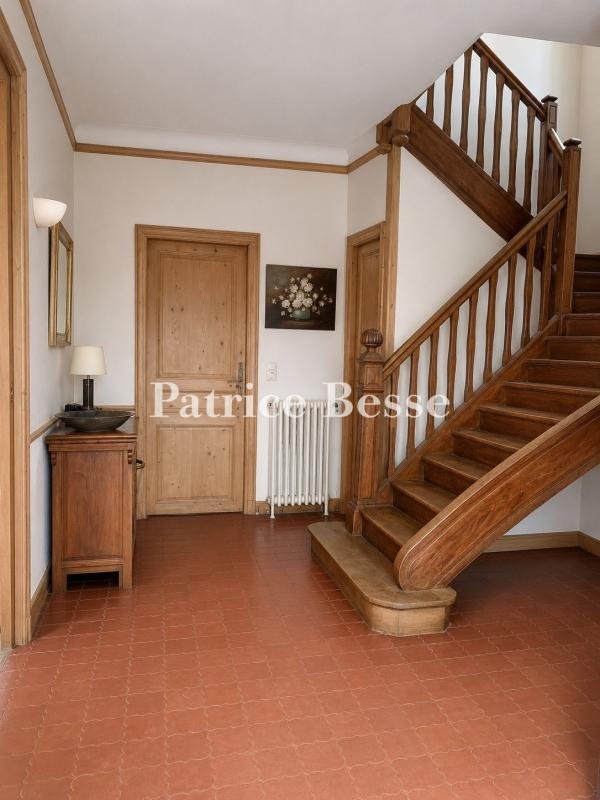
A 270m² burrstone house with a 1,800m² plot that can be divided up and built upon, in the delightful town of La Celle-Saint-Cloud, just west of Paris. The house dates back to the late 19th century. It stands on a 1,800m² plot on one of the calm streets of La Celle-Saint-Cloud. In the corner of the plot, there is a garage that can house several vehicles. Set back from the road, the house enjoys abs
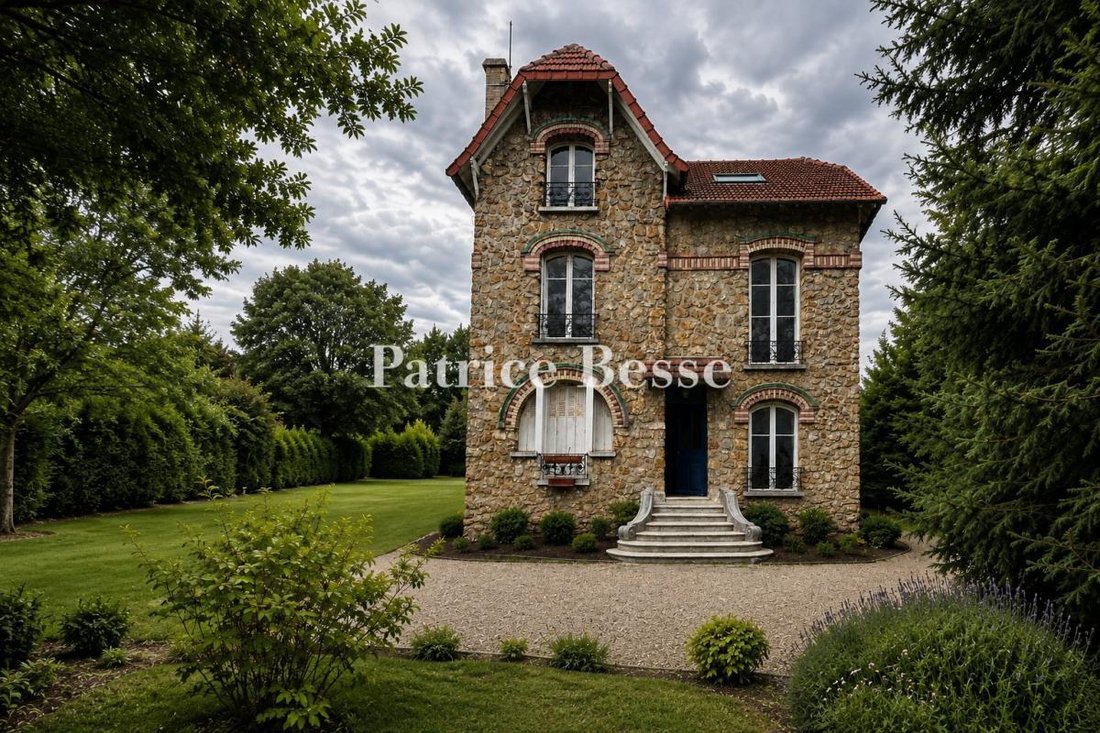
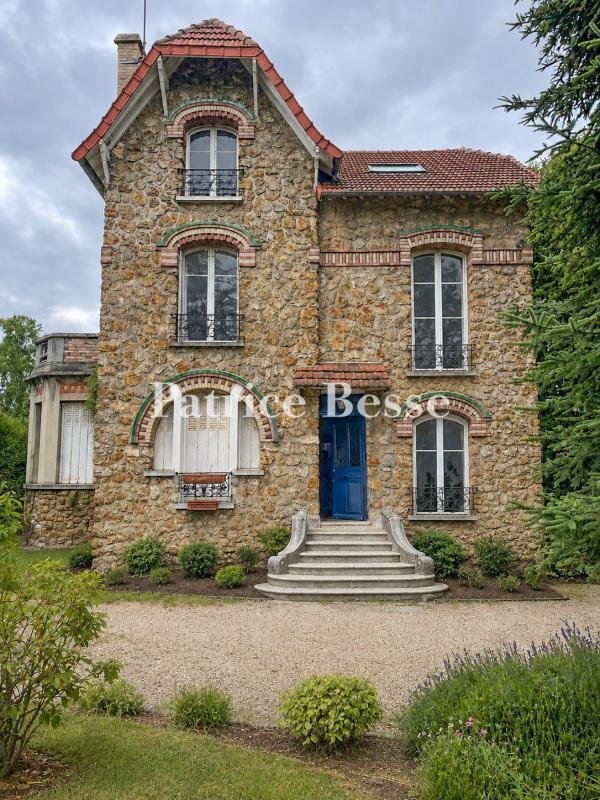
A 270m² burrstone house with a 1,800m² plot that can be divided up and built upon, in the delightful town of La Celle-Saint-Cloud, just west of Paris. The house dates back to the late 19th century. It stands on a 1,800m² plot on one of the calm streets of La Celle-Saint-Cloud. In the corner of the plot, there is a garage that can house several vehicles. Set back from the road, the house enjoys absolute privacy thanks to a wall capped with solid metal panels that are crowned with traditional railings. Elegant stone pillars punctuate the enclosure that surrounds the property.
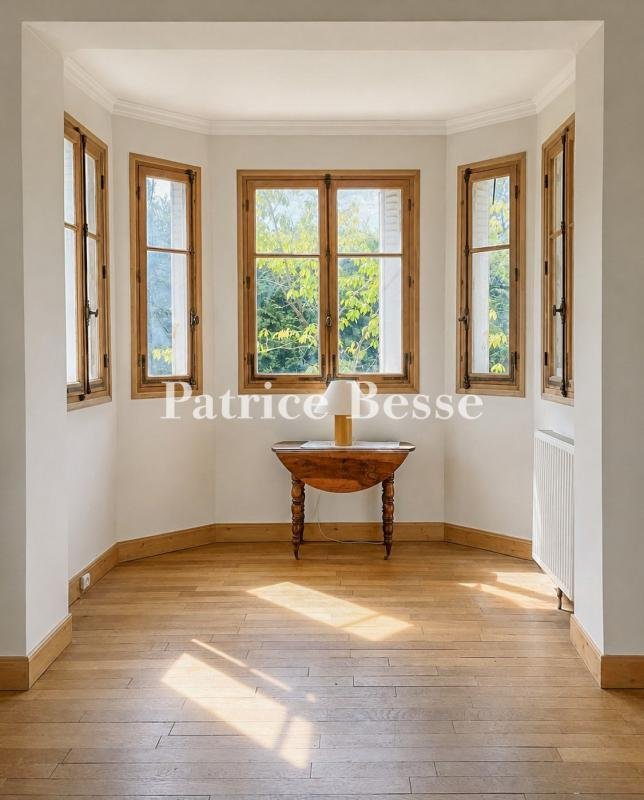
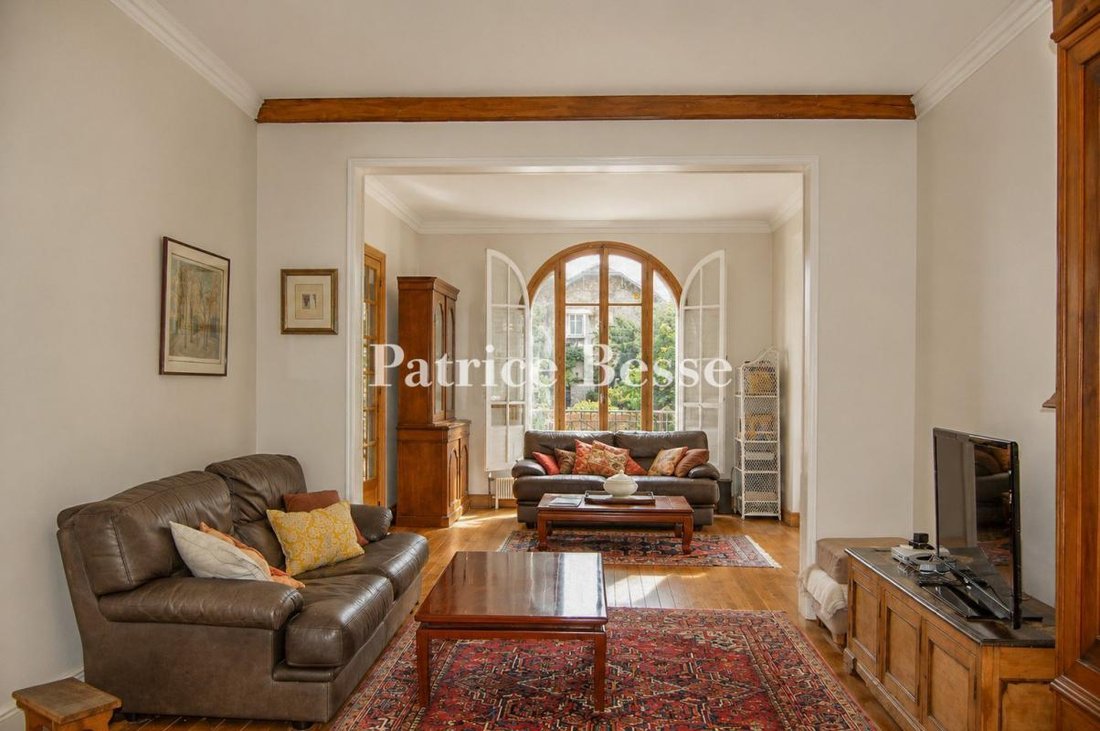
The entrance gate, set back with a semi-circle from the road, leads onto a drive that runs across a vast garden with several tall trees, including an imposing cedar. The house stands like a manor in the heart of its grounds. It lies around 25 metres from the property’s entrance. Like many burrstone houses of its time, the edifice has a raised ground floor, a first floor and a second floor in the roof space. You reach the ground floor via a front flight of steps above a spacious basement. The house’s facade is embellished with brick strips, brick window surrounds and brick quoins. A roof of interlocking tiles crowns the edifice, which has a front gable wall. Tall arched windows capped with lintels of brick and green ceramics gracefully punctuate the elevations. The house’s total floor area is around 270m², which includes 67m² in the basement. Today, the dwelling includes six bedrooms, spread across the first and second floors. The garage has a floor area of around 70m² and could be extended upwards. You could redesign the interior layout and renovate the house to turn it into a truly comfortable home in the long term.
Information on the risks to which this property is exposed is available on the Géorisques website: https://www.georisques.gouv.fr/
The entrance gate, set back with a semi-circle from the road, leads onto a drive that runs across a vast garden with several tall trees, including an imposing cedar. The house stands like a manor in the heart of its grounds. It lies around 25 metres from the property’s entrance. Like many burrstone houses of its time, the edifice has a raised ground floor, a first floor and a second floor in the roof space. You reach the ground floor via a front flight of steps above a spacious basement. The house’s facade is embellished with brick strips, brick window surrounds and brick quoins. A roof of interlocking tiles crowns the edifice, which has a front gable wall. Tall arched windows capped with lintels of brick and green ceramics gracefully punctuate the elevations. The house’s total floor area is around 270m², which includes 67m² in the basement. Today, the dwelling includes six bedrooms, spread across the first and second floors. The garage has a floor area of around 70m² and could be extended upwards. You could redesign the interior layout and renovate the house to turn it into a truly comfortable home in the long term.
Information on the risks to which this property is exposed is available on the Géorisques website: https://www.georisques.gouv.fr/
-
Property type
House
-
Price/sqft
$699
-
Emissions
F
-
Consumption
F
Explore the Area
22, avenue Emma, La Châtaigneraie-La Feuillaume Sud, La Celle-Saint-Cloud, France
View on Google Maps
Price per sqft
Low
High
Joined 3 years ago
You have inquired about this property
The agent will contact you soon by
Listed by
741
Listings
2023
Joined
Book home tour with the agent
Choose a date and whether you'd like a virtual or in-person tour with the agent.
Preferred date
Tour type
Last updated
Today
First listed
September 12
Listing reference
606916_JE
Similar Properties Nearby
New Listings in La Châtaigneraie-La Feuillaume Sud



Explore More Homes for Sale
La Châtaigneraie-La Feuillaume Sud property types
La Châtaigneraie-La Feuillaume Sud popular searches
- Properties with Terrace in La Châtaigneraie-La Feuillaume Sud
- Properties with Bar in La Châtaigneraie-La Feuillaume Sud
- Properties with Game Room in La Châtaigneraie-La Feuillaume Sud
- Properties with Office in La Châtaigneraie-La Feuillaume Sud
- Properties with Garden in La Châtaigneraie-La Feuillaume Sud
- Privacy properties in La Châtaigneraie-La Feuillaume Sud
- Modern properties in La Châtaigneraie-La Feuillaume Sud
- Properties with Fitness Center / Gym in La Châtaigneraie-La Feuillaume Sud
- Properties with Sauna in La Châtaigneraie-La Feuillaume Sud
- Properties with Air Conditioning in La Châtaigneraie-La Feuillaume Sud
- Properties with Wine Cellar in La Châtaigneraie-La Feuillaume Sud
- Properties with Fireplace in La Châtaigneraie-La Feuillaume Sud
- Properties with Pool in La Châtaigneraie-La Feuillaume Sud
- Properties with Garage in La Châtaigneraie-La Feuillaume Sud
- Properties with Balcony in La Châtaigneraie-La Feuillaume Sud
- Mansion properties in La Châtaigneraie-La Feuillaume Sud
- Properties with Open Kitchen in La Châtaigneraie-La Feuillaume Sud
- Renovated properties in La Châtaigneraie-La Feuillaume Sud
- Properties with Cinema in La Châtaigneraie-La Feuillaume Sud
- Properties with Indoor Pool in La Châtaigneraie-La Feuillaume Sud
Related Guides & Stories
Trusted by the World's Leading Brokers
The agents behind the world's most exceptional properties list with JamesEdition.
- Listings from Sotheby's, Christie's, BARNES, and Engel & Völkers
- Every listing reviewed before it goes live
- Connect directly with verified listing agents
By continuing you agree to our Terms and Privacy Policy.