$4,000,000
La Canada Flintridge Residential
- 5 Beds
- 4 Baths
- 4,130 Sqft
- 22,255 Sqft lot
- Updated: Today
About the Property
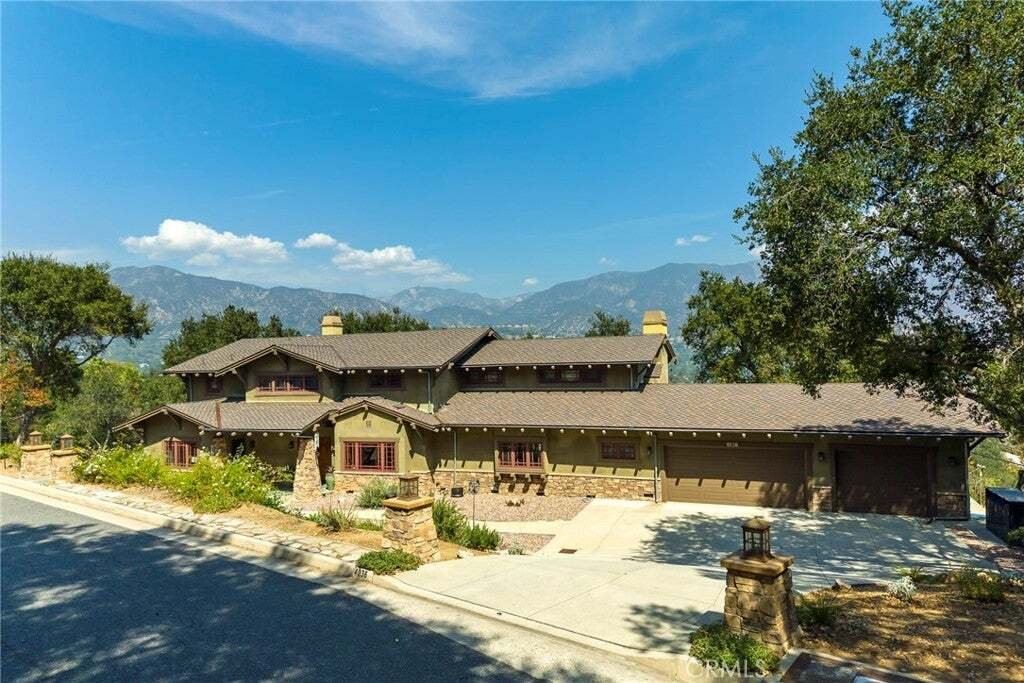
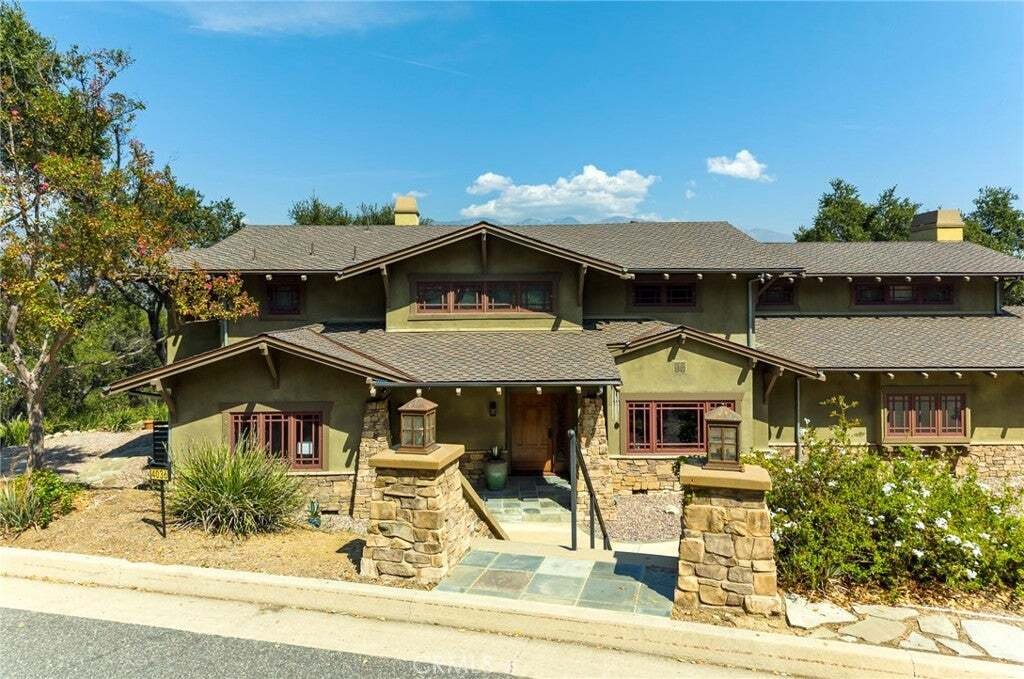
Views | Secluded Setting | Privacy | Timeless Updates | Great Floor Plan ---- Tucked among mature trees in south La Cañada Flintridge, this Craftsman Revival home offers a secluded setting, mountain and treetop views from nearly every room, and a welcome sense of privacy. Its rooms feel generous without losing their warmth, and the floor plan flows naturally. A striking two-story entry introduces
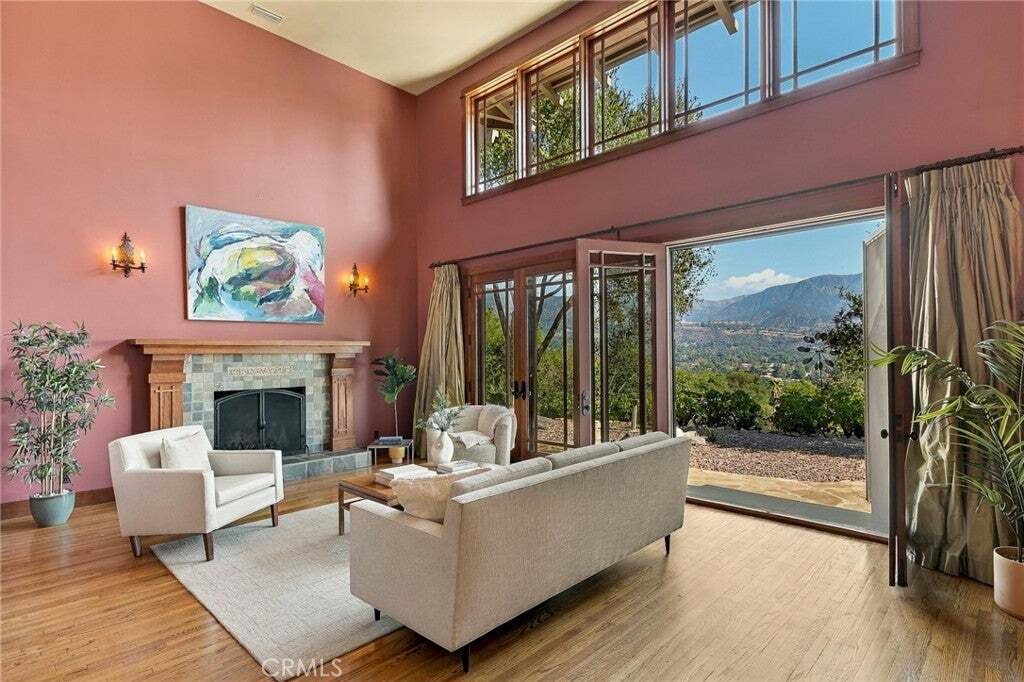
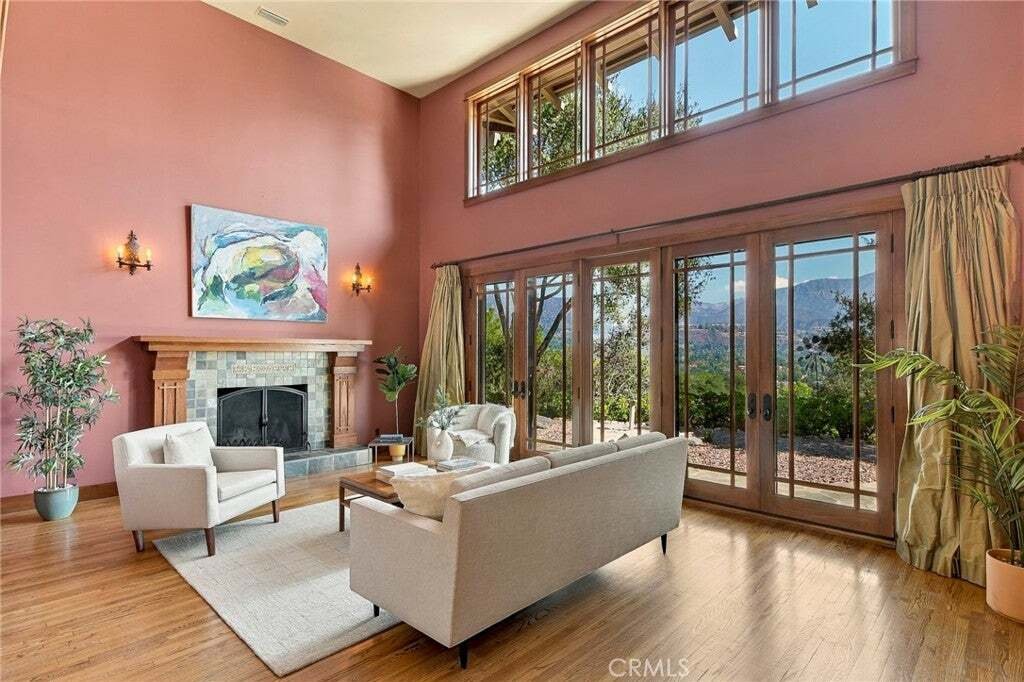
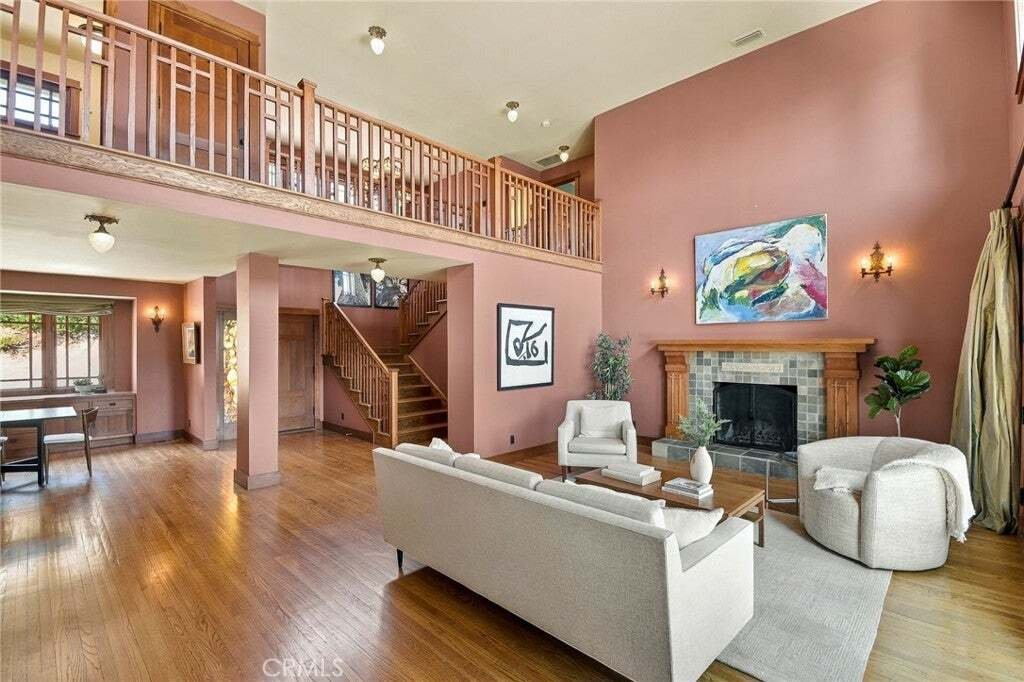
Views | Secluded Setting | Privacy | Timeless Updates | Great Floor Plan ---- Tucked among mature trees in south La Cañada Flintridge, this Craftsman Revival home offers a secluded setting, mountain and treetop views from nearly every room, and a welcome sense of privacy. Its rooms feel generous without losing their warmth, and the floor plan flows naturally. A striking two-story entry introduces the home, its Craftsman character is carried throughout in detailed banisters, cherry wood built-ins, millwork, doors and custom light fixtures. The stately living room with soaring ceilings is lined with windows and French doors that frame the setting and provide access to the back yard. The kitchen opens to a spacious family room with a wall of windows and room for a second dining area. Inset cherry cabinetry, stone countertops, high-end appliances, and a separate butler’s pantry give the kitchen a rich and timeless feel. The desirable layout offers two bedrooms downstairs with a shared en suite bathroom and three bedrooms upstairs. One downstairs bedroom has its own exterior entrance, making it especially well-suited for an office where clients can be received or use both bedrooms as an in-law suite. Set apart from the rest of the home, the primary suite offers a peaceful retreat with vaulted ceilings, two walk-in closets, and a private balcony overlooking the landscape. The beautiful primary bathroom features a spacious shower and a soaking tub beneath a window framing the view. Outside, the peaceful and secluded backyard makes the most of the wraparound views and provides a lovely setting for entertaining. Additional features include a finished three-car garage, a large laundry room with a sink, double-pane windows, marble bathroom floors, copper plumbing, galvanized gutters, and a whole-house vacuum system. The presidential-style roof was replaced in 2025, and the HVAC was updated in 2025.
-
Property type
House
-
Year built
1956
-
Price/sqft
$968
Features
- Fireplace
- Garage
- Garden
- Pool
- Mountain View
- Walk In Closet
- Washer Dryer
- Panoramic / Scenic View
- 2D Floor Plan
Features
Lot
- Panoramic / Scenic View
- Mountain View
- Privacy
Indoor
- High Ceiling
- Office
- Fireplace
- Air Conditioning
- Washer Dryer
- Bar
- Laundry Room
- Stone Countertops
- Walk In Closet
Outdoor
- Balcony
- Pool
- Garage
- Garden
Explore the Area
4036 Robin Hill Road, La Cañada Flintridge, California, United States
View on Google Maps
Price per sqft
Low
High

Joined 2 years ago
You have inquired about this property
The agent will contact you soon by
Listed by
4
Listings
2024
Joined
Book home tour with Alexander Gingrich
Choose a date and whether you'd like a virtual or in-person tour with the agent.
Preferred date
Tour type

Last updated
Today
First listed
October 2
Agent licence
#01797428
Listing reference
PF26212507
Similar Properties Nearby
New Listings in La Cañada Flintridge




Explore More Homes for Sale
La Cañada Flintridge, CA, United States property types
La Cañada Flintridge, CA, United States popular searches
- Properties with Terrace in La Cañada Flintridge, CA, United States
- Modern properties in La Cañada Flintridge, CA, United States
- Properties with Tennis Court in La Cañada Flintridge, CA, United States
- Properties with Wine Cellar in La Cañada Flintridge, CA, United States
- Hilltop properties in La Cañada Flintridge, CA, United States
- Ocean View properties in La Cañada Flintridge, CA, United States
- Properties with Steam Room in La Cañada Flintridge, CA, United States
- New Builds properties in La Cañada Flintridge, CA, United States
- Golf View properties in La Cañada Flintridge, CA, United States
- Water View properties in La Cañada Flintridge, CA, United States
- Investment Property properties in La Cañada Flintridge, CA, United States
- City View properties in La Cañada Flintridge, CA, United States
- Equestrian properties in La Cañada Flintridge, CA, United States
- Properties with Indoor Pool in La Cañada Flintridge, CA, United States
Related Guides & Stories
Trusted by the World's Leading Brokers
The agents behind the world's most exceptional properties list with JamesEdition.
- Listings from Sotheby's, Christie's, BARNES, and Engel & Völkers
- Every listing reviewed before it goes live
- Connect directly with verified listing agents
By continuing you agree to our Terms and Privacy Policy.
brokerages we
partnered with
partnered with