$4,498,000
Single Family Detached La Canada Flintridge
- 4 Beds
- 4 Baths
- 4,391 Sqft
- 17,999 Sqft lot
- Updated: Today
- MLS#P1-29506
About the Property
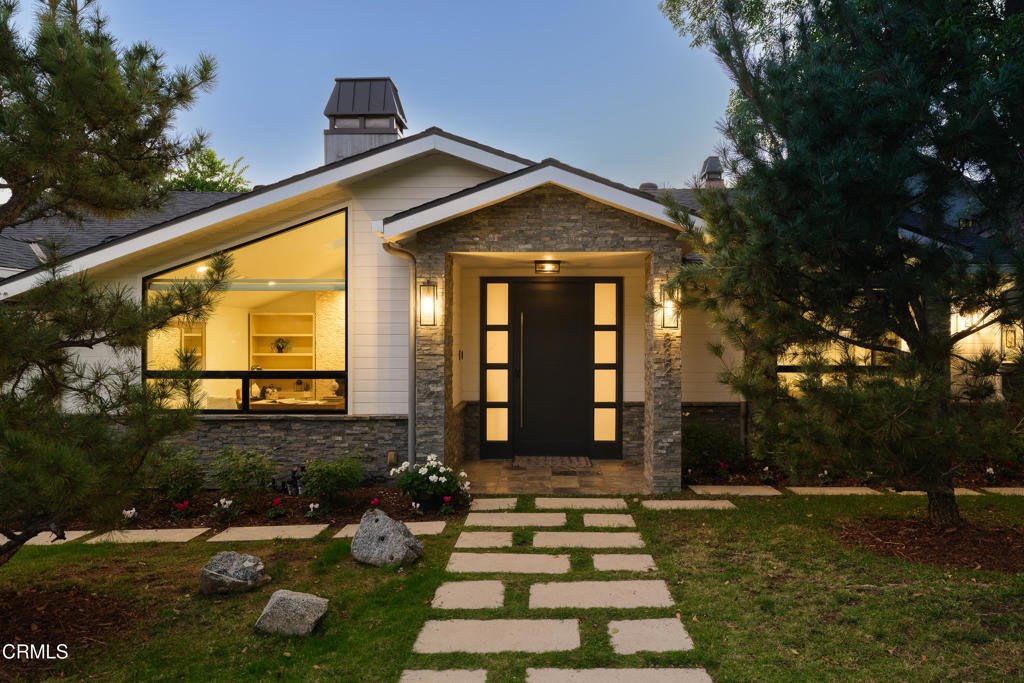
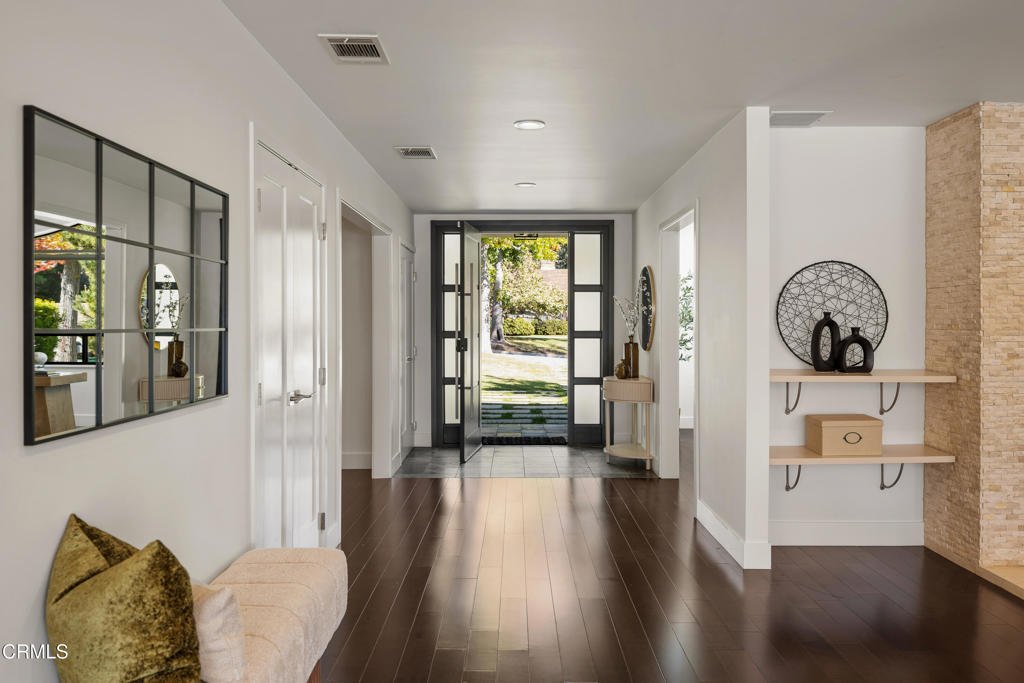
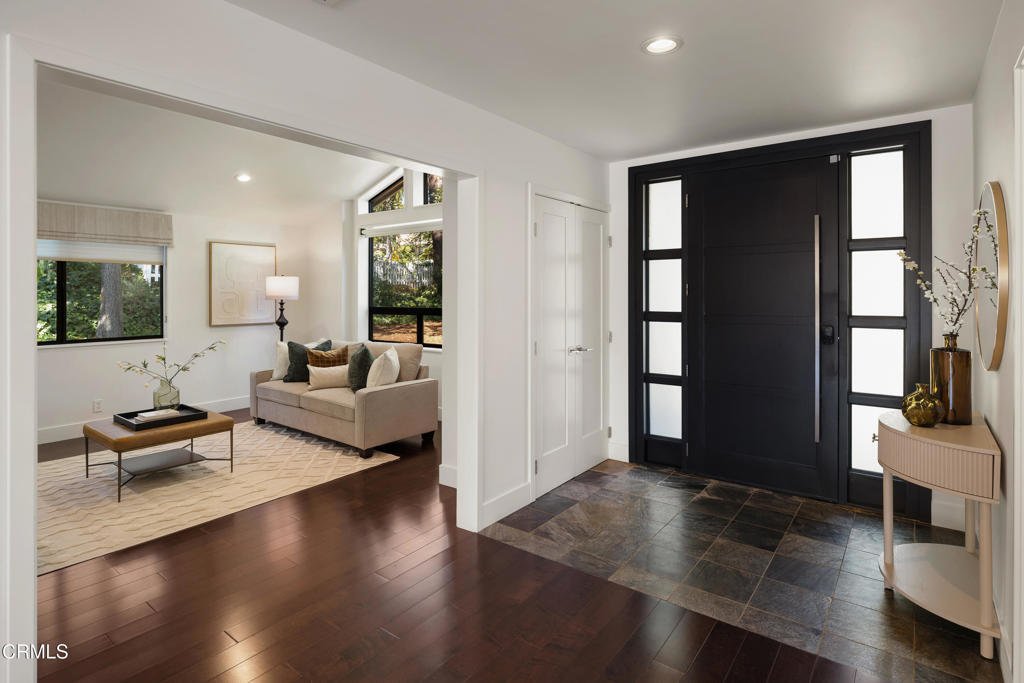
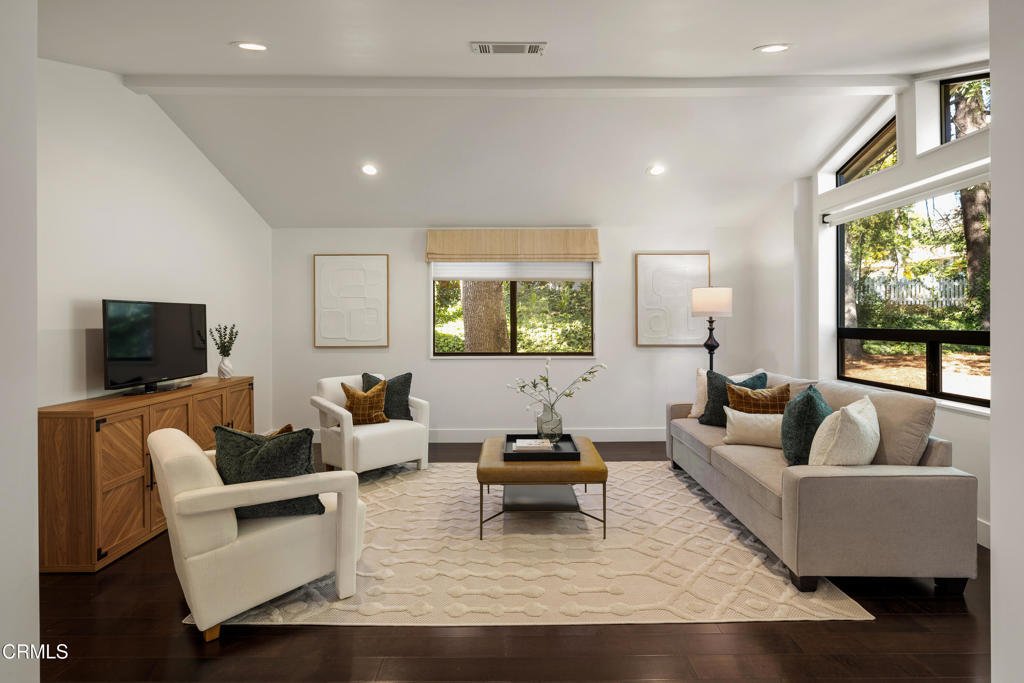
Set against the foothills of La Canada, this beautiful, fully remodeled 4-bedroom home pairs generous living spaces with a resort-inspired backyard. A paver walkway crosses the manicured front lawn to a custom entry, where engineered hardwood floors & recessed lighting introduce the thoughtful updates throughout. An office with vaulted ceilings, a skylight & built-in shelving shares a doub
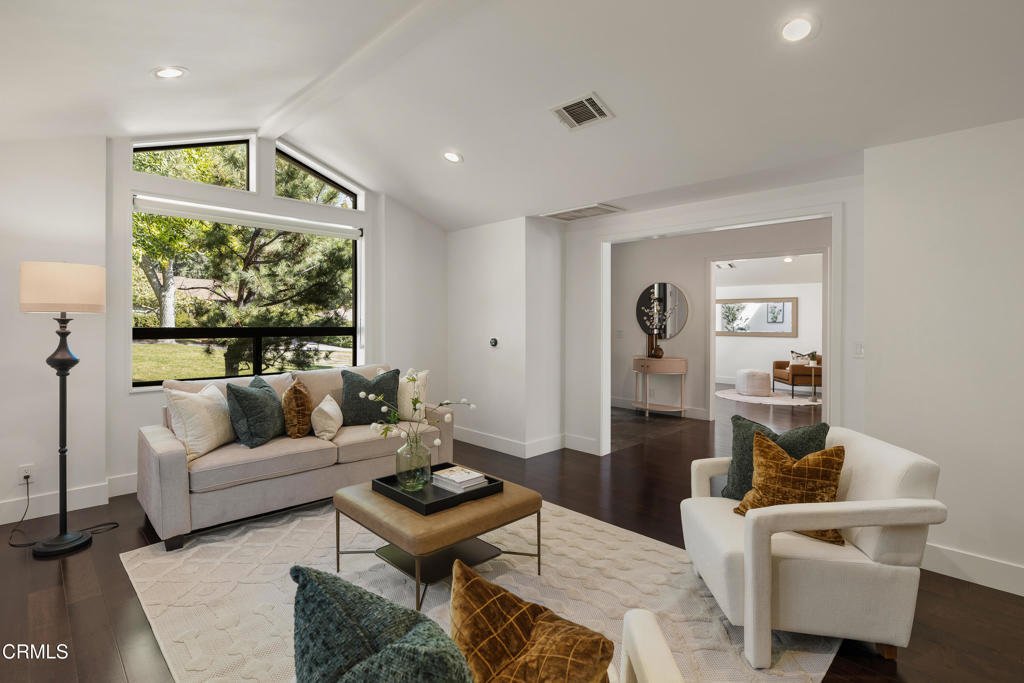
Set against the foothills of La Canada, this beautiful, fully remodeled 4-bedroom home pairs generous living spaces with a resort-inspired backyard. A paver walkway crosses the manicured front lawn to a custom entry, where engineered hardwood floors & recessed lighting introduce the thoughtful updates throughout. An office with vaulted ceilings, a skylight & built-in shelving shares a double-sided fireplace with the main living room. Across the entry, a separate den features vaulted wood-beamed ceilings. The open living room & dining area make a lasting impression with beamed ceilings, a statement chandelier & French doors opening to the pool, spa & gardens. The chef’s kitchen features an oversized island with prep sink, stone counters, tile backsplash, abundant cabinetry, a 6-burner range with griddle, double ovens, a separate 2-burner electric cooktop & oversized Sub-Zero refrigerator/freezer. A breakfast nook with a bay window, built-in seating & buffet cabinetry overlooks the backyard. A walk-in pantry, storage-filled mudroom, dedicated laundry room & direct access to the finished 2-car garage add everyday convenience. Three bedrooms on the main level, including 2 ensuite bedrooms with custom walk-in closets. Updated baths with stone vanities & tile finishes, 1 with a glass-enclosed shower, the other with a tub/shower combination. The 3rd bedroom offers custom closet storage & access to a beautifully finished hall bath with a river-rock shower floor. Upstairs, the primary suite feels like its own retreat, with vaulted wood-beamed ceilings, a dramatic floor-to-ceiling brick fireplace & 2 sets of French doors opening to a broad balcony overlooking the pool, gardens & eastern views. The primary bath offers dual stone vanities, a jetted soaking tub, a glass-enclosed shower with bench & private water closet. An extraordinary walk-in closet features extensive built-ins, hanging space & a center island dresser. Outside, flagstone patios surround the pool & spa with a cascading waterfall, while a grassy lawn, enclosed sauna, outdoor sink, built-in brick cooking station & citrus trees create inviting spaces to entertain or relax. Additional features include multiple HVAC systems, tankless water heaters & an attached garage accessed via a private road behind the property & through an automatic gate. Beautifully remodeled with attention to both design & function, this La Canada residence offers an exceptional lifestyle in a highly desirable foothill setting.
-
Property type
House
-
Year built
1949
-
Price/sqft
$1,024
Features
- Fireplace
- Garden
- Pool
- Garage
- Sauna
- Open Kitchen
- Outdoor Kitchen
- Jacuzzi
- Walk In Closet
Features
Lot
- Panoramic / Scenic View
Indoor
- High Ceiling
- Office
- Fireplace
- Air Conditioning
- Kitchen island
- Gas Stovetop
- Jacuzzi
- Washer Dryer
- Bar
- Laundry Room
- Sauna
- Open Kitchen
- Stone Countertops
- Walk In Closet
Outdoor
- Terrace
- Balcony
- Pool
- Garage
- Outdoor Kitchen
- Outdoor Living Space
- Gate
- Garden
Explore the Area
832 Lynnhaven Lane, La Canada Flintridge, CA 91011, La Cañada Flintridge, California, United States
View on Google Maps
Price per sqft
Low
High

Joined 5 years ago
You have inquired about this property
The agent will contact you soon by
Listed by
7
Listings
2022
Joined
Book home tour with The Berns Team
Choose a date and whether you'd like a virtual or in-person tour with the agent.
Preferred date
Tour type

Last updated
Today
First listed
November 7
Agent license
#01787757
Listing reference
2177791489169908
Listing status
Similar Properties Nearby
New Listings in La Cañada Flintridge






Explore More Homes for Sale
La Cañada Flintridge, CA, United States property types
La Cañada Flintridge, CA, United States popular searches
- Properties with Terrace in La Cañada Flintridge, CA, United States
- Modern properties in La Cañada Flintridge, CA, United States
- City View properties in La Cañada Flintridge, CA, United States
- Properties with Wine Cellar in La Cañada Flintridge, CA, United States
- New Builds properties in La Cañada Flintridge, CA, United States
- Investment Property properties in La Cañada Flintridge, CA, United States
- Equestrian properties in La Cañada Flintridge, CA, United States
- Properties with Tennis Court in La Cañada Flintridge, CA, United States
- Properties with Indoor Pool in La Cañada Flintridge, CA, United States
- Properties with Steam Room in La Cañada Flintridge, CA, United States
- Golf View properties in La Cañada Flintridge, CA, United States
Related Guides & Stories
Trusted by the World's Leading Brokers
The agents behind the world's most exceptional properties list with JamesEdition.
- Listings from Sotheby's, Christie's, BARNES, and Engel & Völkers
- Every listing reviewed before it goes live
- Connect directly with verified listing agents
By continuing you agree to our Terms and Privacy Policy.
Brokerages we
partnered with
partnered with