$5,749,000
Single Family Detached La Canada Flintridge
- 7 Beds
- 6 Baths
- 6,561 Sqft
- 33,755 Sqft lot
- Updated: Yesterday
-
26
Views for last 30 days
- 2
- MLS#P1-27954
About the Property
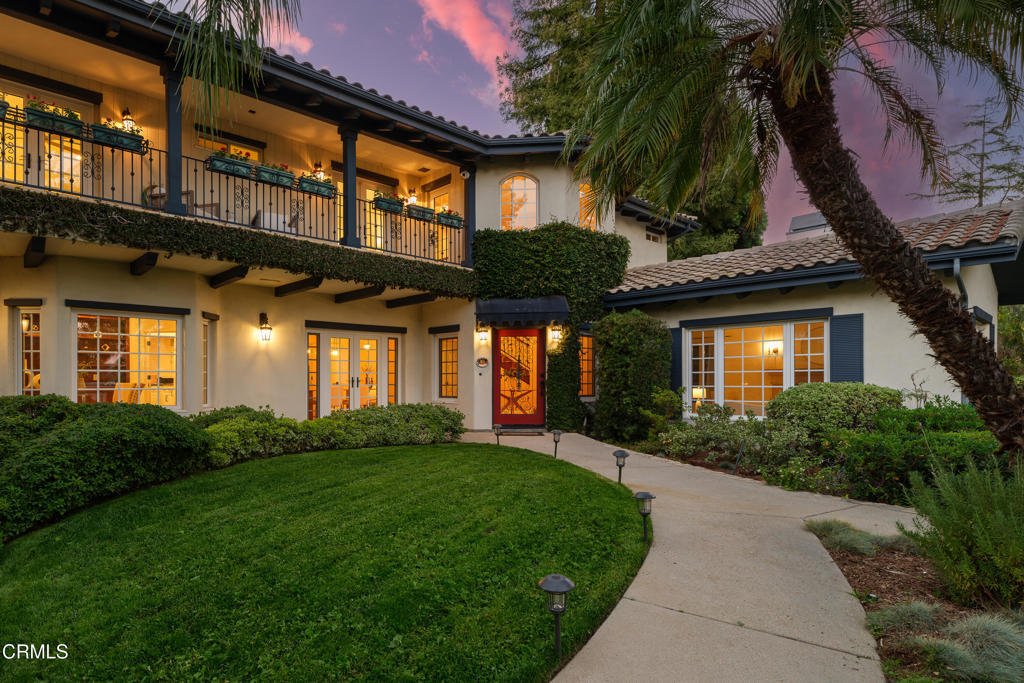
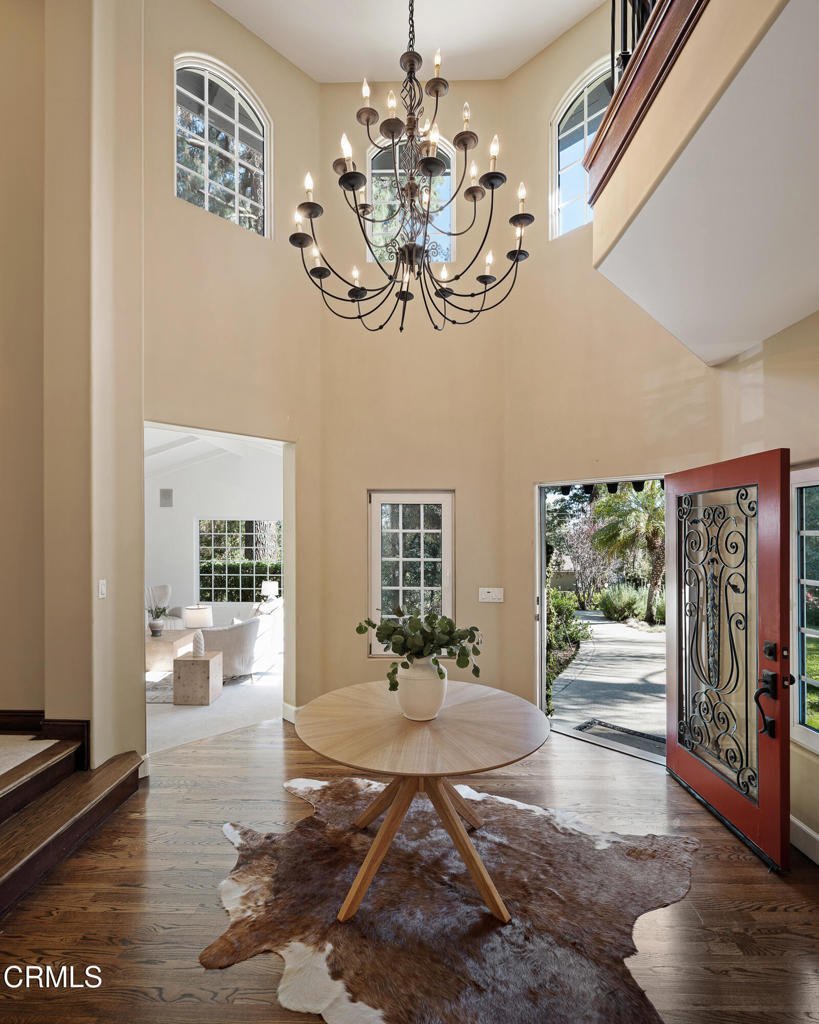
Set behind elegant wrought-iron gates in La Canada Flintridge, this extraordinary Mediterranean estate blends timeless architecture with exceptional craftsmanship & resort-inspired living. Lush landscaping, manicured lawns, flower-filled balconies & a welcoming front courtyard create an unforgettable first impression. A striking wrought-iron & glass entry opens to a dramatic foyer with
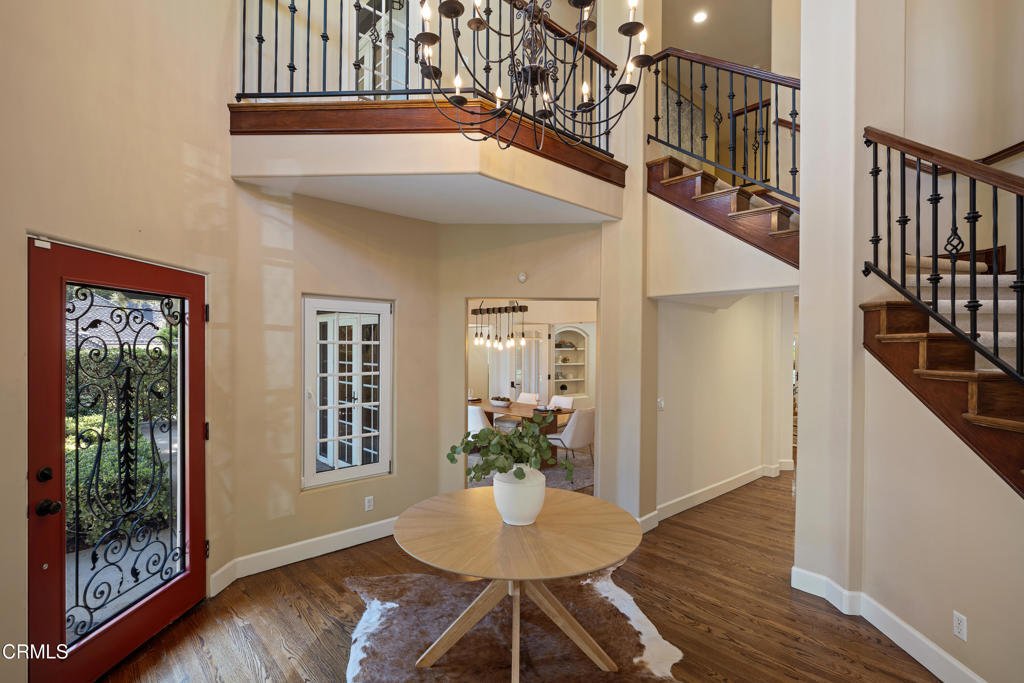
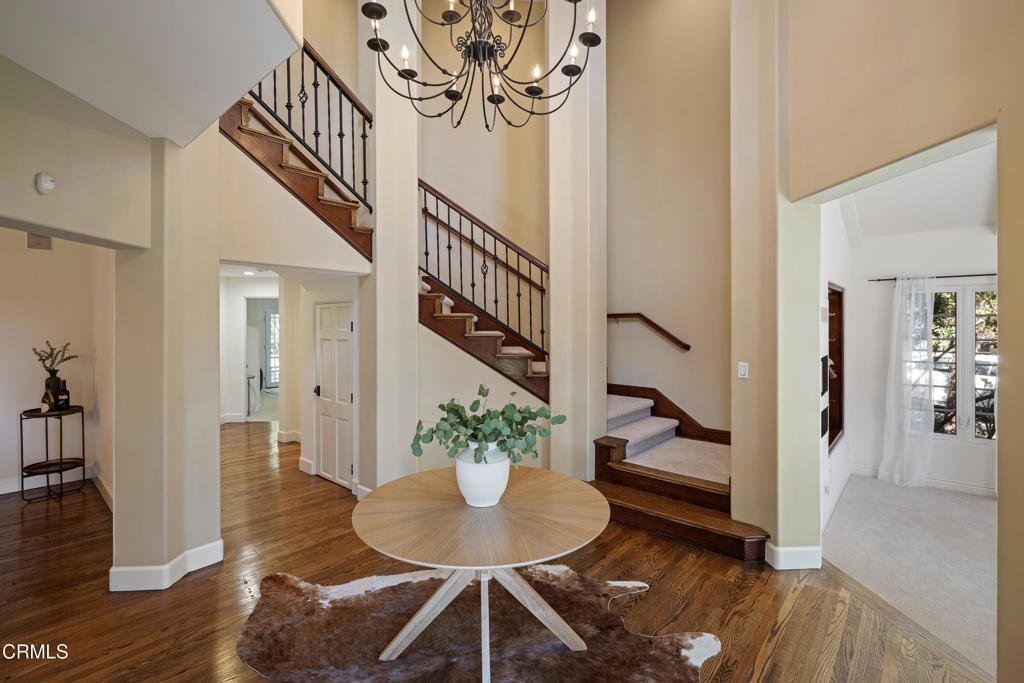
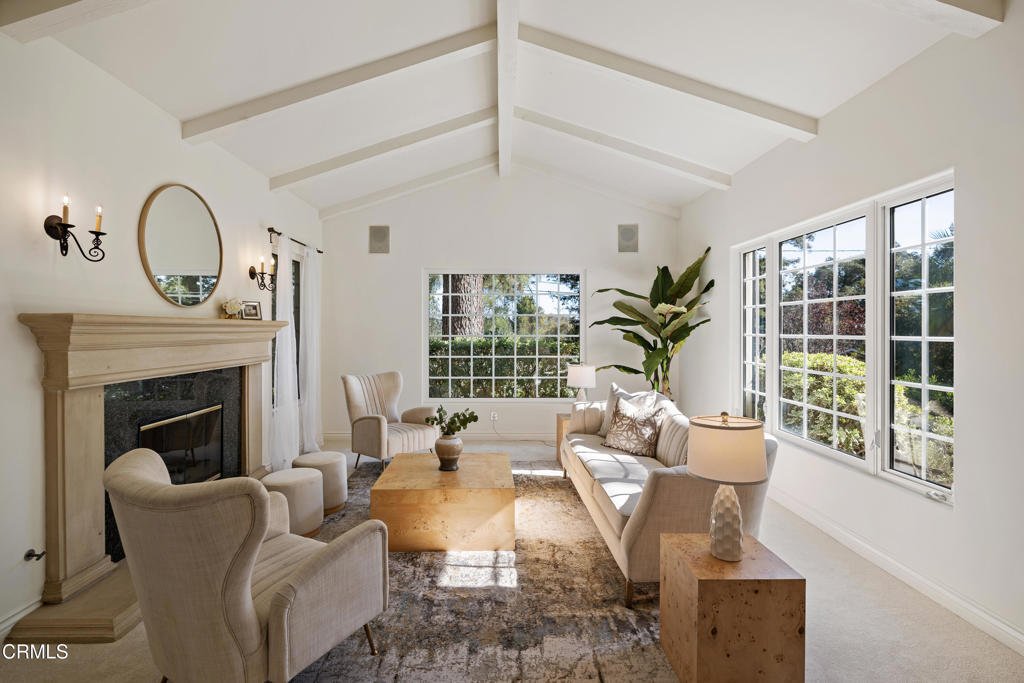
Set behind elegant wrought-iron gates in La Canada Flintridge, this extraordinary Mediterranean estate blends timeless architecture with exceptional craftsmanship & resort-inspired living. Lush landscaping, manicured lawns, flower-filled balconies & a welcoming front courtyard create an unforgettable first impression. A striking wrought-iron & glass entry opens to a dramatic foyer with soaring ceilings, rich hardwood floors, a sweeping staircase & a statement chandelier. The formal living room has vaulted wood-beamed ceilings & a statement fireplace, while the dining room features French doors to a front patio space & at the heart of the home, the family room features box-beamed ceilings, a corner stone fireplace, custom media cabinetry & seamless access to the chef’s kitchen. The kitchen offers stone countertops, an oversized island, illuminated custom cabinetry, Sub-Zero integrated refrigeration, double ovens, a 5-burner gas cooktop & a breakfast nook overlooking the backyard. Completing the main level are an executive office with custom millwork & 2 guest bedrooms, including a private ensuite. The backyard is a true private resort. A covered outdoor pavilion with built-in heaters, ceiling fans & a BBQ island with sink, overlooks the pool & elevated spa, complete with cascading waterfalls, a hidden grotto, waterslide & outdoor shower. Multiple entertaining patios, an outdoor fireplace, sports court, fountain, mature landscaping, trampoline & a charming treehouse nestled among towering pines create an unforgettable outdoor setting. Additional amenities include an expansive game room with a bar & adjoining playroom, a dedicated home theater with reclining seating & surround sound, plus a separate craft studio. Upstairs, the spacious bedrooms include Jack-and-Jill suites with balcony access & an additional ensuite bedroom. The luxurious primary retreat features its own fireplace, private balcony, tray ceilings, a spa-inspired bath with dual vanities, soaking tub, oversized walk-in shower & an expansive walk-in closet. Completing the estate are an attached finished 3-car garage, a detached finished 2-car garage & a beautifully appointed 1-bedroom guest house with a full kitchen, 3/4 bath & loft. Located within La Canada Flintridge’s award-winning school district & moments from premier shopping, dining, hiking trails & country clubs, this exceptional home offers luxury, privacy & resort-style living in one of Southern California’s most desired communities.
-
Property type
House
-
Year built
1998
-
Price/sqft
$876
Features
- Fireplace
- Garage
- Pool
- Walk In Closet
- Game Room
- Balcony
- Stone Countertops
- Bar
- Office
Features
Lot
- Privacy
Indoor
- Office
- Fireplace
- Bar
- Game Room
- Stone Countertops
- Walk In Closet
Outdoor
- Balcony
- Pool
- Garage
Explore the Area
1517 Olive Lane, La Canada Flintridge, CA 91011, La Cañada Flintridge, California, United States
View on Google Maps
Price per sqft
Low
High

Joined 4 years ago
You have inquired about this property
The agent will contact you soon by
Listed by
6
Listings
2022
Joined
Book home tour with The Berns Team
Choose a date and whether you'd like a virtual or in-person tour with the agent.
Preferred date
Tour type

Last updated
Yesterday
First listed
Jul 11
Agent licence
#01787757
Listing reference
2135690332575638
Listing status
Similar Properties Nearby
New Listings in La Cañada Flintridge

Explore More Homes for Sale
La Cañada Flintridge, CA, United States property types
La Cañada Flintridge, CA, United States popular searches
- Properties with Terrace in La Cañada Flintridge, CA, United States
- Modern properties in La Cañada Flintridge, CA, United States
- Properties with Wine Cellar in La Cañada Flintridge, CA, United States
- City View properties in La Cañada Flintridge, CA, United States
- Properties with Indoor Pool in La Cañada Flintridge, CA, United States
- Equestrian properties in La Cañada Flintridge, CA, United States
- Investment Property properties in La Cañada Flintridge, CA, United States
- Hilltop properties in La Cañada Flintridge, CA, United States
- New Builds properties in La Cañada Flintridge, CA, United States
Related Guides & Stories
Trusted by the World's Leading Brokers
The agents behind the world's most exceptional properties list with JamesEdition.
- Listings from Sotheby's, Christie's, BARNES, and Engel & Völkers
- Every listing reviewed before it goes live
- Connect directly with verified listing agents
By continuing you agree to our Terms and Privacy Policy.
brokerages we
partnered with
partnered with