$5,499,000
Single Family Detached La Canada Flintridge
- 6 Beds
- 7 Baths
- 6,322 Sqft
- 31,002 Sqft lot
- Updated: August 10
-
19
Views for last 30 days
- 1
- MLS#P1-27684
About the Property
Perched in the hills of La Canada, this expansive Tudor Revival estate, offered for the first time in over 25 years, presents a rare opportunity to own a truly remarkable, remodeled residence defined by scale, craftsmanship & timeless elegance. A grand approach framed by towering deodar trees & manicured grounds sets a striking first impression, leading to a double-door entry with leaded-g
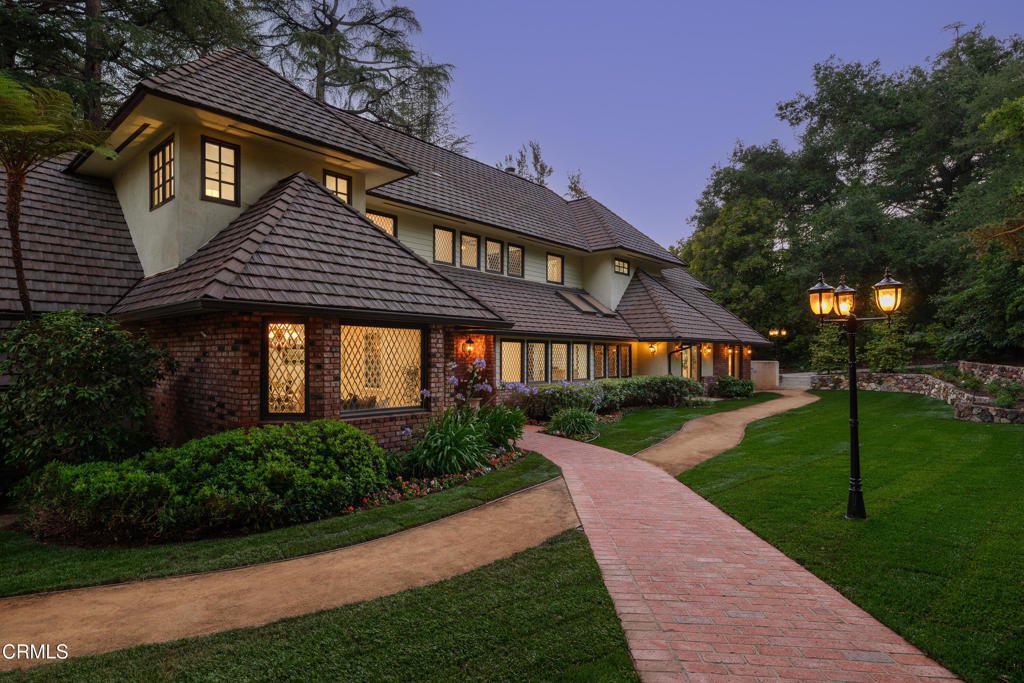
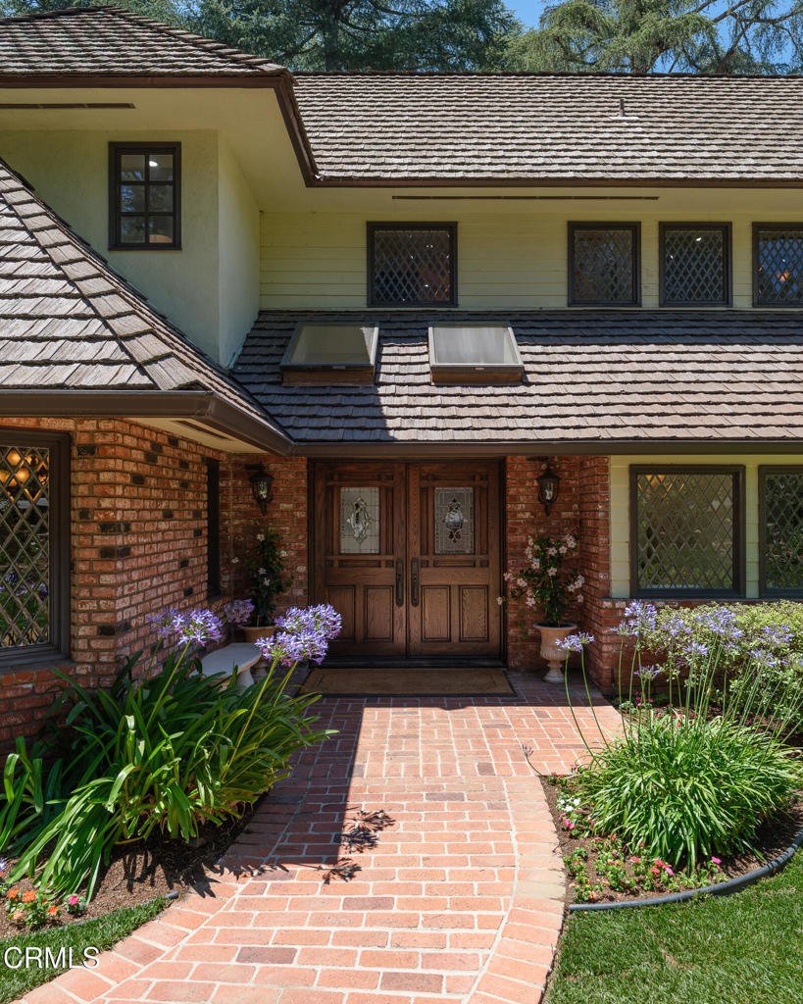
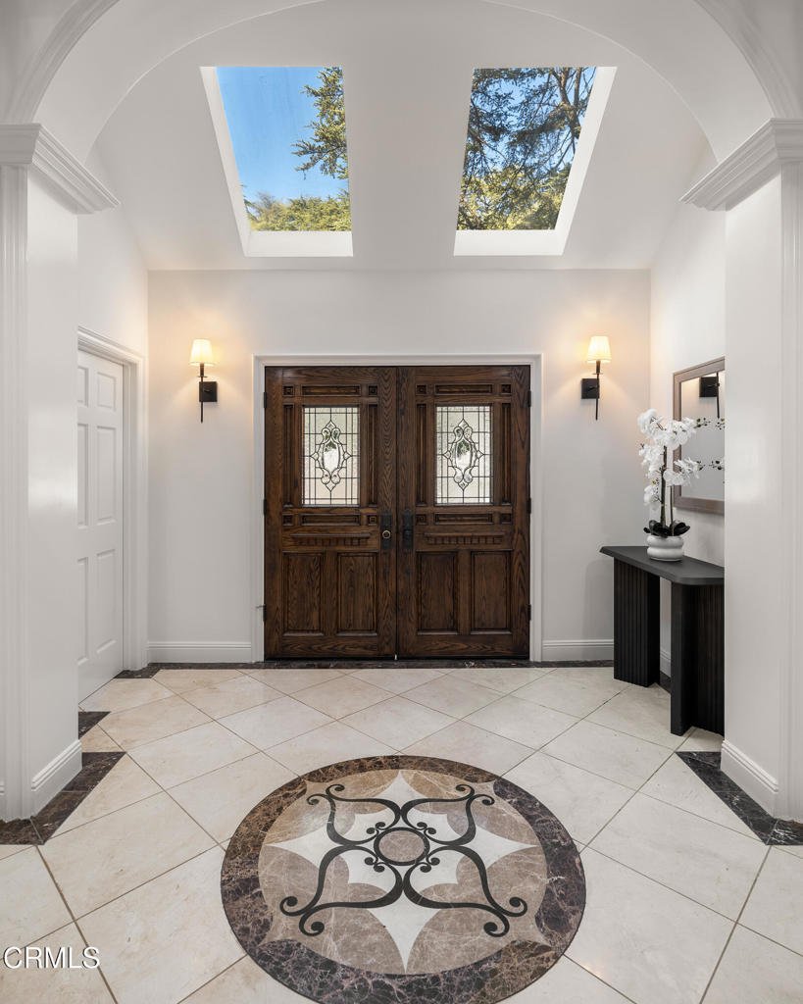
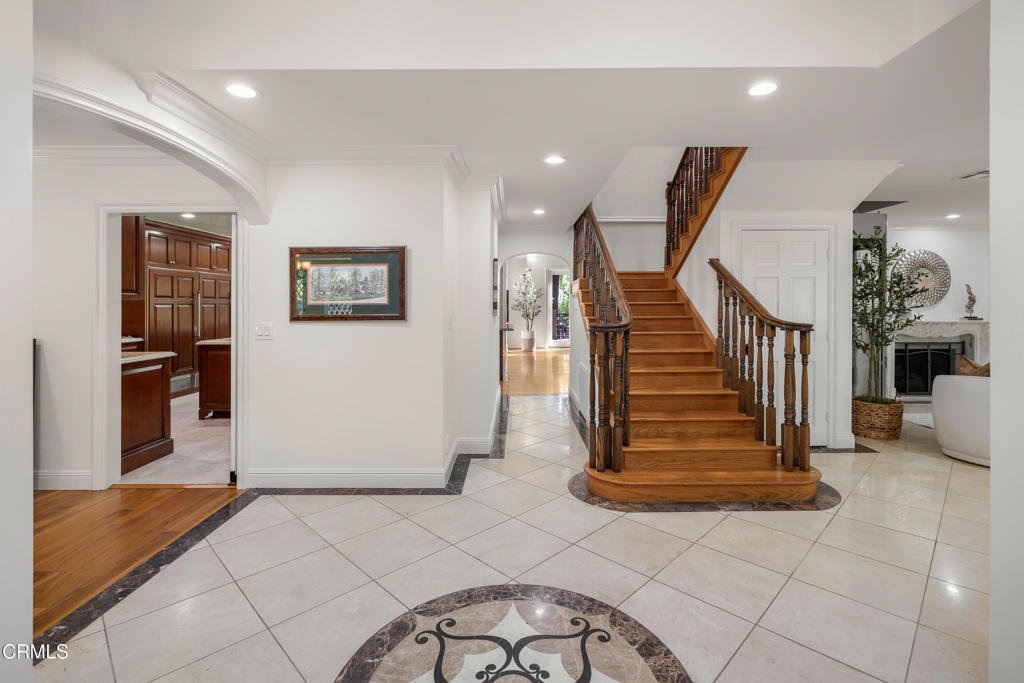
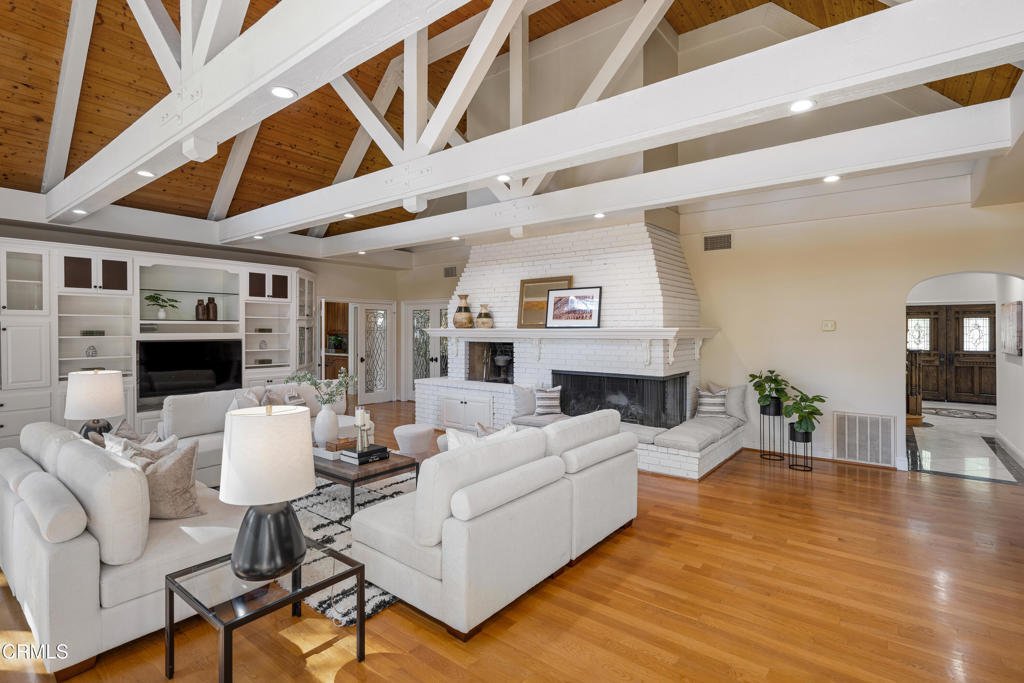
Perched in the hills of La Canada, this expansive Tudor Revival estate, offered for the first time in over 25 years, presents a rare opportunity to own a truly remarkable, remodeled residence defined by scale, craftsmanship & timeless elegance. A grand approach framed by towering deodar trees & manicured grounds sets a striking first impression, leading to a double-door entry with leaded-glass detailing. Inside, rich architectural character, arched openings, skylights & attention to detail create a sense of warmth & sophistication throughout. The formal living room is both refined & inviting, anchored by a carved-marble fireplace & complemented by crown molding, recessed lighting & a seamless connection to a full bar, with leaded-glass windows, stone countertops & a sink. The formal dining room showcases hardwood flooring, a statement chandelier & a bay window framed with intricate leaded-glass. At the heart of the home, the expansive chef’s kitchen is designed for both everyday living & elevated entertaining. Dual islands, premium appliances, including Thermador & Sub-Zero, 4 ovens, a 6-burner range with a grill, an in-counter steam cooker & custom cabinetry with appliance garages, a walk-through pantry & a breakfast nook with direct access to the outdoor deck. The adjoining family room is a true showpiece, featuring wood-beamed ceilings, a dramatic brick fireplace & a built-in media wall. French doors extend the living experience outdoors, while an adjacent game room with its own wet bar & patio access adds versatility for gatherings & recreation. The main level includes multiple bedrooms, including a private guest suite, 2 bedrooms with their own loft areas, along with a dedicated laundry room. Upstairs, the primary suite offers a tranquil retreat with vaulted ceilings, a fireplace, a spa-inspired bath with a jetted soaking tub & an oversized steam shower & a walk-in closet. Two additional upstairs bedrooms provide flexibility & comfort for a variety of living arrangements. Also found on the 2nd level, stairs leading up to a large attic storage space. The grounds are designed for exceptional outdoor living with multiple decks, a pool & cabana, & gardens with mature trees. A gated driveway leads to the rear of the property & an attached 2-car garage, completing this private estate setting. Blending Tudor architecture with grand scale & modern livability, this home offers a rare chance to own a legacy home in one of La Canada’s most coveted locations.
-
Property type
House
-
Year built
1954
-
Price/sqft
$869
Features
- Fireplace
- Garage
- Pool
- Walk In Closet
- Game Room
- Laundry Room
- Stone Countertops
- Bar
- Privacy
Explore the Area
1720 Earlmont Avenue, La Canada Flintridge, CA 91011, La Cañada Flintridge, California, United States
View on Google Maps
Price per sqft
Low
High

Joined 4 years ago
You have inquired about this property
The agent will contact you soon by
Listed by
6
Listings
2022
Joined
Book home tour with The Berns Team
Choose a date and whether you'd like a virtual or in-person tour with the agent.
Preferred date
Tour type

Last updated
August 10
First listed
Jun 20
Agent licence
#01787757
Listing reference
2128253629840124
Listing status
Similar Properties Nearby
New Listings in La Cañada Flintridge

Explore More Homes for Sale
La Cañada Flintridge, CA, United States property types
La Cañada Flintridge, CA, United States popular searches
- Properties with Terrace in La Cañada Flintridge, CA, United States
- Modern properties in La Cañada Flintridge, CA, United States
- Properties with Wine Cellar in La Cañada Flintridge, CA, United States
- City View properties in La Cañada Flintridge, CA, United States
- Properties with Indoor Pool in La Cañada Flintridge, CA, United States
- Equestrian properties in La Cañada Flintridge, CA, United States
- Investment Property properties in La Cañada Flintridge, CA, United States
- Hilltop properties in La Cañada Flintridge, CA, United States
- New Builds properties in La Cañada Flintridge, CA, United States
Related Guides & Stories
Trusted by the World's Leading Brokers
The agents behind the world's most exceptional properties list with JamesEdition.
- Listings from Sotheby's, Christie's, BARNES, and Engel & Völkers
- Every listing reviewed before it goes live
- Connect directly with verified listing agents
By continuing you agree to our Terms and Privacy Policy.
brokerages we
partnered with
partnered with