$2,349,000
Single Family Detached La Canada Flintridge
- 6 Beds
- 4 Baths
- 3,402 Sqft
- 10,320 Sqft lot
- Updated: Yesterday
-
2
Views for last 30 days
- MLS#P1-27594
About the Property
Set at the end of a quiet cul-de-sac in La Canada Flintridge, this private, gated residence offers a rare blend of space, comfort & refined living. Behind secure gates, multiple off-street parking areas, including room for an RV or boat, provide both convenience & flexibility. The approach is enhanced by raised garden beds, mature landscaping & fruit trees, creating a serene & welc
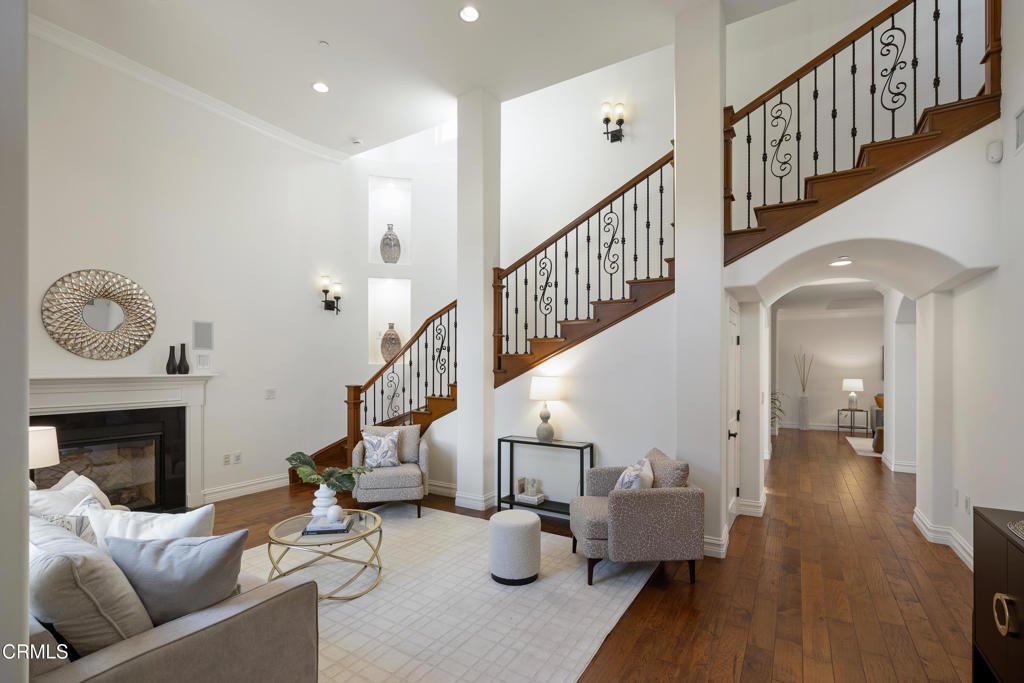
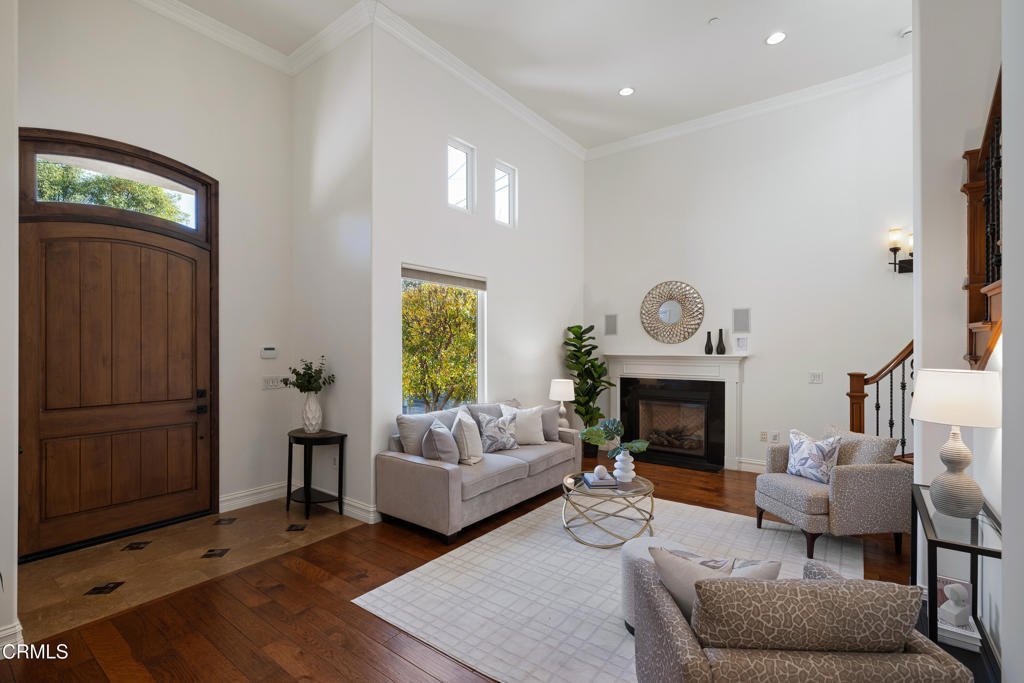
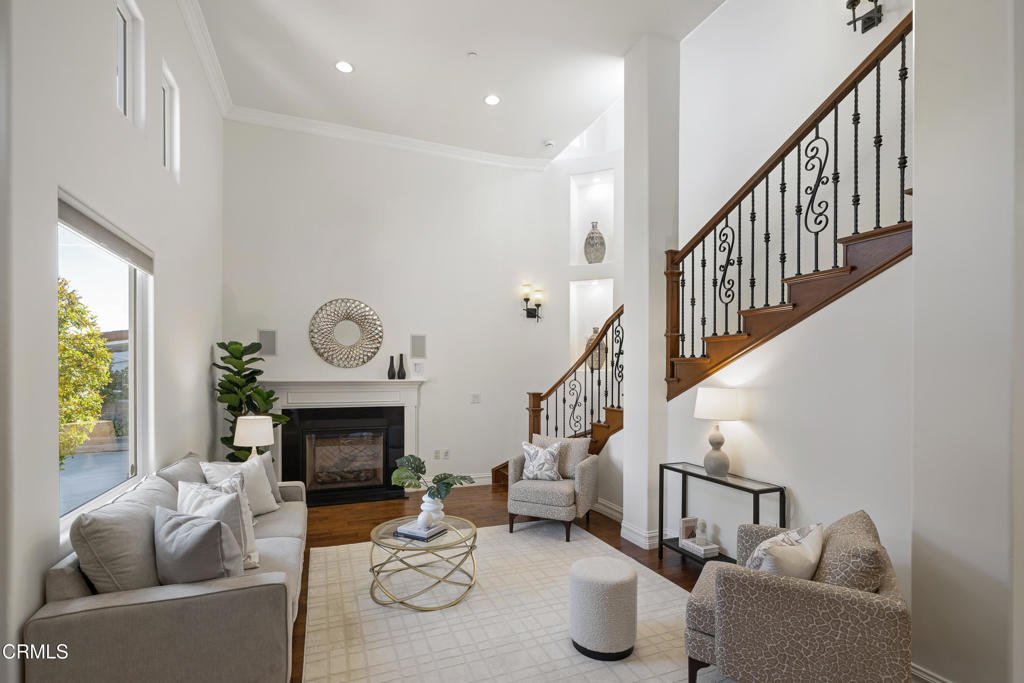
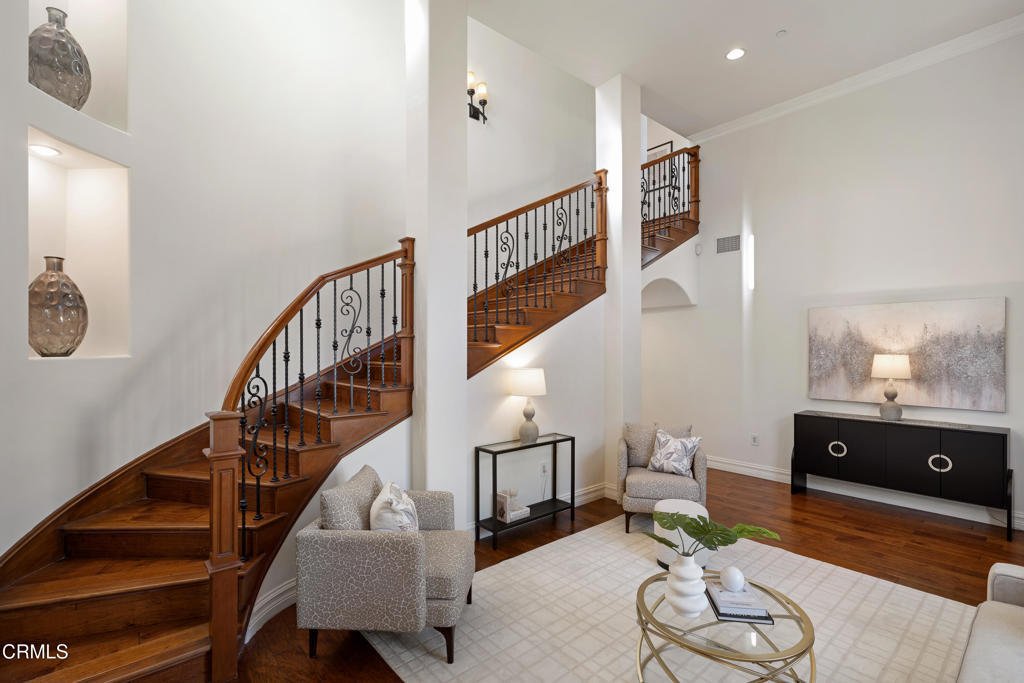
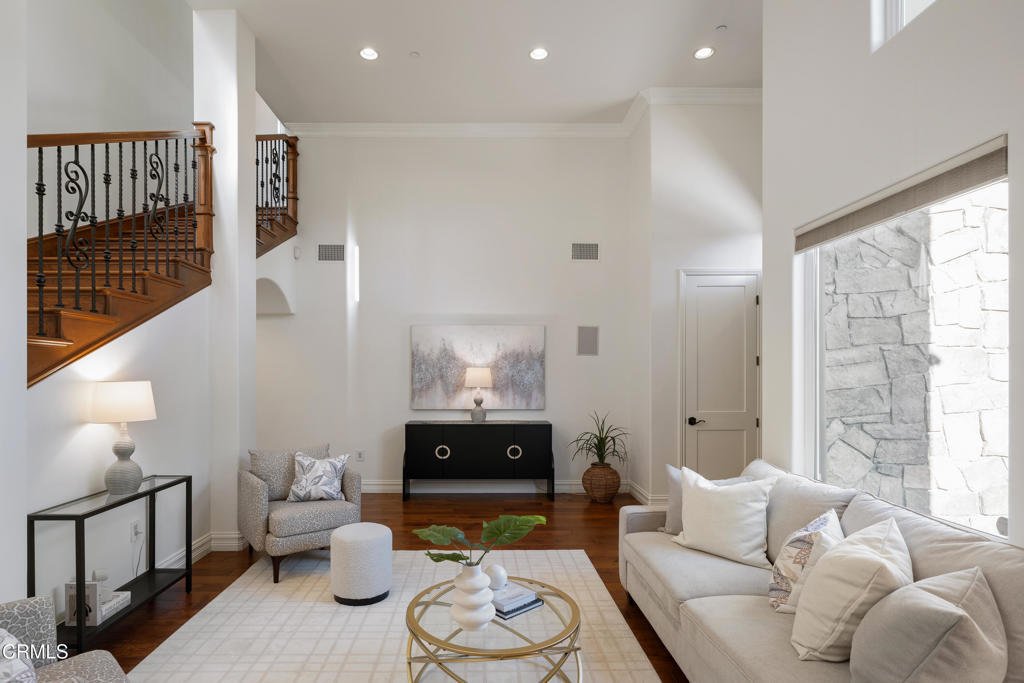
Set at the end of a quiet cul-de-sac in La Canada Flintridge, this private, gated residence offers a rare blend of space, comfort & refined living. Behind secure gates, multiple off-street parking areas, including room for an RV or boat, provide both convenience & flexibility. The approach is enhanced by raised garden beds, mature landscaping & fruit trees, creating a serene & welcoming setting. A striking stone facade & covered entry lead to an oversized front door, opening into a dramatic interior defined by vaulted ceilings, hardwood floors & abundant natural light. The living room is both elegant & inviting, featuring a gas fireplace & thoughtful architectural details. Everyday functionality is enhanced by an entry closet, under-stair storage, & a central vacuum system throughout the home. Designed for both entertaining & daily living, the open-concept layout flows seamlessly from the formal dining room, highlighted by tray ceilings & statement lighting, into the expansive family room & chef’s kitchen. The kitchen serves as the heart of the home, offering a center island with bar seating, a 5-burner gas cooktop, stone countertops, a vegetable sink & a Jenn-Air stainless steel appliance suite. A dedicated laundry room with utility sink, a storage room ideal for a walk-in pantr & direct access to the finished two-car garage add everyday convenience. Sliding glass doors from the family room open to a private patio & grassy side yard, creating a natural indoor-outdoor connection. The main level also includes a 3/4 bathroom, a flexible room ideal for a home office or guest suite & a spacious primary retreat. The primary suite features tray ceilings, prewiring for whole-home audio & a spa-inspired bathroom with dual stone vanities, an oversized jetted soaking tub & a glass-enclosed shower with rain head, handheld wand & body jets. A cedar-lined walk-in closet & private toilet room complete the space. Upstairs, four generously sized bedrooms offer crown molding, ceiling fans & ample closet space. Two Jack-and-Jill bathrooms feature dual-sink vanities & quartz countertops, providing comfort & functionality. Additional features include an exterior storage shed & basement, offering flexibility for storage or future use. Ideally located near top-rated schools, local parks & the shops & dining of Montrose, this home combines privacy, scale & livability in one of La Canada Flintridge’s most desirable settings.
-
Property type
House
-
Year built
2012
-
Price/sqft
$690
Features
- Fireplace
- Garage
- Garden
- Walk In Closet
- Basement
- Parking
- Laundry Room
- Stone Countertops
- Bar
Features
Lot
- Privacy
Indoor
- Office
- Fireplace
- Bar
- Laundry Room
- Basement
- Stone Countertops
- Walk In Closet
Outdoor
- Parking
- Garage
- Garden
Explore the Area
4337 Vista Place, La Canada Flintridge, CA 91011, La Cañada Flintridge, California, United States
View on Google Maps
Price per sqft
Low
High

Joined 4 years ago
You have inquired about this property
The agent will contact you soon by
Listed by
6
Listings
2022
Joined
Book home tour with The Berns Team
Choose a date and whether you'd like a virtual or in-person tour with the agent.
Preferred date
Tour type

Last updated
Yesterday
First listed
Jun 12
Agent licence
#01787757
Listing reference
2125722298422918
Listing status
Similar Properties Nearby
New Listings in La Cañada Flintridge

Explore More Homes for Sale
La Cañada Flintridge, CA, United States property types
La Cañada Flintridge, CA, United States popular searches
- Properties with Terrace in La Cañada Flintridge, CA, United States
- Modern properties in La Cañada Flintridge, CA, United States
- Properties with Wine Cellar in La Cañada Flintridge, CA, United States
- City View properties in La Cañada Flintridge, CA, United States
- Properties with Indoor Pool in La Cañada Flintridge, CA, United States
- Equestrian properties in La Cañada Flintridge, CA, United States
- Investment Property properties in La Cañada Flintridge, CA, United States
- Hilltop properties in La Cañada Flintridge, CA, United States
- New Builds properties in La Cañada Flintridge, CA, United States
Related Guides & Stories
Trusted by the World's Leading Brokers
The agents behind the world's most exceptional properties list with JamesEdition.
- Listings from Sotheby's, Christie's, BARNES, and Engel & Völkers
- Every listing reviewed before it goes live
- Connect directly with verified listing agents
By continuing you agree to our Terms and Privacy Policy.
brokerages we
partnered with
partnered with