$1,619,818
La Cadière D'azur House
- 4 Beds
- 2,153 Sqft
- 21,528 Sqft lot
- Updated: August 1
-
1
Views for last 30 days
About the Property
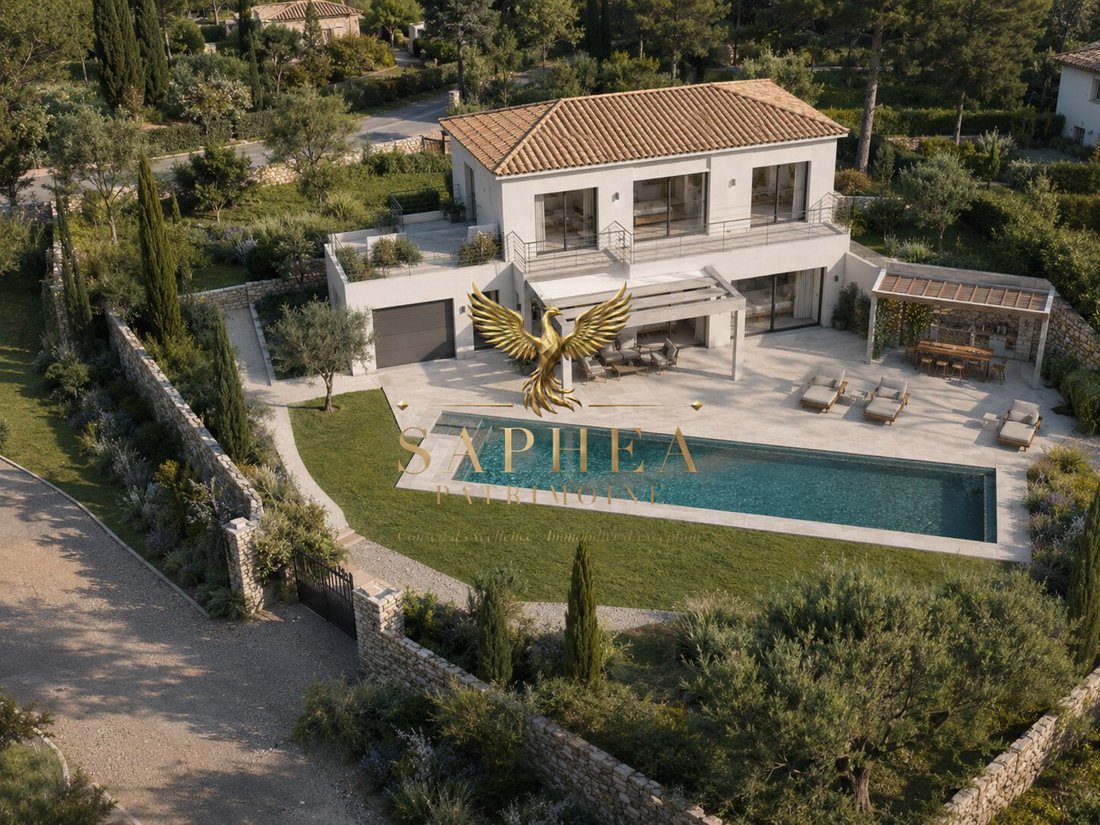
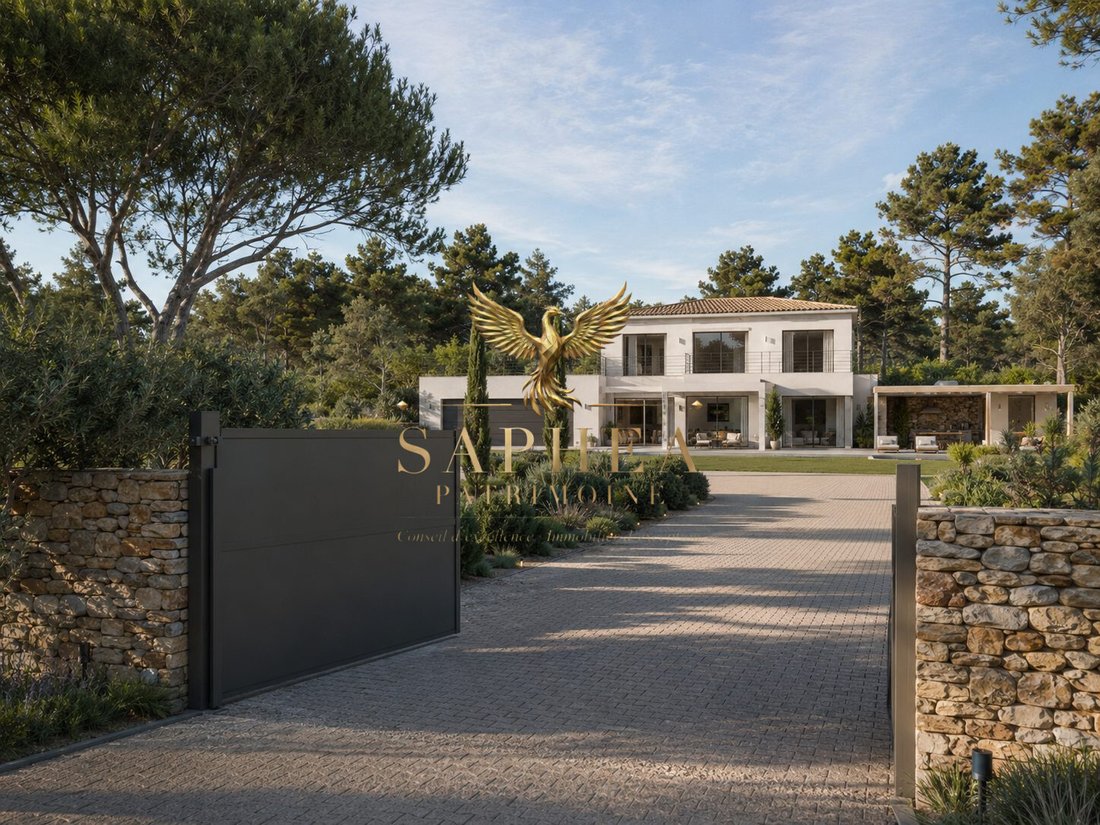
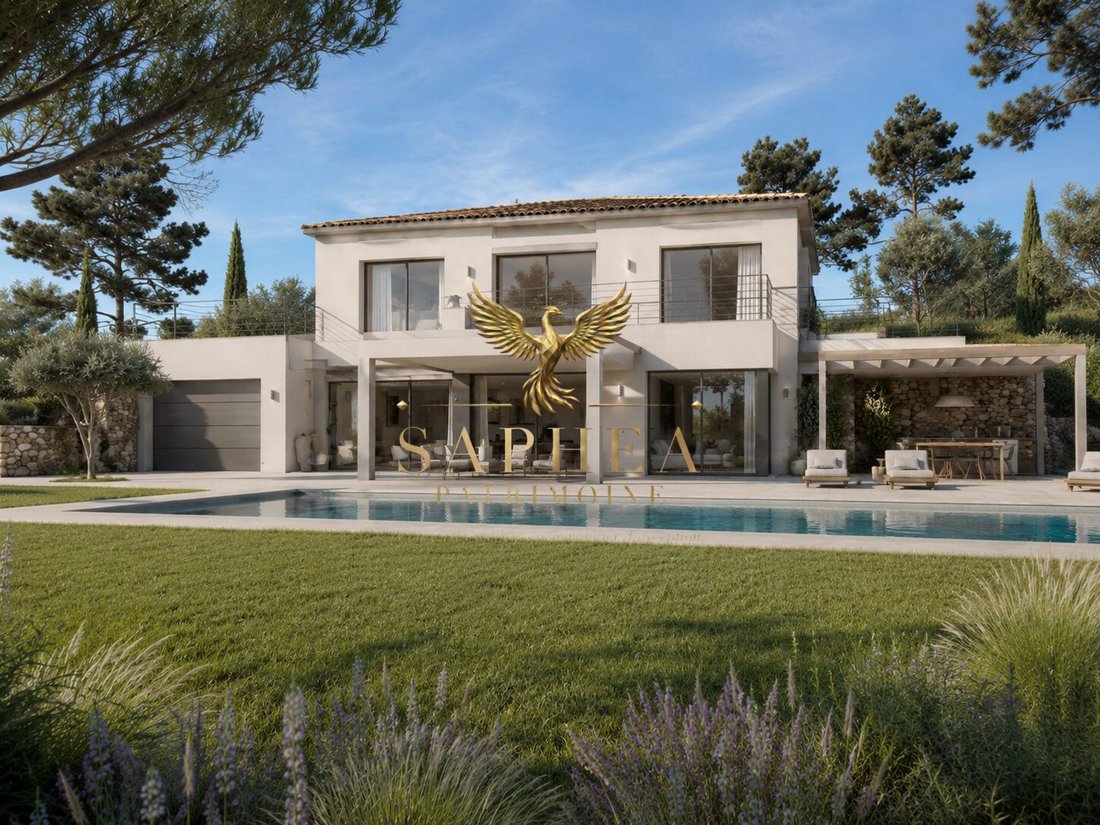
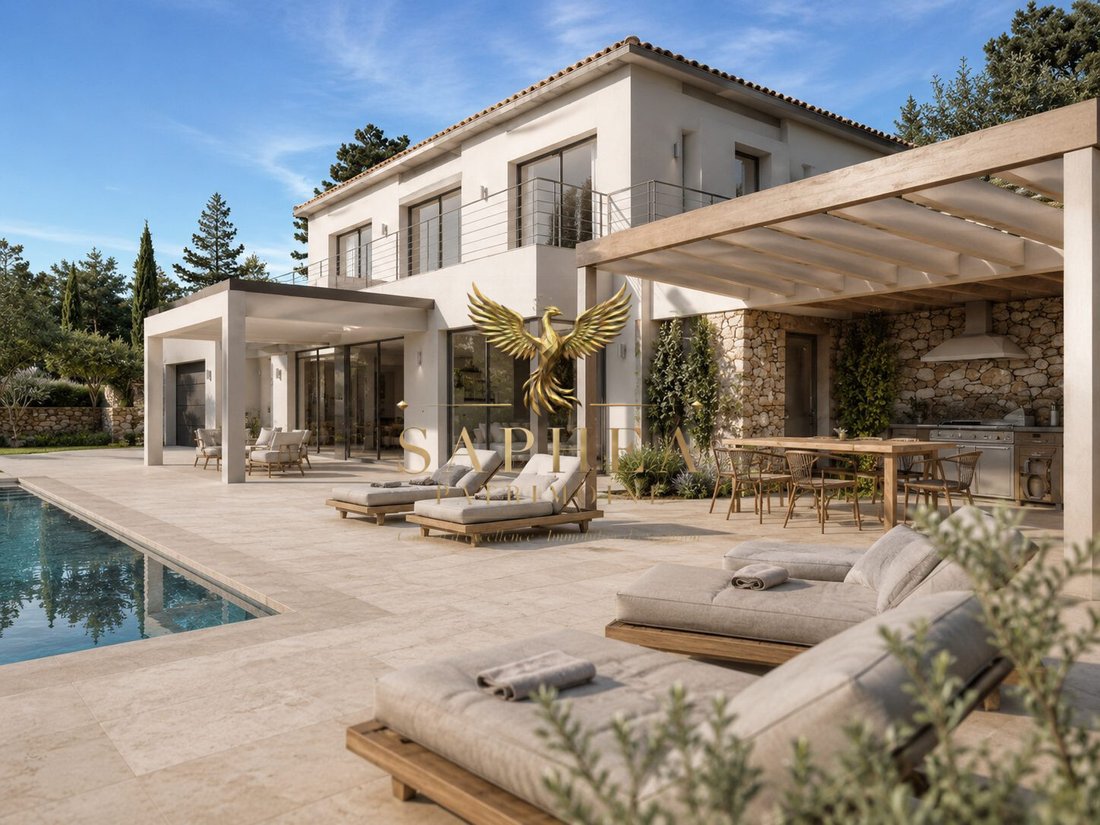
LA CADIÈRE-D’AZUR — NEW CONTEMPORARY VILLA 150 M² — LAND 2,000 M² — 50 M² OF ANNEXES — POOL — GARAGE In La Cadière-d’Azur, in a quiet and sought-after residential area, discover this new contemporary villa project designed to offer a modern, bright living environment perfectly integrated into its surroundings. Built on a landscaped plot of approximately 2,000 m², the villa will offer about 150 m²
LA CADIÈRE-D’AZUR — NEW CONTEMPORARY VILLA 150 M² — LAND 2,000 M² — 50 M² OF ANNEXES — POOL — GARAGE In La Cadière-d’Azur, in a quiet and sought-after residential area, discover this new contemporary villa project designed to offer a modern, bright living environment perfectly integrated into its surroundings. Built on a landscaped plot of approximately 2,000 m², the villa will offer about 150 m² of living space over two levels, complemented by around 50 m² of annexes including a garage, technical room, storage, and/or pool-house space depending on the chosen configuration. The architecture is conceived in a sober contemporary style: clean lines, light facades, large bay windows, open volumes, generous terraces, and a discreet Mediterranean roof to comply with urban planning regulations while maintaining a modern design. The house will feature: - A spacious living area open to the outside - A contemporary kitchen - Four bedrooms including a master suite - Two bathrooms - Private parking - A swimming pool - Beautifully landscaped outdoor spaces The annexes will provide daily comfort with a garage, technical room, storage, and an independent space or pool-house according to the future owner’s needs. The outdoor areas are designed to fully enjoy the Mediterranean climate, including: - Pool - Terraces - Landscaped garden - Relaxation area - Pathways - Outdoor lighting - Mediterranean plant species Planned features: - New villa of approximately 150 m² living space - Landscaped land of about 2,000 m² - Around 50 m² of annexes - Garage - Pool-house / annex space depending on the project - Living room open to terrace and pool - 4 bedrooms including a master suite - 2 bathrooms - Contemporary kitchen - Swimming pool - Ducted air conditioning - Aluminum joinery - Large format tiling - Terraces and landscaped garden - Motorized gate - Quiet and privileged residential environment A modern, elegant, and customizable project, ideal as a primary or secondary residence. Estimated total budget including land, construction, annexes, pool, outdoor spaces, and notary fees for the land: €1,399,000 VAT included. Visuals are non-contractual. Project customizable according to technical and urban planning constraints and final choices of features. Building permit application and architectural approval required. Fees payable by the seller. Energy performance diagnosis (DPE) in progress. Information on risks to which this property is exposed is available on the Géorisques website: [hidden information].
Information on the risks to which this property is exposed is available on the Géorisques website: https://www.georisques.gouv.fr/
Information on the risks to which this property is exposed is available on the Géorisques website: https://www.georisques.gouv.fr/
-
Property type
House
-
Price/sqft
$752
Features
- Garden
- Pool
- Garage
- Outdoor Kitchen
- Pergola
- Gate
- Outdoor Living Space
- Balcony
Explore the Area
La Cadière-d'Azur, La Cadiere-d'Azur, Provence-Alpes-Côte d'Azur, France
View on Google Maps
Price per sqft
Low
High
Located in La Cadière-d’Azur, this property offers a serene Provençal lifestyle with easy access to the Mediterranean coast. Within a short drive are the Toulon-Hyères Airport and Bandol train station, providing convenient travel connections. Nearby, upscale dining and renowned vineyards enrich local living, while golf courses and nature trails cater to outdoor pursuits. The area also hosts respected private and international schools, ideal for families.
Get nearby
Attractions
Schools
Toulon-Hyères Airport
Airport
35 min
Bandol Train Station
Train Station
12 min
Port of Bandol
Port / Marina
15 min
Golf Blue Green Sainte Baume
Golf & Country Clubs
18 min
Les Vignerons de Bandol (Wineries)
Dining & Wine
10 min
Le Castellet Circuit Racing
Outdoor & Nature
25 min
Château de la Buzine
Cultural & Heritage
38 min
Village of Le Castellet
Culture & Heritage
20 min
International School of Provence
International School
30 min
Collège du Beausset
Public School
12 min
Lycée René Goscinny
Public School
12 min
Joined 9 months ago
You have inquired about this property
The agent will contact you soon by
Listed by
103
Listings
2025
Joined
Book home tour with the agent
Choose a date and whether you'd like a virtual or in-person tour with the agent.
Preferred date
Tour type
Last updated
August 1
First listed
Jun 16
Listing reference
VM881-FC2I83200
Trusted by the World's Leading Brokers
The agents behind the world's most exceptional properties list with JamesEdition.
- Listings from Sotheby's, Christie's, BARNES, and Engel & Völkers
- Every listing reviewed before it goes live
- Connect directly with verified listing agents
By continuing you agree to our Terms and Privacy Policy.