$1,099,000
3 Bedrooms Single Family Detached
- 3 Beds
- 2 Baths
- 1,411 Sqft
- Updated: Yesterday
- 1
- MLS#DW26076532
About the Property
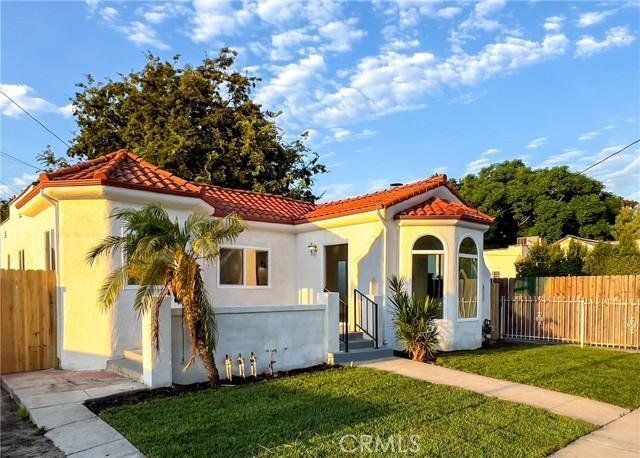
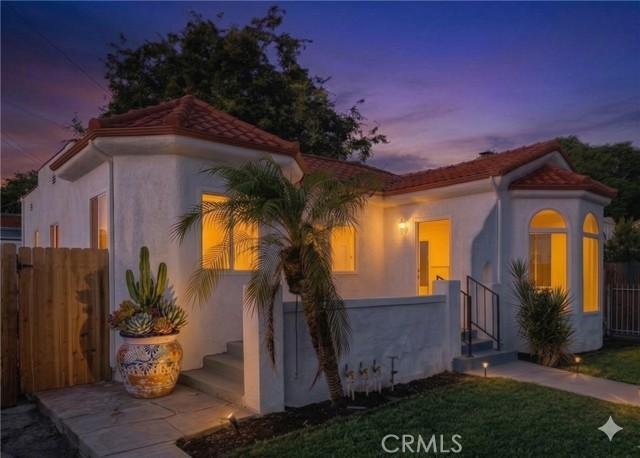
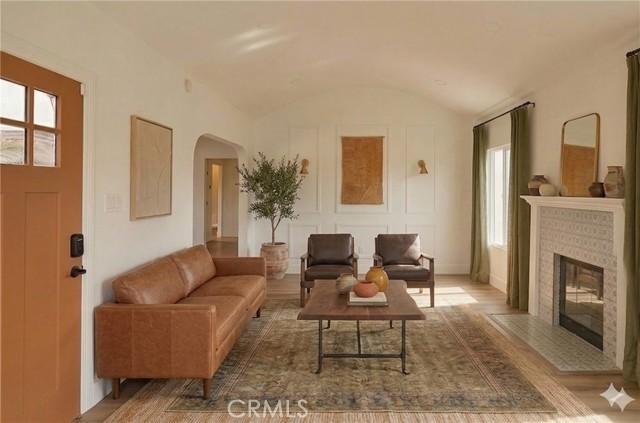
Modern Luxury meets Hacienda Charm. Welcome to an incredible, fully reimagined residential opportunity designed for contemporary living. THE PROPERTY:Exceptional Spaces: Featuring a beautifully updated interior layout highlighted by custom design touches, premium wide-plank flooring, and gorgeous natural light throughout. Gourmet Design: An open-concept chefs kitchen serves as the heart of the hom
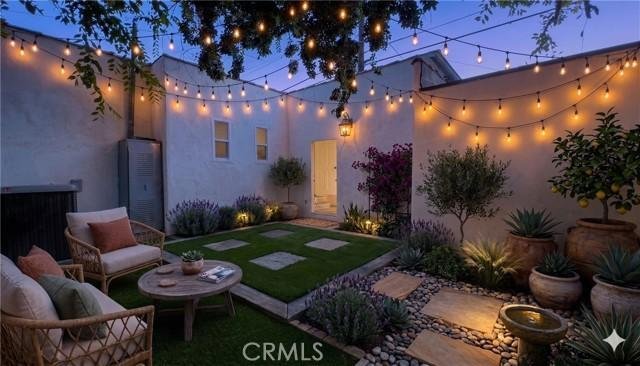
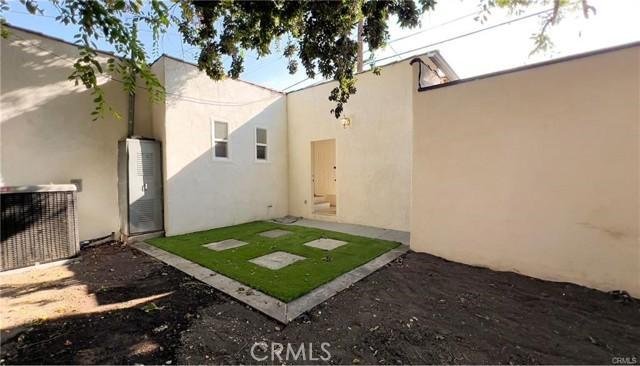
Modern Luxury meets Hacienda Charm. Welcome to an incredible, fully reimagined residential opportunity designed for contemporary living. THE PROPERTY:Exceptional Spaces: Featuring a beautifully updated interior layout highlighted by custom design touches, premium wide-plank flooring, and gorgeous natural light throughout. Gourmet Design: An open-concept chefs kitchen serves as the heart of the home, complete with elegant stone countertops, high-end custom tile work, and premium fixtures. Detached Structure: The property features a large, detached garage that offers the ultimate flexibility for a premium creative studio, dedicated home office, or future workspace needs. LOCATION & FINANCIAL INCENTIVES:This exceptional property is situated in a specialized census tract qualifying for the City National Bank Ladder Up community home loan purchase program. This neighborhood program offers unique purchase incentives that can assist buyers with reducing out-of-pocket transaction costs. Please see the uploaded MLS supplements or contact the listing agent for full program details and flyer specifics. Note: Buyers are under no obligation to use any specific lender and may choose any financing source. See it today! Virtual Staging Disclosure: One or more photos in the marketing suite have been virtually staged and digitally altered with a Modern Hacienda aesthetic for conceptual purposes only. Property to be delivered unoccupied at closing. Buyer to verify all actual conditions.
-
Property type
House
-
Year built
1926
-
Price/sqft
$778
Features
Explore the Area
4380 W 28th Street, LA, CA 90018, Los Angeles, California, United States
View on Google Maps
Price per sqft
Low
High
Joined 2 years ago
You have inquired about this property
The agent will contact you soon by
Listed by
2
Listings
2024
Joined
Book home tour with Celina Barillas
Choose a date and whether you'd like a virtual or in-person tour with the agent.
Preferred date
Tour type

CENTURY 21 A Better Service Realty
10839 La Reina Ave Ste. 100, 90241, Downey, California, United States
View agency profile
The Vision of Century 21 A Better Service is for all Sales & Administrative
Staff to support one another as
Staff to support one another as
The Vision of Century 21 A Better Service is for all Sales & Administrative
Staff to support one another as partners in achieving our goals: Client
Satisfaction Sales Associate & Administrative Staff Satisfaction Financial
Success A Positive & Motivating Environment We are committed to continually
enhancing a unique environment & client experience consistently providing
exceptional, professional & friendly service, constantly offering the highest
quality service & value to every client!
Staff to support one another as partners in achieving our goals: Client
Satisfaction Sales Associate & Administrative Staff Satisfaction Financial
Success A Positive & Motivating Environment We are committed to continually
enhancing a unique environment & client experience consistently providing
exceptional, professional & friendly service, constantly offering the highest
quality service & value to every client!
Last updated
Yesterday
First listed
April 14
Listing reference
E53C546F-4F80-4DC8-89C5-04BC699A92EA
Similar Properties Nearby
New Listings in Los Angeles



Explore More Homes for Sale
Los Angeles, CA, United States property types
- Houses for sale in Los Angeles, CA, United States
- Condos for sale in Los Angeles, CA, United States
- Land for sale in Los Angeles, CA, United States
- Apartments for sale in Los Angeles, CA, United States
- Estates for sale in Los Angeles, CA, United States
- Villas for sale in Los Angeles, CA, United States
- Penthouses for sale in Los Angeles, CA, United States
- Co-Ops for sale in Los Angeles, CA, United States
Los Angeles, CA, United States popular searches
- Properties with Garage in Los Angeles, CA, United States
- Properties with Garden in Los Angeles, CA, United States
- Properties with Pool in Los Angeles, CA, United States
- Properties with Balcony in Los Angeles, CA, United States
- Properties with Terrace in Los Angeles, CA, United States
- Mountain View properties in Los Angeles, CA, United States
- Modern properties in Los Angeles, CA, United States
- Investment Property properties in Los Angeles, CA, United States
- City View properties in Los Angeles, CA, United States
- Renovated properties in Los Angeles, CA, United States
- Properties with Fitness Center / Gym in Los Angeles, CA, United States
- Panoramic / Scenic View properties in Los Angeles, CA, United States
- Gated Community properties in Los Angeles, CA, United States
- New Builds properties in Los Angeles, CA, United States
- Properties with Elevator in Los Angeles, CA, United States
- Properties with Sauna in Los Angeles, CA, United States
- Properties with Cinema in Los Angeles, CA, United States
- Duplex properties in Los Angeles, CA, United States
- Ocean View properties in Los Angeles, CA, United States
- Properties with Wine Cellar in Los Angeles, CA, United States
- Properties with Tennis Court in Los Angeles, CA, United States
- Properties with Library in Los Angeles, CA, United States
- Coastal properties in Los Angeles, CA, United States
- Equestrian properties in Los Angeles, CA, United States
- Hilltop properties in Los Angeles, CA, United States
- Waterfront properties in Los Angeles, CA, United States
- Sea View properties in Los Angeles, CA, United States
- Golf View properties in Los Angeles, CA, United States
- Properties with Vineyard / Winery in Los Angeles, CA, United States
- Properties with Indoor Pool in Los Angeles, CA, United States
- Lake View properties in Los Angeles, CA, United States
- Mansion properties in Los Angeles, CA, United States
- Oceanfront properties in Los Angeles, CA, United States
- Beachfront properties in Los Angeles, CA, United States
- River View properties in Los Angeles, CA, United States
- High Altitude properties in Los Angeles, CA, United States
- Riverfront properties in Los Angeles, CA, United States
- Lakefront properties in Los Angeles, CA, United States
Los Angeles, CA, United States neighborhoods
Related Guides & Stories
Trusted by the World's Leading Brokers
The agents behind the world's most exceptional properties list with JamesEdition.
- Listings from Sotheby's, Christie's, BARNES, and Engel & Völkers
- Every listing reviewed before it goes live
- Connect directly with verified listing agents
By continuing you agree to our Terms and Privacy Policy.
brokerages we
partnered with
partnered with