$642,992
Casa De 464 M², De Cuatro Plantas, Con Posibilidad De Hacer Dos Viviendas En División Horizontal, En
- 4 Beds
- 2 Baths
- 4,995 Sqft
- Updated: Yesterday
About the Property
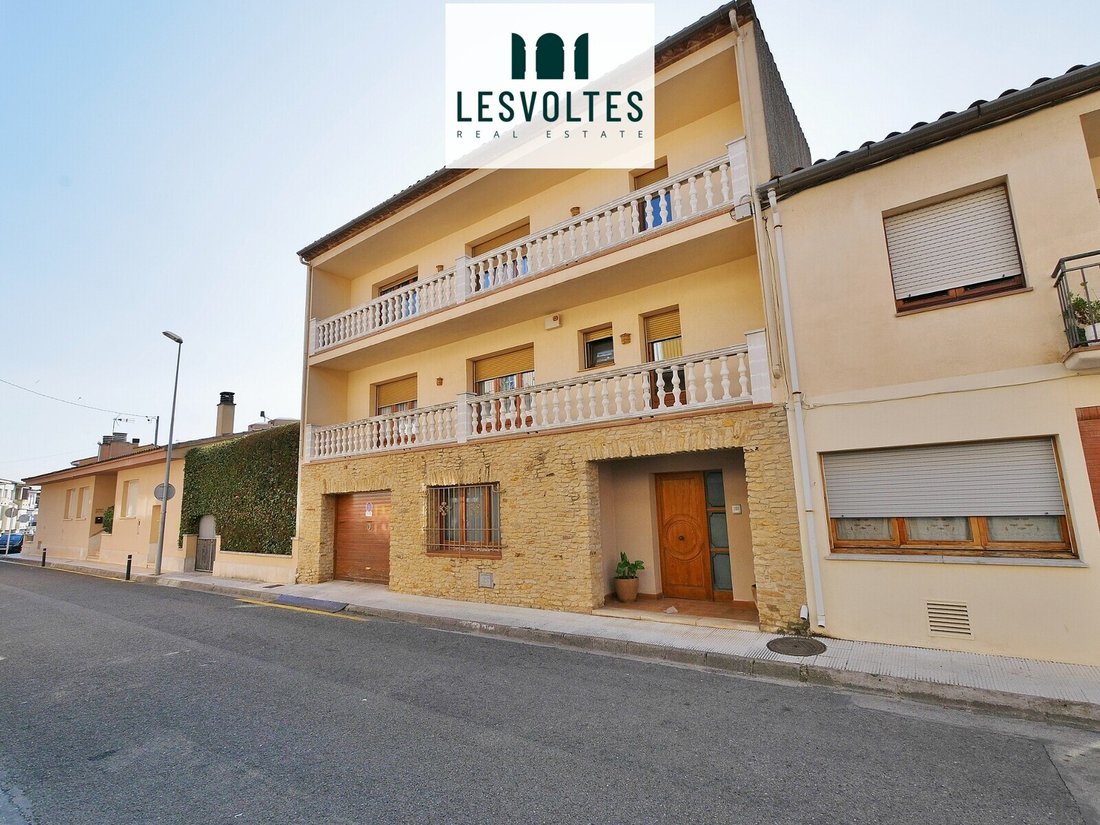
Impressive four-story house with a garage, patio, and terrace, for sale 10 minutes from the center of La Bisbal d’Empordà, distributed as follows:
BASEMENT – 57 m²:
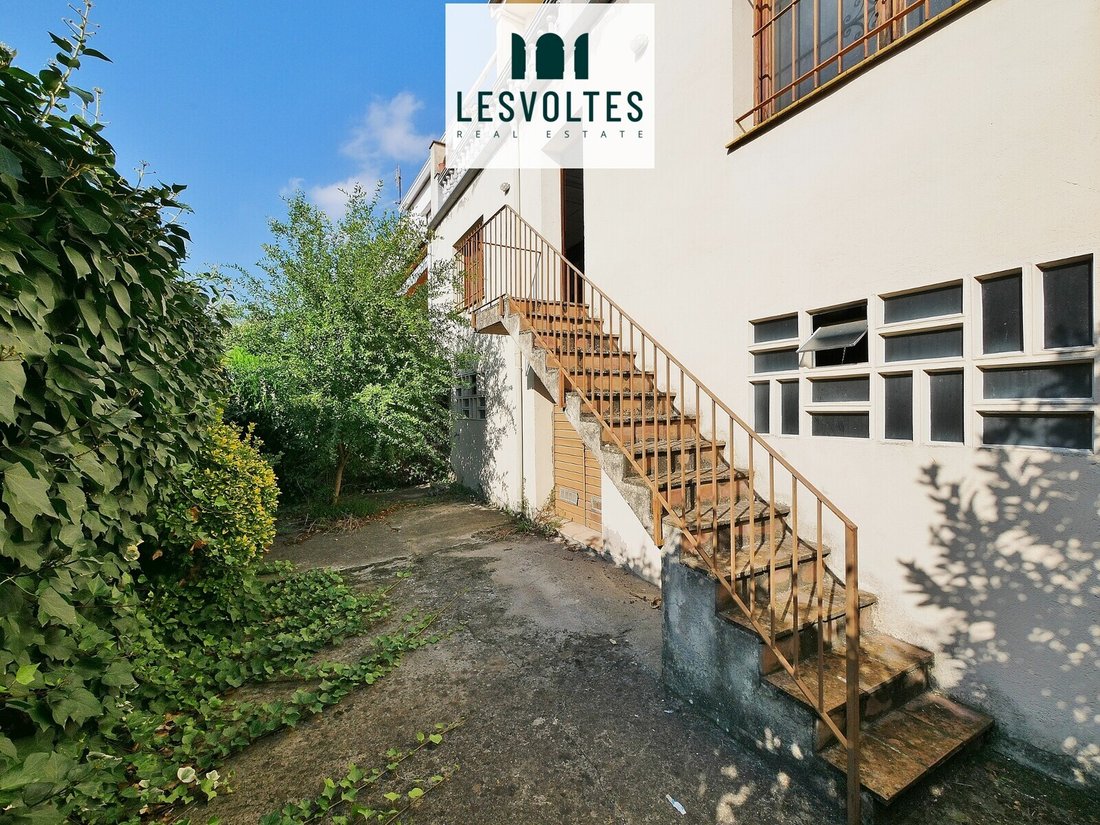
A semi-basement for installations with access to a 40 m² patio.
GROUND FLOOR – 141 m²:
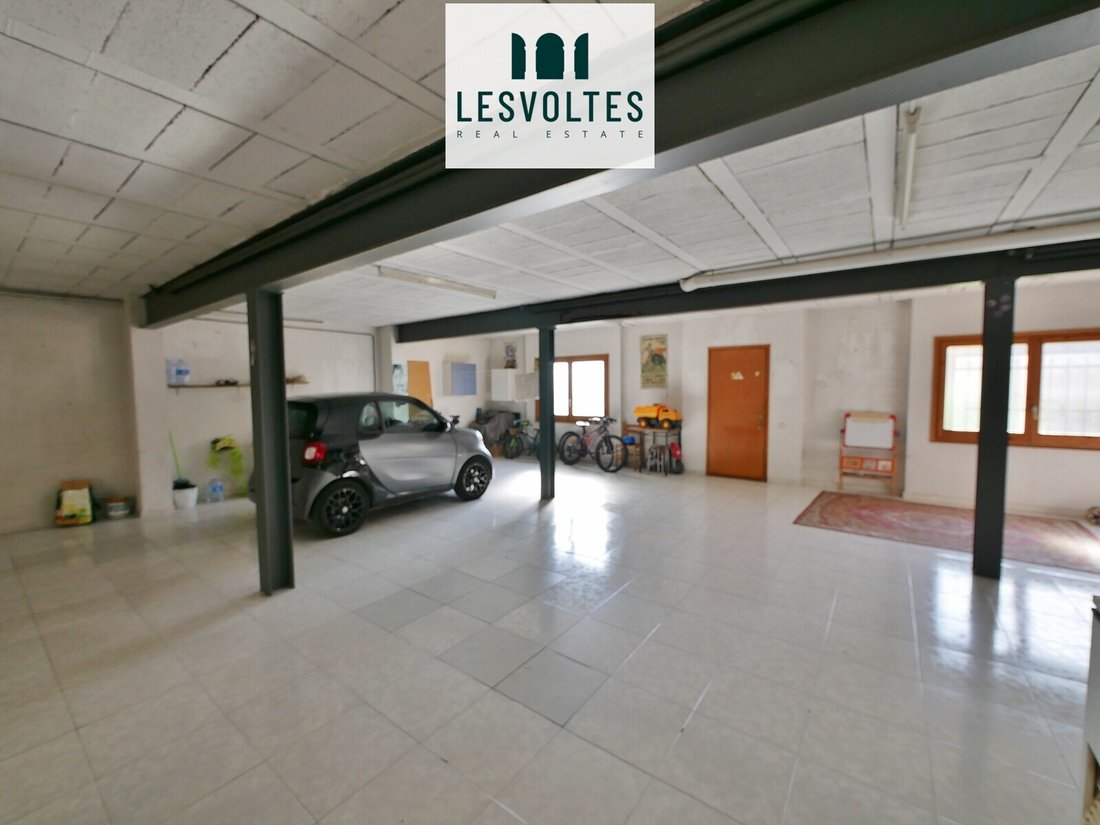
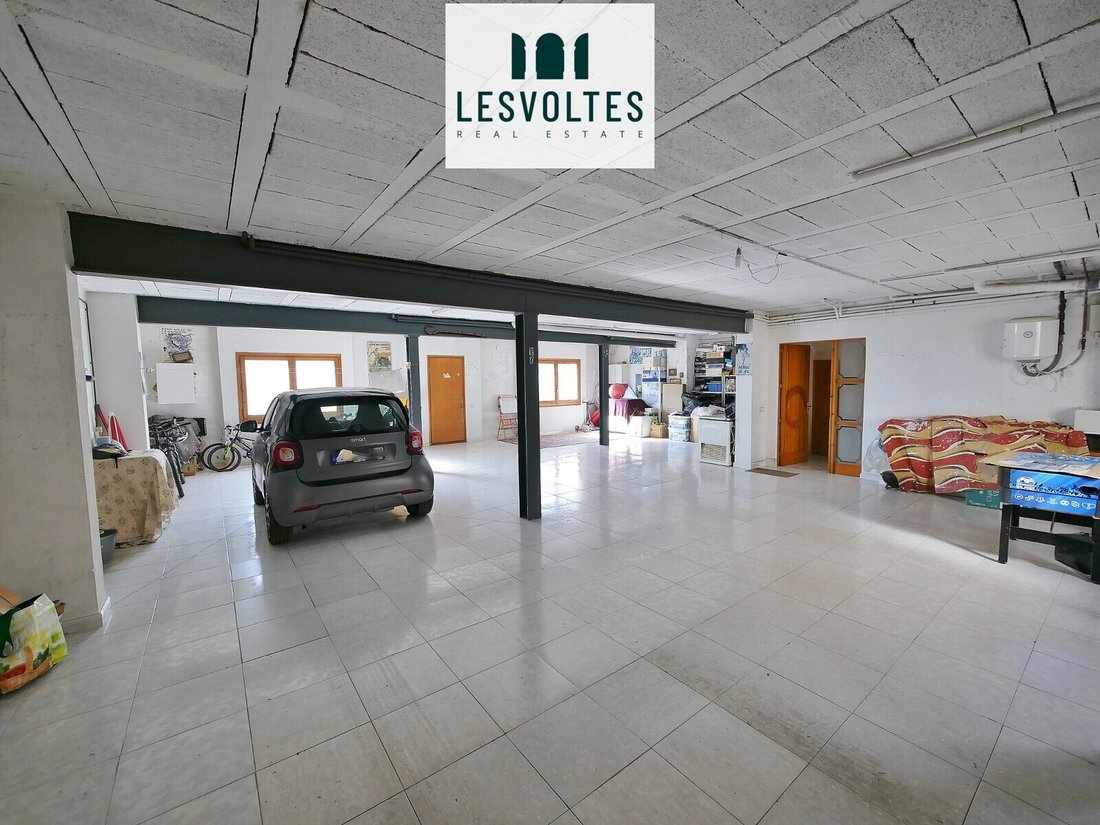
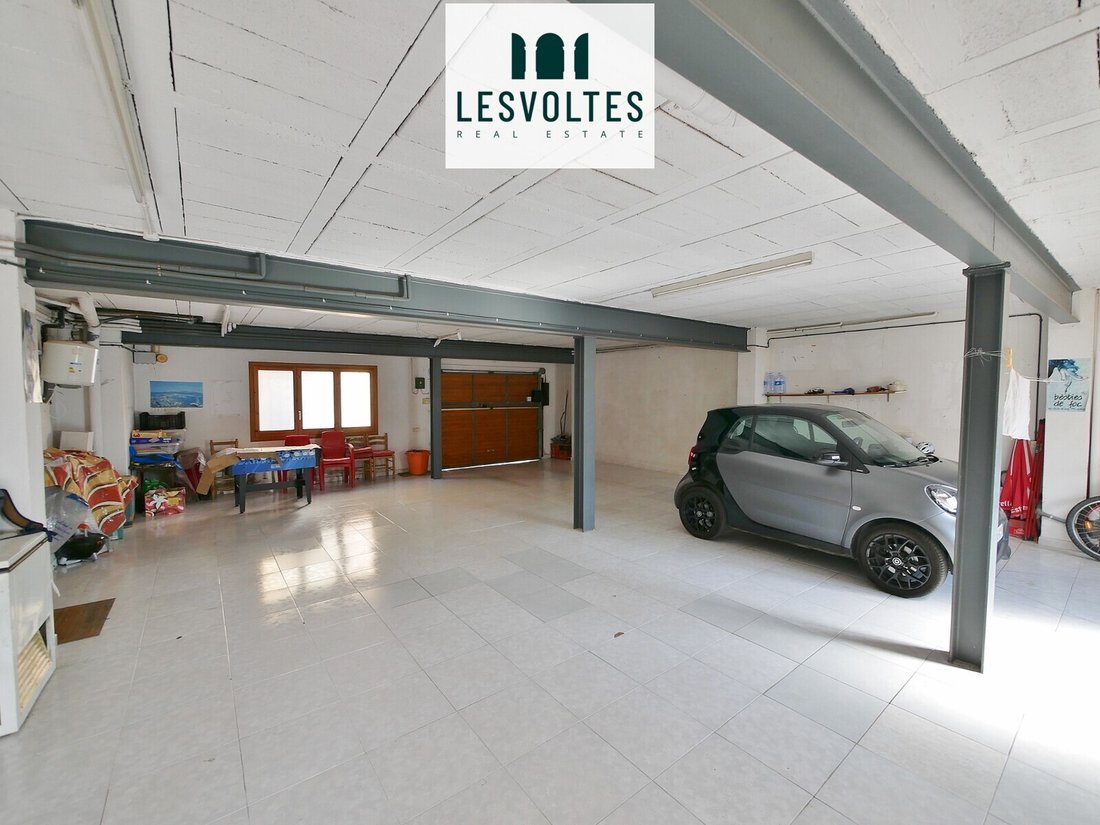
A spacious garage with capacity for four vehicles.
FIRST FLOOR – 141 m²:
Includes a hallway, open kitchen-din
BASEMENT – 57 m²:
A semi-basement for installations with access to a 40 m² patio.
GROUND FLOOR – 141 m²:
A spacious garage with capacity for four vehicles.
FIRST FLOOR – 141 m²:
Includes a hallway, open kitchen-din
Impressive four-story house with a garage, patio, and terrace, for sale 10 minutes from the center of La Bisbal d’Empordà, distributed as follows:
BASEMENT – 57 m²:
A semi-basement for installations with access to a 40 m² patio.
GROUND FLOOR – 141 m²:
A spacious garage with capacity for four vehicles.
FIRST FLOOR – 141 m²:
Includes a hallway, open kitchen-dining room with access to a 20 m² terrace, laundry-pantry also with terrace access, 1 bathroom with shower, 1 single exterior bedroom with terrace access, and 1 double exterior bedroom with terrace access (previously used as a living room).
SECOND FLOOR – 125 m²:
Consists of 4 double exterior bedrooms with terrace access, 1 bathroom with a whirlpool bathtub, and individual access to the terrace.
The house features high-quality materials, oil heating, wooden double-glazed windows, tiled floors, air conditioning with heat pump in the living room on the first floor. All rooms have terrace access. Bright house with good east-west orientation.
Great opportunity, with the possibility to create two separate homes, just a 10-minute walk from the town center. Nice area with a quiet neighborhood.
For more information or to schedule a visit, please contact our sales team.
BASEMENT – 57 m²:
A semi-basement for installations with access to a 40 m² patio.
GROUND FLOOR – 141 m²:
A spacious garage with capacity for four vehicles.
FIRST FLOOR – 141 m²:
Includes a hallway, open kitchen-dining room with access to a 20 m² terrace, laundry-pantry also with terrace access, 1 bathroom with shower, 1 single exterior bedroom with terrace access, and 1 double exterior bedroom with terrace access (previously used as a living room).
SECOND FLOOR – 125 m²:
Consists of 4 double exterior bedrooms with terrace access, 1 bathroom with a whirlpool bathtub, and individual access to the terrace.
The house features high-quality materials, oil heating, wooden double-glazed windows, tiled floors, air conditioning with heat pump in the living room on the first floor. All rooms have terrace access. Bright house with good east-west orientation.
Great opportunity, with the possibility to create two separate homes, just a 10-minute walk from the town center. Nice area with a quiet neighborhood.
For more information or to schedule a visit, please contact our sales team.
-
Property type
House
-
Price/sqft
$128
Features
- Garage
- Terrace
- Open Kitchen
- Jacuzzi
- Basement
- Kitchen island
- Laundry Room
- Stone Countertops
- Bar
Features
Indoor
- Air Conditioning
- Kitchen island
- Jacuzzi
- Bar
- Laundry Room
- Open Kitchen
- Basement
- Stone Countertops
Outdoor
- Terrace
- Balcony
- Garage
Explore the Area
La Bisbal D'Empordà, 17100, Spain
View on Google Maps
Price per sqft
Low
High
Joined 2 months ago
You have inquired about this property
The agent will contact you soon by
Listed by
4
Listings
2026
Joined
Book home tour with the agent
Choose a date and whether you'd like a virtual or in-person tour with the agent.
Preferred date
Tour type
Last updated
Yesterday
First listed
Aug 21
Listing reference
BC-145
Similar Properties Nearby
New Listings in la Bisbal d'Emporda






Explore More Homes for Sale
la Bisbal d'Emporda, Spain property types
la Bisbal d'Emporda, Spain popular searches
- Properties with Outdoor Kitchen in la Bisbal d'Emporda, Spain
- Hilltop properties in la Bisbal d'Emporda, Spain
- Equestrian properties in la Bisbal d'Emporda, Spain
- New Builds properties in la Bisbal d'Emporda, Spain
- Properties with Jacuzzi in la Bisbal d'Emporda, Spain
- Mansion properties in la Bisbal d'Emporda, Spain
- Properties with Open Kitchen in la Bisbal d'Emporda, Spain
Related Guides & Stories
Trusted by the World's Leading Brokers
The agents behind the world's most exceptional properties list with JamesEdition.
- Listings from Sotheby's, Christie's, BARNES, and Engel & Völkers
- Every listing reviewed before it goes live
- Connect directly with verified listing agents
By continuing you agree to our Terms and Privacy Policy.