$833,270
La Bâtie Rolland Villa
- 4 Beds
- 1 Baths
- 1,561 Sqft
- 12,670 Sqft lot
- Updated: July 22
About the Property
LA BEGUDE DE MAZENC REGION
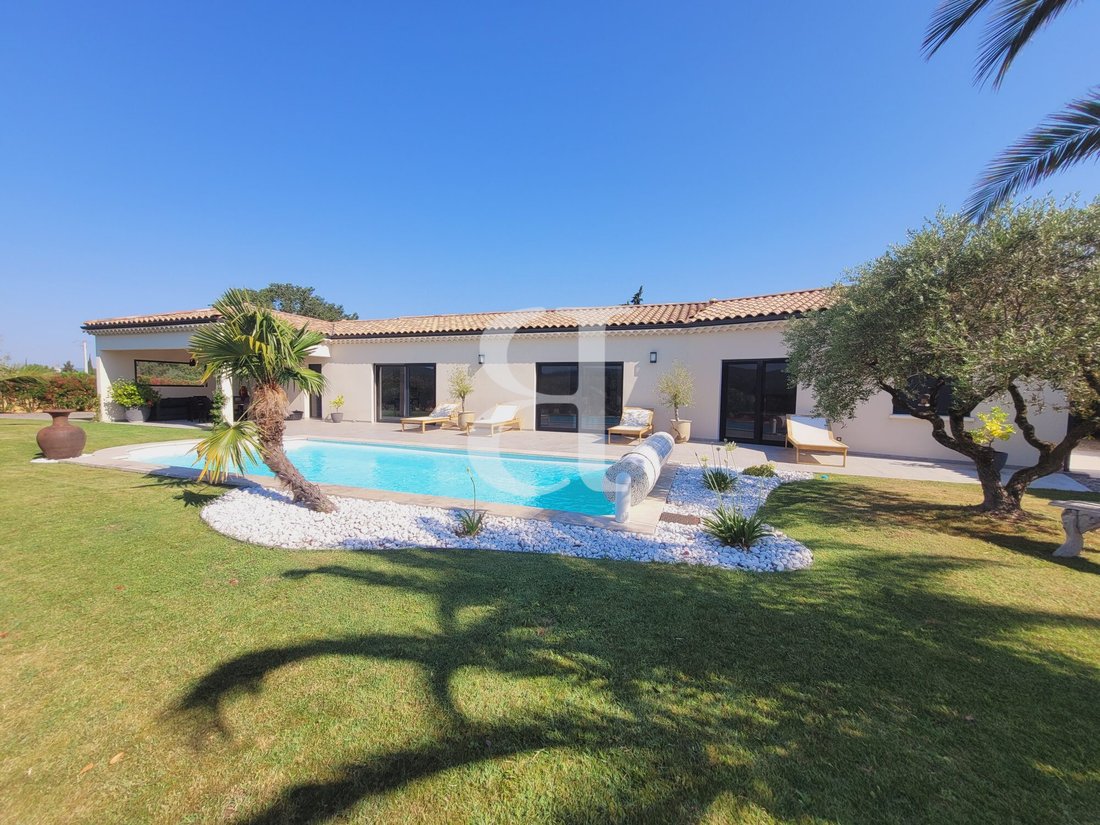
Just 10 minutes east of Montélimar, in a peaceful setting at the gates of a charming village, this elegant contemporary villa, built in 2023, embodies a distinctly Provençal lifestyle where comfort, light, and nature blend perfectly.
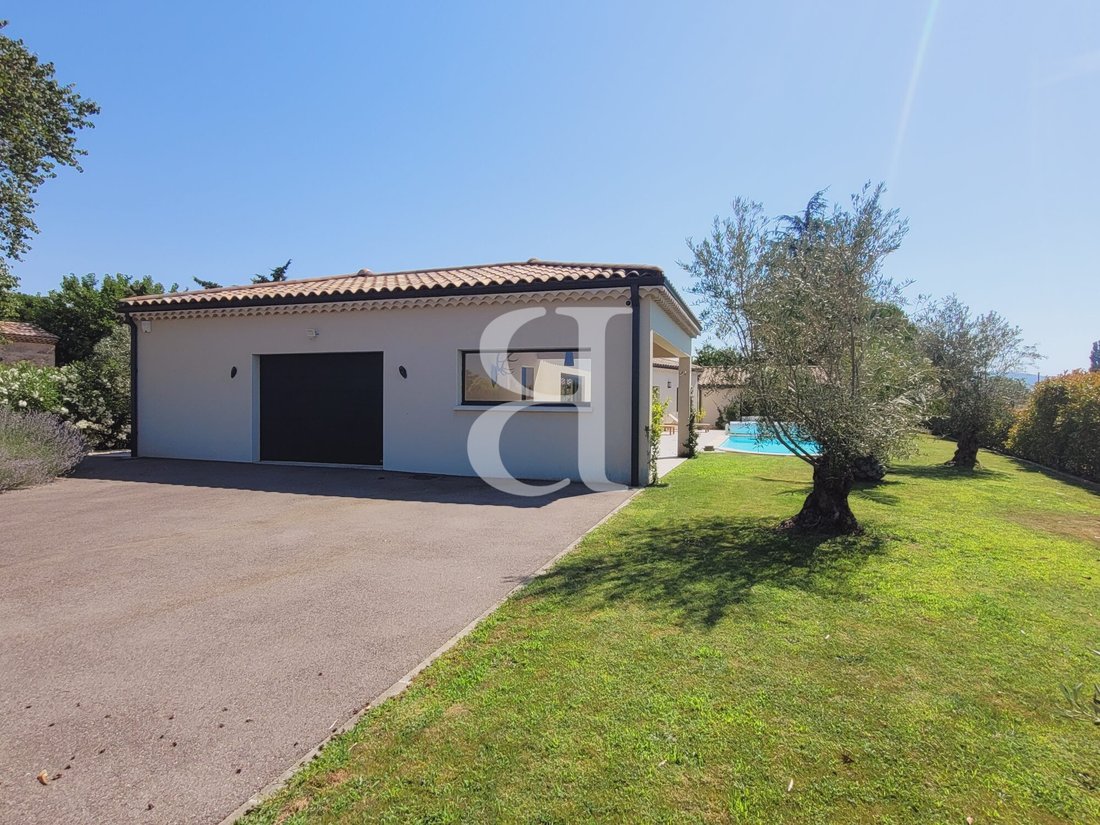
Set on a fenced and landscaped plot of 1,177 m², this single-story property impresses with its clean lines, high-end features,
Just 10 minutes east of Montélimar, in a peaceful setting at the gates of a charming village, this elegant contemporary villa, built in 2023, embodies a distinctly Provençal lifestyle where comfort, light, and nature blend perfectly.
Set on a fenced and landscaped plot of 1,177 m², this single-story property impresses with its clean lines, high-end features,
LA BEGUDE DE MAZENC REGION
Just 10 minutes east of Montélimar, in a peaceful setting at the gates of a charming village, this elegant contemporary villa, built in 2023, embodies a distinctly Provençal lifestyle where comfort, light, and nature blend perfectly.
Set on a fenced and landscaped plot of 1,177 m², this single-story property impresses with its clean lines, high-end features, and impeccable condition. Every space is designed to offer a smooth, refined daily life open to the outdoors.
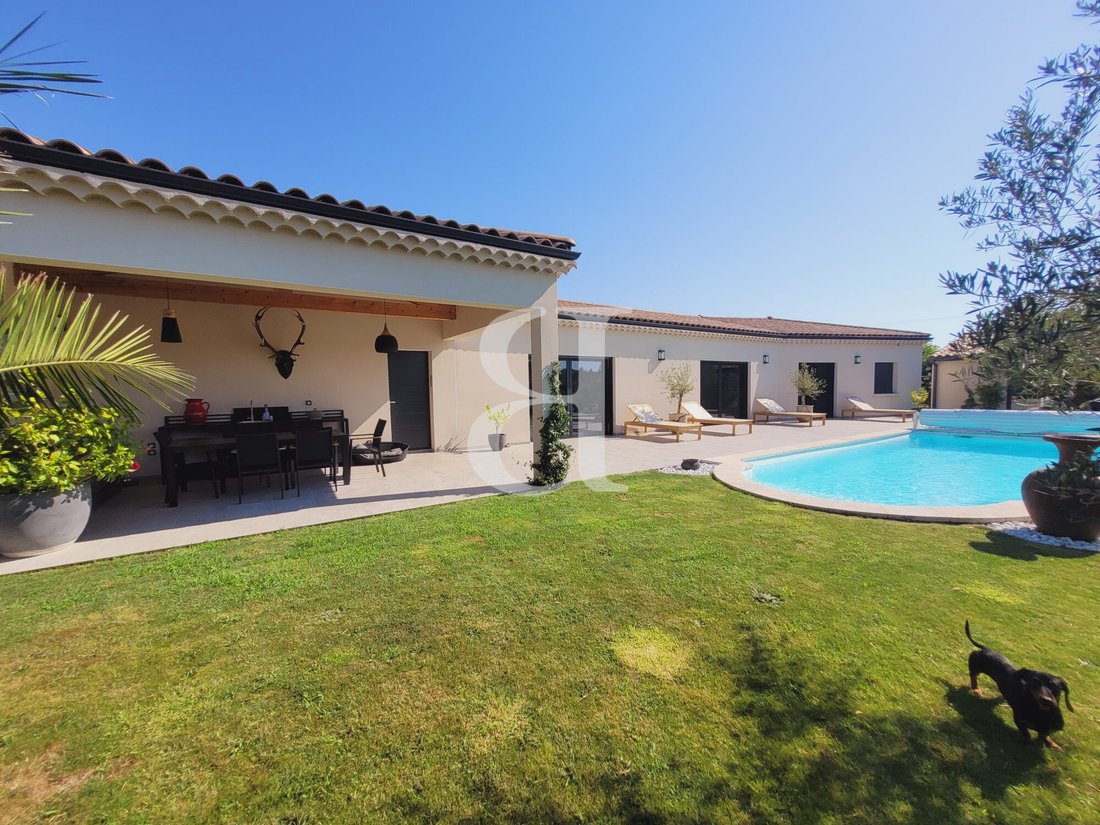
The heart of the home centers around a spectacular 72 m² living area, flooded with light thanks to large sliding glass doors that blur the boundaries between inside and outside. The fully equipped contemporary kitchen integrates elegantly into this convivial space, extended by a large terrace, including a pleasant 24 m² covered area inviting you to enjoy long summer evenings, meals with friends, and the mild Provençal climate.
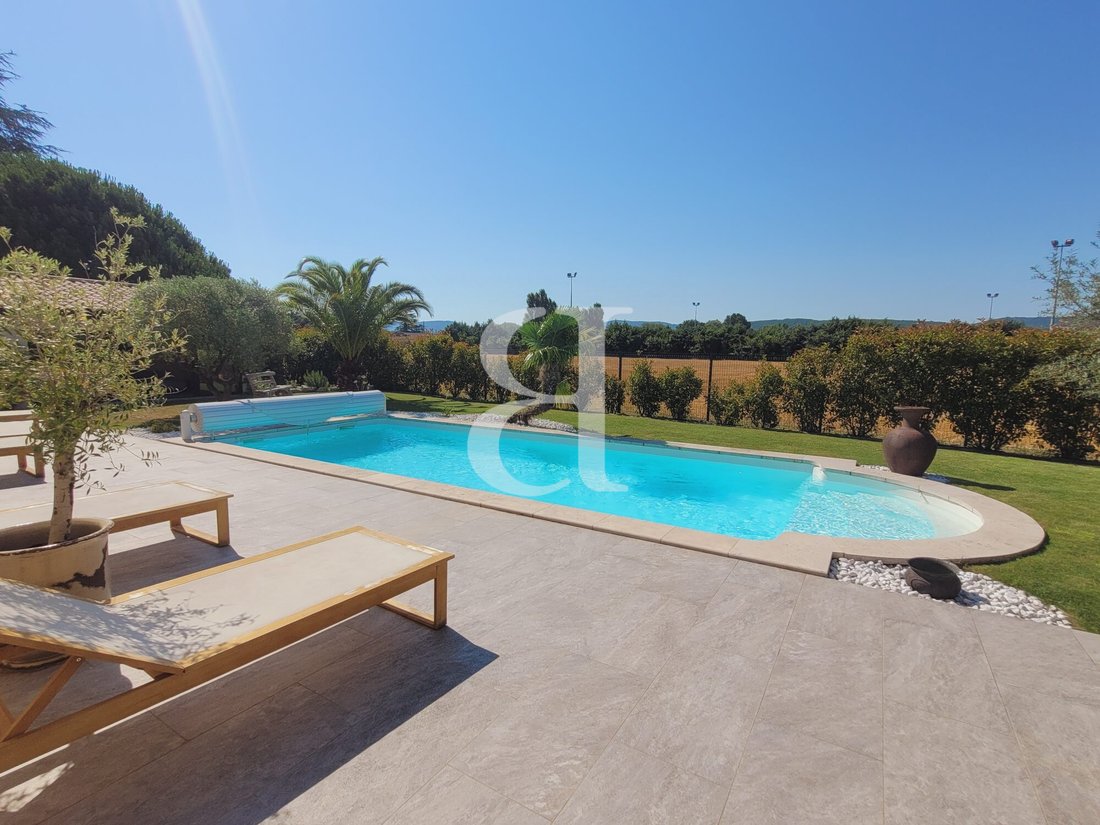
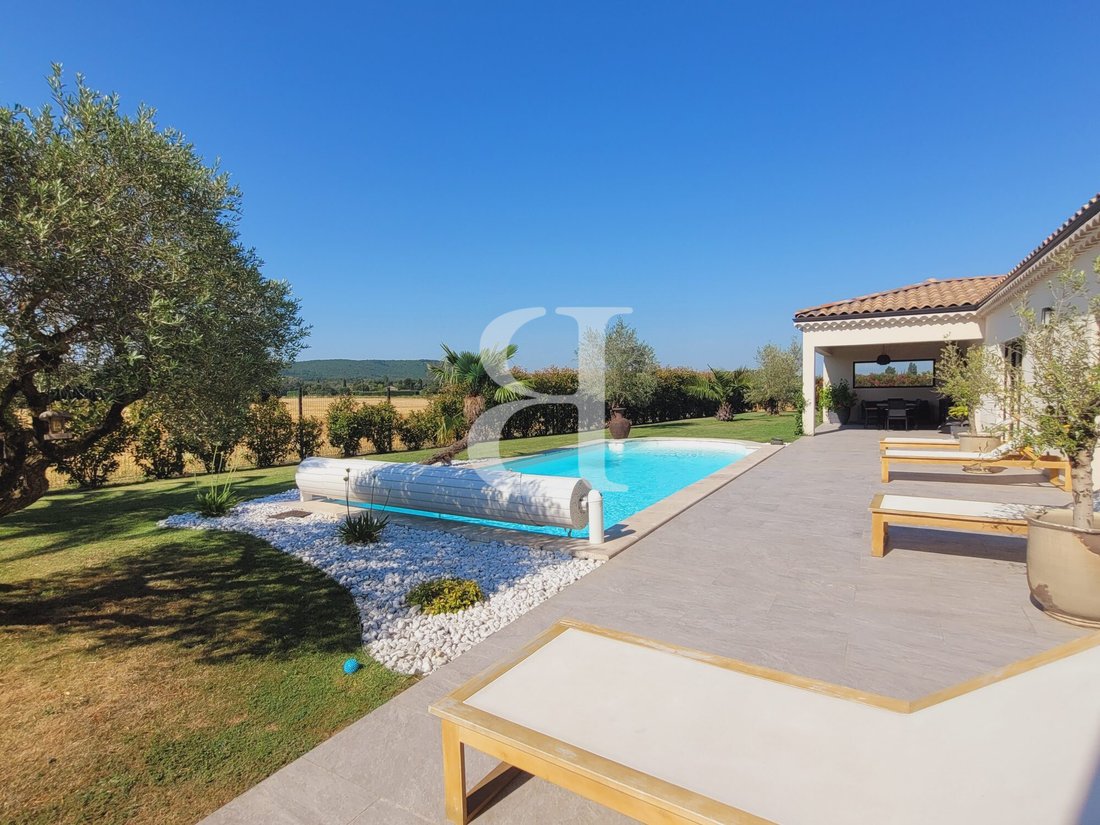
The carefully landscaped garden provides a true haven of serenity around its 8 x 4 meter pool, a genuine invitation to relaxation and outdoor living pleasures.
The sleeping area includes:
- A master suite with a private shower room
- Three comfortable bedrooms served by a spacious bathroom
- Two separate toilets complete this functional layout, ideal for family life or entertaining.
The villa comprises:
- Entrance hall 5.50 m² with cloakroom
- Living area of 72 m² with equipped open kitchen, dining room, and lounge
- Pantry 12 m²
- Separate WC with hand basin 2.23 m²
- Bedroom 1 (or office) 10 m²
- Master bedroom 15 m² with shower room
- Bedroom 3 of 11.20 m²
- Bathroom 10 m² with shower and bathtub
- Bedroom 4 of 12.80 m²
- Separate WC with hand basin 1.30 m²
Additional features:
- Covered terrace 25 m²
- Garage 26 m² with motorized door
- Pool house 21 m²
- Pool technical room 7.50 m²
- City water + Rhône river water with automatic irrigation
- Secured 8 x 4 m pool with rolling shutter
Fees are the seller’s responsibility.
Energy class A, Climate class A
Estimated average annual energy costs for standard use, based on 2021 energy prices: between €371.00 and €502.00.
Information on risks to which this property is exposed is available on the Géorisques website: [hidden information].
Information on the risks to which this property is exposed is available on the Géorisques website: https://www.georisques.gouv.fr/
Just 10 minutes east of Montélimar, in a peaceful setting at the gates of a charming village, this elegant contemporary villa, built in 2023, embodies a distinctly Provençal lifestyle where comfort, light, and nature blend perfectly.
Set on a fenced and landscaped plot of 1,177 m², this single-story property impresses with its clean lines, high-end features, and impeccable condition. Every space is designed to offer a smooth, refined daily life open to the outdoors.
The heart of the home centers around a spectacular 72 m² living area, flooded with light thanks to large sliding glass doors that blur the boundaries between inside and outside. The fully equipped contemporary kitchen integrates elegantly into this convivial space, extended by a large terrace, including a pleasant 24 m² covered area inviting you to enjoy long summer evenings, meals with friends, and the mild Provençal climate.
The carefully landscaped garden provides a true haven of serenity around its 8 x 4 meter pool, a genuine invitation to relaxation and outdoor living pleasures.
The sleeping area includes:
- A master suite with a private shower room
- Three comfortable bedrooms served by a spacious bathroom
- Two separate toilets complete this functional layout, ideal for family life or entertaining.
The villa comprises:
- Entrance hall 5.50 m² with cloakroom
- Living area of 72 m² with equipped open kitchen, dining room, and lounge
- Pantry 12 m²
- Separate WC with hand basin 2.23 m²
- Bedroom 1 (or office) 10 m²
- Master bedroom 15 m² with shower room
- Bedroom 3 of 11.20 m²
- Bathroom 10 m² with shower and bathtub
- Bedroom 4 of 12.80 m²
- Separate WC with hand basin 1.30 m²
Additional features:
- Covered terrace 25 m²
- Garage 26 m² with motorized door
- Pool house 21 m²
- Pool technical room 7.50 m²
- City water + Rhône river water with automatic irrigation
- Secured 8 x 4 m pool with rolling shutter
Fees are the seller’s responsibility.
Energy class A, Climate class A
Estimated average annual energy costs for standard use, based on 2021 energy prices: between €371.00 and €502.00.
Information on risks to which this property is exposed is available on the Géorisques website: [hidden information].
Information on the risks to which this property is exposed is available on the Géorisques website: https://www.georisques.gouv.fr/
-
Property type
Villa
-
Year built
2023
-
Price/sqft
$533
-
Consumption
A
Features
- Garden
- Pool
- Terrace
- Garage
- Open Kitchen
- Modern
- New Builds
- Kitchen island
- High Ceiling
Explore the Area
La Bâtie-Rolland, La Batie-Rolland, Auvergne-Rhône-Alpes, France
View on Google Maps
Price per sqft
Low
High
Joined 4 years ago
You have inquired about this property
The agent will contact you soon by
Listed by
151
Listings
2022
Joined
Book home tour with the agent
Choose a date and whether you'd like a virtual or in-person tour with the agent.
Preferred date
Tour type

Boschi Immobilier Prestige
5 Bd Victor Hugo, 13210, Saint-Rémy-de-Provence, France
View agency profile
Boschi Prestige is aimed at those who dream of an elegant bastide, a historic stone farmhouse steeped in character,
Boschi Prestige is aimed at those who dream of an elegant bastide, a historic stone farmhouse steeped in character, or an architect-designed home open to nature, in the most iconic locations of the region: the Alpilles, the Luberon, the Drôme Provençale, or Mont Ventoux.
Driven by a love of Provence since 1960, the company embodies a deep-rooted passion for the region and its art of living.
With offices in Saint-Rémy-de-Provence, L’Isle-sur-la-Sorgue, Grignan, Vaison-la-Romaine, and Ménerbes, the company now offers a unique presence across the most sought-after areas of Provence.
Driven by a love of Provence since 1960, the company embodies a deep-rooted passion for the region and its art of living.
With offices in Saint-Rémy-de-Provence, L’Isle-sur-la-Sorgue, Grignan, Vaison-la-Romaine, and Ménerbes, the company now offers a unique presence across the most sought-after areas of Provence.
Last updated
July 22
First listed
July 9
Listing reference
019077-BOSCHI26110
Trusted by the World's Leading Brokers
The agents behind the world's most exceptional properties list with JamesEdition.
- Listings from Sotheby's, Christie's, BARNES, and Engel & Völkers
- Every listing reviewed before it goes live
- Connect directly with verified listing agents
By continuing you agree to our Terms and Privacy Policy.