$1,287,731
Villa Familiale Avec Piscine Et Dépendances – La Barben (13330)
- 6 Beds
- 1 Baths
- 3,154 Sqft
- 15,587 Sqft lot
- Updated: October 21
About the Property
Abriculteurs is pleased to exclusively present this property offering 217 m² of living space and nearly 293 m² of developed living areas in La Barben (13330).
Located in a quiet and secluded spot at the end of a dead-end street, this detached house from 2005 sits on a fenced and landscaped plot of approximately 1,500 m².
The property consists of a main residence, two outbuildings
Located in a quiet and secluded spot at the end of a dead-end street, this detached house from 2005 sits on a fenced and landscaped plot of approximately 1,500 m².
The property consists of a main residence, two outbuildings
Abriculteurs is pleased to exclusively present this property offering 217 m² of living space and nearly 293 m² of developed living areas in La Barben (13330).
Located in a quiet and secluded spot at the end of a dead-end street, this detached house from 2005 sits on a fenced and landscaped plot of approximately 1,500 m².
The property consists of a main residence, two outbuildings, and several reception/relaxation areas.
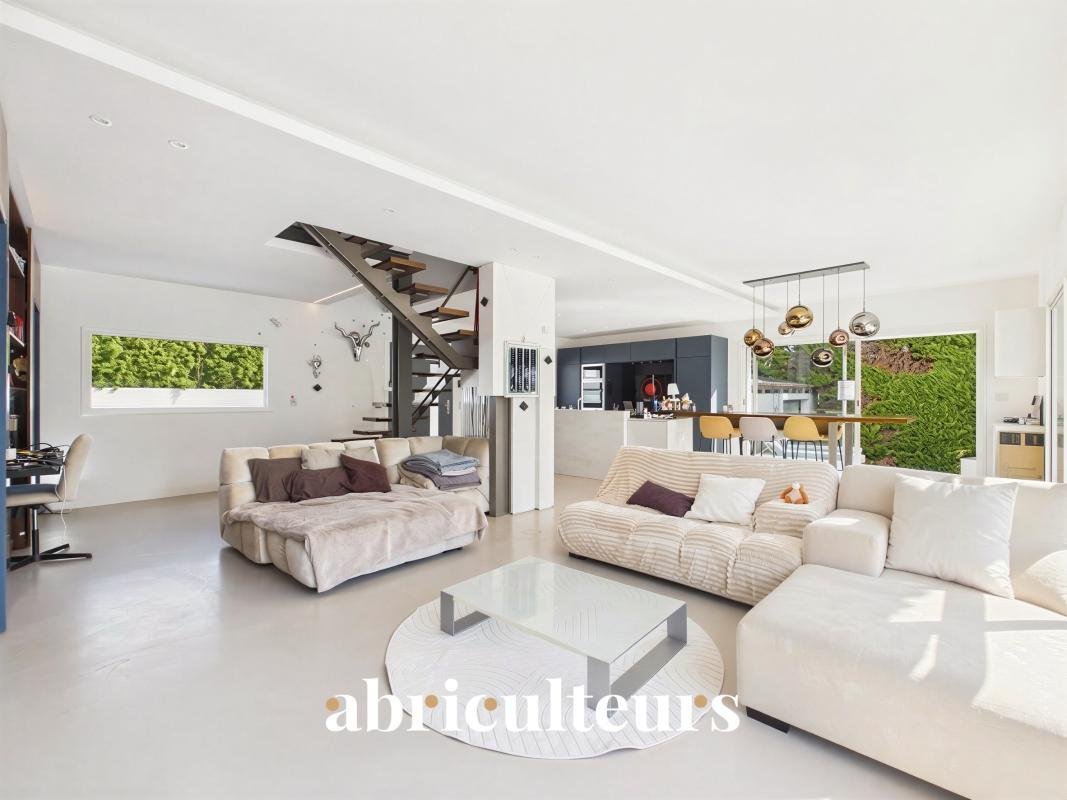
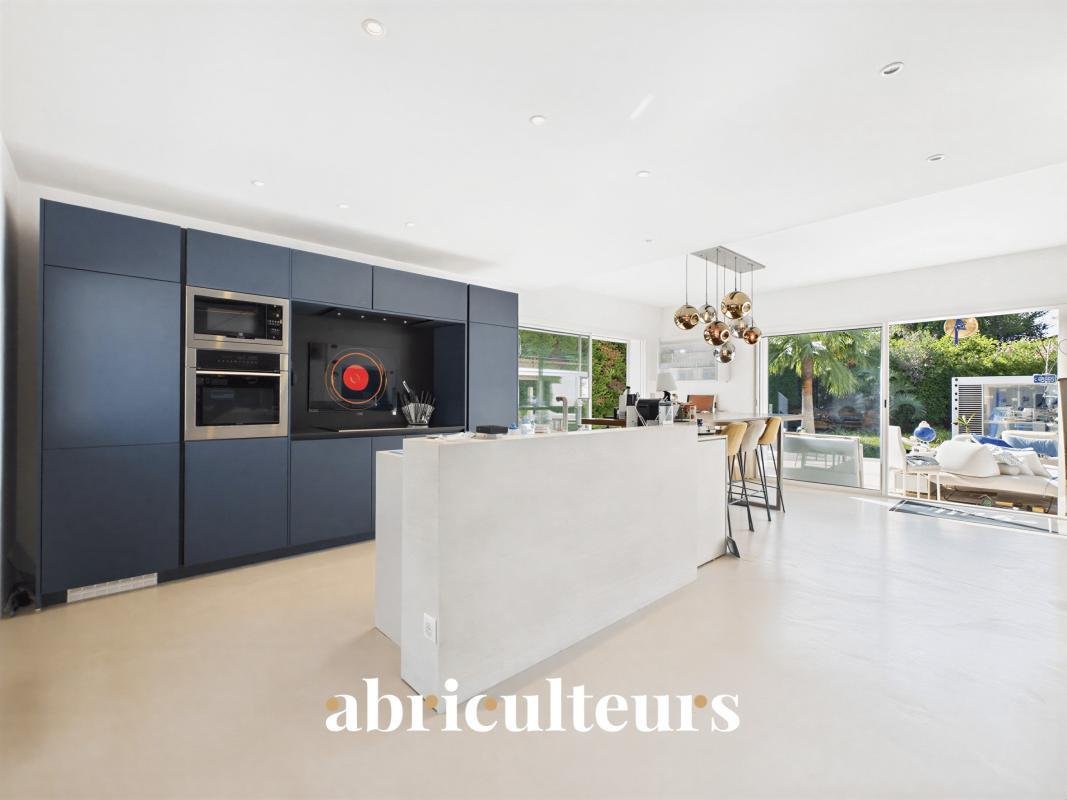
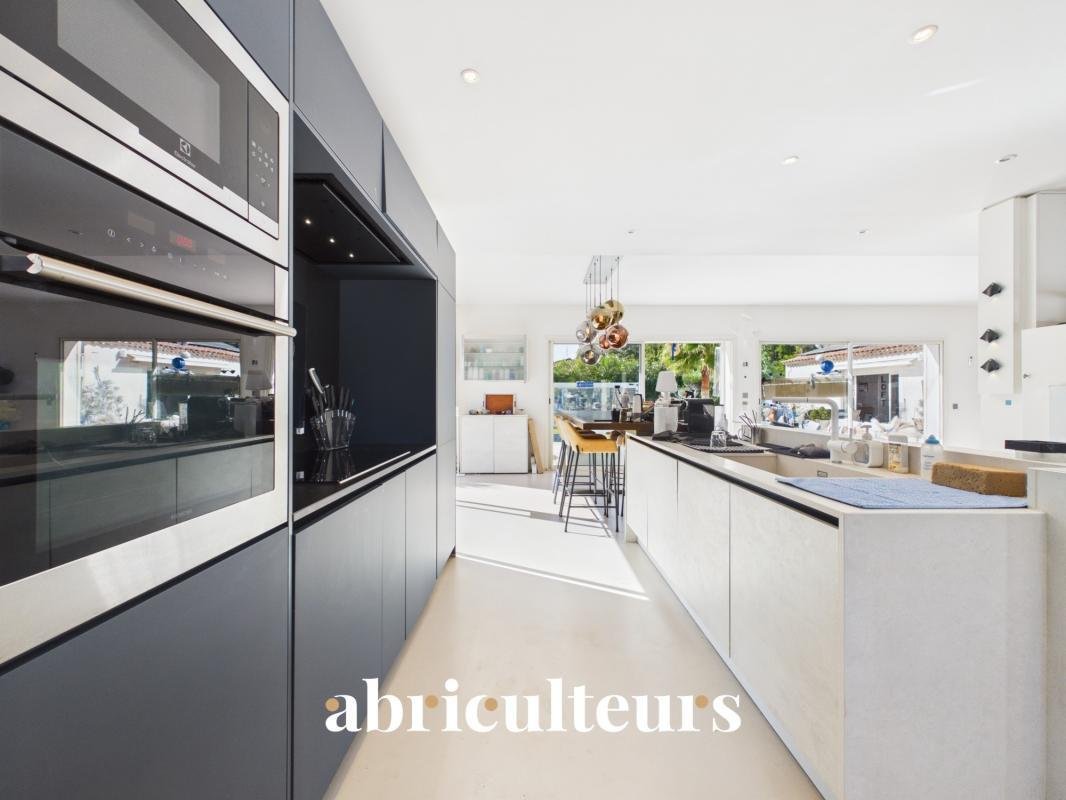
On the ground floor, the house opens onto a 64 m² living area combining the living room, dining room, and kitchen. Large openings provide plenty of natural light and a view of the outdoors.
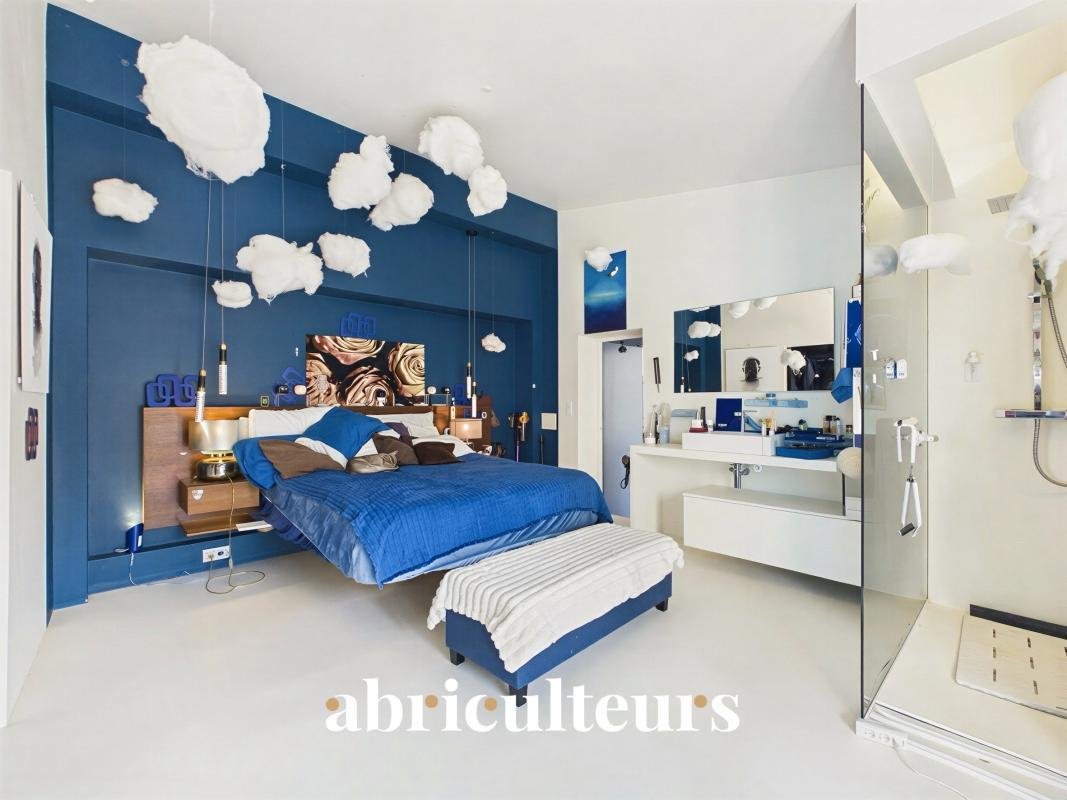
The first sleeping area includes a master suite with a dressing room and shower room, facing the outside. A laundry room and separate toilets complete this level.
Upstairs, the second sleeping area includes three bedrooms and a bathroom equipped with a shower, bathtub, double sink, and toilet.
The property features two independent studios (one attached to the house). Each includes an 18 m² main room, a mezzanine, and a shower room with toilet.
An independent air-conditioned space is fully dedicated to reception and relaxation. Facing the pool, it includes a reception room with bar (sound system with built-in projector), kitchen, hammam, shower room, and toilet.
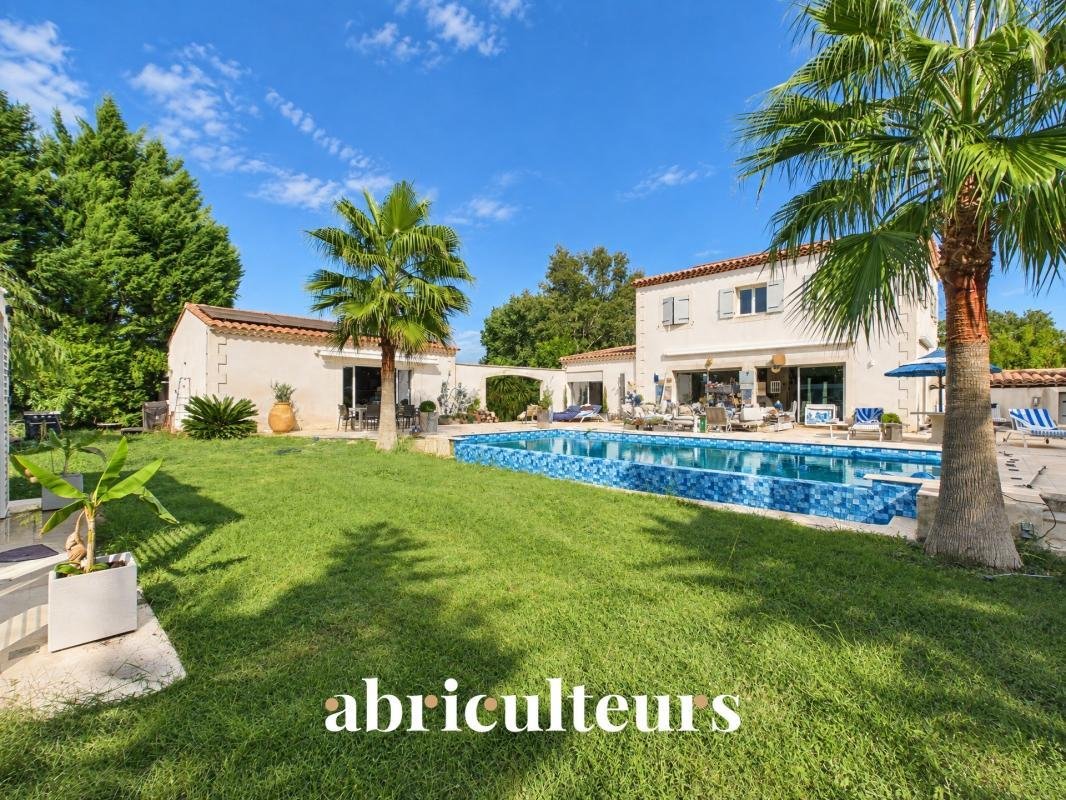
Outside, the property offers a 150 m² terrace with a 12 × 6 m infinity pool featuring a sunken beach area and equipped with a heat pump.
The landscaped garden includes a creekside area with a bridge and dock, as well as a 26 m² air-conditioned bioclimatic veranda.
Additional features include a double carport, a 13 m² workshop, and two garden sheds.
Technically, the house is equipped with underfloor cooling heating via heat pump, reversible air conditioning, a thermodynamic water heater, and 36 photovoltaic panels.
Property highlights:
- Approximately 1,500 m² fenced and landscaped plot with automatic irrigation
- Total built surface of 371.75 m²
- 63.68 m² living area
- Two outbuildings
- 12 x 6 m infinity pool with sunken beach and heat pump
- Dedicated reception area
- 150 m² terrace and 26 m² bioclimatic veranda
- Double carport and workshop
- Underfloor cooling heating via heat pump, reversible air conditioning, thermodynamic water heater, and 36 photovoltaic panels
Additional information:
- Condition: very good
- Mains water
- Connected to sewer system
- Property tax: €2,525/year
- Not subject to co-ownership regulations
Living area (house + studios): 217.31 m²
Additional living spaces:
- Air-conditioned pool house with hammam: 49.24 m²
- Air-conditioned bioclimatic veranda: 25.95 m²
Total developed living area: 292.50 m² (+ 20 m² with ceiling height under 1.80 m)
Other annexes (workshop, carport, garden sheds, technical room): 59.25 m²
Energy consumption (kWhEP/m²/year): 55 (A)
Estimated emissions (kg CO2/m²/year): 2 (A)
Energy cost min/max: between €1,140 and €1,610 per year
Reference years for prices: [hidden information]
Sale price: €1,150,000 including tax (Abriculteurs fees paid by the seller).
This listing was prepared under the editorial responsibility of Mr. Matthieu RICHIER, commercial agent (EI), registered with the RSAC of Salon-de-Provence under number [hidden information], without holding funds, acting on behalf of SARL Abriculteurs immobilier, capital €5,000, registered under SIREN number [hidden information], holder of professional card number CPI [hidden information] issued by the Paris Île-de-France Chamber of Commerce, whose legal representative is Mr. Adrien PIOT, headquartered at 12 rue des Halles, 75001 Paris.
Information on risks related to this property is available on the website ***
Matthieu RICHIER
EI • RSAC SALON-DE-PROVENCE [hidden information]
Information on the risks to which this property is exposed is available on the Géorisques website: https://www.georisques.gouv.fr/
-
Property type
House
-
Floors
2
-
Year built
2005
-
Price/sqft
$408
-
Emissions
A
-
Consumption
A
Features
- Garden
- Pool
- Terrace
- Garage
- 2D Floor Plan
- Kitchen island
- Bar
- Air Conditioning
Explore the Area
Chemin du Pont du Commandant, La Barben, Provence-Alpes-Côte d'Azur, France
View on Google Maps
Price per sqft
Low
High
Located in La Barben, this property offers tranquil rural living with easy access to Aix-en-Provence and Marseille. It is within 25 minutes of Aix-en-Provence TGV station and 30 minutes to Marseille Provence Airport. Surrounded by natural parks and near the Château de la Barben, the area blends cultural heritage with outdoor activities. Local dining, golf clubs, and international schools in Aix-en-Provence enhance lifestyle conveniences.
Get nearby
Attractions
Schools
Marseille Provence Airport
Airport
30 min
Aix-en-Provence TGV Train Station
Train Station
25 min
Château de la Barben
Culture & Heritage
5 min
Golf de la Sainte Baume
Golf & Country Clubs
25 min
Parc Naturel Régional du Luberon
Outdoor & Nature
45 min
Aix-en-Provence Shopping District
Shopping & Lifestyle
25 min
International School of Aix-en-Provence
International School
25 min
Lycée Saint-Exupéry, Aix-en-Provence
Public School
25 min
Joined 4 years ago
You have inquired about this property
The agent will contact you soon by
Listed by
85
Listings
2022
Joined
Book home tour with the agent
Choose a date and whether you'd like a virtual or in-person tour with the agent.
Preferred date
Tour type
Last updated
October 21
First listed
October 13
Listing reference
YNBT5561_MR_1310_1
Similar Properties Nearby
New Listings in La Barben

Explore More Homes for Sale
Related Guides & Stories
Trusted by the World's Leading Brokers
The agents behind the world's most exceptional properties list with JamesEdition.
- Listings from Sotheby's, Christie's, BARNES, and Engel & Völkers
- Every listing reviewed before it goes live
- Connect directly with verified listing agents
By continuing you agree to our Terms and Privacy Policy.