$997,264
Villa Récente 121 M² Avec Piscine Et Garage
- 4 Beds
- 2 Baths
- 1,303 Sqft
- 10,495 Sqft lot
- Updated: Today
About the Property
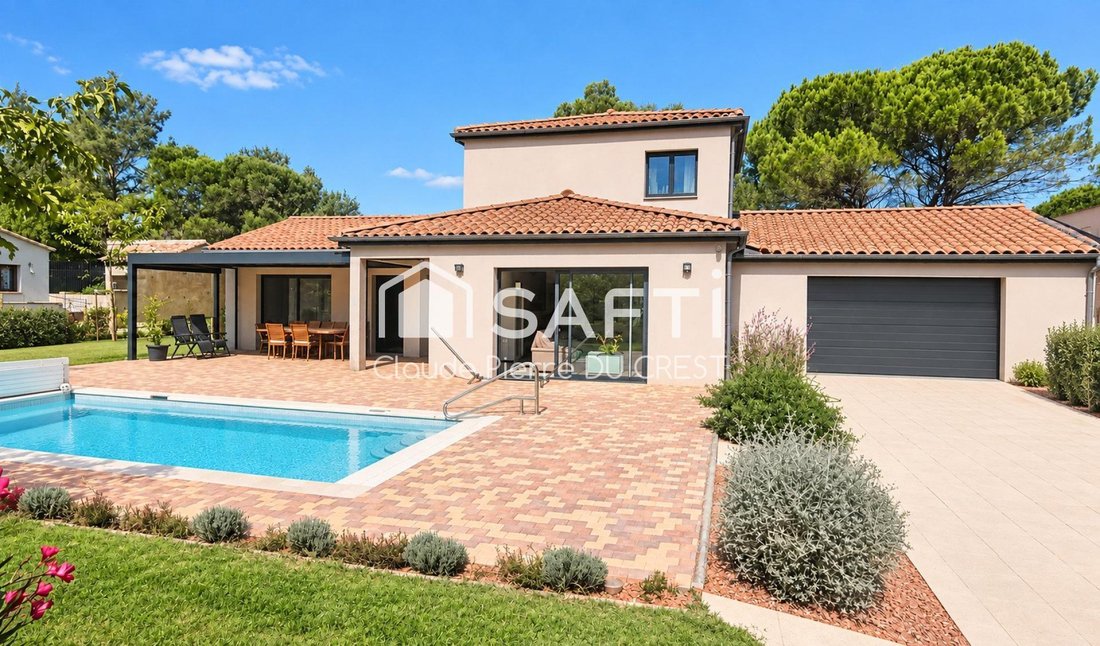
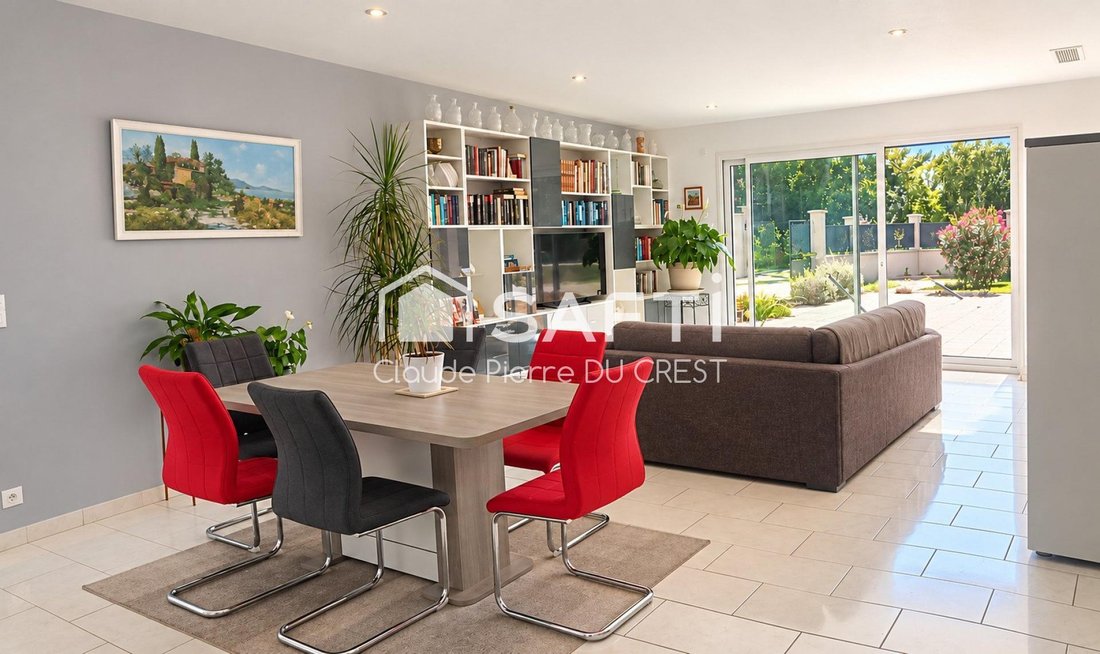
In L’Isle-sur-la-Sorgue, in a peaceful, tree-lined residential area close to amenities, discover this 2024 villa offering 121 m² on a fully fenced 975 m² plot.
On the ground floor, the bright 40 m² living room opens onto the outdoors. It is complemented by a 10.5 m² equipped kitchen, a master suite with a shower room and dressing area, a separate toilet, and a heated office of 9.85 m² tha
On the ground floor, the bright 40 m² living room opens onto the outdoors. It is complemented by a 10.5 m² equipped kitchen, a master suite with a shower room and dressing area, a separate toilet, and a heated office of 9.85 m² tha
In L’Isle-sur-la-Sorgue, in a peaceful, tree-lined residential area close to amenities, discover this 2024 villa offering 121 m² on a fully fenced 975 m² plot.
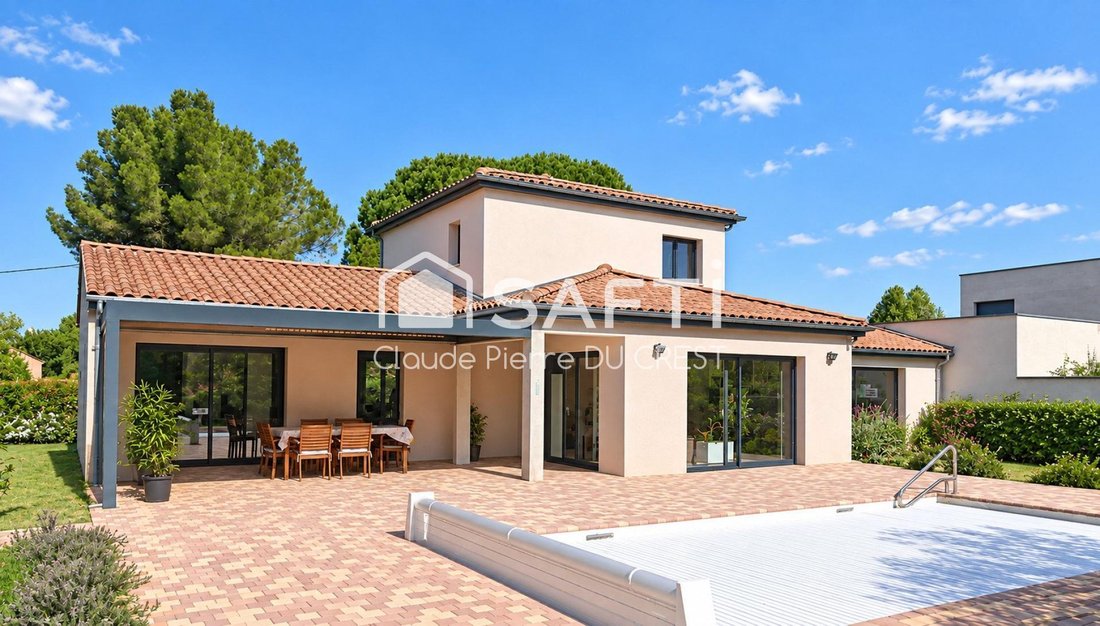
On the ground floor, the bright 40 m² living room opens onto the outdoors. It is complemented by a 10.5 m² equipped kitchen, a master suite with a shower room and dressing area, a separate toilet, and a heated office of 9.85 m² that can serve as a fourth bedroom.
Upstairs, two bedrooms, a bathroom with a bathtub, and a second separate toilet make up the sleeping area.
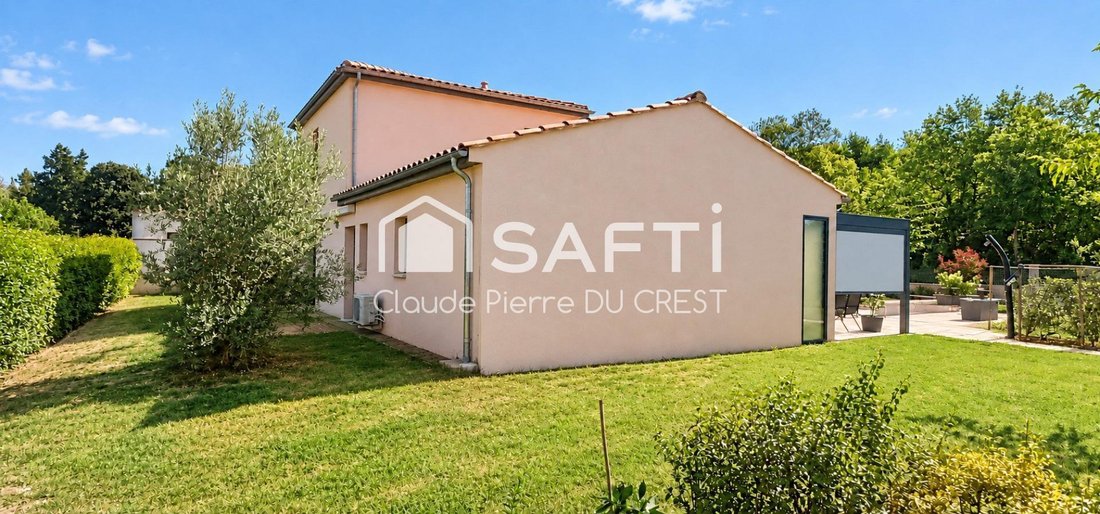
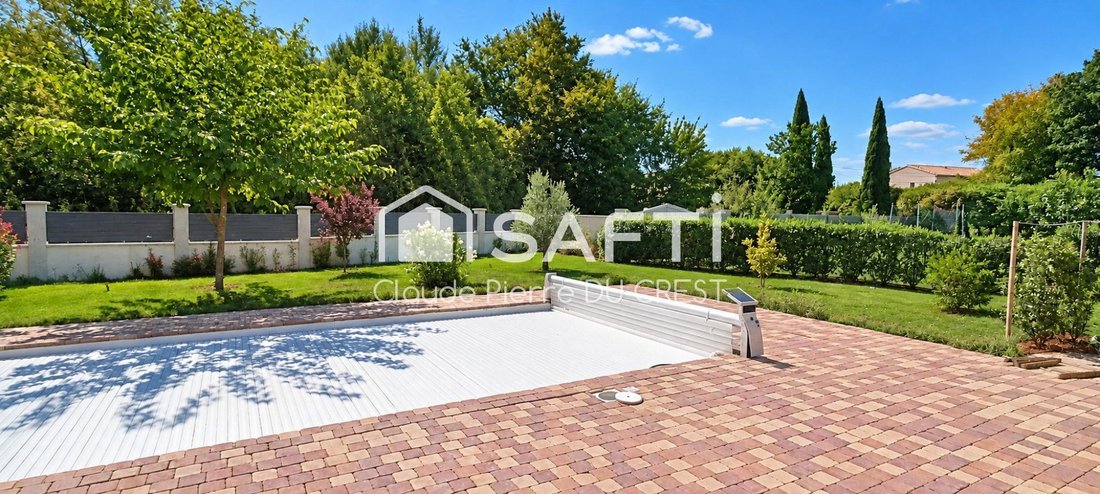
The 30 m² pergola-covered terrace pleasantly extends the living spaces. The pool, poolside areas, and terraces create an outdoor space of about 150 m². An attached 50 m² garage, a garden shed, and a lawned garden complete the property.
Built according to RT 2012 standards with quality materials, the house benefits from a southeast exposure, air conditioning, and an intercom.
Information on the risks to which this property is exposed is available on the Géorisques website.
Sale price: €875,000
Seller fees apply.
Contact your SAFTI advisor: Claude Pierre DU CREST, Tel.: [hidden information], Email: [hidden information] - EI - Commercial agent registered with the AVIGNON RSAC under number [hidden information]
Information on the risks to which this property is exposed is available on the Géorisques website: https://www.georisques.gouv.fr/
On the ground floor, the bright 40 m² living room opens onto the outdoors. It is complemented by a 10.5 m² equipped kitchen, a master suite with a shower room and dressing area, a separate toilet, and a heated office of 9.85 m² that can serve as a fourth bedroom.
Upstairs, two bedrooms, a bathroom with a bathtub, and a second separate toilet make up the sleeping area.
The 30 m² pergola-covered terrace pleasantly extends the living spaces. The pool, poolside areas, and terraces create an outdoor space of about 150 m². An attached 50 m² garage, a garden shed, and a lawned garden complete the property.
Built according to RT 2012 standards with quality materials, the house benefits from a southeast exposure, air conditioning, and an intercom.
Information on the risks to which this property is exposed is available on the Géorisques website.
Sale price: €875,000
Seller fees apply.
Contact your SAFTI advisor: Claude Pierre DU CREST, Tel.: [hidden information], Email: [hidden information] - EI - Commercial agent registered with the AVIGNON RSAC under number [hidden information]
Information on the risks to which this property is exposed is available on the Géorisques website: https://www.georisques.gouv.fr/
-
Property type
House
-
Year built
2024
-
Price/sqft
$765
Features
- Garden
- Pool
- Terrace
- Garage
- Walk In Closet
- Pergola
- New Builds
- Office
- Air Conditioning
Explore the Area
Nevons-route d'Apt, L'Isle-sur-la-Sorgue, France
View on Google Maps
Price per sqft
Low
High
Joined 3 years ago
You have inquired about this property
The agent will contact you soon by
Listed by
4666
Listings
2023
Joined
Book home tour with the agent
Choose a date and whether you'd like a virtual or in-person tour with the agent.
Preferred date
Tour type
Last updated
Today
First listed
September 26
Listing reference
1706679
Similar Properties Nearby
New Listings in Nevons-route d'Apt



Explore More Homes for Sale
Nevons-route d'Apt property types
- Houses for sale in Nevons-route d'Apt
- Country Homes for sale in Nevons-route d'Apt
- Villas for sale in Nevons-route d'Apt
- Apartments for sale in Nevons-route d'Apt
- Estates for sale in Nevons-route d'Apt
- Castles for sale in Nevons-route d'Apt
- Farm Ranches for sale in Nevons-route d'Apt
- Townhouses for sale in Nevons-route d'Apt
Nevons-route d'Apt popular searches
- Panoramic / Scenic View properties in Nevons-route d'Apt
- Properties with Terrace in Nevons-route d'Apt
- Properties with Bar in Nevons-route d'Apt
- Properties with Game Room in Nevons-route d'Apt
- Properties with Office in Nevons-route d'Apt
- Properties with Elevator in Nevons-route d'Apt
- Mountain View properties in Nevons-route d'Apt
- Properties with Garden in Nevons-route d'Apt
- Properties with Outdoor Kitchen in Nevons-route d'Apt
- Duplex properties in Nevons-route d'Apt
- Gated Community properties in Nevons-route d'Apt
- Privacy properties in Nevons-route d'Apt
- Investment Property properties in Nevons-route d'Apt
- Modern properties in Nevons-route d'Apt
- Equestrian properties in Nevons-route d'Apt
- Properties with Fitness Center / Gym in Nevons-route d'Apt
- Properties with Sauna in Nevons-route d'Apt
- Properties with Library in Nevons-route d'Apt
- Properties with Air Conditioning in Nevons-route d'Apt
- Properties with Wine Cellar in Nevons-route d'Apt
- Properties with Jacuzzi in Nevons-route d'Apt
- Properties with Fireplace in Nevons-route d'Apt
- Properties with Pool in Nevons-route d'Apt
- Properties with Garage in Nevons-route d'Apt
- Properties with Balcony in Nevons-route d'Apt
- Properties with Tennis Court in Nevons-route d'Apt
- Properties with Vineyard / Winery in Nevons-route d'Apt
- Mansion properties in Nevons-route d'Apt
- Properties with Open Kitchen in Nevons-route d'Apt
- Renovated properties in Nevons-route d'Apt
- Properties with Cinema in Nevons-route d'Apt
- Properties with Indoor Pool in Nevons-route d'Apt
- Water View properties in Nevons-route d'Apt
Related Guides & Stories
Trusted by the World's Leading Brokers
The agents behind the world's most exceptional properties list with JamesEdition.
- Listings from Sotheby's, Christie's, BARNES, and Engel & Völkers
- Every listing reviewed before it goes live
- Connect directly with verified listing agents
By continuing you agree to our Terms and Privacy Policy.