$564,880
Magnificently Restored 18 Th Century Estate
- 4 Beds
- 2 Baths
- 5,006 Sqft
- 1.47 Ac lot
- Updated: August 13
- 1
About the Property
MAGNIFICENTLY RESTORED 18TH-CENTURY ESTATE
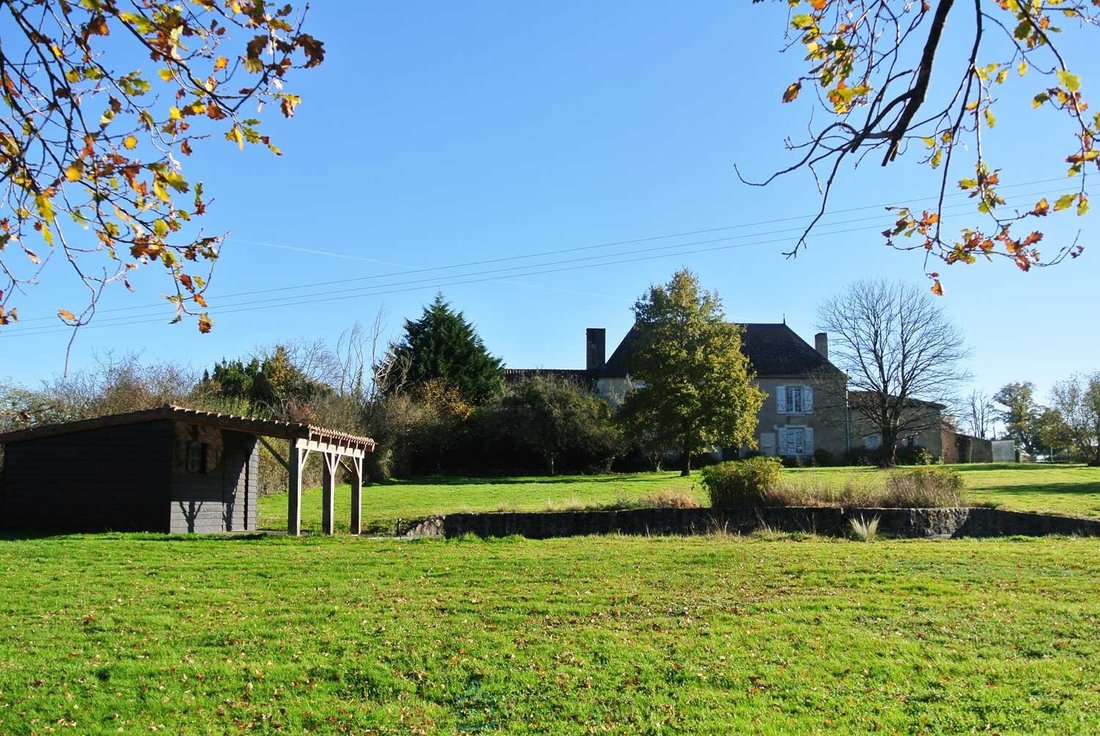
Set in the heart of the Limousin countryside, this exceptional estate dates back to 1742. It features outbuildings, a main courtyard, and an entrance archway topped by a dovecote with a carved pinnacle. Fully restored in recent years, the property retains its historic character while seamlessly blending modern comfort with respect for original, h
Set in the heart of the Limousin countryside, this exceptional estate dates back to 1742. It features outbuildings, a main courtyard, and an entrance archway topped by a dovecote with a carved pinnacle. Fully restored in recent years, the property retains its historic character while seamlessly blending modern comfort with respect for original, h
MAGNIFICENTLY RESTORED 18TH-CENTURY ESTATE
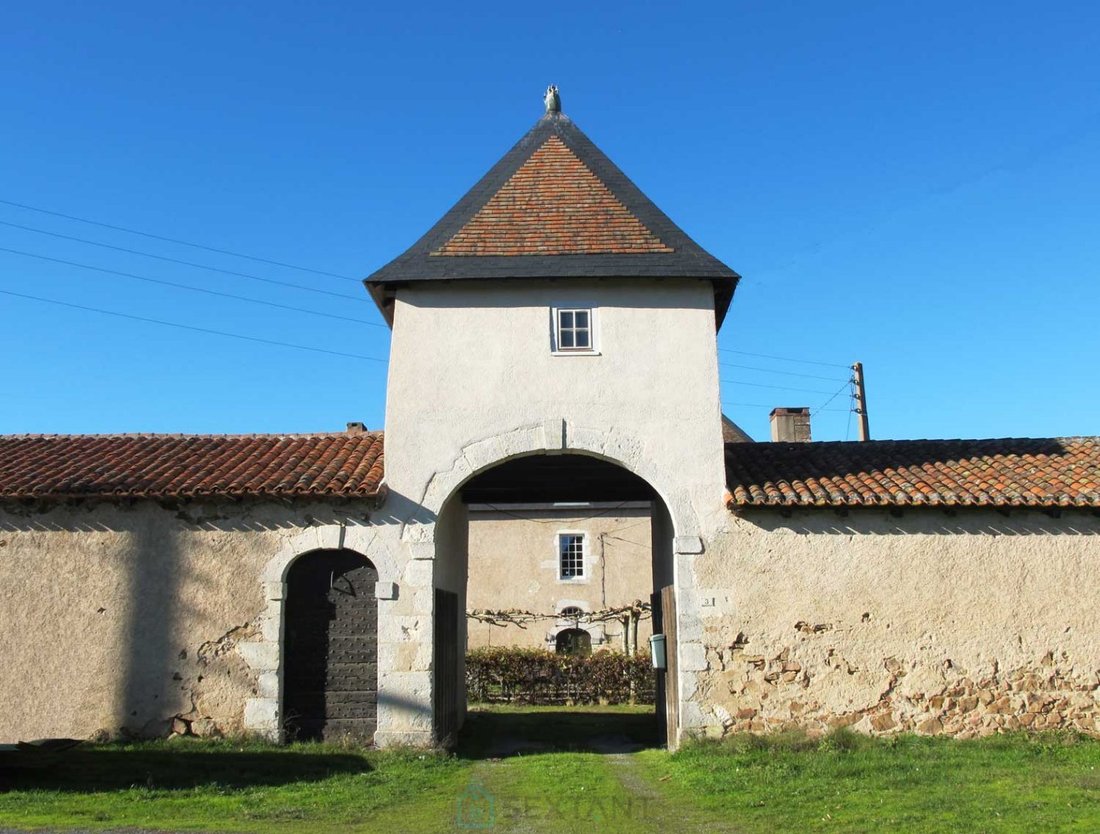
Set in the heart of the Limousin countryside, this exceptional estate dates back to 1742. It features outbuildings, a main courtyard, and an entrance archway topped by a dovecote with a carved pinnacle. Fully restored in recent years, the property retains its historic character while seamlessly blending modern comfort with respect for original, high-end materials. Features include underfloor heating beneath terracotta tiles, antique parquet flooring, a carved wooden staircase, fireplaces, exotic wood joinery, 4-meter high ceilings, double glazing, flat-tile roofing with slate edging, solar panels, a natural swimming pool, and more.
465 m², 7 ROOMS, 4 BEDROOMS:
THE MAIN HOUSE:
Ground Floor: Dual-aspect entrance hall, living room with fireplace, a fully fitted and equipped 43 m² kitchen (polished concrete countertops, wood and metal cabinetry, high-end appliances, central island, etc.), and a 35 m² bathroom/shower room (travertine tiling, heated floor areas, Jacuzzi, gas fireplace, etc.)this room connects to and is shared with the ”independent gîte” section.
1st Floor: Landing leading to a bedroom on one side and an office/library (which could also serve as a bedroom) on the other. Each of these rooms measures 43 m² and features a working fireplace. Relaxation lounge (located above and accessible from the bathroom) featuring a sauna (lava stone heater, 6-person capacity).
2nd Floor: Converted attic space serving as a ”dormitory,” offering a spacious 114 m² area with versatile potential uses.
THE INDEPENDENT GÎTE:
Adjoining the main house, this small annex connects internally but also offers a private entrance from the courtyard and garden. On the ground floor, there is a spacious 40 m² living area featuring a kitchen and a wood-burning stove, while the upper level houses a mezzanine bedroom.
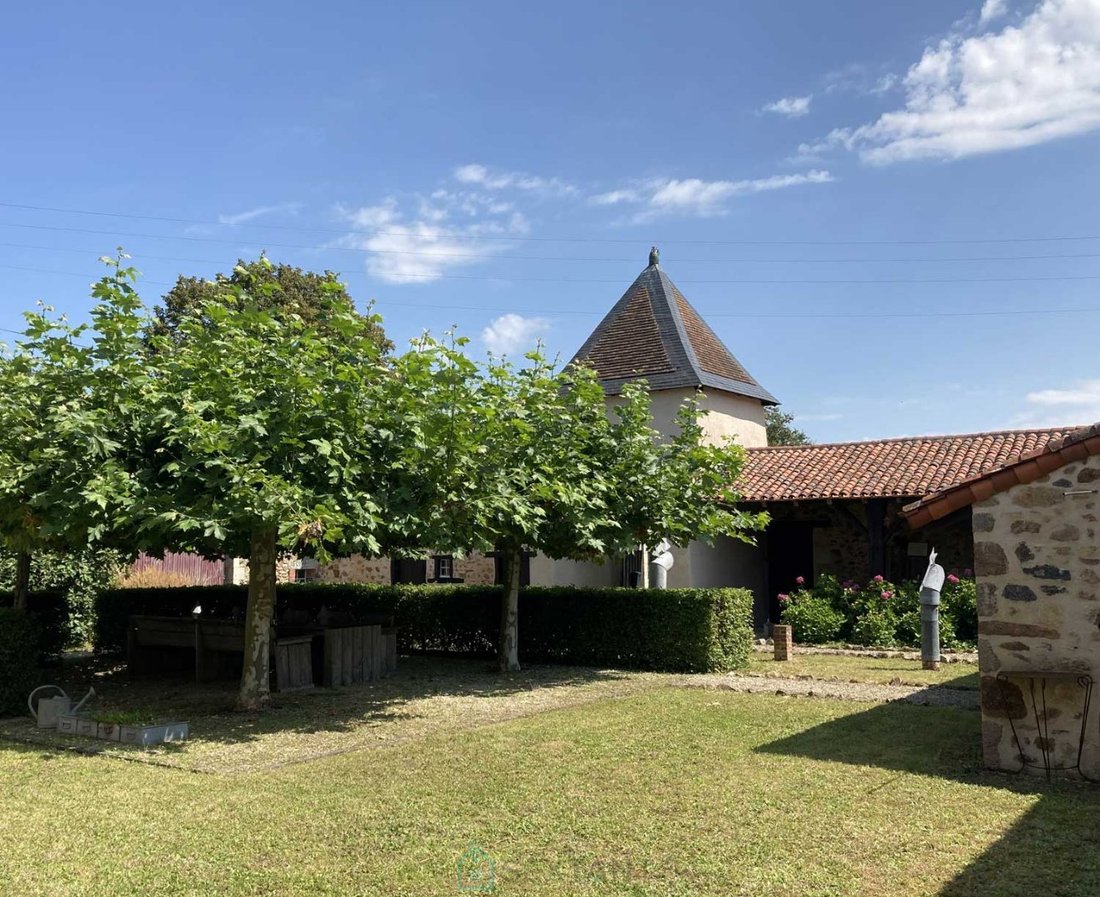
OUTBUILDINGS: a 200 m² barn, a 26 m² workshop, a 45 m² lean-to, and a covered area converted into a summer kitchencomplete with a gas barbecue and patio heatersopening onto the main courtyard, which features trees trained into hornbeam hedges.
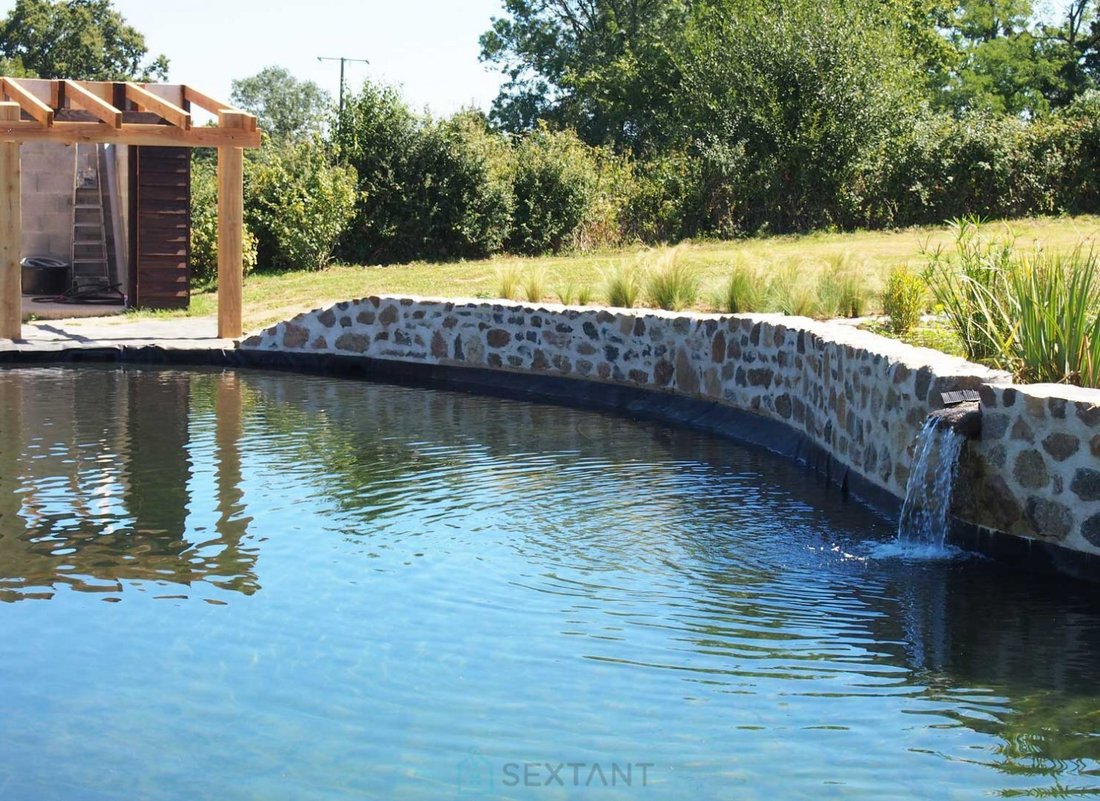
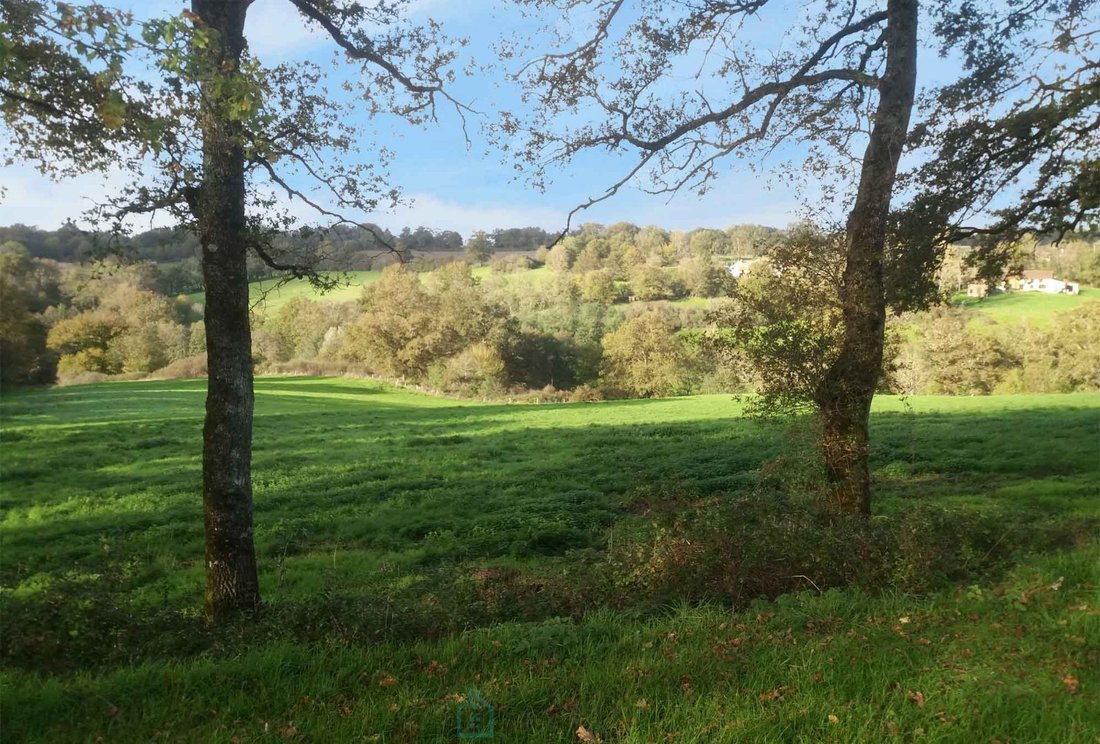
EXTERIORS: a wooded plot of 5,944 m². The courtyard side offers a sociable atmosphere, while the garden side provides absolute tranquility, featuring a natural swimming pool (using plant-based filtration and UV lamps for photosynthesis) with panoramic views of the Blourde Valley.
Individual sanitation system (installed 2010)
Gas central heating: underfloor heating throughout the ground floor + radiators in all rooms
Thermodynamic water heater linked to the boiler
Solar panels providing hot water 9 months of the year
Dual water supply system (mains water/well water) feeding the house via a booster pump.
The main house shares a wall with an adjoining property (originally part of the same estate). This adjacent house is available for purchase separately. It retains its original character (”dans son jus”) but is in good general and structural condition (roof, etc.). This neighboring property includes over 7.7 hectares of land and offers approximately 90 m² of living space across two levels.
Located in a small village, the nearest shops are a 10-minute drive away. The closest TGV station is in Bellac (20 minutes). Strategically positioned between three major citiesPoitiers, Limoges, and Angoulêmeeach within an hour’s drive.
ADDITIONAL PHOTOS AND VIRTUAL TOUR AVAILABLE UPON REQUEST
PROPRIETE DU 18ème MAGNIFIQUEMENT RESTAUREE
Au cur de la campagne limousine, domaine d’exception édifié en 1742, avec ses bâtiments annexes et sa cour d’honneur, son porche avec son pigeonnier au pinacle sculpté. Entièrement restauré ces dernières années, cet ensemble a su garder son cachet historique, alliant merveilleusement bien le confort de la vie moderne au respect des matériaux d’origine et haut de gamme => chauffage au sol sous les tomettes, parquets anciens, escalier en bois sculpté, cheminées, menuiseries en bois exotique, hauteur sous plafond (4m), double vitrage, toitures en tuiles plates bordées d’ardoises, panneau solaire, piscine naturelle,
465M², 7 PIECES, 4 CHAMBRES :
LA MAISON DE MAITRE :
RDC : entrée traversante, séjour avec cheminée, cuisine de 43m² entièrement aménagée et équipée (plan de travail en béton ciré, meubles en bois et métal, électro-ménager haut de gamme, îlot central) et une salle de bain/douche de 35m² (carrelée en travertin, plages chauffantes, jacuzzi, cheminée à gaz), celle-ci connectée et partagée avec la partie « gîte indépendant ».
1er ETAGE : palier qui dessert d’une part une chambre et d’autre part le bureau / bibliothèque (pouvant aussi être une chambre). Chacune de ses pièces offre 43m² et dispose d’une cheminée fonctionnelle. Salon de repos (au-dessus et accessible de la salle de bain) avec sauna (pierres de lave pour 6 personnes).
2ème ETAGE :
les combles aménagés en « dortoir » offre un bel espace de 114m² où différentes choses sont possibles !
LE GITE INDEPENDANT :
Attenant à la maison principale, cette petite dépendance communique de l’intérieur mais offre aussi une entrée indépendante de la cour et du jardin. Au RDC, une belle pièce de vie de 40m² avec cuisine et poêle à bois et à l’étage, une chambre en mezzanine.
LES DEPENDANCES : une grange de 200 m², un atelier de 26 m², un appentis de 45m² et enfin, un auvent aménagé en cuisine d’été avec barbecue à gaz, parasols chauffants, ouverte sur la cour d’honneur aux arbres travaillés en charmille.
LES EXTERIEURS : parcelle arborée de 5944m². Côté cour, c’est ambiance « convivialité ». Côté jardin, c’est ambiance « quiétude absolue » avec sa piscine naturelle (filtration par plantes et lampes UV pour photosynthèse) offrant une vue panoramique sur la vallée de la « Blourde ».
Assainissement individuel (2010)
Chauffage central gaz : au sol sur tout le RDC + radiateurs dans toutes les pièces
Chauffe-eau thermodynamique couplé à la chaudière,
Panneaux solaires produisant l’eau chaude 9 mois par an
Double système eau de ville / eau du puits alimente la maison par surpresseur.
La maison de Maître est mitoyenne avec une autre maison dans son prolongement (faisant à l’époque partie de la propriété). Celle-ci peut être vendue en sus. Elle est « dans son jus » mais en bon état général et structurel (toiture,). Cette propriété voisine offre plus de 7,7 ha de terre et propose sur 2 niveaux un total de +/- 90 m² de surface habitable.
Située dans un petit village, les premiers commerces sont à 10min en voiture. Gare TGV la plus proche à Bellac (20min). Stratégiquement placée entre 3 grandes villes : Poitiers, Limoges et Angoulême (+/- 1h de route).
PHOTOS COMPLEMENTAIRES ET VISITE VIRTUELLE SUR DEMANDE
Agent Commercial Sextant France : Stéphanie Mollard (06 [hidden information]/7j - 9/20h - [hidden information] ) et/ou Dominique Robin (06 20 85 33 78 - [hidden information]) - Plus d’informations sur [hidden information] réf. 28244
Agency fee : 3,96 % TTC included in the asking price, for the acount of the buyer (480 000 excluding fees)
Information on the risks to which this property is exposed is available on the Géorisques website: https://www.georisques.gouv.fr/
Set in the heart of the Limousin countryside, this exceptional estate dates back to 1742. It features outbuildings, a main courtyard, and an entrance archway topped by a dovecote with a carved pinnacle. Fully restored in recent years, the property retains its historic character while seamlessly blending modern comfort with respect for original, high-end materials. Features include underfloor heating beneath terracotta tiles, antique parquet flooring, a carved wooden staircase, fireplaces, exotic wood joinery, 4-meter high ceilings, double glazing, flat-tile roofing with slate edging, solar panels, a natural swimming pool, and more.
465 m², 7 ROOMS, 4 BEDROOMS:
THE MAIN HOUSE:
Ground Floor: Dual-aspect entrance hall, living room with fireplace, a fully fitted and equipped 43 m² kitchen (polished concrete countertops, wood and metal cabinetry, high-end appliances, central island, etc.), and a 35 m² bathroom/shower room (travertine tiling, heated floor areas, Jacuzzi, gas fireplace, etc.)this room connects to and is shared with the ”independent gîte” section.
1st Floor: Landing leading to a bedroom on one side and an office/library (which could also serve as a bedroom) on the other. Each of these rooms measures 43 m² and features a working fireplace. Relaxation lounge (located above and accessible from the bathroom) featuring a sauna (lava stone heater, 6-person capacity).
2nd Floor: Converted attic space serving as a ”dormitory,” offering a spacious 114 m² area with versatile potential uses.
THE INDEPENDENT GÎTE:
Adjoining the main house, this small annex connects internally but also offers a private entrance from the courtyard and garden. On the ground floor, there is a spacious 40 m² living area featuring a kitchen and a wood-burning stove, while the upper level houses a mezzanine bedroom.
OUTBUILDINGS: a 200 m² barn, a 26 m² workshop, a 45 m² lean-to, and a covered area converted into a summer kitchencomplete with a gas barbecue and patio heatersopening onto the main courtyard, which features trees trained into hornbeam hedges.
EXTERIORS: a wooded plot of 5,944 m². The courtyard side offers a sociable atmosphere, while the garden side provides absolute tranquility, featuring a natural swimming pool (using plant-based filtration and UV lamps for photosynthesis) with panoramic views of the Blourde Valley.
Individual sanitation system (installed 2010)
Gas central heating: underfloor heating throughout the ground floor + radiators in all rooms
Thermodynamic water heater linked to the boiler
Solar panels providing hot water 9 months of the year
Dual water supply system (mains water/well water) feeding the house via a booster pump.
The main house shares a wall with an adjoining property (originally part of the same estate). This adjacent house is available for purchase separately. It retains its original character (”dans son jus”) but is in good general and structural condition (roof, etc.). This neighboring property includes over 7.7 hectares of land and offers approximately 90 m² of living space across two levels.
Located in a small village, the nearest shops are a 10-minute drive away. The closest TGV station is in Bellac (20 minutes). Strategically positioned between three major citiesPoitiers, Limoges, and Angoulêmeeach within an hour’s drive.
ADDITIONAL PHOTOS AND VIRTUAL TOUR AVAILABLE UPON REQUEST
PROPRIETE DU 18ème MAGNIFIQUEMENT RESTAUREE
Au cur de la campagne limousine, domaine d’exception édifié en 1742, avec ses bâtiments annexes et sa cour d’honneur, son porche avec son pigeonnier au pinacle sculpté. Entièrement restauré ces dernières années, cet ensemble a su garder son cachet historique, alliant merveilleusement bien le confort de la vie moderne au respect des matériaux d’origine et haut de gamme => chauffage au sol sous les tomettes, parquets anciens, escalier en bois sculpté, cheminées, menuiseries en bois exotique, hauteur sous plafond (4m), double vitrage, toitures en tuiles plates bordées d’ardoises, panneau solaire, piscine naturelle,
465M², 7 PIECES, 4 CHAMBRES :
LA MAISON DE MAITRE :
RDC : entrée traversante, séjour avec cheminée, cuisine de 43m² entièrement aménagée et équipée (plan de travail en béton ciré, meubles en bois et métal, électro-ménager haut de gamme, îlot central) et une salle de bain/douche de 35m² (carrelée en travertin, plages chauffantes, jacuzzi, cheminée à gaz), celle-ci connectée et partagée avec la partie « gîte indépendant ».
1er ETAGE : palier qui dessert d’une part une chambre et d’autre part le bureau / bibliothèque (pouvant aussi être une chambre). Chacune de ses pièces offre 43m² et dispose d’une cheminée fonctionnelle. Salon de repos (au-dessus et accessible de la salle de bain) avec sauna (pierres de lave pour 6 personnes).
2ème ETAGE :
les combles aménagés en « dortoir » offre un bel espace de 114m² où différentes choses sont possibles !
LE GITE INDEPENDANT :
Attenant à la maison principale, cette petite dépendance communique de l’intérieur mais offre aussi une entrée indépendante de la cour et du jardin. Au RDC, une belle pièce de vie de 40m² avec cuisine et poêle à bois et à l’étage, une chambre en mezzanine.
LES DEPENDANCES : une grange de 200 m², un atelier de 26 m², un appentis de 45m² et enfin, un auvent aménagé en cuisine d’été avec barbecue à gaz, parasols chauffants, ouverte sur la cour d’honneur aux arbres travaillés en charmille.
LES EXTERIEURS : parcelle arborée de 5944m². Côté cour, c’est ambiance « convivialité ». Côté jardin, c’est ambiance « quiétude absolue » avec sa piscine naturelle (filtration par plantes et lampes UV pour photosynthèse) offrant une vue panoramique sur la vallée de la « Blourde ».
Assainissement individuel (2010)
Chauffage central gaz : au sol sur tout le RDC + radiateurs dans toutes les pièces
Chauffe-eau thermodynamique couplé à la chaudière,
Panneaux solaires produisant l’eau chaude 9 mois par an
Double système eau de ville / eau du puits alimente la maison par surpresseur.
La maison de Maître est mitoyenne avec une autre maison dans son prolongement (faisant à l’époque partie de la propriété). Celle-ci peut être vendue en sus. Elle est « dans son jus » mais en bon état général et structurel (toiture,). Cette propriété voisine offre plus de 7,7 ha de terre et propose sur 2 niveaux un total de +/- 90 m² de surface habitable.
Située dans un petit village, les premiers commerces sont à 10min en voiture. Gare TGV la plus proche à Bellac (20min). Stratégiquement placée entre 3 grandes villes : Poitiers, Limoges et Angoulême (+/- 1h de route).
PHOTOS COMPLEMENTAIRES ET VISITE VIRTUELLE SUR DEMANDE
Agent Commercial Sextant France : Stéphanie Mollard (06 [hidden information]/7j - 9/20h - [hidden information] ) et/ou Dominique Robin (06 20 85 33 78 - [hidden information]) - Plus d’informations sur [hidden information] réf. 28244
Agency fee : 3,96 % TTC included in the asking price, for the acount of the buyer (480 000 excluding fees)
Information on the risks to which this property is exposed is available on the Géorisques website: https://www.georisques.gouv.fr/
-
Property type
House
-
Floors
2
-
Year built
1742
-
Price/sqft
$112
-
Emissions
D
-
Consumption
D
Features
Explore the Area
L'Isle-Jourdain, Nouvelle-Aquitaine, France
View on Google Maps
Price per sqft
Low
High
Joined 2 years ago
You have inquired about this property
The agent will contact you soon by
Listed by
175
Listings
2024
Joined
Book home tour with the agent
Choose a date and whether you'd like a virtual or in-person tour with the agent.
Preferred date
Tour type
Last updated
August 13
First listed
August 13
Listing reference
75011174407
Trusted by the World's Leading Brokers
The agents behind the world's most exceptional properties list with JamesEdition.
- Listings from Sotheby's, Christie's, BARNES, and Engel & Völkers
- Every listing reviewed before it goes live
- Connect directly with verified listing agents
By continuing you agree to our Terms and Privacy Policy.