$1,395,681
Demeure De Prestige De 349m2 Avec Piscine Et Grand Jardin.
- 4 Beds
- 1 Baths
- 3,757 Sqft
- 1.4 Ac lot
- Updated: July 10
About the Property
Exclusively:
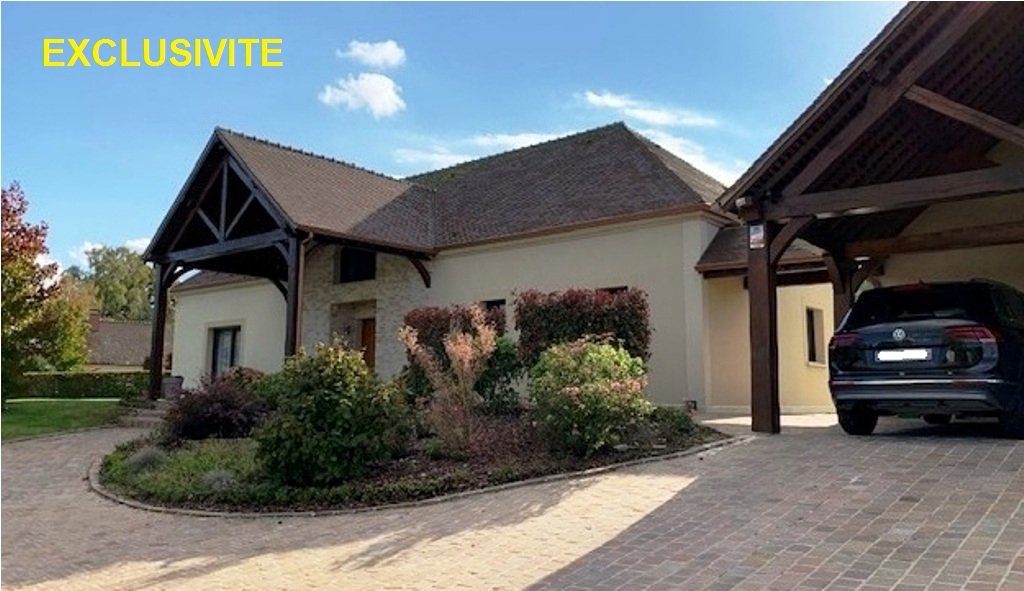
Superb features for this magnificent and comfortable property. A bioclimatic design resulting from the collaboration between the owners and their architect, reflecting a sustainable development approach ahead of its time. Energy rating A A, very rare.
This property is located in a quiet, high-quality environment with no overlooking neighbors, in a charming village near Isle Ad
Superb features for this magnificent and comfortable property. A bioclimatic design resulting from the collaboration between the owners and their architect, reflecting a sustainable development approach ahead of its time. Energy rating A A, very rare.
This property is located in a quiet, high-quality environment with no overlooking neighbors, in a charming village near Isle Ad
Exclusively:
Superb features for this magnificent and comfortable property. A bioclimatic design resulting from the collaboration between the owners and their architect, reflecting a sustainable development approach ahead of its time. Energy rating A A, very rare.
This property is located in a quiet, high-quality environment with no overlooking neighbors, in a charming village near Isle Adam.
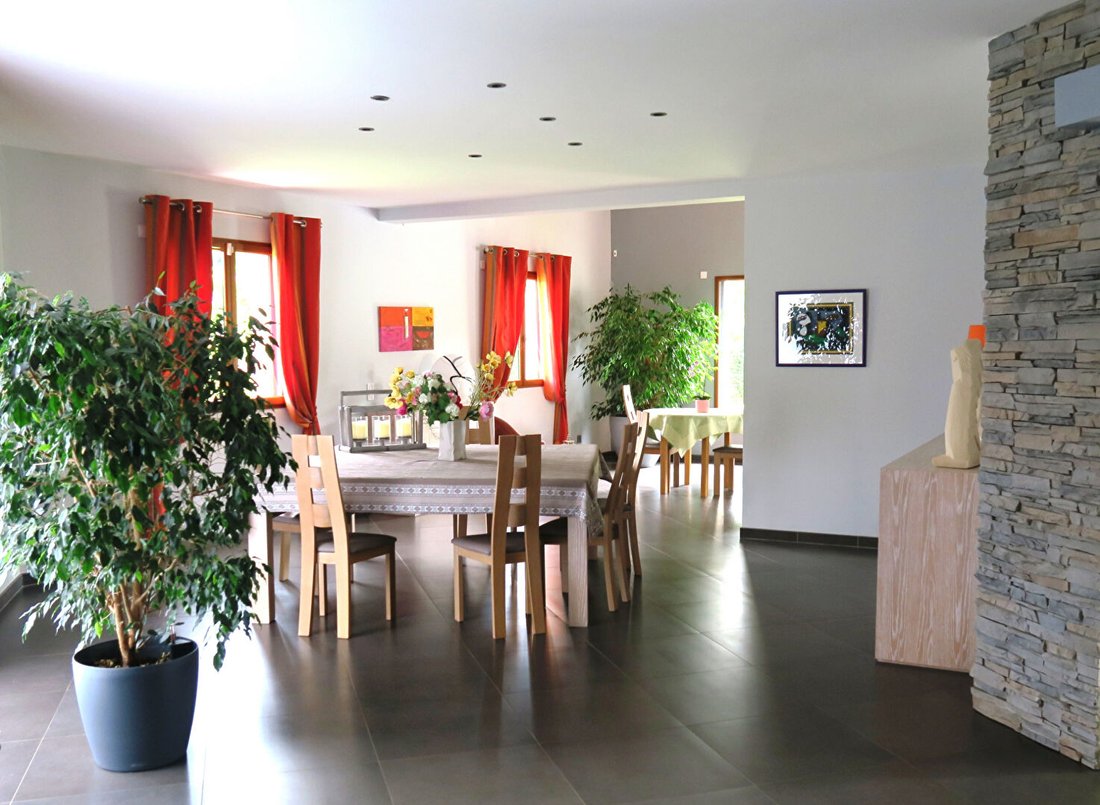
Spacious rooms ready to adapt to all daily needs as well as hosting guests during receptions.
Ideal for event activities.
A comfortable single-level living space of 244m2, all designed for full accessibility for people with reduced mobility (PRM). All ground floor areas open onto a terrace of approximately 290m2, with a pool, facing due south.
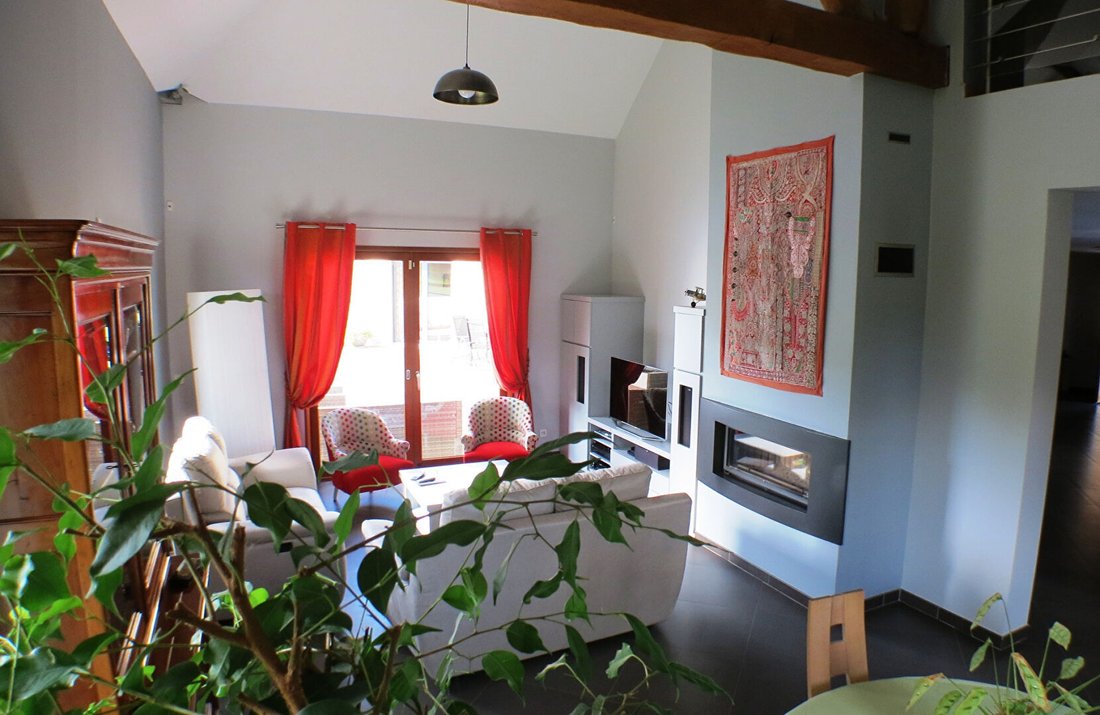
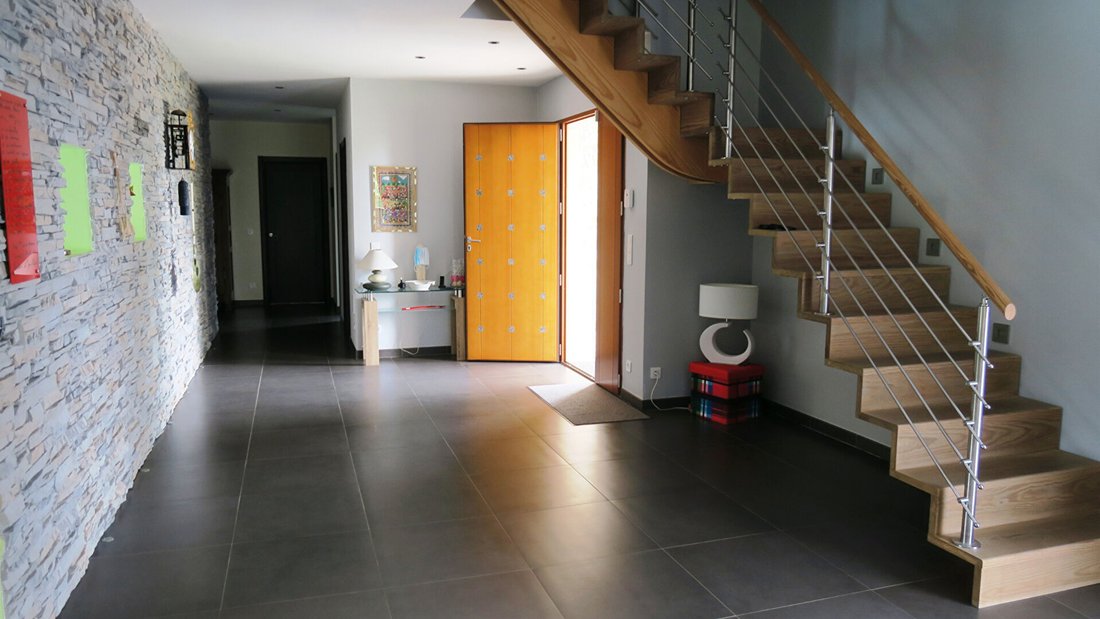
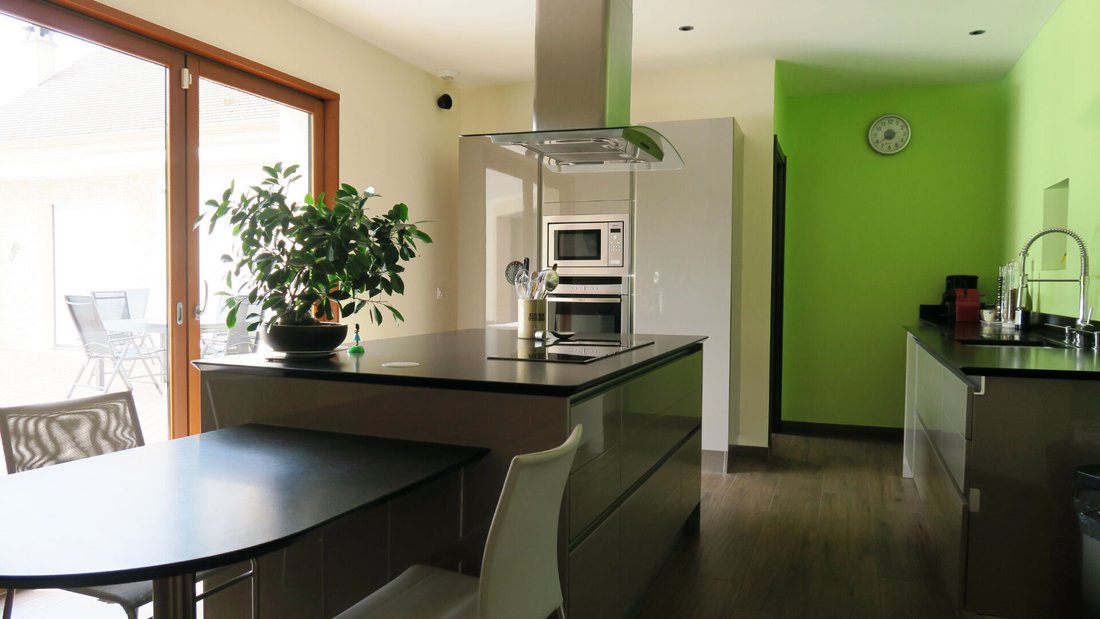
A large entrance hall equipped with a cloakroom leads to a 71m2 triple cathedral living room, perfect for setting up a family room; a beautiful equipped kitchen with a central island, complemented by a pantry (about 40m2); a large master suite of 54m2 (shower room, WC, sauna, dressing room); a second suite with shower room; and a WC.
On the upper level, a lounge serves 2 bedrooms, a mezzanine, a landing room, a bathroom, a WC, and an insulated attic.
The entire property is equipped with comprehensive technical and home automation systems ensuring comfort, security, and energy savings (see energy rating).
Outside, the terrace surrounds a beautiful heated (heat pump) and covered pool, and is equipped with a summer kitchen. A pool house is possible.
Two outbuildings: garage/workshop with wine cellar, and a covered double parking space equipped with a charging station complete the built ensemble.
Additional parking spaces for visitors.
A beautiful large wooded garden of 5000m2, with an unobstructed view of the bucolic countryside on the edge of the French Vexin plateau.
Built to BBC standards, Energy rating A, GHG rating A.
Estimated average annual energy expenses for standard use based on 2021 energy prices: between €930 and €1270.
Price: €1,240,000 seller’s charge.
Information on risks to which this property is exposed is available on the Géorisques website.
To visit and assist you 7 days a week in your project, contact Michel FOLLET at [hidden information] or by email at [hidden information].
According to article [hidden information].5 of the Monetary and Financial Code, an identity document will be requested for organizing the visit.
This announcement was written under the editorial responsibility of Michel FOLLET acting as a commercial agent registered with RSAC PONTOISE [hidden information] for SAS PROPRIETES PRIVEES, with a capital of €40,000, ZAC LE CHÊNE FERRÉ - 44 ALLÉE DES CINQ CONTINENTS 44120 VERTOU; SIRET [hidden information], RCS Nantes. Professional card for real estate transactions and property management n° CPI [hidden information] issued by CCI Nantes - Saint Nazaire. Escrow account n°30932508467 BPA SAINT-SEBASTIEN-SUR-LOIRE (44230); GALIAN guarantee - 89 rue de la Boétie, 75008 Paris - n°28137 J for €2,000,000 for transactions and €120,000 for management. Professional liability insurance by MMA Entreprise policy n° [hidden information].
Mandate ref: 442714 - The professional guarantees and secures your real estate project. Michel FOLLET (EI) Commercial Agent - RSAC Number: PONTOISE [hidden information].
Information on the risks to which this property is exposed is available on the Géorisques website: https://www.georisques.gouv.fr/
Superb features for this magnificent and comfortable property. A bioclimatic design resulting from the collaboration between the owners and their architect, reflecting a sustainable development approach ahead of its time. Energy rating A A, very rare.
This property is located in a quiet, high-quality environment with no overlooking neighbors, in a charming village near Isle Adam.
Spacious rooms ready to adapt to all daily needs as well as hosting guests during receptions.
Ideal for event activities.
A comfortable single-level living space of 244m2, all designed for full accessibility for people with reduced mobility (PRM). All ground floor areas open onto a terrace of approximately 290m2, with a pool, facing due south.
A large entrance hall equipped with a cloakroom leads to a 71m2 triple cathedral living room, perfect for setting up a family room; a beautiful equipped kitchen with a central island, complemented by a pantry (about 40m2); a large master suite of 54m2 (shower room, WC, sauna, dressing room); a second suite with shower room; and a WC.
On the upper level, a lounge serves 2 bedrooms, a mezzanine, a landing room, a bathroom, a WC, and an insulated attic.
The entire property is equipped with comprehensive technical and home automation systems ensuring comfort, security, and energy savings (see energy rating).
Outside, the terrace surrounds a beautiful heated (heat pump) and covered pool, and is equipped with a summer kitchen. A pool house is possible.
Two outbuildings: garage/workshop with wine cellar, and a covered double parking space equipped with a charging station complete the built ensemble.
Additional parking spaces for visitors.
A beautiful large wooded garden of 5000m2, with an unobstructed view of the bucolic countryside on the edge of the French Vexin plateau.
Built to BBC standards, Energy rating A, GHG rating A.
Estimated average annual energy expenses for standard use based on 2021 energy prices: between €930 and €1270.
Price: €1,240,000 seller’s charge.
Information on risks to which this property is exposed is available on the Géorisques website.
To visit and assist you 7 days a week in your project, contact Michel FOLLET at [hidden information] or by email at [hidden information].
According to article [hidden information].5 of the Monetary and Financial Code, an identity document will be requested for organizing the visit.
This announcement was written under the editorial responsibility of Michel FOLLET acting as a commercial agent registered with RSAC PONTOISE [hidden information] for SAS PROPRIETES PRIVEES, with a capital of €40,000, ZAC LE CHÊNE FERRÉ - 44 ALLÉE DES CINQ CONTINENTS 44120 VERTOU; SIRET [hidden information], RCS Nantes. Professional card for real estate transactions and property management n° CPI [hidden information] issued by CCI Nantes - Saint Nazaire. Escrow account n°30932508467 BPA SAINT-SEBASTIEN-SUR-LOIRE (44230); GALIAN guarantee - 89 rue de la Boétie, 75008 Paris - n°28137 J for €2,000,000 for transactions and €120,000 for management. Professional liability insurance by MMA Entreprise policy n° [hidden information].
Mandate ref: 442714 - The professional guarantees and secures your real estate project. Michel FOLLET (EI) Commercial Agent - RSAC Number: PONTOISE [hidden information].
Information on the risks to which this property is exposed is available on the Géorisques website: https://www.georisques.gouv.fr/
-
Property type
Villa
-
Year built
2011
-
Price/sqft
$371
Features
Features
Lot
Indoor
- High Ceiling
- Office
- Kitchen island
- Bar
- Sauna
- Wine Cellar
- Stone Countertops
Outdoor
- Terrace
- Parking
- Pool
- Garage
- Outdoor Kitchen
- Garden
Explore the Area
L'Isle-Adam, Ile-de-France, France
View on Google Maps
Price per sqft
Low
High
Joined 4 months ago
You have inquired about this property
The agent will contact you soon by
Listed by
1
Listings
2026
Joined
Book home tour with the agent
Choose a date and whether you'd like a virtual or in-person tour with the agent.
Preferred date
Tour type
Last updated
July 10
First listed
July 10
Listing reference
442714OLL
Trusted by the World's Leading Brokers
The agents behind the world's most exceptional properties list with JamesEdition.
- Listings from Sotheby's, Christie's, BARNES, and Engel & Völkers
- Every listing reviewed before it goes live
- Connect directly with verified listing agents
By continuing you agree to our Terms and Privacy Policy.