$1,204,153
Rénovation D'exception, Esprit Contemporain
- 5 Beds
- 2 Baths
- 1,916 Sqft
- 7,406 Sqft lot
- Updated: August 11
About the Property
Sheltered from view, this elegant house dating from 1928 underwent a complete renovation in 2018, carried out with rigor and attention to detail.
A subtle blend of old-world charm and modern technology comforts, it now offers a rare living environment where every finish has been carefully considered.
From the outside, the facade clad in siding presents a warm and timeless archite
A subtle blend of old-world charm and modern technology comforts, it now offers a rare living environment where every finish has been carefully considered.
From the outside, the facade clad in siding presents a warm and timeless archite
Sheltered from view, this elegant house dating from 1928 underwent a complete renovation in 2018, carried out with rigor and attention to detail.
A subtle blend of old-world charm and modern technology comforts, it now offers a rare living environment where every finish has been carefully considered.
From the outside, the facade clad in siding presents a warm and timeless architectural signature. Made from a noble wood species with refined aging, it gives the whole property a distinctive and decidedly contemporary character.
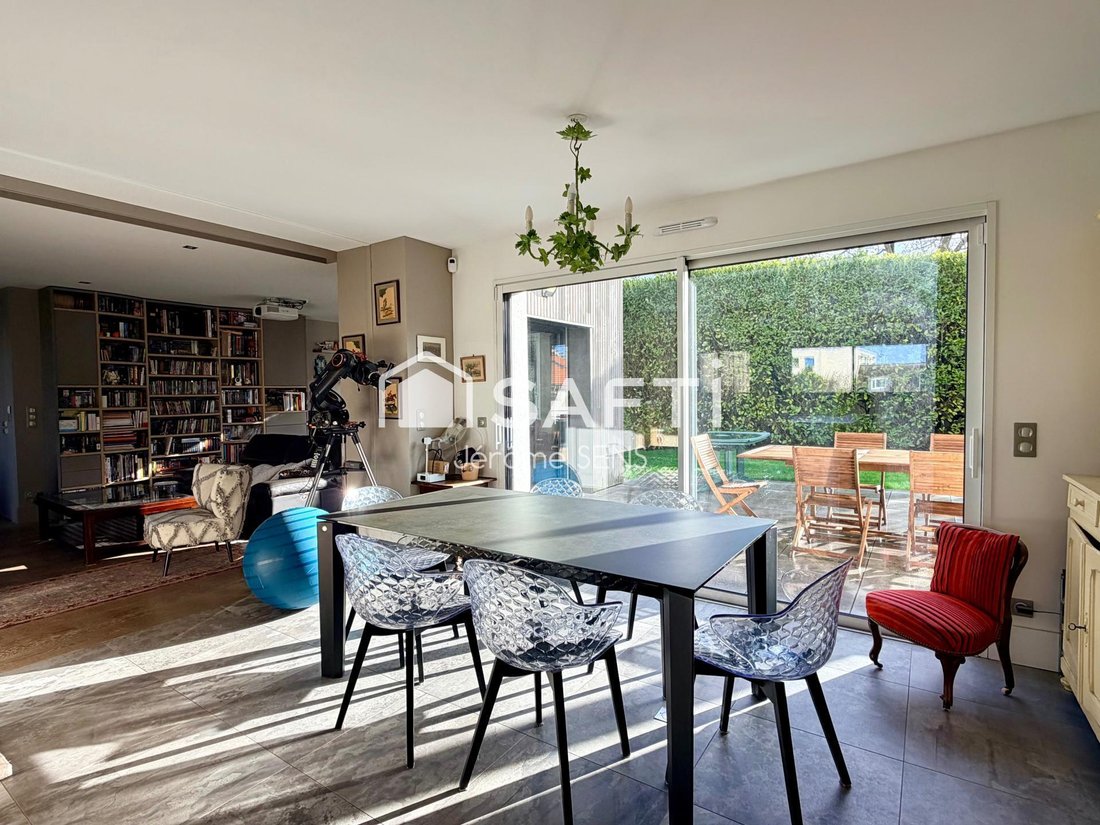
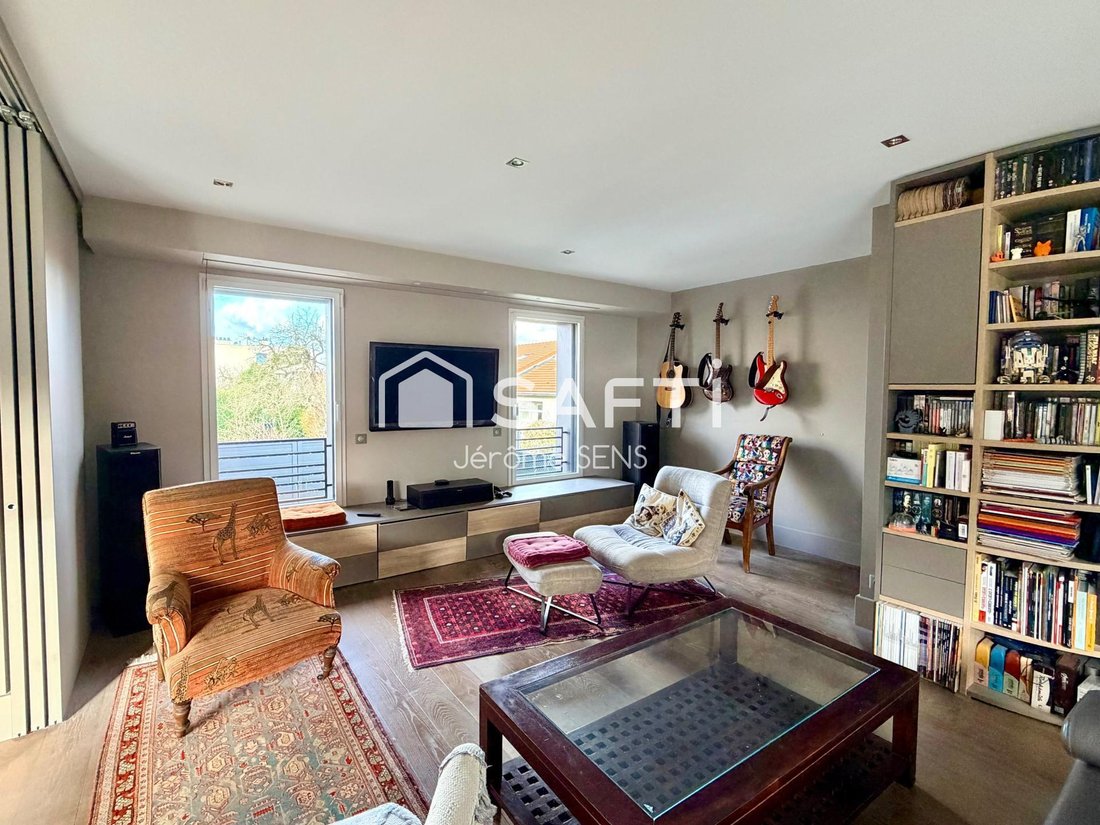
Inside, the spaces captivate with their fluidity and brightness. The reception areas of over 70m2 open naturally onto the garden, creating a harmonious continuity between indoors and outdoors. Large sliding glass doors with recessed thresholds extend the views and let in generous light throughout the day.
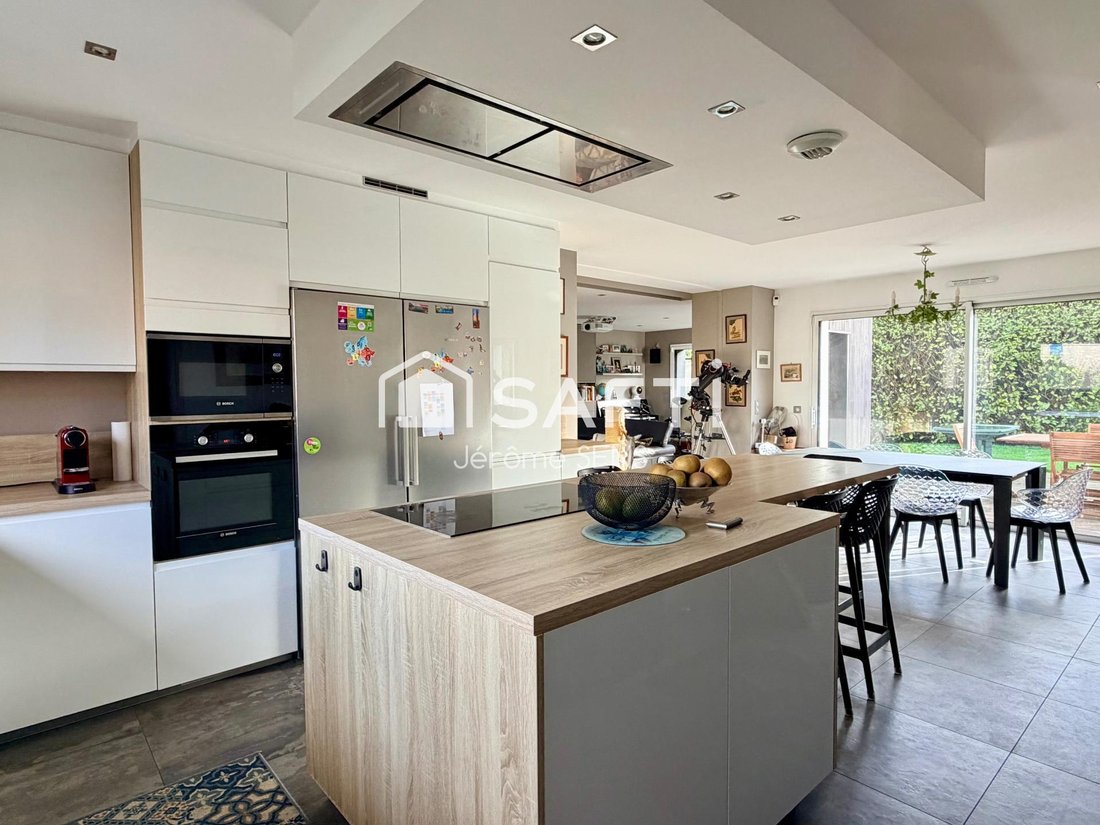
The kitchen, fully fitted and equipped, combines aesthetics and functionality. Designed as a true sharing space, it perfectly fits the home’s convivial spirit.
Comfort is ensured by low-temperature underfloor heating on the ground floor and hot water radiators upstairs, powered by a latest-generation Air/Water heat pump.
Complete home automation, remotely controllable, allows management of roller shutters, gate, garage door, lighting, and access, offering daily security and peace of mind.
The aluminum double-glazed joinery, solid-core interior doors, and high-end sanitary equipment reflect a constant level of quality.
Materials were carefully selected:
- Large-format porcelain stoneware
- Oak parquet flooring
- Meticulous finishes
- Premium equipment
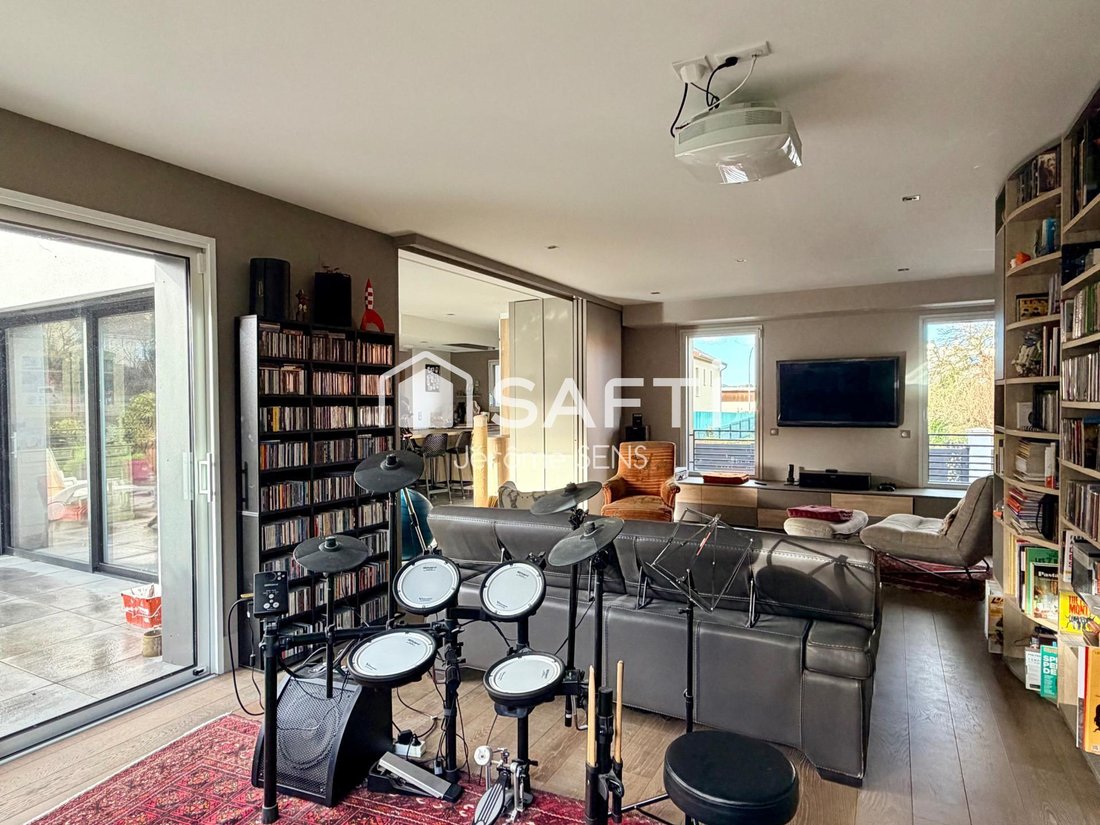
The living room is pre-wired for a 7.1 home cinema system, highlighting the focus on comfort and entertainment.
Outside, the garden invites relaxation in a preserved environment. Motorized gate and garage door complete the property.
A private estate combining character, innovation, and elegance, ideal for clients seeking a turnkey home with impeccable features.
Information on risks to which this property is exposed is available on the Géorisques website: [hidden information]
Sale price including agency fees: €1,090,000
Sale price excluding agency fees: €1,051,850
Buyer’s fees: €38,150, or 3.63% including tax of the property value excluding fees
Contact your SAFTI advisor: Jérôme SENS, Tel.: [hidden information], Email: [hidden information] - EI - Commercial agent registered with the Versailles RSAC under number [hidden information]
Information on the risks to which this property is exposed is available on the Géorisques website: https://www.georisques.gouv.fr/
A subtle blend of old-world charm and modern technology comforts, it now offers a rare living environment where every finish has been carefully considered.
From the outside, the facade clad in siding presents a warm and timeless architectural signature. Made from a noble wood species with refined aging, it gives the whole property a distinctive and decidedly contemporary character.
Inside, the spaces captivate with their fluidity and brightness. The reception areas of over 70m2 open naturally onto the garden, creating a harmonious continuity between indoors and outdoors. Large sliding glass doors with recessed thresholds extend the views and let in generous light throughout the day.
The kitchen, fully fitted and equipped, combines aesthetics and functionality. Designed as a true sharing space, it perfectly fits the home’s convivial spirit.
Comfort is ensured by low-temperature underfloor heating on the ground floor and hot water radiators upstairs, powered by a latest-generation Air/Water heat pump.
Complete home automation, remotely controllable, allows management of roller shutters, gate, garage door, lighting, and access, offering daily security and peace of mind.
The aluminum double-glazed joinery, solid-core interior doors, and high-end sanitary equipment reflect a constant level of quality.
Materials were carefully selected:
- Large-format porcelain stoneware
- Oak parquet flooring
- Meticulous finishes
- Premium equipment
The living room is pre-wired for a 7.1 home cinema system, highlighting the focus on comfort and entertainment.
Outside, the garden invites relaxation in a preserved environment. Motorized gate and garage door complete the property.
A private estate combining character, innovation, and elegance, ideal for clients seeking a turnkey home with impeccable features.
Information on risks to which this property is exposed is available on the Géorisques website: [hidden information]
Sale price including agency fees: €1,090,000
Sale price excluding agency fees: €1,051,850
Buyer’s fees: €38,150, or 3.63% including tax of the property value excluding fees
Contact your SAFTI advisor: Jérôme SENS, Tel.: [hidden information], Email: [hidden information] - EI - Commercial agent registered with the Versailles RSAC under number [hidden information]
Information on the risks to which this property is exposed is available on the Géorisques website: https://www.georisques.gouv.fr/
-
Property type
House
-
Year built
1928
-
Price/sqft
$628
-
Emissions
A
-
Consumption
B
Features
Explore the Area
L'Haÿ-les-Roses, 94240, France
View on Google Maps
Price per sqft
Low
High
Joined 3 years ago
You have inquired about this property
The agent will contact you soon by
Listed by
4638
Listings
2023
Joined
Book home tour with the agent
Choose a date and whether you'd like a virtual or in-person tour with the agent.
Preferred date
Tour type
Last updated
August 11
First listed
Feb 19
Listing reference
1605075
Trusted by the World's Leading Brokers
The agents behind the world's most exceptional properties list with JamesEdition.
- Listings from Sotheby's, Christie's, BARNES, and Engel & Völkers
- Every listing reviewed before it goes live
- Connect directly with verified listing agents
By continuing you agree to our Terms and Privacy Policy.