$944,812
Au Cœur Du Village, Une Maison Qui S'adapte à La Vie De Famille
- 7 Beds
- 3 Baths
- 2,207 Sqft
- 8,073 Sqft lot
- Updated: August 18
About the Property
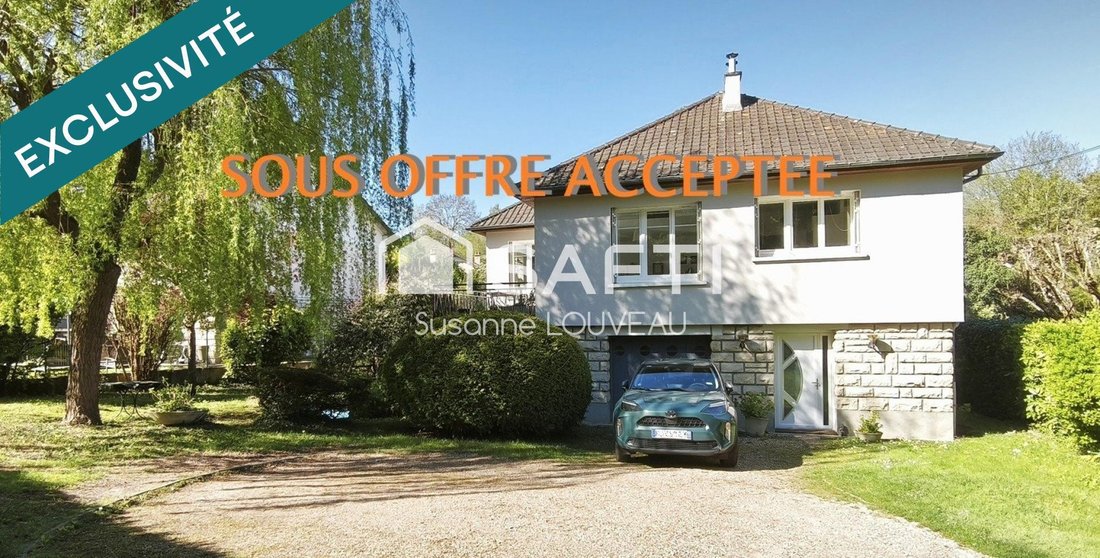
Central location: the market square, shops, schools, and train station are all within walking distance. This is a daily convenience that often makes a difference. Behind this address is a 173m² living space house (205m² floor area) situated on a flat 750m² plot, with no overlooking neighbors. Its layout across three levels is intentional: it allows for the separation of spaces and prevents everyth
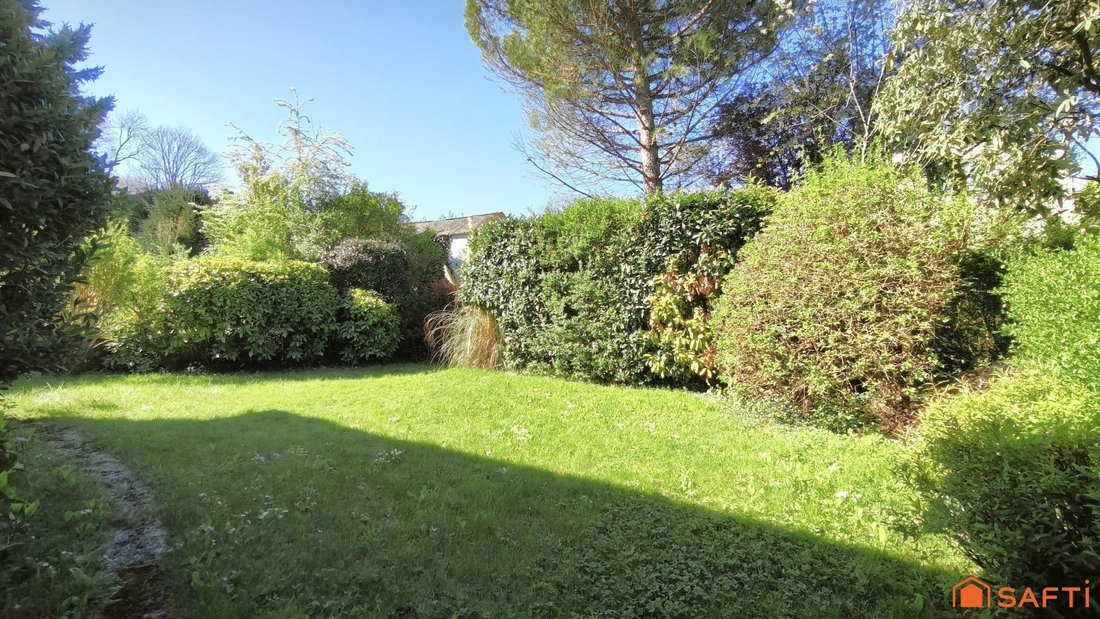
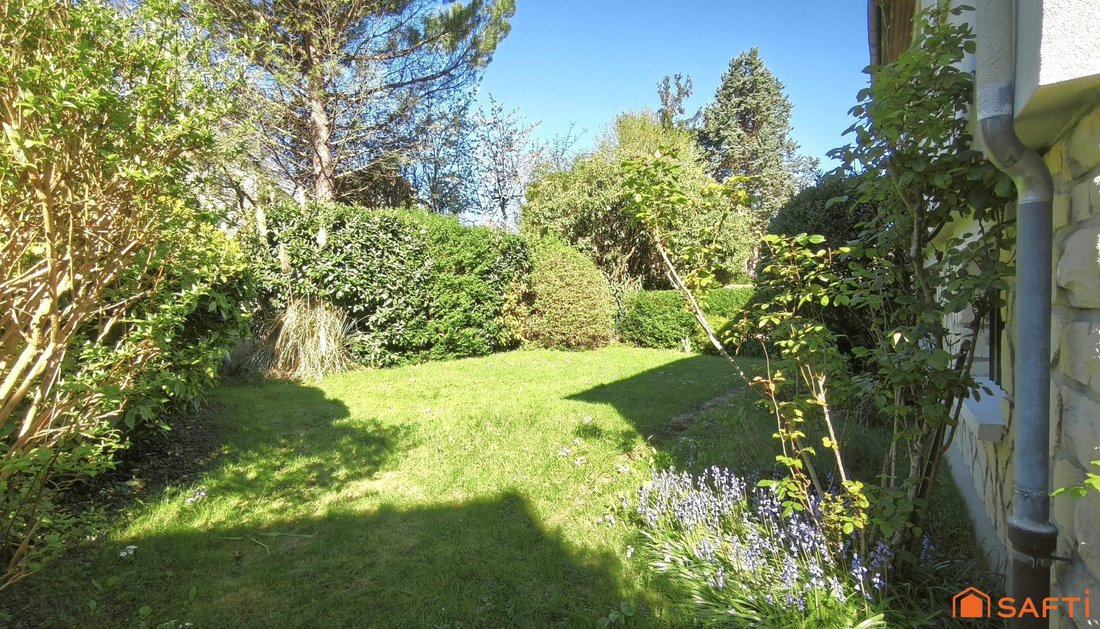
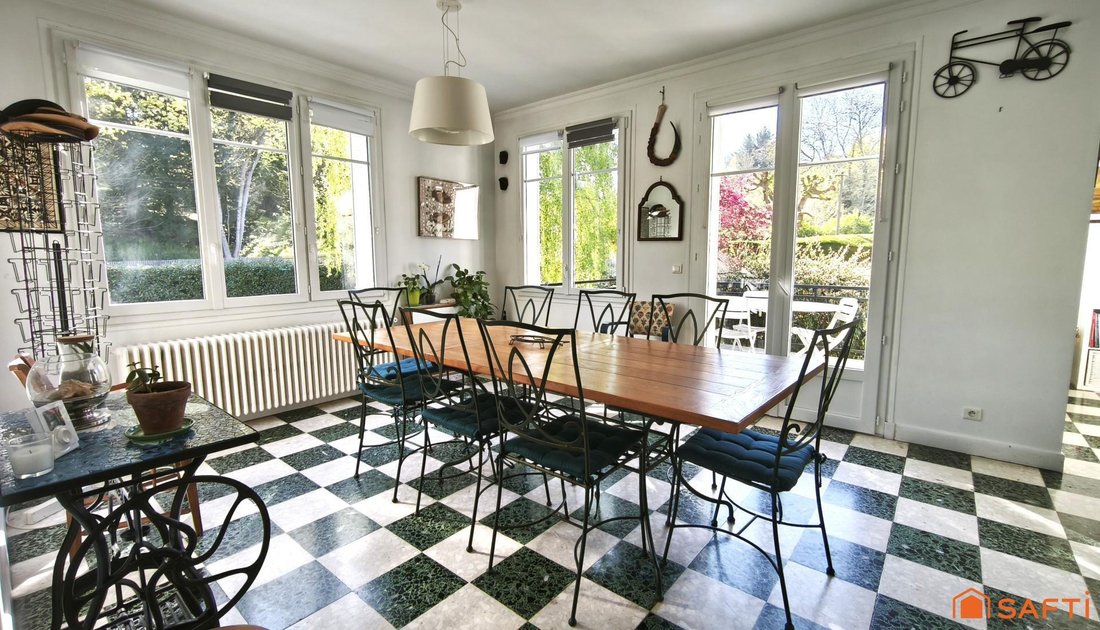
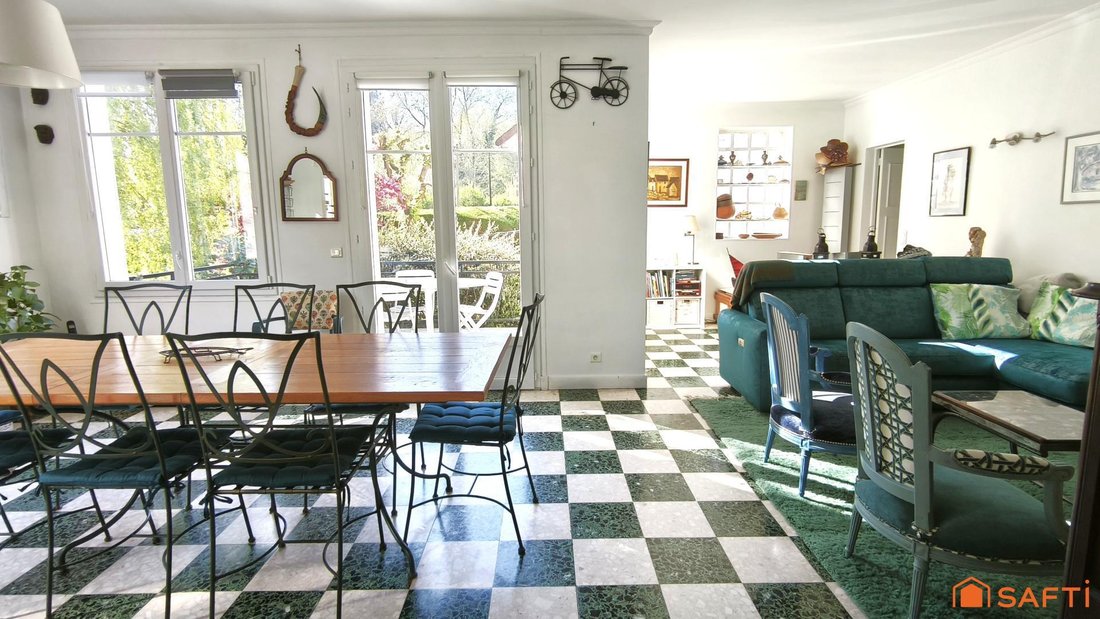
Central location: the market square, shops, schools, and train station are all within walking distance. This is a daily convenience that often makes a difference. Behind this address is a 173m² living space house (205m² floor area) situated on a flat 750m² plot, with no overlooking neighbors. Its layout across three levels is intentional: it allows for the separation of spaces and prevents everything from blending together. The main elevated level hosts daily living areas: a living room with an inset fireplace opening onto a southeast-facing terrace, an independent kitchen (with the possibility to open it to the living room), three bedrooms, a bathroom, and a separate toilet. Under the attic, two additional bedrooms with their own shower room and toilet create a somewhat separate space—ideal for growing children or visiting guests. On the garden level, there are two large complementary bedrooms (over 15 and 19 m²), a shower room, an independent toilet, a laundry/boiler room, and a garage. This house offers multiple ways to live: as a family with dedicated space for everyone, or combining private life and work. - External wall insulation and replacement of ground floor window frames in 2021. - Viessmann gas condensing boiler installed in 2017. - 3 minutes on foot to shops - 5 minutes on foot to primary schools - 3 minutes on foot to the school bus for Saint Germain and its International High School - 10 minutes on foot to the train station - 20 km from Paris by car via the A13 motorway. Information on risks related to this property is available on the Géorisques website. Sale price: €845,000 Fees charged to the seller Contact your SAFTI advisor: Susanne LOUVEAU, Tel.: [hidden information], Email: [hidden information] - EI - Commercial agent registered with the VERSAILLES RSAC under number [hidden information]
Information on the risks to which this property is exposed is available on the Géorisques website: https://www.georisques.gouv.fr/
Information on the risks to which this property is exposed is available on the Géorisques website: https://www.georisques.gouv.fr/
-
Property type
House
-
Year built
1963
-
Price/sqft
$428
-
Emissions
C
-
Consumption
D
Features
- Garden
- Garage
- Fireplace
- Gas Stovetop
- Office
- Balcony
Explore the Area
L'Étang-la-Ville, Ile-de-France, France
View on Google Maps
Price per sqft
Low
High
Joined 3 years ago
You have inquired about this property
The agent will contact you soon by
Listed by
4590
Listings
2023
Joined
Book home tour with the agent
Choose a date and whether you'd like a virtual or in-person tour with the agent.
Preferred date
Tour type
Last updated
August 18
First listed
Apr 11
Listing reference
1628165
Similar Properties Nearby
New Listings in L'Étang-la-Ville

Explore More Homes for Sale
L'Étang-la-Ville property types
L'Étang-la-Ville popular searches
- Panoramic / Scenic View properties in L'Étang-la-Ville
- Properties with Game Room in L'Étang-la-Ville
- Properties with Outdoor Kitchen in L'Étang-la-Ville
- Duplex properties in L'Étang-la-Ville
- Privacy properties in L'Étang-la-Ville
- Hilltop properties in L'Étang-la-Ville
- Investment Property properties in L'Étang-la-Ville
- Modern properties in L'Étang-la-Ville
- New Builds properties in L'Étang-la-Ville
- Properties with Steam Room in L'Étang-la-Ville
- Properties with Open Kitchen in L'Étang-la-Ville
Related Guides & Stories
Trusted by the World's Leading Brokers
The agents behind the world's most exceptional properties list with JamesEdition.
- Listings from Sotheby's, Christie's, BARNES, and Engel & Völkers
- Every listing reviewed before it goes live
- Connect directly with verified listing agents
By continuing you agree to our Terms and Privacy Policy.