$731,883
L'eliana Villa
- 5 Beds
- 3 Baths
- 2,605 Sqft
- 6,728 Sqft lot
- Updated: August 22
About the Property
aProperties is pleased to present this characterful villa for sale, located in L’Eliana, very close to San Antonio de Benagéber, allowing residents to enjoy the services and amenities of both municipalities.
This Mediterranean-style villa, typical of the area, offers 242 m² of built space and is situated on a quiet yet well-connected street. The property stands on a 625 m² plot surrounded
This Mediterranean-style villa, typical of the area, offers 242 m² of built space and is situated on a quiet yet well-connected street. The property stands on a 625 m² plot surrounded
aProperties is pleased to present this characterful villa for sale, located in L’Eliana, very close to San Antonio de Benagéber, allowing residents to enjoy the services and amenities of both municipalities.
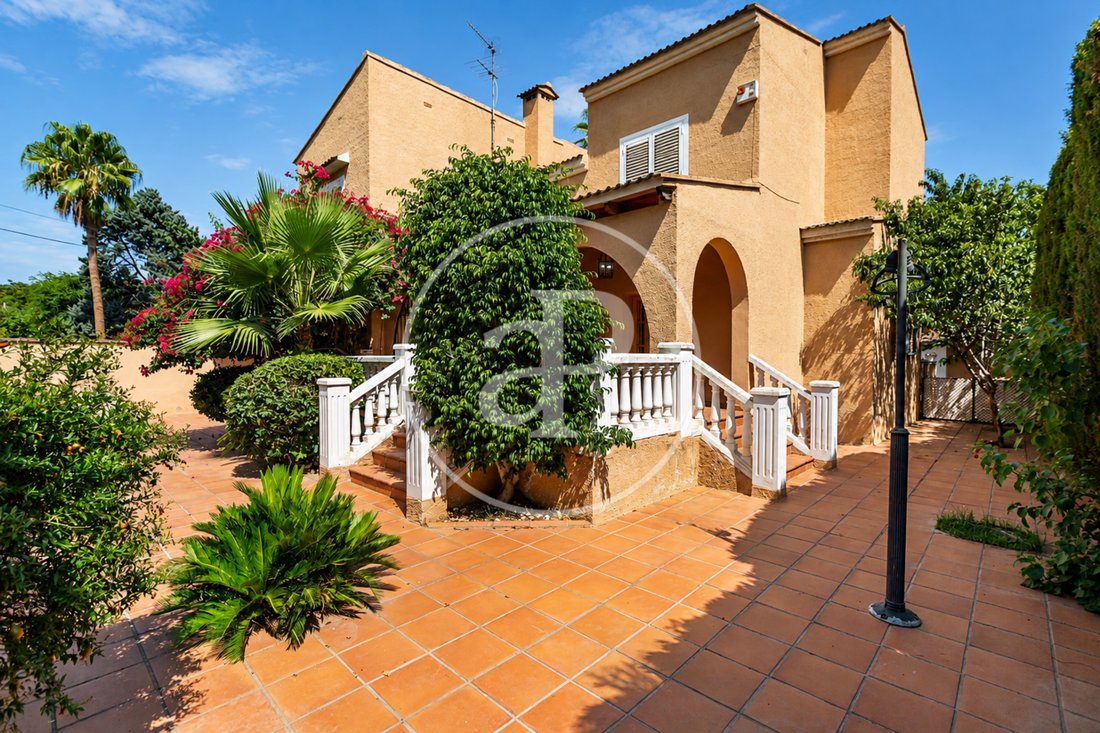
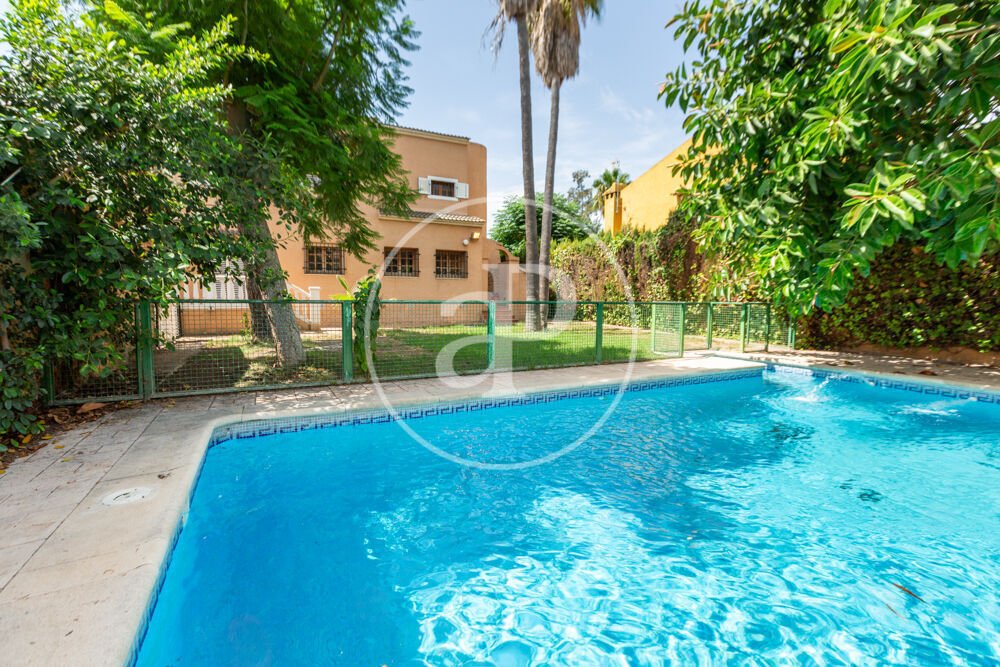
This Mediterranean-style villa, typical of the area, offers 242 m² of built space and is situated on a quiet yet well-connected street. The property stands on a 625 m² plot surrounded by vegetation, with a mature garden featuring plants, trees and lawn. The garden also boasts lush palm trees and several fruit trees.
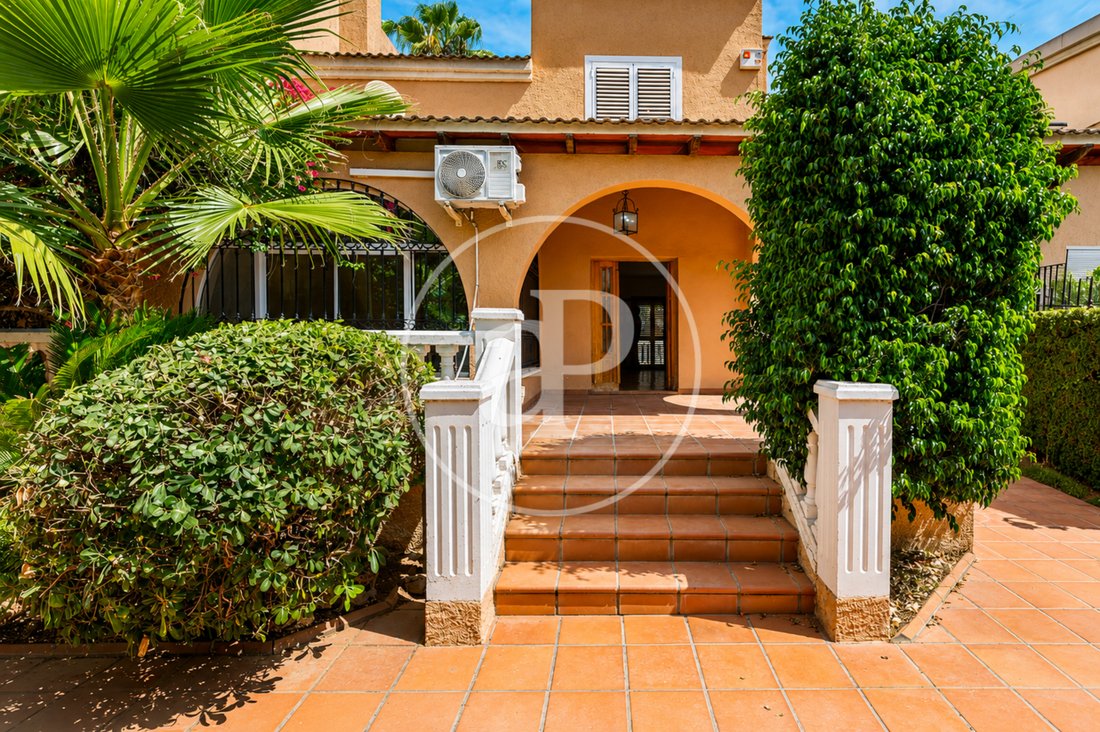
The property is accessed from the street through a small pedestrian gate next to the automatic sliding gate for vehicles. From here, we enter the garden, which leads to the front terrace. The terrace provides access to the house and to the spacious open-plan living and dining area.
This bright and welcoming space benefits from abundant natural light thanks to its large white-lacquered aluminium windows, overlooking the front garden and providing access to the 10 m² rear terrace next to the dining area. The different ceiling heights enhance the feeling of space, while also creating a bright and distinctive sense of volume. At the centre of the room is a beautiful open fireplace, adding warmth and comfort during winter evenings and creating a harmonious atmosphere.
The living room and dining area both provide access to a spacious kitchen, with enough room for a dining table. It features Rosa Porriño granite worktops, a small peninsula and white-painted wooden cabinets that do not extend to the ceiling.
Next to the kitchen is the utility room, equipped with a gas boiler for hot water and a door leading outside. Here, there is a barbecue with a refractory-brick worktop and a wood store.
From the living room, before going upstairs, there is a guest toilet and access to the garage, which has been converted into an additional bedroom. It features fitted storage, aluminium glazing with access from the street and two windows overlooking the covered side porch. From this porch, you can reach the rear of the property, where the leisure area is located, with a swimming pool, gardens, terrace and storage room.
Upstairs, accessed via an attractive staircase with marble flooring, glass-block panels and a wooden balustrade, are the property’s four bedrooms.
The main bedroom has an en-suite bathroom with a bathtub. The other three bedrooms are doubles and feature fitted wardrobes, with an additional guest bathroom serving them. The hallway, with its wooden balustrade, overlooks the living room.
On the left-hand side of the property, there is a covered porch where a car can be parked under shelter, accessed through the automatic sliding gate.
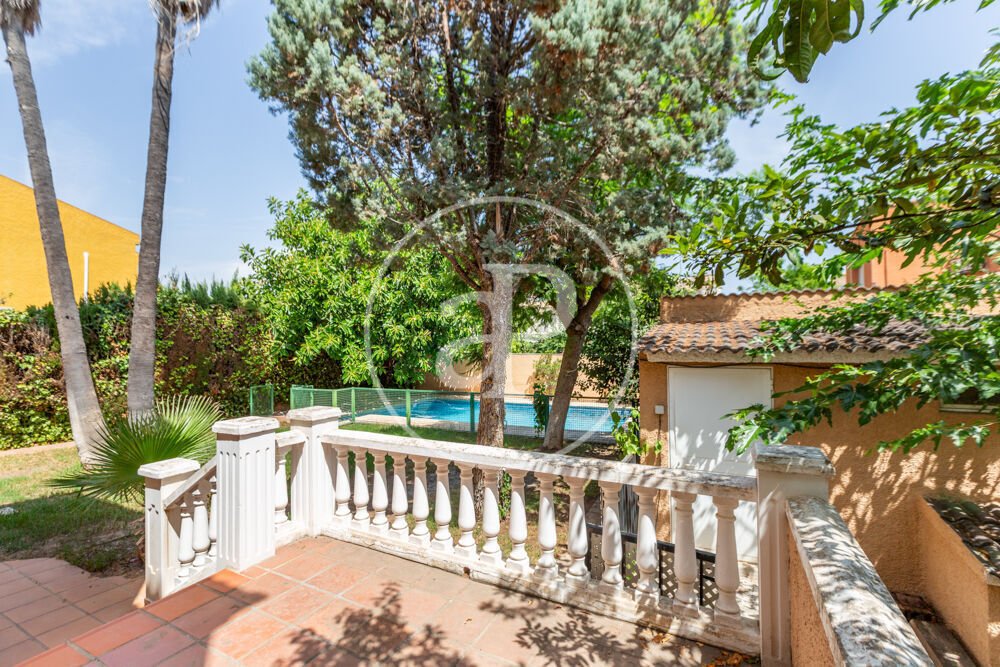
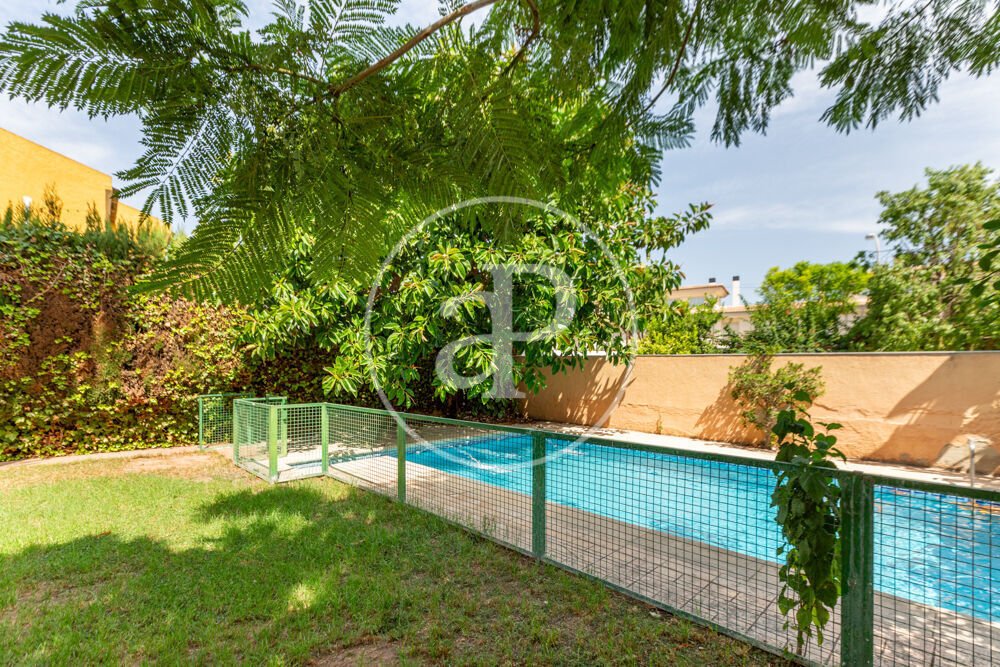
At the rear of the house, the garden features a 35 m² swimming pool surrounded by a metal safety fence, providing additional security for young children. The pool has a small mosaic-tiled staircase in the shallow end and a metal exit ladder in the deeper section.
The property also includes an 18 m² storage building, which houses the swimming pool equipment and provides ample space for storing bicycles, tools and other belongings, helping to keep everything neatly organised.
The house features parquet flooring on the ground floor, terracotta flooring in the kitchen and ceramic flooring in the bedrooms and bathrooms. All rooms have wooden windows fitted with insect screens, together with white-lacquered aluminium shutters in the bedrooms and dining room. The traditional Mallorcan-style shutters provide privacy and help maintain a comfortable temperature during the summer months.
The property also benefits from split air conditioning in the living-dining room, an open fireplace and cast-iron radiators throughout the house, with oil-fired central heating. The 1,000-litre fuel tank is located outside.
Everything you need to enjoy nature within a true oasis of peace and tranquillity, while still benefiting from the convenience of a privileged location.
The property enjoys excellent road connections via the CV-336, CV-35 (Pista de Ademuz), Avenida de Entrepins and CV-374. Public transport is also available through Metrovalencia, with Line 2 (Llíria-Torrent), as well as intercity bus services.
The surrounding area offers a range of highly regarded public and private educational facilities, including nurseries and primary and secondary schools, such as HELIOS and Colegio Imperial de San Vicente Ferrer. Pharmacies, bakeries, hairdressers and primary healthcare services are also within easy reach, as are supermarkets such as Lidl and Mercadona. The area also offers parks and extensive green spaces for leisure and recreation.
Come and discover this wonderful property. Contact us to arrange a viewing, with no obligation whatsoever.
Nº AICAT: 8446
This Mediterranean-style villa, typical of the area, offers 242 m² of built space and is situated on a quiet yet well-connected street. The property stands on a 625 m² plot surrounded by vegetation, with a mature garden featuring plants, trees and lawn. The garden also boasts lush palm trees and several fruit trees.
The property is accessed from the street through a small pedestrian gate next to the automatic sliding gate for vehicles. From here, we enter the garden, which leads to the front terrace. The terrace provides access to the house and to the spacious open-plan living and dining area.
This bright and welcoming space benefits from abundant natural light thanks to its large white-lacquered aluminium windows, overlooking the front garden and providing access to the 10 m² rear terrace next to the dining area. The different ceiling heights enhance the feeling of space, while also creating a bright and distinctive sense of volume. At the centre of the room is a beautiful open fireplace, adding warmth and comfort during winter evenings and creating a harmonious atmosphere.
The living room and dining area both provide access to a spacious kitchen, with enough room for a dining table. It features Rosa Porriño granite worktops, a small peninsula and white-painted wooden cabinets that do not extend to the ceiling.
Next to the kitchen is the utility room, equipped with a gas boiler for hot water and a door leading outside. Here, there is a barbecue with a refractory-brick worktop and a wood store.
From the living room, before going upstairs, there is a guest toilet and access to the garage, which has been converted into an additional bedroom. It features fitted storage, aluminium glazing with access from the street and two windows overlooking the covered side porch. From this porch, you can reach the rear of the property, where the leisure area is located, with a swimming pool, gardens, terrace and storage room.
Upstairs, accessed via an attractive staircase with marble flooring, glass-block panels and a wooden balustrade, are the property’s four bedrooms.
The main bedroom has an en-suite bathroom with a bathtub. The other three bedrooms are doubles and feature fitted wardrobes, with an additional guest bathroom serving them. The hallway, with its wooden balustrade, overlooks the living room.
On the left-hand side of the property, there is a covered porch where a car can be parked under shelter, accessed through the automatic sliding gate.
At the rear of the house, the garden features a 35 m² swimming pool surrounded by a metal safety fence, providing additional security for young children. The pool has a small mosaic-tiled staircase in the shallow end and a metal exit ladder in the deeper section.
The property also includes an 18 m² storage building, which houses the swimming pool equipment and provides ample space for storing bicycles, tools and other belongings, helping to keep everything neatly organised.
The house features parquet flooring on the ground floor, terracotta flooring in the kitchen and ceramic flooring in the bedrooms and bathrooms. All rooms have wooden windows fitted with insect screens, together with white-lacquered aluminium shutters in the bedrooms and dining room. The traditional Mallorcan-style shutters provide privacy and help maintain a comfortable temperature during the summer months.
The property also benefits from split air conditioning in the living-dining room, an open fireplace and cast-iron radiators throughout the house, with oil-fired central heating. The 1,000-litre fuel tank is located outside.
Everything you need to enjoy nature within a true oasis of peace and tranquillity, while still benefiting from the convenience of a privileged location.
The property enjoys excellent road connections via the CV-336, CV-35 (Pista de Ademuz), Avenida de Entrepins and CV-374. Public transport is also available through Metrovalencia, with Line 2 (Llíria-Torrent), as well as intercity bus services.
The surrounding area offers a range of highly regarded public and private educational facilities, including nurseries and primary and secondary schools, such as HELIOS and Colegio Imperial de San Vicente Ferrer. Pharmacies, bakeries, hairdressers and primary healthcare services are also within easy reach, as are supermarkets such as Lidl and Mercadona. The area also offers parks and extensive green spaces for leisure and recreation.
Come and discover this wonderful property. Contact us to arrange a viewing, with no obligation whatsoever.
Nº AICAT: 8446
-
Property type
Villa
-
Year built
1993
-
Price/sqft
$280
-
Emissions
A
-
Consumption
A
Features
- Garden
- Pool
- Terrace
- Fireplace
- Open Kitchen
- Pergola
- 2D Floor Plan
- Gate
- Gas Stovetop
Features
Indoor
- High Ceiling
- Fireplace
- Air Conditioning
- Gas Stovetop
- Open Kitchen
- Stone Countertops
Outdoor
- Terrace
- Parking
- Pool
- Gate
- Pergola
- Garden
Explore the Area
L'Eliana, 46183, Spain
View on Google Maps
Price per sqft
Low
High
Joined 2 years ago
You have inquired about this property
The agent will contact you soon by
Listed by
1436
Listings
2024
Joined
Book home tour with the agent
Choose a date and whether you'd like a virtual or in-person tour with the agent.
Preferred date
Tour type
aProperties is a real estate agency specializing in the renting and selling of exclusive properties in the best ar
aProperties is a real estate agency specializing in the renting and selling of exclusive properties in the best areas. It boasts a broad portfolio of properties as well as a team of highly qualified professionals with extensive experience in the real estate sector. aProperties offers service whereby its clients can follow each step of the entire process that the purchasing, selling or renting of a property requires. Also, a personal agent attends to any doubts that may arise throughout the process of any of these operations. As of 2019, aProperties has had a new business unit, aProperties Offices, which is specialized in renting and selling exclusive offices in the prime areas in Barcelona, Madrid and Valencia. This brand was born with the purpose of offering an intimate, personalized and efficient service for those companies that need new spaces to develop their business as well as helping those property owners who want to get the most out of their office space assets. With its broad portfolio of properties in the main Business Center Districts in Madrid, Barcelona and Valencia, aProperties Offices and its specialized and highly qualified agents have extensive experience in this sector.
Last updated
August 22
First listed
August 22
Listing reference
VV2608015
Similar Properties Nearby
New Listings in l'Eliana





Explore More Homes for Sale
l'Eliana, Spain property types
l'Eliana, Spain popular searches
- River View properties in l'Eliana, Spain
- Gated Community properties in l'Eliana, Spain
- High Altitude properties in l'Eliana, Spain
- Properties with Steam Room in l'Eliana, Spain
- Properties with Helipad in l'Eliana, Spain
- Lakefront properties in l'Eliana, Spain
- Riverfront properties in l'Eliana, Spain
Related Guides & Stories
Trusted by the World's Leading Brokers
The agents behind the world's most exceptional properties list with JamesEdition.
- Listings from Sotheby's, Christie's, BARNES, and Engel & Völkers
- Every listing reviewed before it goes live
- Connect directly with verified listing agents
By continuing you agree to our Terms and Privacy Policy.