$545,255
T3 Duplex, 2 Chambres, 67,01m², Balcon 6m², Casier à Ski, Cellier
- 2 Beds
- 1 Baths
- 722 Sqft
- Updated: Today
About the Property
Overlooking the Oisans valley, the residence rises like a breath of fresh air in the heart of Alpe d’Huez. Here, the architecture harmonizes with the mountain without ever dominating it.
The residence stands out for its understated elegance and natural integration into the landscape. Wood, stone, and thermolacquered steel create a sober and authentic architectural style, true to the spiri
The residence stands out for its understated elegance and natural integration into the landscape. Wood, stone, and thermolacquered steel create a sober and authentic architectural style, true to the spiri
Overlooking the Oisans valley, the residence rises like a breath of fresh air in the heart of Alpe d’Huez. Here, the architecture harmonizes with the mountain without ever dominating it.
The residence stands out for its understated elegance and natural integration into the landscape. Wood, stone, and thermolacquered steel create a sober and authentic architectural style, true to the spirit of mountain chalets while incorporating the precision of contemporary design.
The volumes follow the slope and open up to the light. Each facade is designed to capture the play of shadows and sunlight, offering changing perspectives of the surrounding peaks. The double-pitched roofs blend harmoniously with the terrain, while the openwork railings and weathered wood cladding give the whole a timeless character.
Located on the top floor of building C, duplex C501 embodies this vision: an apartment where space and materials combine to create a calming and refined atmosphere.
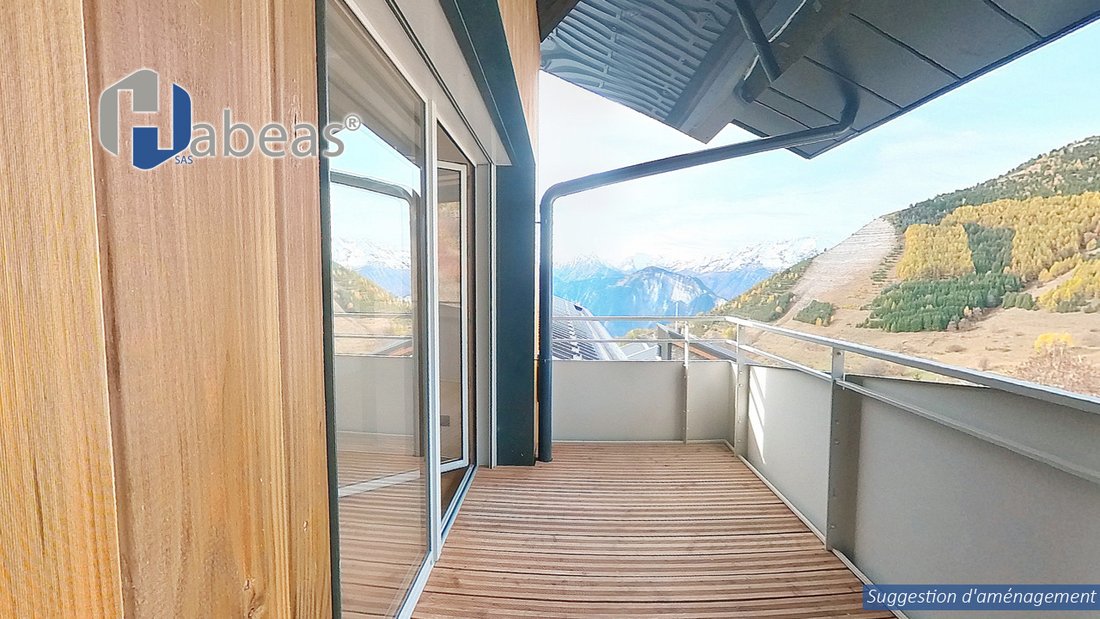
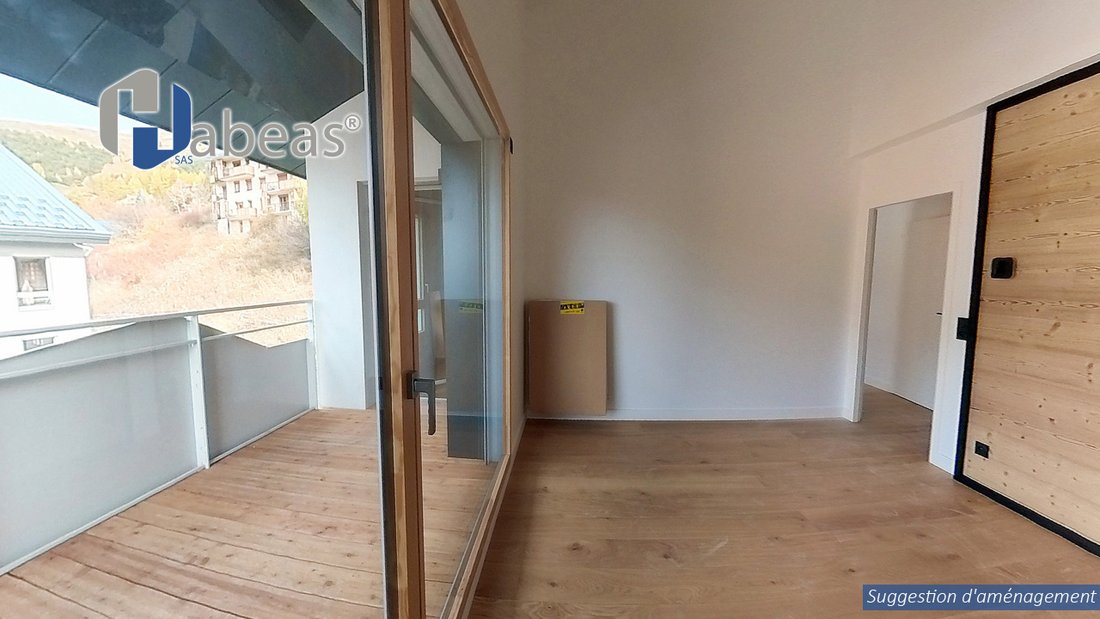
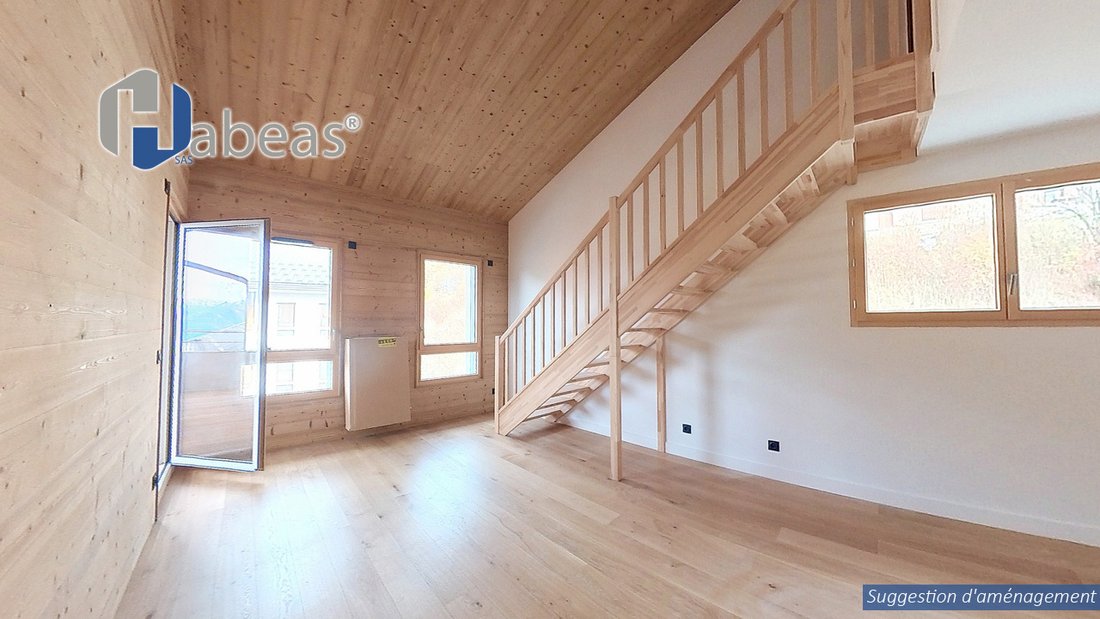
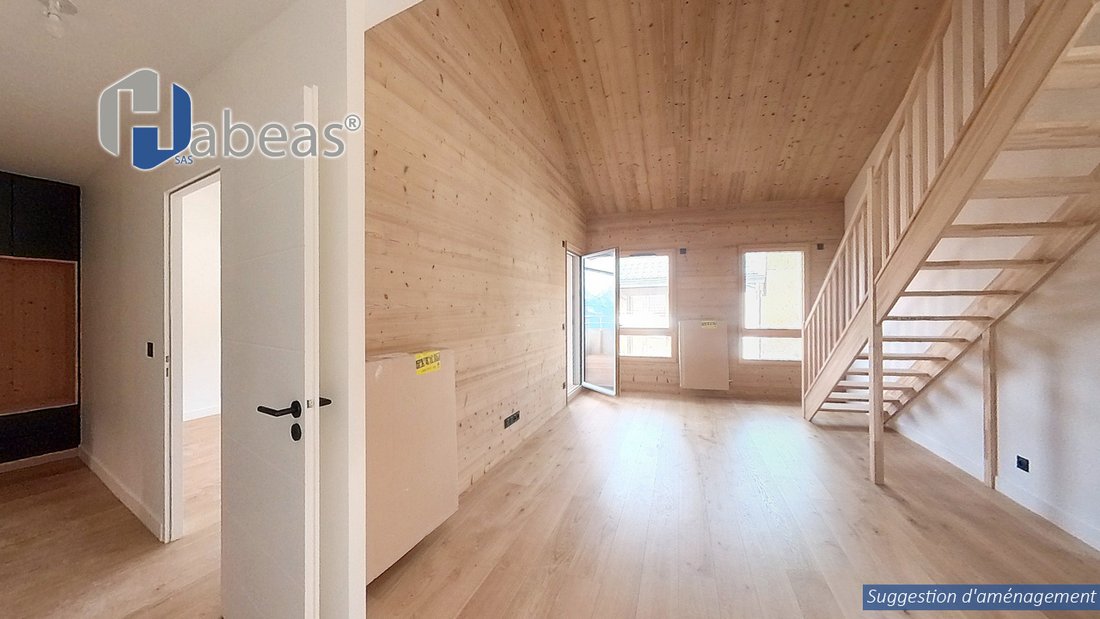
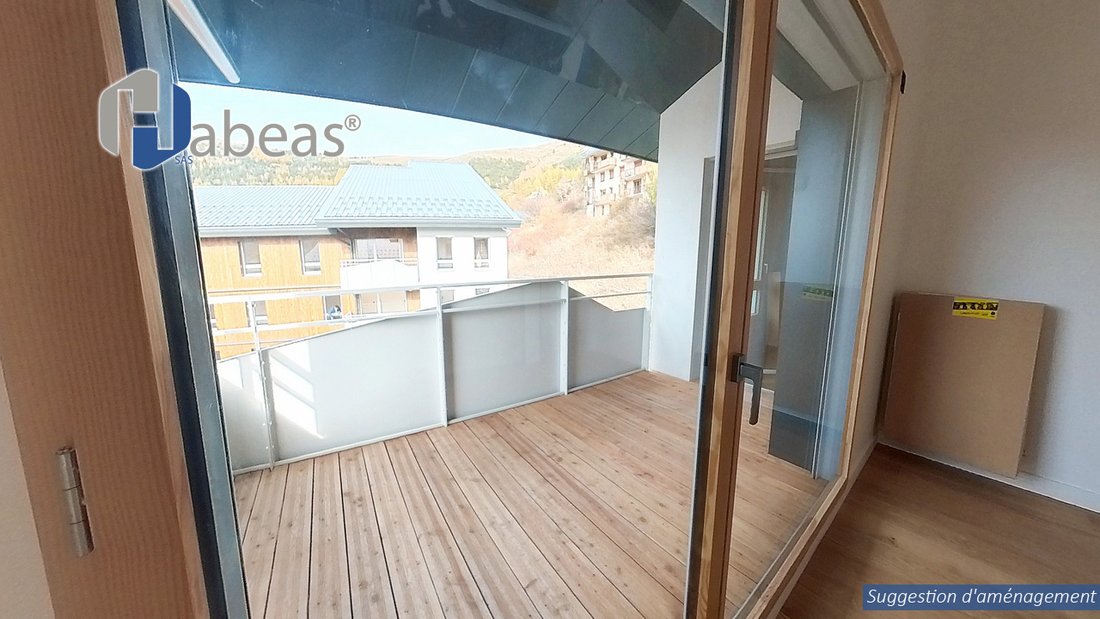
From the entrance (3.61 m²), the brightness of the space is striking. The large living room with open kitchen (26.40 m²) benefits from a generous ceiling height and direct access to the 5.58 m² wooden balcony, suspended facing the mountains. The proportions of the living room invite relaxation, balancing natural light and the warmth of wood.
The master bedroom (11.69 m²) extends into a cozy and contemporary ambiance. Upstairs, the attic dormitory bedroom (16.01 m²) offers a friendly space, ideal for welcoming family or friends in comfortable surroundings.
The service areas have been designed with the same care:
- Bathroom (3.53 m²)
- Separate toilet (1.55 m²)
- Hallway (4.44 m²)
These complete a highly coherent floor plan.
The sloping ceilings reveal the building’s structure, light wood finishes warm the spaces, and every detail of the built-in shelf in the custom joinery reflects the same commitment: comfort and precision.
One garage can be added to this property for €26,000 each.
HIGHLIGHTS:
- 1 private ski locker
- 1 cellar
- Easy access to all the station’s amenities
This property is equally suited as a high-end second home or as an investment in a popular resort with steady year-round traffic.
Information on risks to which this property is exposed is available on the Géorisques website:
Information on the risks to which this property is exposed is available on the Géorisques website: https://www.georisques.gouv.fr/
The residence stands out for its understated elegance and natural integration into the landscape. Wood, stone, and thermolacquered steel create a sober and authentic architectural style, true to the spirit of mountain chalets while incorporating the precision of contemporary design.
The volumes follow the slope and open up to the light. Each facade is designed to capture the play of shadows and sunlight, offering changing perspectives of the surrounding peaks. The double-pitched roofs blend harmoniously with the terrain, while the openwork railings and weathered wood cladding give the whole a timeless character.
Located on the top floor of building C, duplex C501 embodies this vision: an apartment where space and materials combine to create a calming and refined atmosphere.
From the entrance (3.61 m²), the brightness of the space is striking. The large living room with open kitchen (26.40 m²) benefits from a generous ceiling height and direct access to the 5.58 m² wooden balcony, suspended facing the mountains. The proportions of the living room invite relaxation, balancing natural light and the warmth of wood.
The master bedroom (11.69 m²) extends into a cozy and contemporary ambiance. Upstairs, the attic dormitory bedroom (16.01 m²) offers a friendly space, ideal for welcoming family or friends in comfortable surroundings.
The service areas have been designed with the same care:
- Bathroom (3.53 m²)
- Separate toilet (1.55 m²)
- Hallway (4.44 m²)
These complete a highly coherent floor plan.
The sloping ceilings reveal the building’s structure, light wood finishes warm the spaces, and every detail of the built-in shelf in the custom joinery reflects the same commitment: comfort and precision.
One garage can be added to this property for €26,000 each.
HIGHLIGHTS:
- 1 private ski locker
- 1 cellar
- Easy access to all the station’s amenities
This property is equally suited as a high-end second home or as an investment in a popular resort with steady year-round traffic.
Information on risks to which this property is exposed is available on the Géorisques website:
Information on the risks to which this property is exposed is available on the Géorisques website: https://www.georisques.gouv.fr/
-
Property type
Apartment
-
Floors
5
-
Year built
2024
-
Price/sqft
$756
-
Emissions
C
-
Consumption
C
Features
- Garage
- Mountain View
- Elevator
- Open Kitchen
- Duplex
- Panoramic / Scenic View
- High Ceiling
- Balcony
Explore the Area
2 Route d’Huez Virage N°2, Alpe d'Huez, Auvergne-Rhône-Alpes, France
View on Google Maps
Price per sqft
Low
High
Joined 1 month ago
You have inquired about this property
The agent will contact you soon by
Listed by
38
Listings
2026
Joined
Book home tour with the agent
Choose a date and whether you'd like a virtual or in-person tour with the agent.
Preferred date
Tour type
Last updated
Today
First listed
Sep 17
Listing reference
16-C503D-ECHA
Trusted by the World's Leading Brokers
The agents behind the world's most exceptional properties list with JamesEdition.
- Listings from Sotheby's, Christie's, BARNES, and Engel & Völkers
- Every listing reviewed before it goes live
- Connect directly with verified listing agents
By continuing you agree to our Terms and Privacy Policy.