$595,930
Single Family Residence In Kyle
- 3 Beds
- 4 Baths
- 2,620 Sqft
- 6,491 Sqft lot
- Updated: Today
- Source: Unlock MLS (Austin Board of REALTORS) MLS#5016939
About the Property
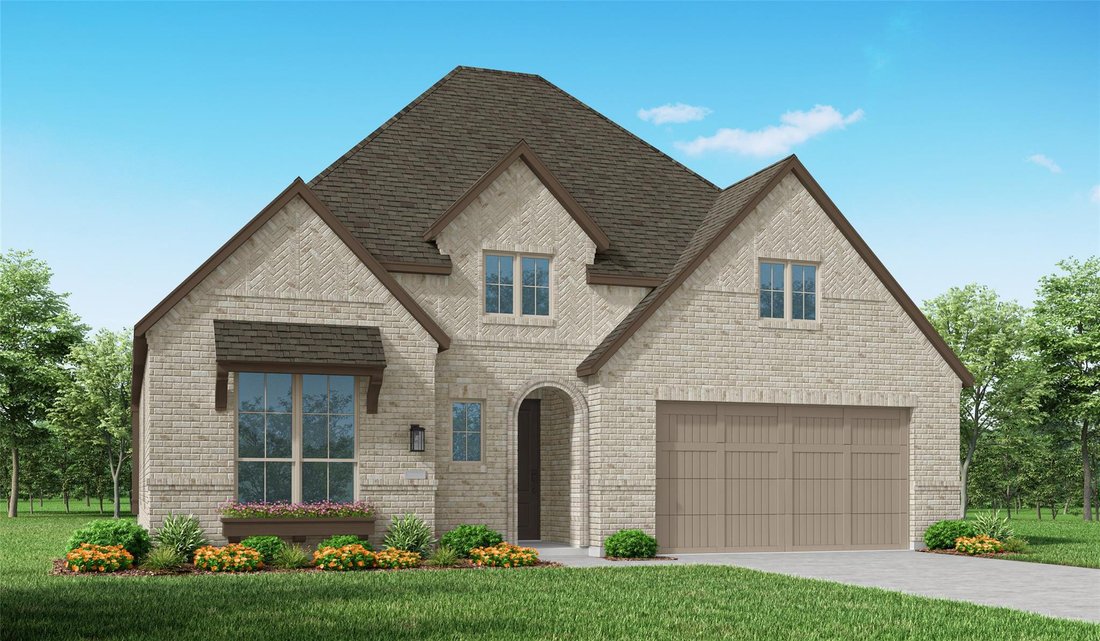
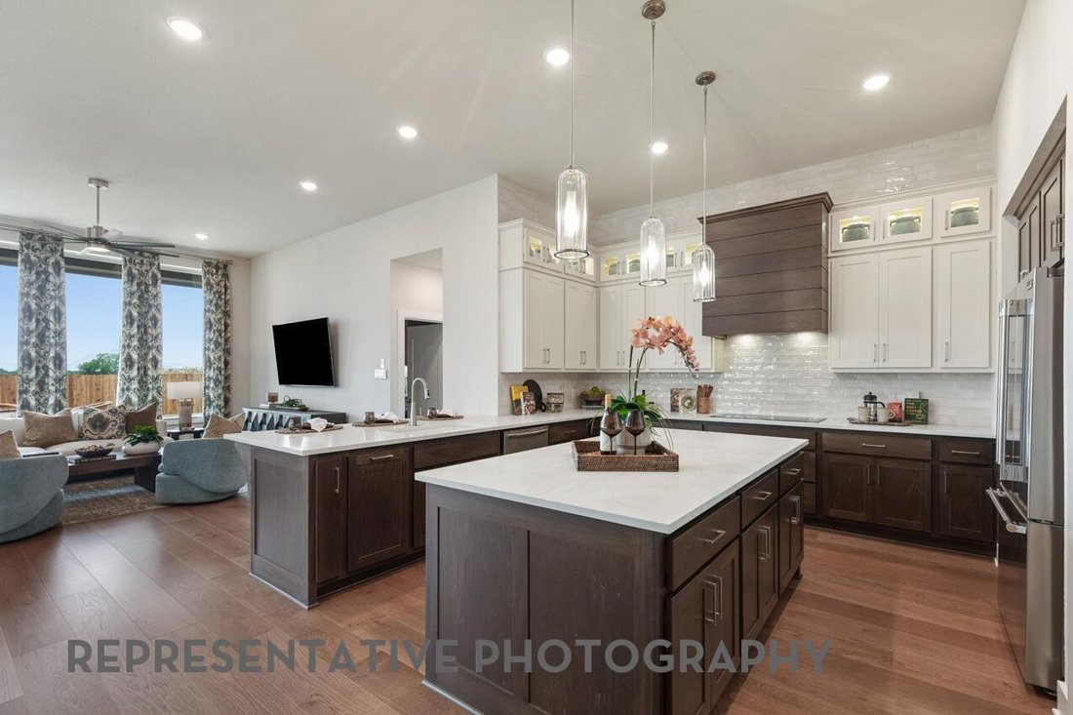
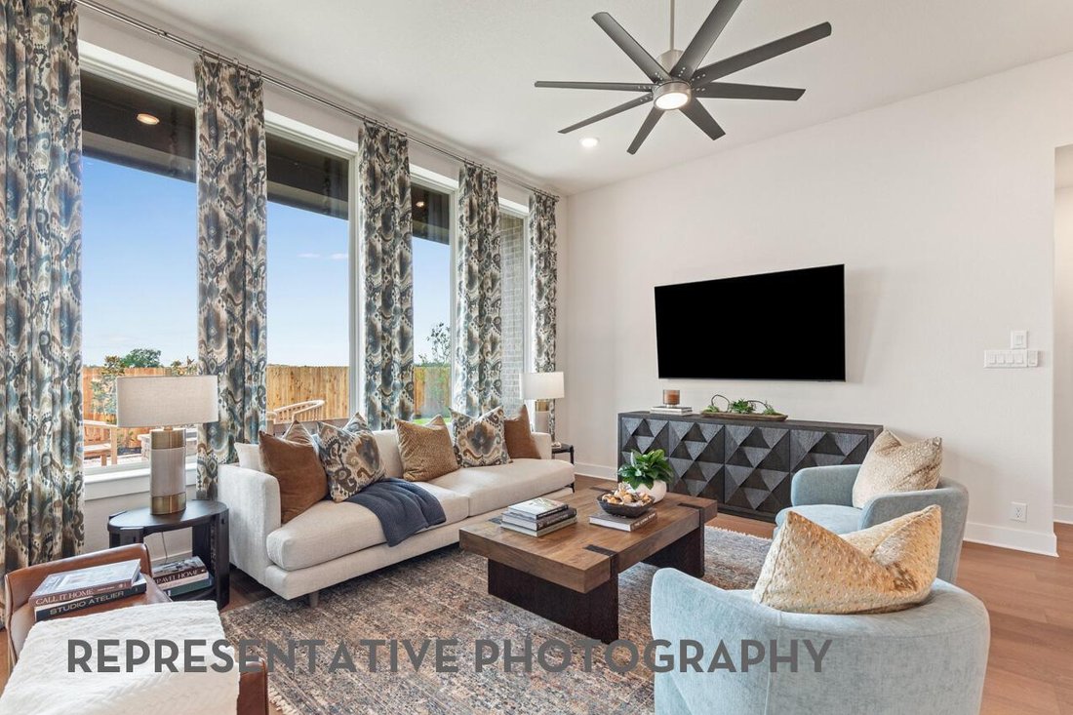
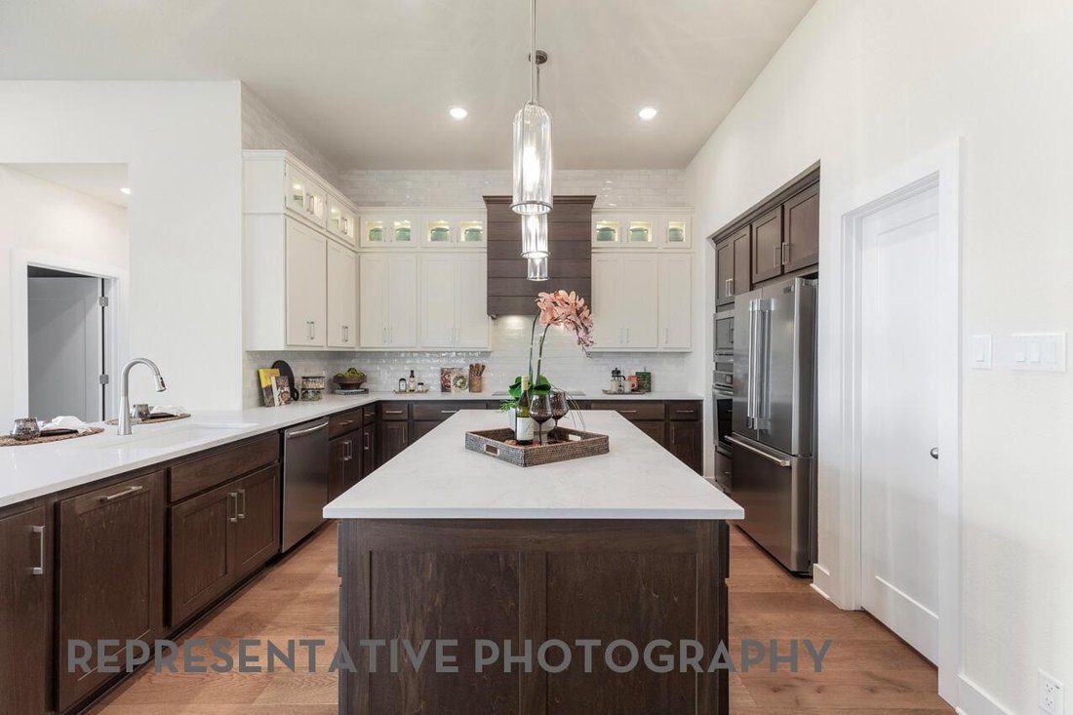
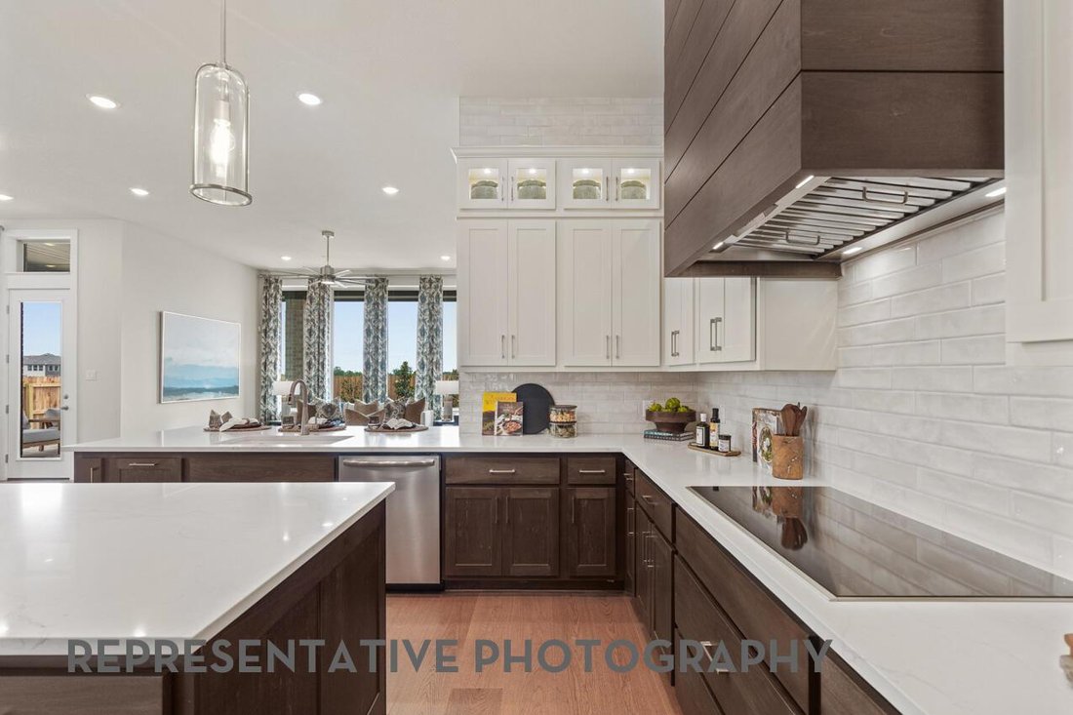
The Brentwood, same floorplan as our model home, is a beautifully designed floor plan, perfect for modern living. This home features three bedrooms, each with their own bathrooms, guest bedrooms are extended offering ample space and privacy. The open-concept kitchen connects seamlessly to the dining area and spacious family room, which leads to an upgraded, oversized, cozy patio, ideal for outdoor
The Brentwood, same floorplan as our model home, is a beautifully designed floor plan, perfect for modern living. This home features three bedrooms, each with their own bathrooms, guest bedrooms are extended offering ample space and privacy. The open-concept kitchen connects seamlessly to the dining area and spacious family room, which leads to an upgraded, oversized, cozy patio, ideal for outdoor relaxation. The primary suite provides a luxurious retreat, including an upgraded extended option, along with an ensuite bathroom. An entertainment room and a study offer flexible spaces for work and leisure. A two-car garage provides ample storage and parking, making this home both functional and stylish.
-
Property type
House
-
Year built
2026
-
Price/sqft
$227
Features
- Walk In Closet
- Garage
- Playground
- Garden
- Open Kitchen
- Outdoor Living Space
- Parking
- High Ceiling
- Office
Features
Indoor
- High Ceiling
- Office
- Kitchen island
- Laundry Room
- Open Kitchen
- Walk In Closet
Outdoor
- Parking
- Garage
- Playground
- Outdoor Living Space
- Garden
Explore the Area
207 Jackson River LOOP, Kyle, Texas, United States
View on Google Maps
Price per sqft
Low
High
Joined 9 months ago
You have inquired about this property
The agent will contact you soon by
Listed by
79
Listings
2025
Joined
Book home tour with the agent
Choose a date and whether you'd like a virtual or in-person tour with the agent.
Preferred date
Tour type
Last updated
Today
First listed
Jul 11
Listing reference
5016939
Listing status
Based on information submitted to the MLS GRID as of 2026. All data is obtained from various sources and may not have been verified by broker or MLS GRID. Supplied Open House Information is subject to change without notice. All information should be independently reviewed and verified for accuracy. Properties may or may not be listed by the office/agent presenting the information.
Trusted by the World's Leading Brokers
The agents behind the world's most exceptional properties list with JamesEdition.
- Listings from Sotheby's, Christie's, BARNES, and Engel & Völkers
- Every listing reviewed before it goes live
- Connect directly with verified listing agents
By continuing you agree to our Terms and Privacy Policy.
brokerages we
partnered with
partnered with