Magnificent Villa In A Private Location
- 10 Beds
- 5 Baths
- 12,239 Sqft
- 16.28 Ac lot
- Updated: August 25
- 74
About the Property
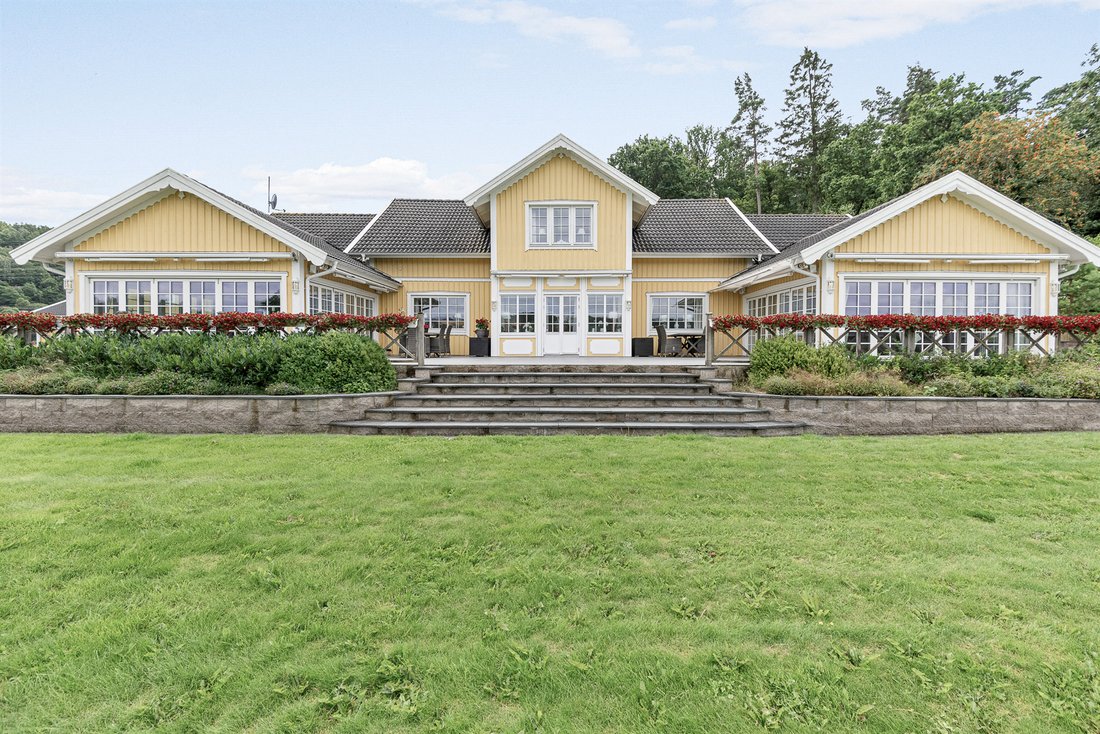
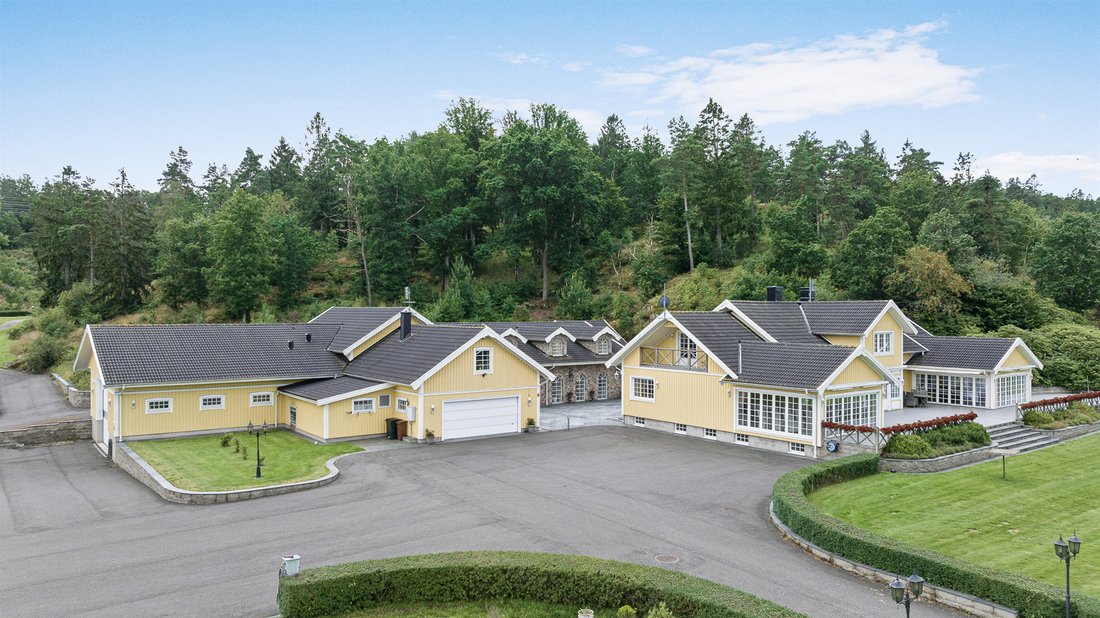
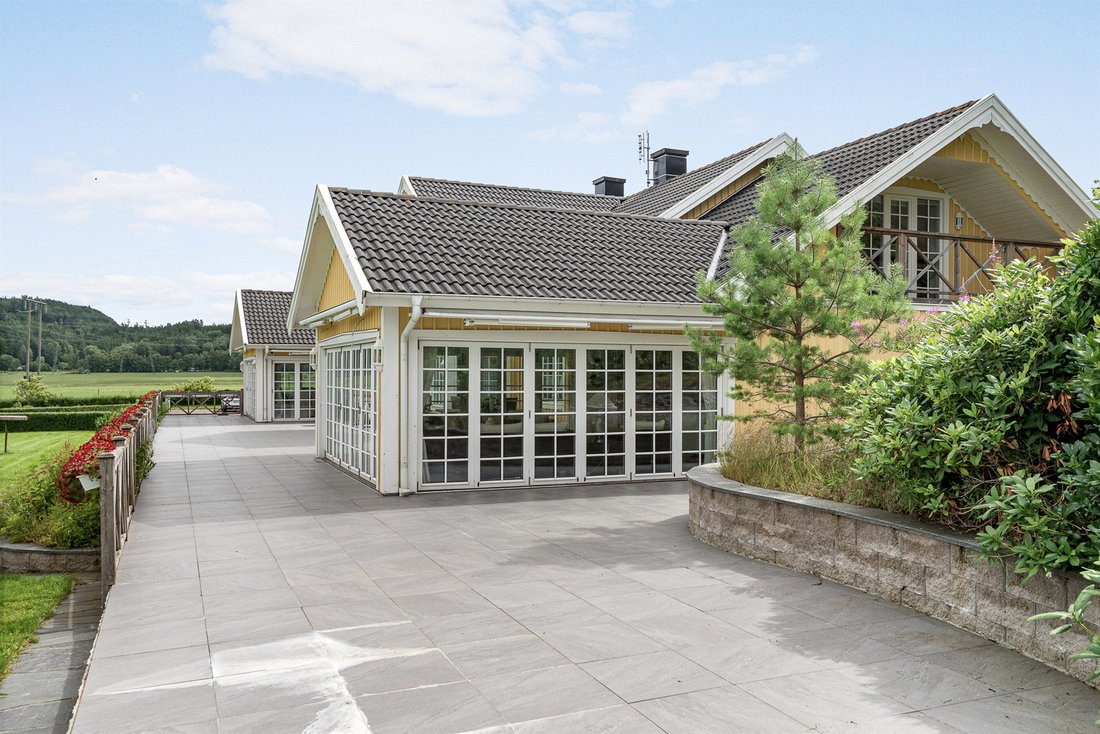
Peacefully situated amid the beautiful countryside of Halland, this exceptional property presents a rare opportunity to acquire a home that truly stands apart. A paved driveway leads through an avenue lined with stately linden trees and illuminated lamp posts before arriving at a generous forecourt, also fully paved. Impressive stonework and a two-kilometre-long hedge frame the property, beyond
Peacefully situated amid the beautiful countryside of Halland, this exceptional property presents a rare opportunity to acquire a home that truly stands apart. A paved driveway leads through an avenue lined with stately linden trees and illuminated lamp posts before arriving at a generous forecourt, also fully paved. Impressive stonework and a two-kilometre-long hedge frame the property, beyond which expansive lawns and open grassland unfold. The buildings are connected externally by carefully designed stone pathways, while the main residence and guest building are also linked by an underground passage.
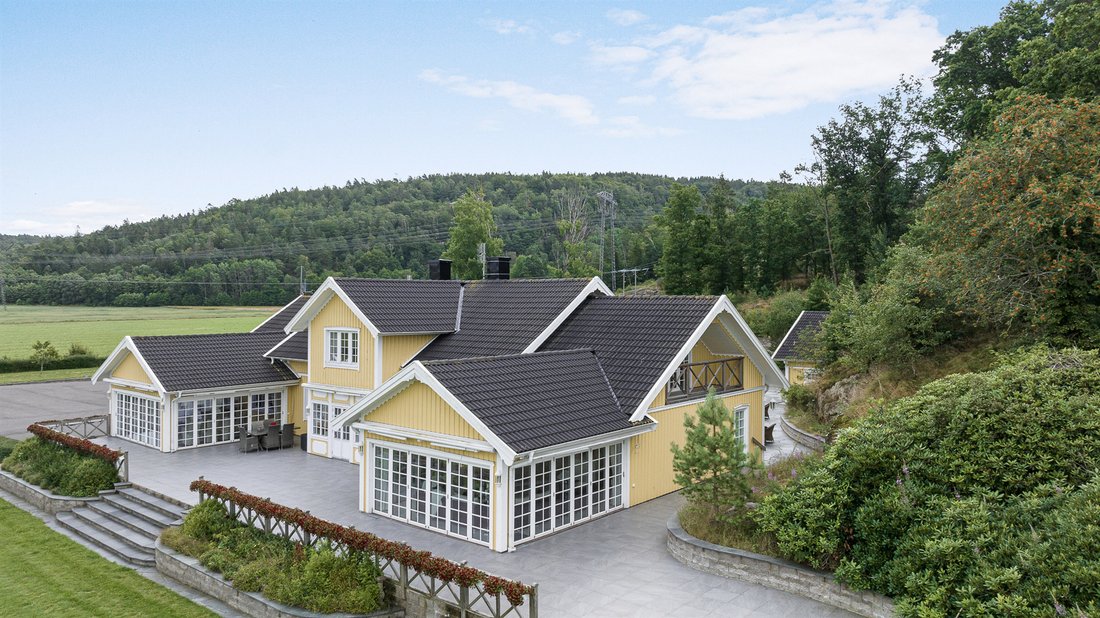
The main residence offers ample space for a large family while providing an exceptional setting for entertaining and social occasions. Its generously proportioned reception rooms feature large windows that flood the interiors with natural light and offer uninterrupted views across the surrounding landscape. The country-style kitchen adjoins a living room with an inviting open fireplace, while carefully considered sightlines extend through the principal living areas towards the terrace. Two wings project on either side of the terrace, where opening glass sections create a seamless transition between indoors and out. Family and friends can gather and entertain here while the sweeping lawn below provides abundant space for recreation. The wings accommodate a spacious dining room and an additional living room, both with vaulted ceilings and windows facing several directions, creating an exceptional sense of light and volume.
On the lower level, a fully equipped twelve-seat cinema provides an immersive setting for film evenings. The same floor also features a dedicated room ideal for storing wine and other beverages, complete with seating where the collection can be enjoyed to music from the integrated sound system. The underground passage leads directly to the pool and guest building, where further amenities await.
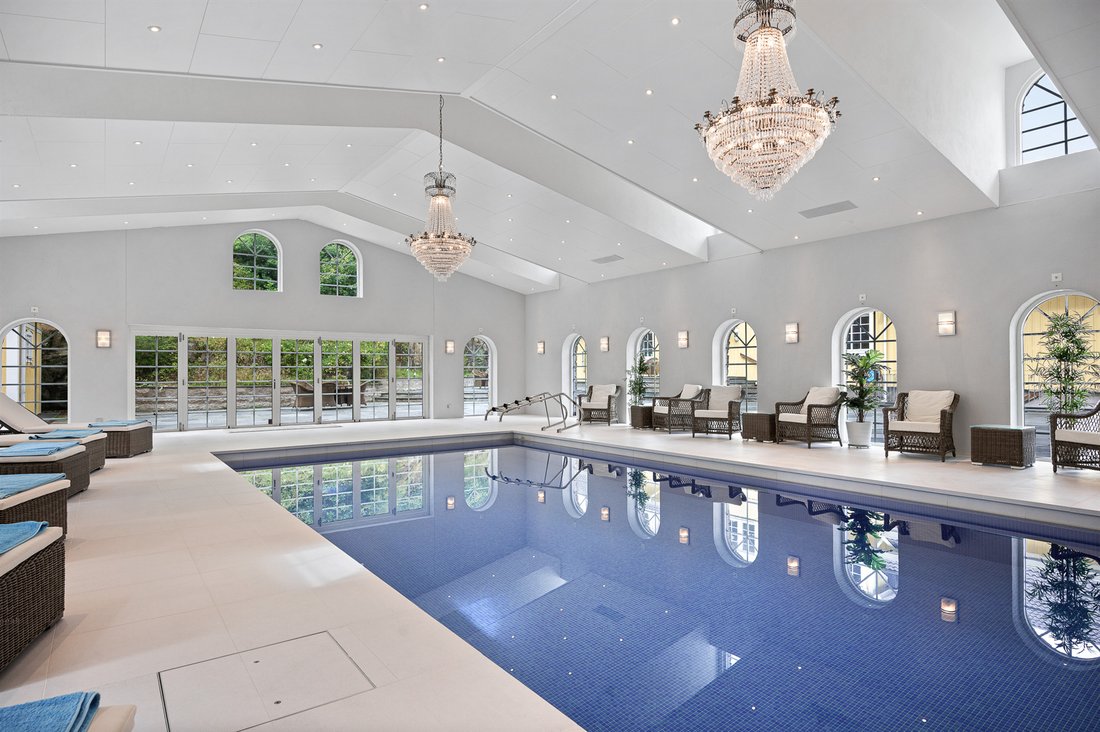
The pool area within the guest building centres around an impressive 5-by-11-metre swimming pool, approximately 16 by 36 feet, surrounded by generous space for sun loungers and lounge furniture. Large windows and beautifully arched glazing extending across both the walls and ceiling fill the room with natural light. The area also includes a bathroom and a kitchen equipped with refrigerators, a coffee machine and a cooker, ensuring the highest level of comfort. Along one end of the pool is additional space suitable for gym equipment, allowing for convenient private workouts at home.
Upstairs is a fully self-contained residence comprising a kitchen, bathroom and living room, together with five bedrooms accommodating up to ten guests. It is ideally suited for visiting family and friends or as independent accommodation for longer stays. The guest building also incorporates a double garage and a machinery hall measuring 9 by 11 metres, approximately 30 by 36 feet, with a ceiling height of just over four metres, or 13 feet.
A third building serves as an additional garage and includes a loft providing further storage. Several technical rooms throughout the buildings house heat pumps, oil-fired boilers, audio equipment, fibre-optic infrastructure and ventilation systems. The property is also equipped with a generator capable of supplying the entire estate in the event of a power outage.
The configuration of the buildings already offers considerable scope for operating a business from the property. The machinery hall and spacious forecourt are well suited to logistics, storage or light manufacturing. The guest residence could be adapted to provide office space and client reception areas, while the garage could potentially serve as a retail space or showroom. For anyone seeking to combine an impressive private residence with a space-intensive business, the property offers unusually favourable possibilities.
The estate also presents exciting potential for equestrian use. Extending across approximately 6.5 hectares, or 16 acres, its open grassland and substantial ancillary buildings provide an excellent foundation for creating a private equestrian property. Subject to the relevant permits and approvals, parts of the machinery hall or other existing spaces could be converted into stables, a tack room and associated facilities. The surrounding land also offers potential for paddocks and riding facilities, allowing an exceptional country residence to be combined with keeping horses on the estate.
Behind the buildings lies a thoughtfully landscaped park with pathways, lighting and seating areas designed for relaxation. Here, nature is quite literally on the doorstep, with peaceful surroundings and beautiful woodland walks within easy reach. Despite its secluded setting, the property remains conveniently close to everyday amenities. Central Frillesås offers shops, restaurants and schools, while excellent access to the E6 motorway places both Kungsbacka and Varberg approximately 25 minutes away and central Gothenburg around 45 minutes away. Åsa railway station also provides convenient connections south towards Malmö and Copenhagen.
Welcome to discover a residence beyond the ordinary – a place where quality of life, privacy and exceptional possibilities come together.
-
Property type
Estate
-
Floors
2
-
Year built
1929
Features
- Garden
- Pool
- Terrace
- Garage
- Equestrian
- Cinema
- Fitness Center / Gym
- Walk In Closet
- Fireplace
Explore the Area

The agent will contact you soon by
Listed by
Book home tour with William Wirtberg
Choose a date and whether you'd like a virtual or in-person tour with the agent.

Residence Christie’s, Sweden
Residence Real Estate Agency was founded in 2002 by four experienced rea
Residence Christie’s, Sweden
Residence Real Estate Agency was founded in 2002 by four experienced real estate agents. Combined, they share decades of expertise in the segment of Sweden’s most luxurious homes and properties. In 2008, Residence became a Christie’s International Real Estate affiliate, following a successful collaboration involving the spectacular sale of iconic filmmaker Ingmar Bergman’s estate on the island of Fårö. This high-profile sale attracted immense interest from potential buyers and media worldwide. To this day, Residence Christie’s remains the only affiliate in Northern Europe.
The agents at ”RC” operate in a manner that is appreciated by the market as a whole, while handling some of Sweden’s most exclusive urban and rural properties. They assist their sellers by leveraging an extensive client database, matching potential buyers with the homes on offer.
They excel in finding dream homes for their clients through all stages of life and across the globe. Discretion and top-quality service from experienced and competent agents are key elements of Residence Christie’s premium offer. But it does not stop at that; their True Partnership model ensures seamless collaboration among agents to find the right homes or buyers without internal competition. Additionally, a sophisticated digital marketing system ensures precise, accurate exposure, constantly refined for better results. This unique approach offers clients extensive networks, higher service levels, and more business opportunities.
Clients may be well accustomed to getting what they want – the agents of Residence Christie’s seize every opportunity to exceed expectations.
Trusted by the World's Leading Brokers
The agents behind the world's most exceptional properties list with JamesEdition.
- Listings from Sotheby's, Christie's, BARNES, and Engel & Völkers
- Every listing reviewed before it goes live
- Connect directly with verified listing agents
By continuing you agree to our Terms and Privacy Policy.