

Exklusives Landgut Mit Parkanlage, Wellness & Freizeitresidenz Nahe Wien
- 6 Beds
- 4 Baths
- 3,983 Sqft
- 2.46 Ac lot
- Updated: August 24
About the Property
Just about a 30-minute drive from Vienna, this exceptional country estate presents itself as a true rarity on the real estate market. On an almost 10,000 m² park-like property, representative living, utmost privacy, and diverse recreational opportunities combine into a unique lifestyle concept.
The sty
Just about a 30-minute drive from Vienna, this exceptional country estate presents itself as a true rarity on the real estate market. On an almost 10,000 m² park-like property, representative living, utmost privacy, and diverse recreational opportunities combine into a unique lifestyle concept.
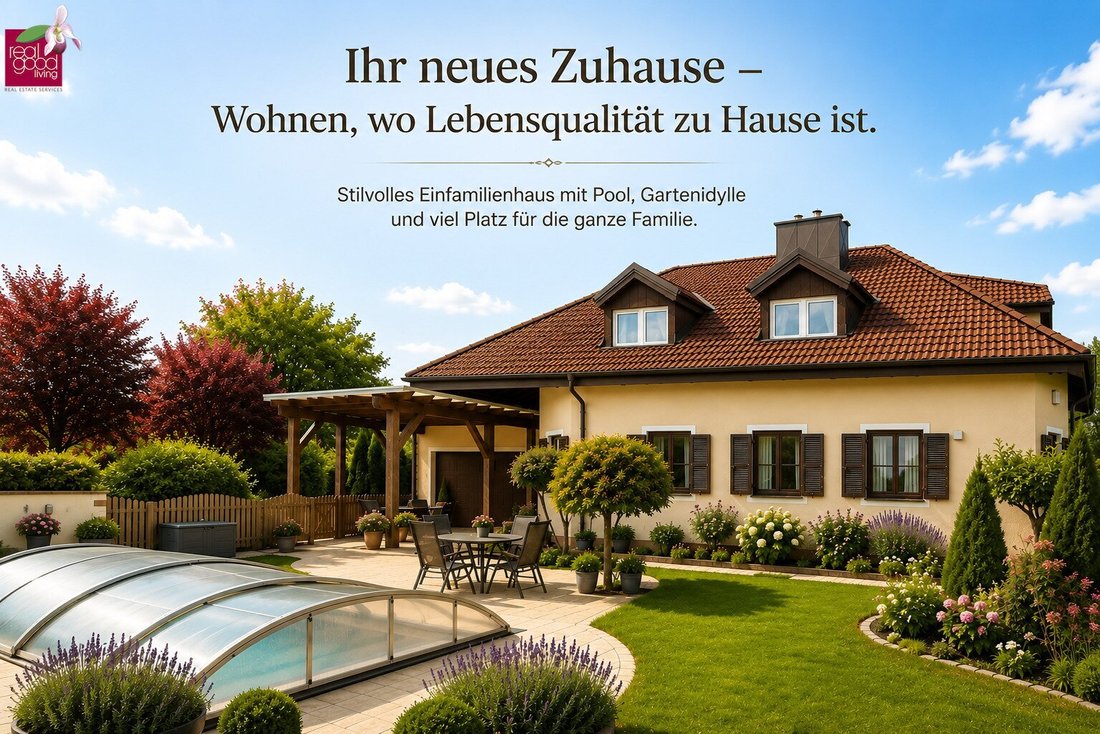
The stylishly modernized country house offers approximately 366 m² of living and usable space across three levels, impressing with spacious rooms, high-quality fittings, and an incomparable living atmosphere. The property is complemented by a separate leisure and sports building with state-of-the-art technology, a heated saltwater pool, and a stunning garden landscape with mature trees.
Key Data
- Plot size: approx. 9,937 m²
- Main house living/usable area: approx. 366 m²
- Outbuilding: approx. 135 m²
- Double garage and carport
- Heated saltwater pool (approx. 10 x 6 m)
Special Highlights
- Unique park with mature trees
- Absolute quiet location and maximum privacy
- High-quality renovated country house
- Heated saltwater pool with lighting
- Wellness area with sauna
- Library with piano
- Leisure lounge with bar and billiard table
- Modern outbuilding with golf and racing simulator
- Photovoltaic system (10 kW)
- Air conditioning
- Alarm system with direct security connection
- Private well with automatic irrigation system
- High-quality natural stone and parquet floors
- Underfloor heating and traditional tiled stove
Room Concept
Ground Floor
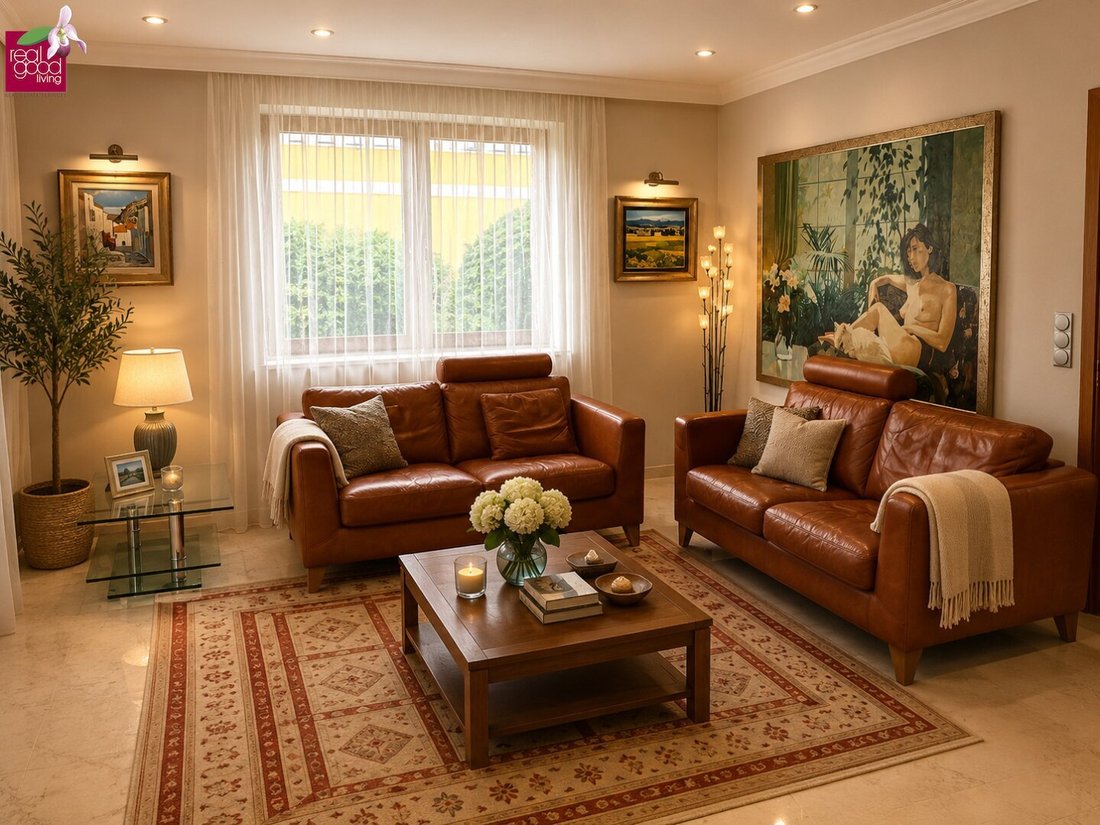
The spacious entrance area leads to the representative living rooms of the house. The open kitchen with a cozy dining area and tiled stove forms the heart of family life. The bright living room with adjacent dining area offers a wonderful view of the garden and direct access to the balcony and loggia.
This level is completed by an office, utility and storage rooms, a guest bathroom with shower, and a separate toilet.
Upper Floor
The upper floor houses three spacious bedrooms and a dressing area. The luxurious bathroom offers the highest comfort with a whirlpool tub, shower, double washbasin, and bidet. A separate toilet completes this living level.
Wellness and Leisure Area
The basement offers an exceptional retreat for relaxation and entertainment. In addition to a sauna and hobby room, there is a cozy garden room, a library with piano, and a spacious leisure area with bar, billiard table, and TV lounge. From here, you have direct access to the garden.
Garden and Park Landscape
The heart of the property is the impressive garden and park area. Well-maintained paths, expansive green spaces, old fruit trees, vineyards, and numerous secluded spots create an atmosphere reminiscent of private estates.
Highlights:
- Professionally designed park
- Several sun terraces and seating areas
- Heated saltwater pool
- Private well
- Fully automatic irrigation
- Children’s and recreational areas
- Invisible privacy
Leisure Building with Rare Value
The separate outbuilding offers extraordinary possibilities for sports, hobbies, and leisure:
- Spacious hall with gallery
- Several hobby and storage rooms
- Professional 3D golf simulator
- Racing simulator
- Air conditioning and infrared heating
- Own photovoltaic system
Ideal for collectors, fitness enthusiasts, entrepreneurs, or demanding leisure use.
Conclusion
A property of this size and quality rarely comes onto the market. The estate combines exclusive living, exceptional recreational opportunities, and the highest level of privacy with proximity to the metropolis of Vienna.
A refuge for those seeking something special.
Purchase Price
on request
Commission: 3% of the purchase price plus 20% VAT.
Contact
Bruno Franz
RealGoodLiving Real Estate Services GmbH
☎ [hidden information]
Please note that inquiries can only be processed with complete contact details including phone number.
We are happy to assist you with financing and arrange attractive terms through our long-standing financing partners.
Note: Some AI-generated visualizations are used. These serve solely for illustration and do not represent original photos of the property. Original photos and all property documents are available upon qualified request.
We point out that there is a familial or economic close relationship between the broker and the third party to be brokered.
The broker acts as a dual agent.
The property is located in a quiet green area in the Weinviertel and at the same time offers very good connections to Vienna.
Vienna reachable in approx. 30 minutes
Good access to A5 & B7, suburban train to Vienna & airport
Nearby are:
Shopping facilities, schools & kindergartens, Heurigen & gastronomy, hiking and cycling paths, numerous recreational opportunities
-
Property type
House
-
Year built
1985
-
Price/sqft
$567
Features
Explore the Area
The agent will contact you soon by
Listed by
Book home tour with the agent
Choose a date and whether you'd like a virtual or in-person tour with the agent.
Trusted by the World's Leading Brokers
The agents behind the world's most exceptional properties list with JamesEdition.
- Listings from Sotheby's, Christie's, BARNES, and Engel & Völkers
- Every listing reviewed before it goes live
- Connect directly with verified listing agents
By continuing you agree to our Terms and Privacy Policy.