$789,163
Großzügiges Familienhaus In Kritzendorf – Ein Zuhause Mit Kamin, Charme Und Raum Für Mehrere Lebensb
- 4 Beds
- 2 Baths
- 1,303 Sqft
- 10,840 Sqft lot
- Updated: September 10
About the Property
This spacious family home in Kritzendorf impresses with a well-thought-out floor plan across multiple levels and versatile usage options.
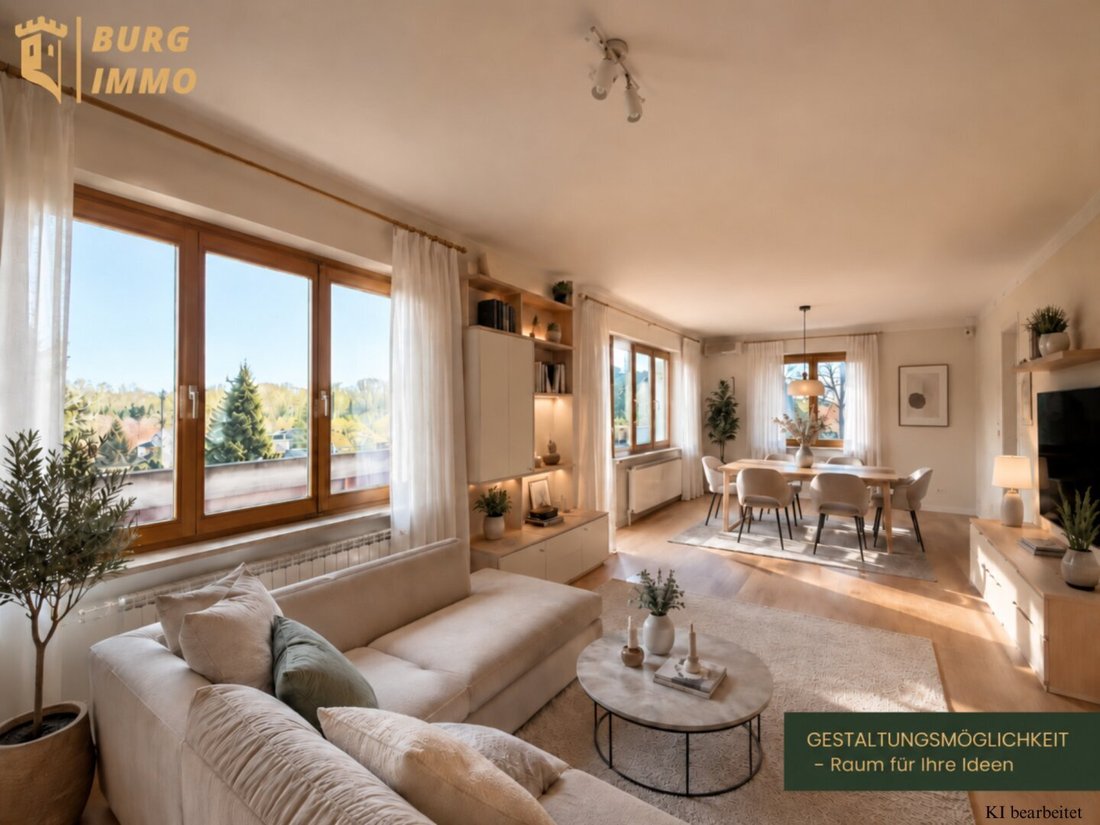
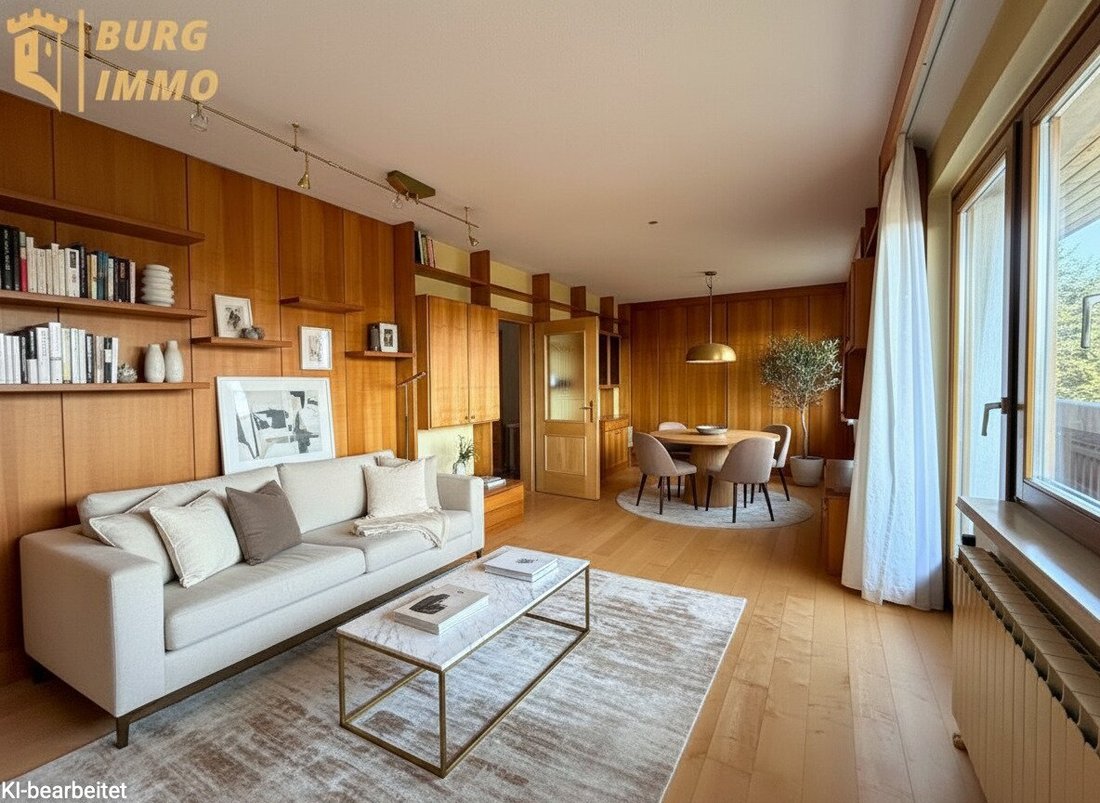
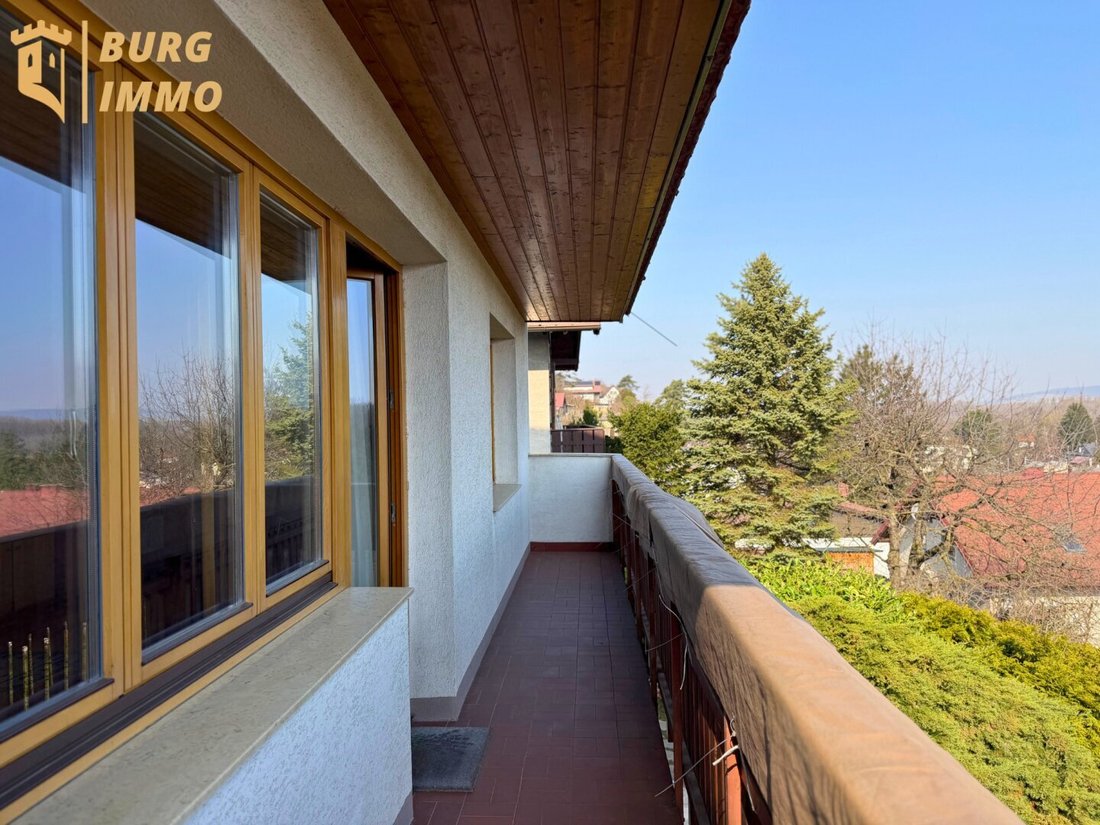
On the ground floor, you will find a large living room with a balcony, a kitchen, a storage room, a separate toilet, and a bathroom. The upper floor offers another spacious living room with a fireplace, two rooms, and a bathroom with a toilet and shower
On the ground floor, you will find a large living room with a balcony, a kitchen, a storage room, a separate toilet, and a bathroom. The upper floor offers another spacious living room with a fireplace, two rooms, and a bathroom with a toilet and shower
This spacious family home in Kritzendorf impresses with a well-thought-out floor plan across multiple levels and versatile usage options.
On the ground floor, you will find a large living room with a balcony, a kitchen, a storage room, a separate toilet, and a bathroom. The upper floor offers another spacious living room with a fireplace, two rooms, and a bathroom with a toilet and shower. The space is complemented by a large basement with two versatile rooms—ideal for a home office, hobby, or guest area—with direct access to the terrace and an additional toilet.
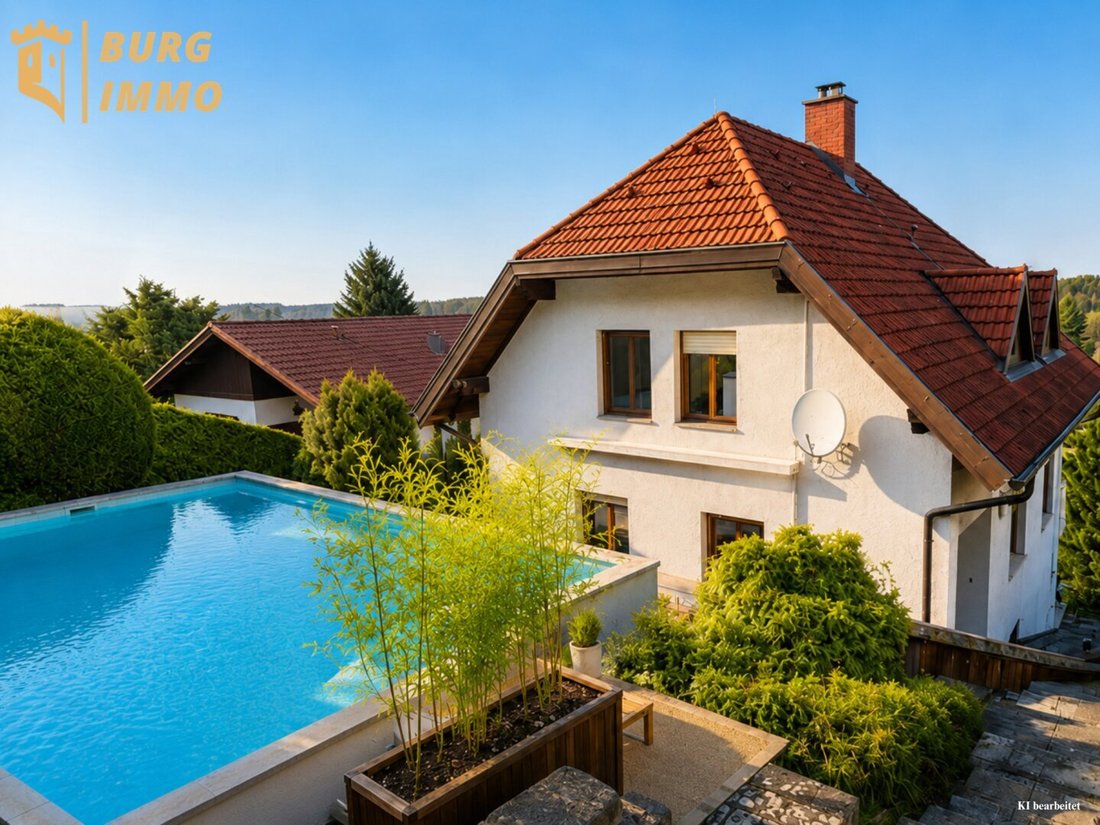
Situated on a generous plot of approximately 1,007 m², this charming single-family home is a special residential property for those seeking peace, nature, and quality living in harmonious combination. The house combines the character of a well-established property with numerous modernizations, offering a living environment that appeals both as a family residence and a stylish retreat.
Originally built in 1967, the house was extended upwards and comprehensively renovated in the 1990s. Over the years, further valuable additions have been made, resulting in a successful blend of charm, functionality, and modern comfort.
Highlights include:
- Heated masonry pool with heat pump
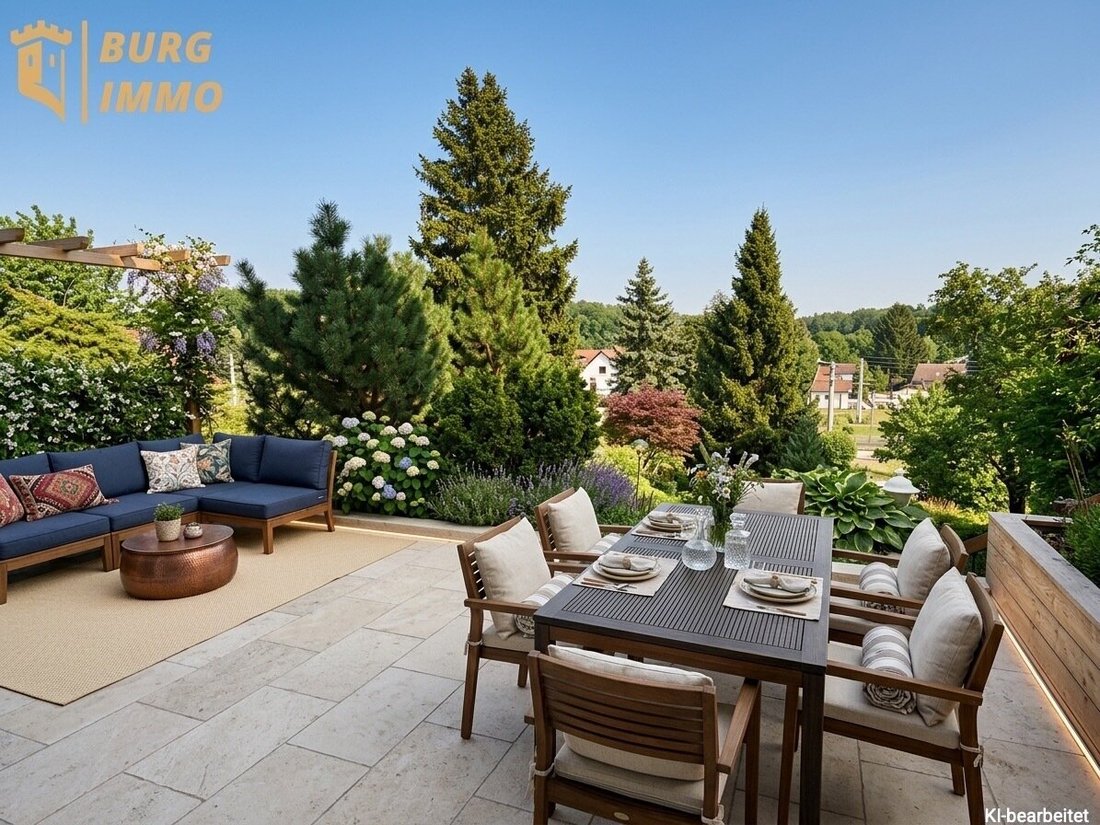
- Well-maintained garden with mature trees
- Dual access driveway
- Garage with additional carport
The elevated location and green outdoor area create a particularly pleasant living atmosphere.
Highlights of the property:
Outdoor area & plot:
- Spacious plot of approx. 1,007 m²
- Well-kept garden on a gentle slope
- Mature trees
- Stunning views
- Dual access driveway
- Two terraces
- One balcony
- Heated, masonry pool with modern heat pump
Parking & auxiliary spaces:
- Spacious garage
- Additional carport
- Tool shed
- Extra storage space in the garage attic
Living & comfort:
- Stylish parquet and tiled floors
- High-quality DAN fitted kitchen (renewed 2015)
- Air conditioning in the attic
- Alarm system
- Built-in Wertheim safe
Heating & indoor climate:
- Central gas heating
- Swedish stove in the basement
- Tiled stove in the attic
Room layout:
Basement – approx. 50 m²:
- 2 cellar rooms
- 2 additional rooms
- Direct access from the rooms to the terrace
- Separate toilet
Ground floor – approx. 55 m²:
The ground floor forms the central living area of the house, impressing with its pleasant openness and direct connection to the outdoors.
- Spacious living room
- Access to the balcony
- Kitchen with high-quality DAN fitted kitchen
- Bathroom
- Separate toilet
- 2 entrance halls
Attic – approx. 55 m²:
The attic is ideal as a sleeping area for a family and also offers enough space for a home office, guests, or individual usage concepts.
- 3 bright rooms (the two bedrooms are air-conditioned)
- Spacious hallway
- Bright bathroom with shower and toilet
Renovations & modernizations:
The property has been continuously maintained and sensibly expanded:
- 1992: Extension, roof, upper floor, windows, comprehensive renovation
- 1992: Garage and carport
- 2005: Pool construction
- 2008: Terrace and outdoor facilities as well as bathroom on the ground floor
- 2014: High-quality DAN kitchen
- 2015: Aluminum fence
- 2016: Terrace door in the basement
- 2020: Roof windows
This property offers much more than just a house on a large plot. It combines spacious outdoor areas, a mature and well-kept garden, versatile usability, and numerous features into a coherent overall picture with special living value.
The property is especially attractive for buyers who value:
- A charming house with history
- Plenty of greenery and privacy
- Pool and multiple outdoor areas
- Good accessibility combined with a natural setting
- Flexible use for family, guests, work, or leisure
Overall, this is a highly appealing residential property with character, substance, and a special location—ideal for those who want to combine living in nature with stylish comfort and proximity to the city.
Interested?
We look forward to your inquiry and will gladly provide further information and documents.
To comply with the obligation to provide proof to the seller and to ensure quick delivery of further information and documents, please provide your complete contact details:
- First and last name
- Current address
- Phone number
- Email address
For serious purchase interest, we are also happy to provide the following documents:
- Submission plan
- Site plan
- Building description
- Floor plan
- Energy certificate
- Building permit
Note: Some parts of this listing were edited with the help of AI for better illustration. Please note that all information is non-binding and based solely on the information provided by the seller. Sharing this data with third parties is not permitted.
The agent acts as a dual agent.
The property is located in Kritzendorf, a particularly popular and nature-close residential area on the outskirts of Vienna. The location impresses with its harmonious combination of tranquility, high quality of life, and good accessibility. Proximity to the Danube, picturesque vineyards, and extensive forests makes this location especially attractive for those who want to live close to nature while benefiting from good connections. Both Vienna and Tulln are easily reachable from here.
Nearby infrastructure:
- Childcare / school: approx. 120 m
- Bus: approx. 320 m
- Restaurant: approx. 320 m
- Church: approx. 500 m
- Tobacco shop: approx. 740 m
- Supermarket / post office / café: approx. 750 m
- Doctor: approx. 850 m
- Bank: approx. 870 m
- Train station: approx. 950 m
- Bar: approx. 1 km
- Recreation facility: approx. 1.25 km
Leisure & surroundings:
Kritzendorf offers a particularly attractive environment with high recreational value. The area is characterized by picturesque vineyards, idyllic forests, and the impressive Danube valley. Highlights include the immediate proximity to the Danube bike path, the popular Strombad Kritzendorf, and the Kritzendorf nature experience trail. The leisure offerings are complemented by numerous inns and traditional wine taverns in the vicinity.
Additional location advantages:
The location offers ideal conditions for those who want to live close to nature without giving up good infrastructure. Local supply, schools, kindergarten, and medical care are all within easy reach. The Kritzendorf health practice is also quickly accessible. Overall, this location offers a successful combination of nature, recreational value, and proximity to the city.
On the ground floor, you will find a large living room with a balcony, a kitchen, a storage room, a separate toilet, and a bathroom. The upper floor offers another spacious living room with a fireplace, two rooms, and a bathroom with a toilet and shower. The space is complemented by a large basement with two versatile rooms—ideal for a home office, hobby, or guest area—with direct access to the terrace and an additional toilet.
Situated on a generous plot of approximately 1,007 m², this charming single-family home is a special residential property for those seeking peace, nature, and quality living in harmonious combination. The house combines the character of a well-established property with numerous modernizations, offering a living environment that appeals both as a family residence and a stylish retreat.
Originally built in 1967, the house was extended upwards and comprehensively renovated in the 1990s. Over the years, further valuable additions have been made, resulting in a successful blend of charm, functionality, and modern comfort.
Highlights include:
- Heated masonry pool with heat pump
- Well-maintained garden with mature trees
- Dual access driveway
- Garage with additional carport
The elevated location and green outdoor area create a particularly pleasant living atmosphere.
Highlights of the property:
Outdoor area & plot:
- Spacious plot of approx. 1,007 m²
- Well-kept garden on a gentle slope
- Mature trees
- Stunning views
- Dual access driveway
- Two terraces
- One balcony
- Heated, masonry pool with modern heat pump
Parking & auxiliary spaces:
- Spacious garage
- Additional carport
- Tool shed
- Extra storage space in the garage attic
Living & comfort:
- Stylish parquet and tiled floors
- High-quality DAN fitted kitchen (renewed 2015)
- Air conditioning in the attic
- Alarm system
- Built-in Wertheim safe
Heating & indoor climate:
- Central gas heating
- Swedish stove in the basement
- Tiled stove in the attic
Room layout:
Basement – approx. 50 m²:
- 2 cellar rooms
- 2 additional rooms
- Direct access from the rooms to the terrace
- Separate toilet
Ground floor – approx. 55 m²:
The ground floor forms the central living area of the house, impressing with its pleasant openness and direct connection to the outdoors.
- Spacious living room
- Access to the balcony
- Kitchen with high-quality DAN fitted kitchen
- Bathroom
- Separate toilet
- 2 entrance halls
Attic – approx. 55 m²:
The attic is ideal as a sleeping area for a family and also offers enough space for a home office, guests, or individual usage concepts.
- 3 bright rooms (the two bedrooms are air-conditioned)
- Spacious hallway
- Bright bathroom with shower and toilet
Renovations & modernizations:
The property has been continuously maintained and sensibly expanded:
- 1992: Extension, roof, upper floor, windows, comprehensive renovation
- 1992: Garage and carport
- 2005: Pool construction
- 2008: Terrace and outdoor facilities as well as bathroom on the ground floor
- 2014: High-quality DAN kitchen
- 2015: Aluminum fence
- 2016: Terrace door in the basement
- 2020: Roof windows
This property offers much more than just a house on a large plot. It combines spacious outdoor areas, a mature and well-kept garden, versatile usability, and numerous features into a coherent overall picture with special living value.
The property is especially attractive for buyers who value:
- A charming house with history
- Plenty of greenery and privacy
- Pool and multiple outdoor areas
- Good accessibility combined with a natural setting
- Flexible use for family, guests, work, or leisure
Overall, this is a highly appealing residential property with character, substance, and a special location—ideal for those who want to combine living in nature with stylish comfort and proximity to the city.
Interested?
We look forward to your inquiry and will gladly provide further information and documents.
To comply with the obligation to provide proof to the seller and to ensure quick delivery of further information and documents, please provide your complete contact details:
- First and last name
- Current address
- Phone number
- Email address
For serious purchase interest, we are also happy to provide the following documents:
- Submission plan
- Site plan
- Building description
- Floor plan
- Energy certificate
- Building permit
Note: Some parts of this listing were edited with the help of AI for better illustration. Please note that all information is non-binding and based solely on the information provided by the seller. Sharing this data with third parties is not permitted.
The agent acts as a dual agent.
The property is located in Kritzendorf, a particularly popular and nature-close residential area on the outskirts of Vienna. The location impresses with its harmonious combination of tranquility, high quality of life, and good accessibility. Proximity to the Danube, picturesque vineyards, and extensive forests makes this location especially attractive for those who want to live close to nature while benefiting from good connections. Both Vienna and Tulln are easily reachable from here.
Nearby infrastructure:
- Childcare / school: approx. 120 m
- Bus: approx. 320 m
- Restaurant: approx. 320 m
- Church: approx. 500 m
- Tobacco shop: approx. 740 m
- Supermarket / post office / café: approx. 750 m
- Doctor: approx. 850 m
- Bank: approx. 870 m
- Train station: approx. 950 m
- Bar: approx. 1 km
- Recreation facility: approx. 1.25 km
Leisure & surroundings:
Kritzendorf offers a particularly attractive environment with high recreational value. The area is characterized by picturesque vineyards, idyllic forests, and the impressive Danube valley. Highlights include the immediate proximity to the Danube bike path, the popular Strombad Kritzendorf, and the Kritzendorf nature experience trail. The leisure offerings are complemented by numerous inns and traditional wine taverns in the vicinity.
Additional location advantages:
The location offers ideal conditions for those who want to live close to nature without giving up good infrastructure. Local supply, schools, kindergarten, and medical care are all within easy reach. The Kritzendorf health practice is also quickly accessible. Overall, this location offers a successful combination of nature, recreational value, and proximity to the city.
-
Property type
House
-
Year built
1967
-
Price/sqft
$605
Features
- Garage
- Pool
- Fireplace
- Bar
- Air Conditioning
- Balcony
- 2D Floor Plan
Explore the Area
Klosterneuburg, Lower Austria, Austria
View on Google Maps
Price per sqft
Low
High
Joined 11 months ago
You have inquired about this property
The agent will contact you soon by
Listed by
6
Listings
2025
Joined
Book home tour with the agent
Choose a date and whether you'd like a virtual or in-person tour with the agent.
Preferred date
Tour type
Last updated
September 10
First listed
June 27
Listing reference
7419/271
Trusted by the World's Leading Brokers
The agents behind the world's most exceptional properties list with JamesEdition.
- Listings from Sotheby's, Christie's, BARNES, and Engel & Völkers
- Every listing reviewed before it goes live
- Connect directly with verified listing agents
By continuing you agree to our Terms and Privacy Policy.