$1,192,390
Boveneindselaan 33 2924 Ba Krimpen Aan Den Ijssel
- 4 Beds
- 2 Baths
- 2,390 Sqft
- 14,058 Sqft lot
- Updated: Today
About the Property
SPACE, TRANQUILLITY AND A BEAUTIFUL GARDEN ALL AROUND
At Boveneindselaan 33, space and possibilities are the key features. With approximately 222 m² of living space, four bedrooms (with potential for more), two bathrooms, a garage and no less than 1,306 m² of private land, this property offers an exceptional amount of space and flexibility.
One of the bedrooms (formerly two separate b
At Boveneindselaan 33, space and possibilities are the key features. With approximately 222 m² of living space, four bedrooms (with potential for more), two bathrooms, a garage and no less than 1,306 m² of private land, this property offers an exceptional amount of space and flexibility.
One of the bedrooms (formerly two separate b
SPACE, TRANQUILLITY AND A BEAUTIFUL GARDEN ALL AROUND
At Boveneindselaan 33, space and possibilities are the key features. With approximately 222 m² of living space, four bedrooms (with potential for more), two bathrooms, a garage and no less than 1,306 m² of private land, this property offers an exceptional amount of space and flexibility.
One of the bedrooms (formerly two separate bedrooms), together with a bathroom, is located on the ground floor. This makes the property particularly suitable for those looking for single-level living, as well as for families seeking plenty of space or anyone wishing to combine living with a hobby, home office or professional practice. The generous garden surrounding the house, peaceful residential setting and practical utility room with adjoining garage complete the picture.
BEDROOM AND BATHROOM ON THE GROUND FLOOR
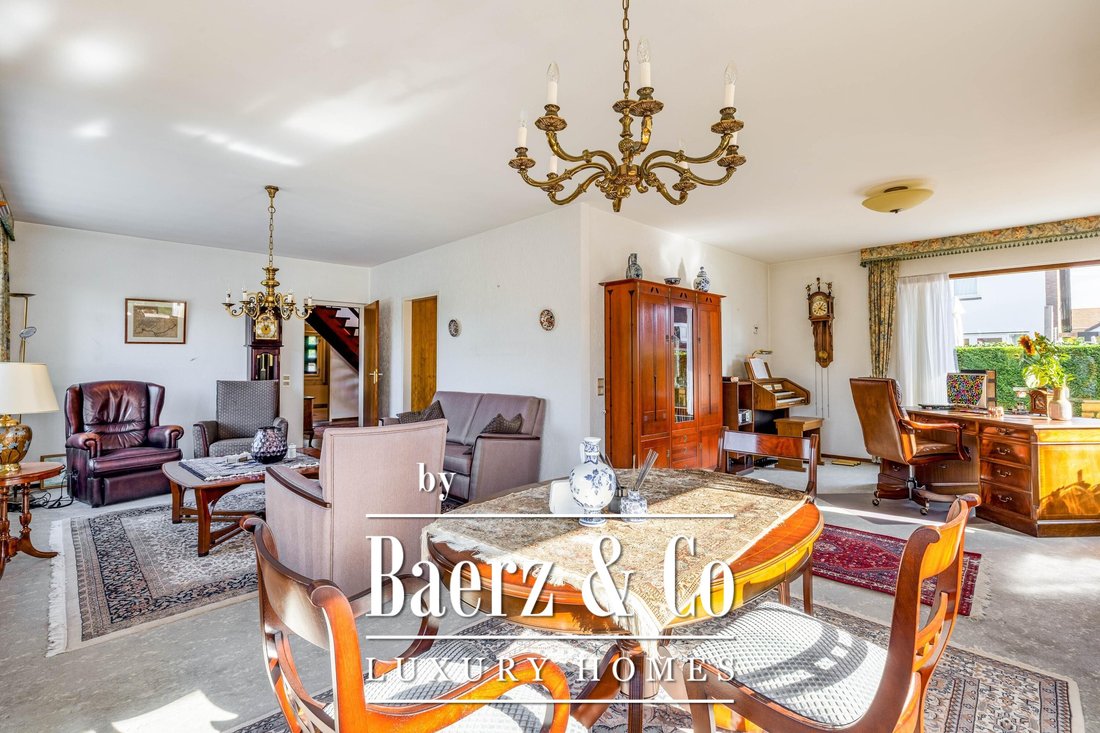
The layout of the ground floor makes this home exceptionally versatile. The entrance opens into a spacious central hallway, providing access to the various rooms. The living room is generously proportioned and benefits from plenty of natural light thanks to windows on several sides. There is ample space for both a large seating area and a substantial dining table. The kitchen directly adjoins the living room and features a practical layout, as well as access to a spacious cellar.
A major advantage can be found on the other side of the ground floor. Here, there is a spacious bedroom, formerly two separate bedrooms, with a bathroom directly next to it. This makes it possible to live entirely on the ground floor, while the upper floor remains available for children, grandchildren, guests, hobbies or working from home. The ground-floor bathroom includes a bathtub, shower and washbasin. There is also a separate toilet.
The practical side of the house is equally well considered. The hallway provides access to the utility room, offering additional workspace and storage. This room connects directly to the garage. At over seven metres in length, the garage is particularly spacious and is preceded by a covered area at the front. There is also ample space on the private driveway to park several cars.
FOUR BEDROOMS, WITH POTENTIAL FOR MORE
The first floor once again surprises with its generous proportions. There are three bedrooms on this level, bringing the total number of bedrooms to four, with the possibility of creating additional rooms. The bedrooms are spacious and vary in size, making it easy to assign each room its own purpose. In addition to bedrooms, they could serve as a home office, hobby room or guest room.
A second bathroom is also located on this floor and is equipped with a toilet, shower and washbasin. This is particularly convenient for larger households or for those who regularly welcome guests. There is also an impressive amount of built-in and internal storage space throughout the floor, allowing belongings to be stored neatly without sacrificing a bedroom.
The landing also provides access to a roof terrace. The generous size of the upper floor offers various possibilities for adapting the layout to suit individual living requirements. With four existing bedrooms, there is already plenty of space, while the property also offers potential for additional bedrooms, workspaces or hobby rooms.
A GARDEN WITH SPACE TO SPARE
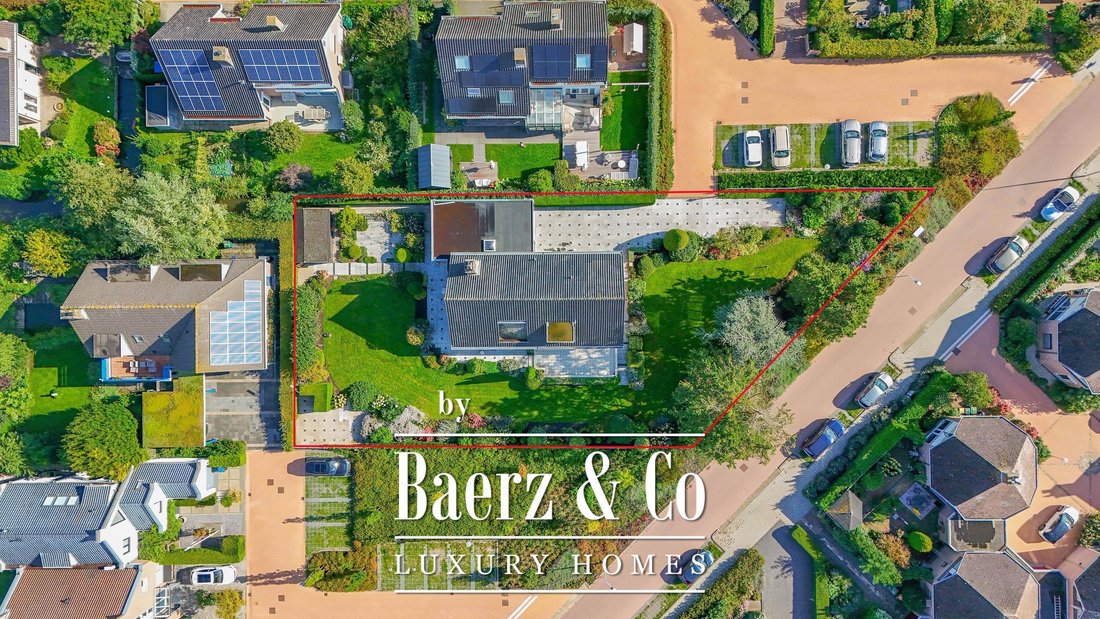
The garden is undoubtedly one of the standout features of Boveneindselaan 33. Set on a plot of 1,306 m², the detached house enjoys an exceptionally spacious position on its own land and is surrounded by greenery on several sides. This provides not only plenty of space, but also a wonderful sense of privacy and freedom.
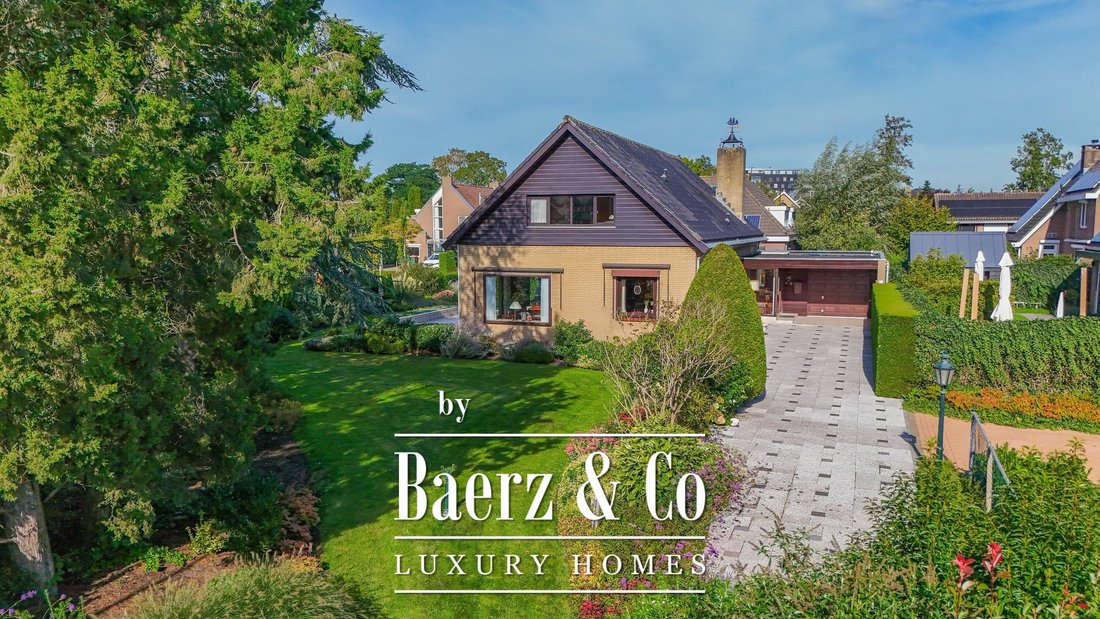
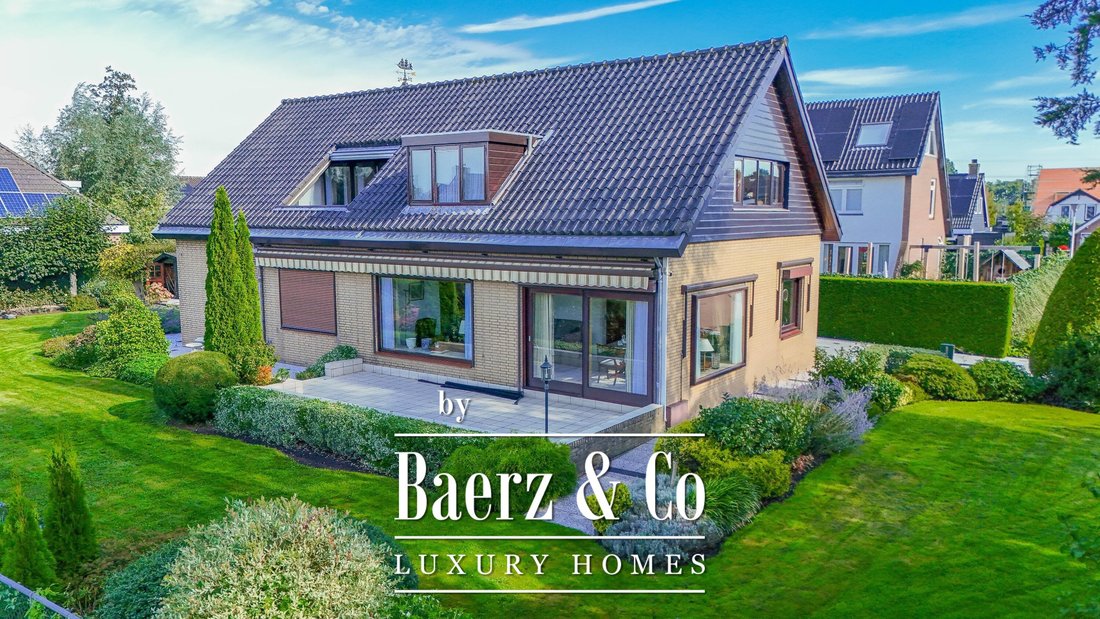
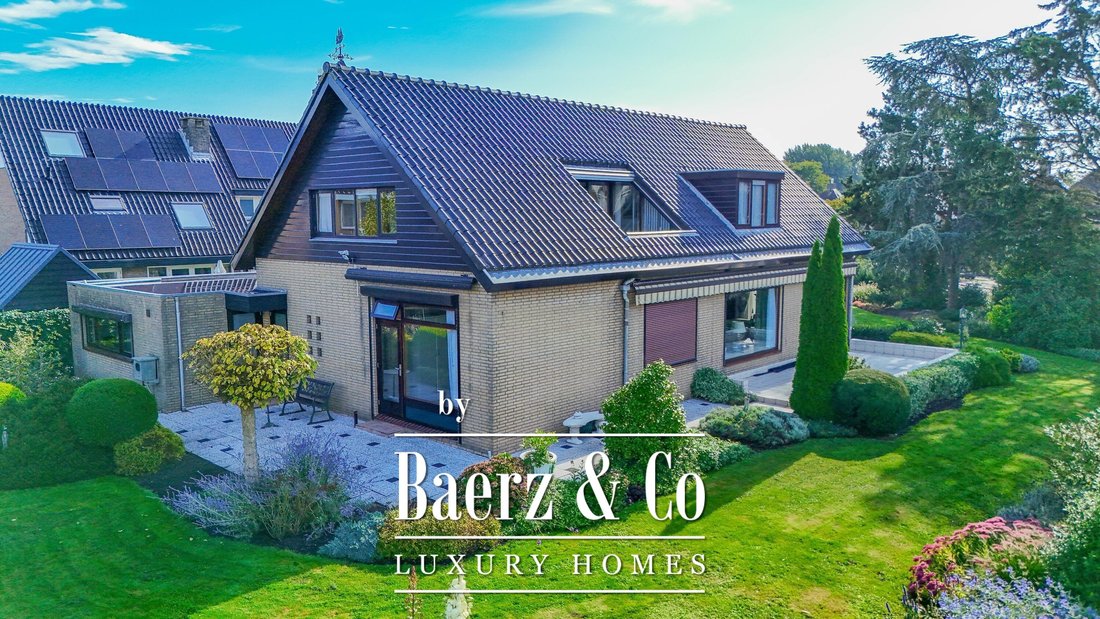
The photographs show a beautifully landscaped garden with large lawns, mature trees, hedges and various planted borders. Directly adjacent to the house is a supported terrace, creating an easy connection between indoor and outdoor living. There are numerous places to sit outside and enjoy the garden throughout the day. Whether you prefer a large dining table for long summer evenings, a peaceful chair surrounded by greenery or plenty of space for children or grandchildren to play, there is no need to choose.
The amount of private outdoor space is also immediately apparent at the front of the property. A long driveway leads to the garage and covered area. The combination of the detached setting, surrounding greenery and generous distance from neighbouring properties creates a living environment that is rarely found in a home of this size.
PEACEFUL LIVING WITH PLENTY OF SPACE AROUND YOU
Boveneindselaan 33 is located in the Boveneind residential area of Krimpen aan den IJssel. The street is predominantly residential, and thanks to its large plot and green surroundings, the property benefits greatly from the peaceful character of the area. At the same time, everyday amenities are within easy reach, including several supermarkets and primary schools.
Krimpen aan den IJssel combines a village-like residential atmosphere with convenient proximity to the Rotterdam metropolitan area. Green spaces, education, accessibility and local amenities are important features of the municipality’s residential areas. Public transport connections include local bus services, as well as access to the Waterbus.
This makes the property suitable for a variety of stages in life. Families benefit from an abundance of space both inside and outside the house, with schools and everyday amenities nearby. For those looking for a more comfortable and future-proof way of living, the ground-floor bedroom and bathroom are a major advantage. It is possible to live entirely on one level while retaining plenty of guest, hobby and storage space upstairs. And for anyone who enjoys spending time outdoors, the 1,306 m² plot offers endless opportunities to enjoy the garden.
KEY FEATURES
Asking price: €1,050,000;
Peaceful residential setting in Boveneind;
Beautiful garden surrounding the property;
Living area: approximately 222 m²;
Plot size: 1,306 m²;
Year of construction: 1966;
5 rooms;
4 bedrooms, with potential for more;
Bedroom and bathroom on the ground floor;
Second bathroom on the first floor;
Utility room;
Generous garage and covered area;
Roof terrace on the first floor;
Ample private parking;
Energy label E;
Completion: by mutual agreement.
INTERESTED? ARRANGE A VIEWING TODAY!
When purchasing your new home, we recommend appointing your own NVM estate agent to represent your interests.
NEN2580 MEASUREMENT CLAUSE
The measurement instructions are based on the NEN2580 standard. These instructions are intended to provide a more uniform method of measuring and to give an indication of the usable floor area. However, the measurement instructions do not entirely eliminate differences in measurement results, for example due to differences in interpretation, rounding or practical limitations encountered when carrying out the measurements.
PURCHASE AGREEMENT ONLY LEGALLY BINDING AFTER SIGNING
A verbal agreement between a private seller and a private buyer is not legally binding. In other words, no legally binding purchase has been concluded at that stage. A purchase only becomes legally binding once both the private seller and the private buyer have signed the purchase agreement. This follows from Article 7:2 of the Dutch Civil Code.
Confirmation of a verbal agreement by email or the provision of a draft purchase agreement is not considered a “signed purchase agreement”.
“This information has been compiled by us with due care. However, we accept no liability whatsoever for any incompleteness, inaccuracies or otherwise, nor for any consequences thereof. All stated dimensions and surface areas are indicative.”
At Boveneindselaan 33, space and possibilities are the key features. With approximately 222 m² of living space, four bedrooms (with potential for more), two bathrooms, a garage and no less than 1,306 m² of private land, this property offers an exceptional amount of space and flexibility.
One of the bedrooms (formerly two separate bedrooms), together with a bathroom, is located on the ground floor. This makes the property particularly suitable for those looking for single-level living, as well as for families seeking plenty of space or anyone wishing to combine living with a hobby, home office or professional practice. The generous garden surrounding the house, peaceful residential setting and practical utility room with adjoining garage complete the picture.
BEDROOM AND BATHROOM ON THE GROUND FLOOR
The layout of the ground floor makes this home exceptionally versatile. The entrance opens into a spacious central hallway, providing access to the various rooms. The living room is generously proportioned and benefits from plenty of natural light thanks to windows on several sides. There is ample space for both a large seating area and a substantial dining table. The kitchen directly adjoins the living room and features a practical layout, as well as access to a spacious cellar.
A major advantage can be found on the other side of the ground floor. Here, there is a spacious bedroom, formerly two separate bedrooms, with a bathroom directly next to it. This makes it possible to live entirely on the ground floor, while the upper floor remains available for children, grandchildren, guests, hobbies or working from home. The ground-floor bathroom includes a bathtub, shower and washbasin. There is also a separate toilet.
The practical side of the house is equally well considered. The hallway provides access to the utility room, offering additional workspace and storage. This room connects directly to the garage. At over seven metres in length, the garage is particularly spacious and is preceded by a covered area at the front. There is also ample space on the private driveway to park several cars.
FOUR BEDROOMS, WITH POTENTIAL FOR MORE
The first floor once again surprises with its generous proportions. There are three bedrooms on this level, bringing the total number of bedrooms to four, with the possibility of creating additional rooms. The bedrooms are spacious and vary in size, making it easy to assign each room its own purpose. In addition to bedrooms, they could serve as a home office, hobby room or guest room.
A second bathroom is also located on this floor and is equipped with a toilet, shower and washbasin. This is particularly convenient for larger households or for those who regularly welcome guests. There is also an impressive amount of built-in and internal storage space throughout the floor, allowing belongings to be stored neatly without sacrificing a bedroom.
The landing also provides access to a roof terrace. The generous size of the upper floor offers various possibilities for adapting the layout to suit individual living requirements. With four existing bedrooms, there is already plenty of space, while the property also offers potential for additional bedrooms, workspaces or hobby rooms.
A GARDEN WITH SPACE TO SPARE
The garden is undoubtedly one of the standout features of Boveneindselaan 33. Set on a plot of 1,306 m², the detached house enjoys an exceptionally spacious position on its own land and is surrounded by greenery on several sides. This provides not only plenty of space, but also a wonderful sense of privacy and freedom.
The photographs show a beautifully landscaped garden with large lawns, mature trees, hedges and various planted borders. Directly adjacent to the house is a supported terrace, creating an easy connection between indoor and outdoor living. There are numerous places to sit outside and enjoy the garden throughout the day. Whether you prefer a large dining table for long summer evenings, a peaceful chair surrounded by greenery or plenty of space for children or grandchildren to play, there is no need to choose.
The amount of private outdoor space is also immediately apparent at the front of the property. A long driveway leads to the garage and covered area. The combination of the detached setting, surrounding greenery and generous distance from neighbouring properties creates a living environment that is rarely found in a home of this size.
PEACEFUL LIVING WITH PLENTY OF SPACE AROUND YOU
Boveneindselaan 33 is located in the Boveneind residential area of Krimpen aan den IJssel. The street is predominantly residential, and thanks to its large plot and green surroundings, the property benefits greatly from the peaceful character of the area. At the same time, everyday amenities are within easy reach, including several supermarkets and primary schools.
Krimpen aan den IJssel combines a village-like residential atmosphere with convenient proximity to the Rotterdam metropolitan area. Green spaces, education, accessibility and local amenities are important features of the municipality’s residential areas. Public transport connections include local bus services, as well as access to the Waterbus.
This makes the property suitable for a variety of stages in life. Families benefit from an abundance of space both inside and outside the house, with schools and everyday amenities nearby. For those looking for a more comfortable and future-proof way of living, the ground-floor bedroom and bathroom are a major advantage. It is possible to live entirely on one level while retaining plenty of guest, hobby and storage space upstairs. And for anyone who enjoys spending time outdoors, the 1,306 m² plot offers endless opportunities to enjoy the garden.
KEY FEATURES
Asking price: €1,050,000;
Peaceful residential setting in Boveneind;
Beautiful garden surrounding the property;
Living area: approximately 222 m²;
Plot size: 1,306 m²;
Year of construction: 1966;
5 rooms;
4 bedrooms, with potential for more;
Bedroom and bathroom on the ground floor;
Second bathroom on the first floor;
Utility room;
Generous garage and covered area;
Roof terrace on the first floor;
Ample private parking;
Energy label E;
Completion: by mutual agreement.
INTERESTED? ARRANGE A VIEWING TODAY!
When purchasing your new home, we recommend appointing your own NVM estate agent to represent your interests.
NEN2580 MEASUREMENT CLAUSE
The measurement instructions are based on the NEN2580 standard. These instructions are intended to provide a more uniform method of measuring and to give an indication of the usable floor area. However, the measurement instructions do not entirely eliminate differences in measurement results, for example due to differences in interpretation, rounding or practical limitations encountered when carrying out the measurements.
PURCHASE AGREEMENT ONLY LEGALLY BINDING AFTER SIGNING
A verbal agreement between a private seller and a private buyer is not legally binding. In other words, no legally binding purchase has been concluded at that stage. A purchase only becomes legally binding once both the private seller and the private buyer have signed the purchase agreement. This follows from Article 7:2 of the Dutch Civil Code.
Confirmation of a verbal agreement by email or the provision of a draft purchase agreement is not considered a “signed purchase agreement”.
“This information has been compiled by us with due care. However, we accept no liability whatsoever for any incompleteness, inaccuracies or otherwise, nor for any consequences thereof. All stated dimensions and surface areas are indicative.”
-
Property type
Villa
-
Floors
3
-
Year built
1972
-
Price/sqft
$498
-
Consumption
E
Features
Explore the Area
Boveneindselaan 33, Krimpen aan den IJssel, South Holland, Netherlands
View on Google Maps
Price per sqft
Low
High
Joined 8 years ago
You have inquired about this property
The agent will contact you soon by
Listed by
451
Listings
2019
Joined
Book home tour with the agent
Choose a date and whether you'd like a virtual or in-person tour with the agent.
Preferred date
Tour type
Last updated
Today
First listed
September 30
Listing reference
51416
Trusted by the World's Leading Brokers
The agents behind the world's most exceptional properties list with JamesEdition.
- Listings from Sotheby's, Christie's, BARNES, and Engel & Völkers
- Every listing reviewed before it goes live
- Connect directly with verified listing agents
By continuing you agree to our Terms and Privacy Policy.