Price On Request
Dreifamilienhaus Im Herzen Von Kreuzlingen
- 3 Beds
- 2 Baths
- 2,153 Sqft
- 5,060 Sqft lot
- Updated: September 5
About the Property
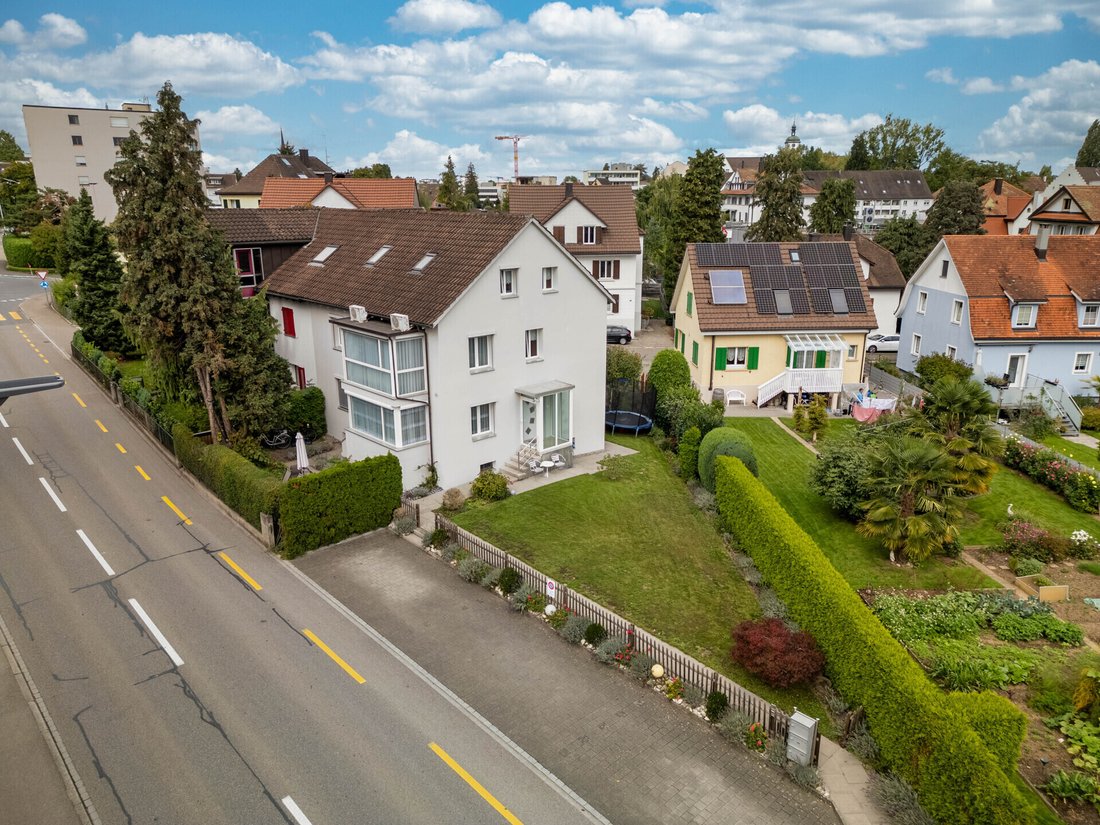
This multi-family house was built in 1936 and has been continuously renovated and modernized over the years. It combines the character of an older building with contemporary living comfort and offers diverse usage options thanks to its three separate residential units—ideal for multi-generational living or as an attractive investment property.
The apartments on the ground floor and the fi
The apartments on the ground floor and the fi
This multi-family house was built in 1936 and has been continuously renovated and modernized over the years. It combines the character of an older building with contemporary living comfort and offers diverse usage options thanks to its three separate residential units—ideal for multi-generational living or as an attractive investment property.
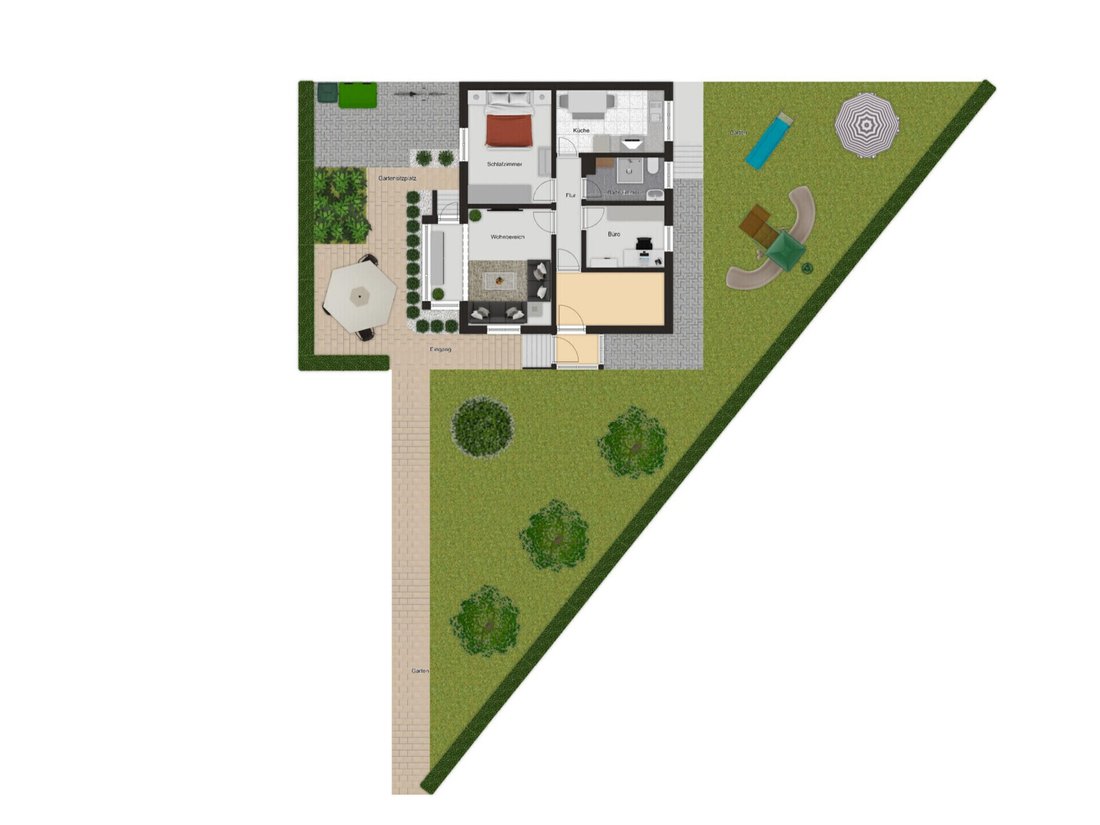
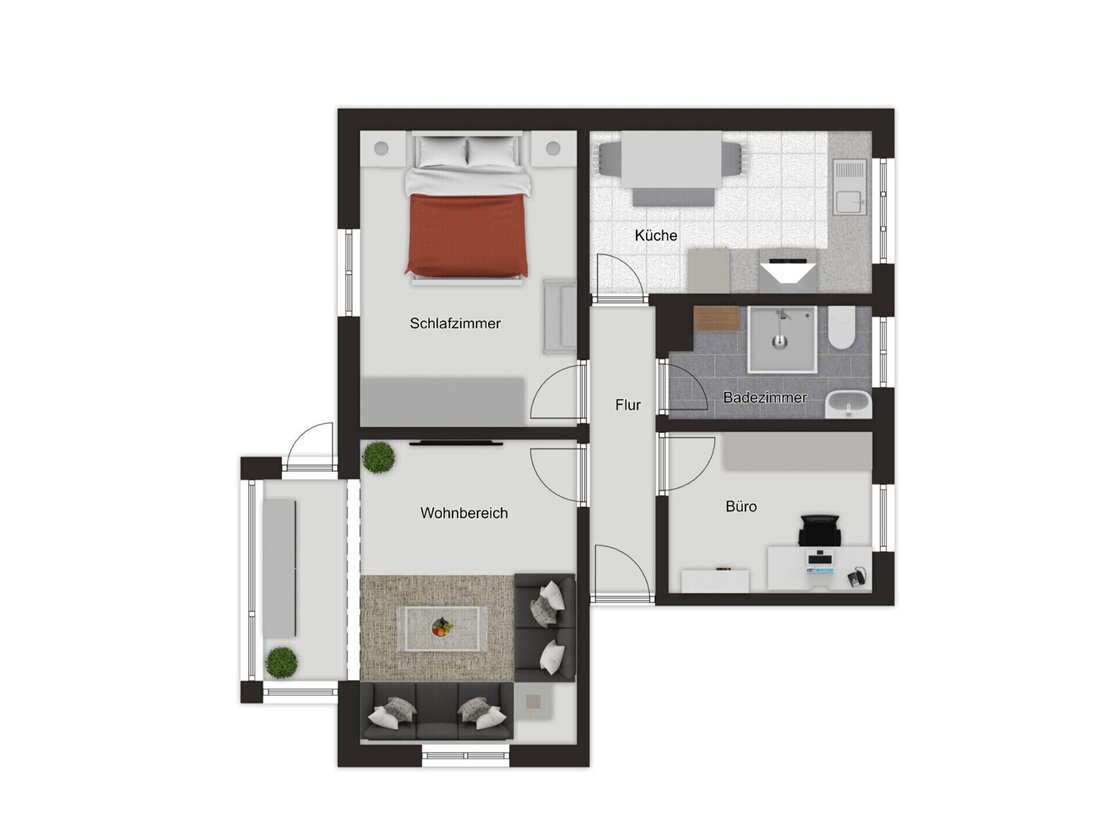
The apartments on the ground floor and the first floor are identical, each featuring a bright living room, two bedrooms, and a separate kitchen with space for a dining area. While the ground floor has direct garden access and a bathroom with a shower, the bathroom on the first floor is equipped with a bathtub.
The attic includes an open living/dining area with a kitchenette, one bedroom, and a bathroom with a shower. The sloping ceilings give the apartment a pleasant living atmosphere.
The basement offers additional utility rooms: a laundry room, a drying room, storage space, and room for a small workshop. The gas heating system is also located here.
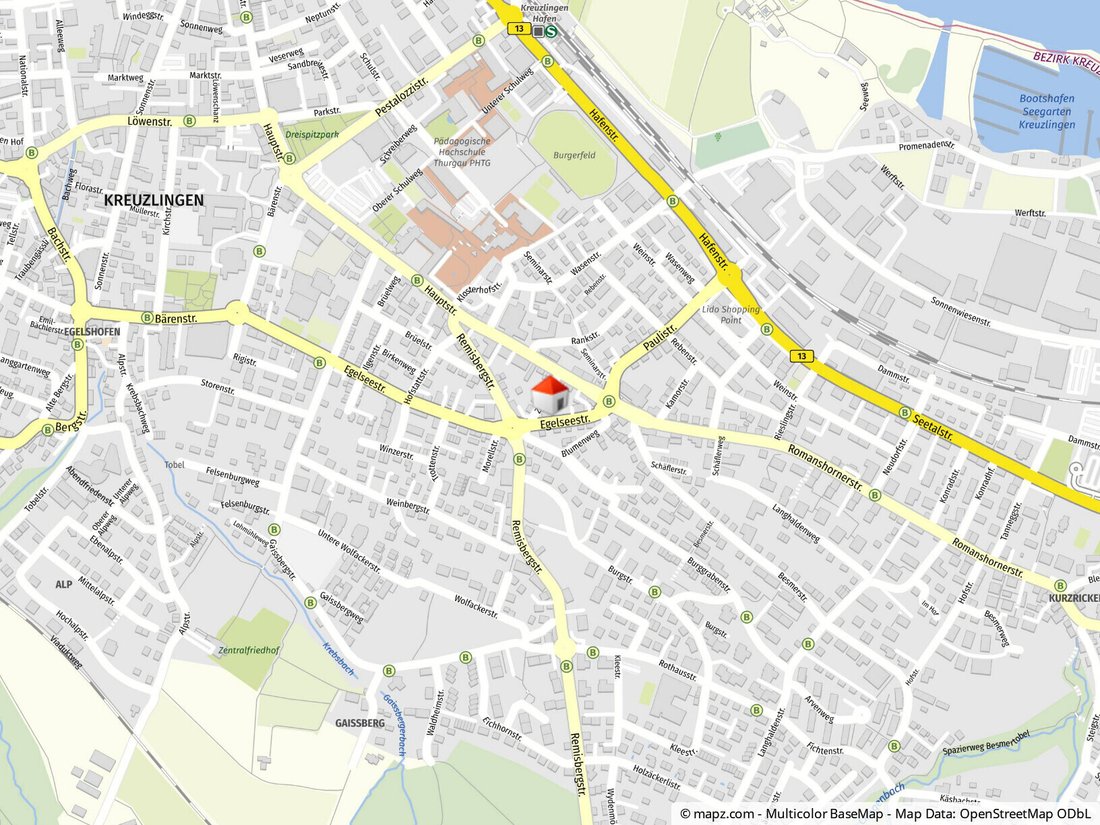
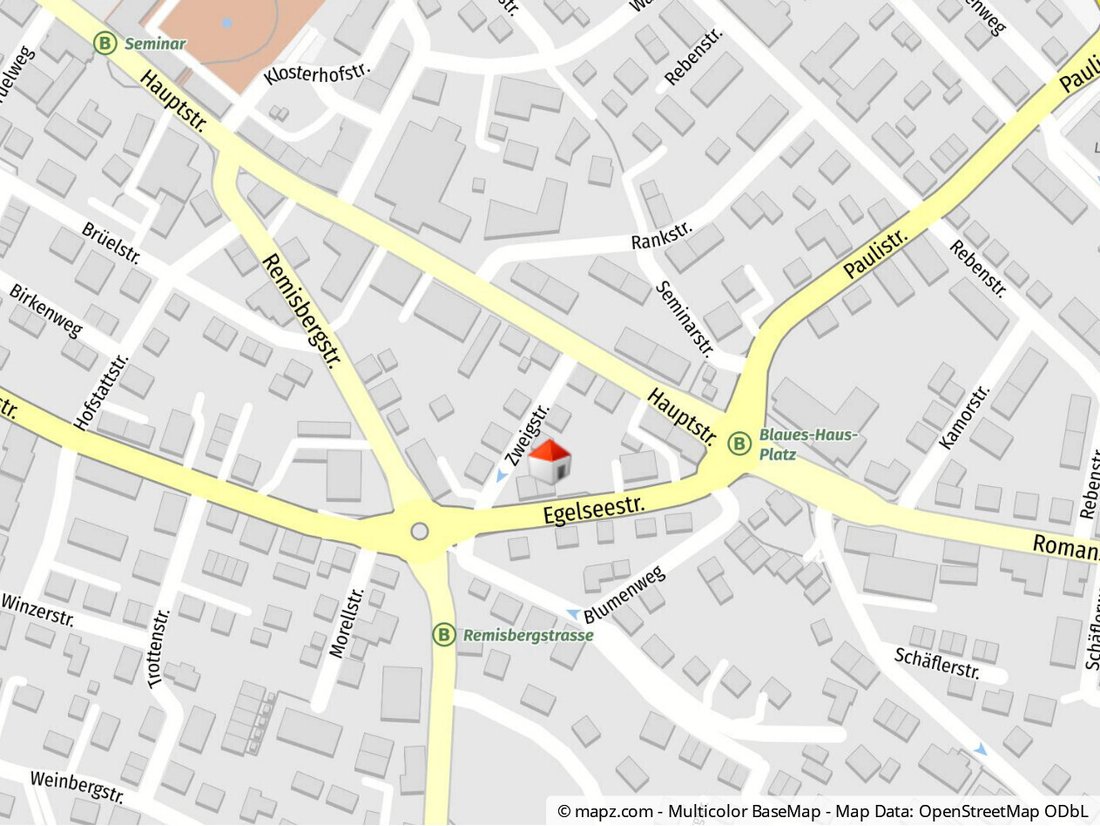
Outside, there are three convenient outdoor parking spaces and a well-maintained property with various seating areas. Shopping, doctors, and banks are within a few minutes’ walk on the boulevard. The proximity to the train station, the A7 motorway, and the city of Konstanz ensures excellent connectivity. Lake Constance, with its recreational opportunities, is practically on the doorstep.
This multi-family house impresses with clear structures, a good location, and versatile usage possibilities.
The apartments on the ground floor and the first floor are identical, each featuring a bright living room, two bedrooms, and a separate kitchen with space for a dining area. While the ground floor has direct garden access and a bathroom with a shower, the bathroom on the first floor is equipped with a bathtub.
The attic includes an open living/dining area with a kitchenette, one bedroom, and a bathroom with a shower. The sloping ceilings give the apartment a pleasant living atmosphere.
The basement offers additional utility rooms: a laundry room, a drying room, storage space, and room for a small workshop. The gas heating system is also located here.
Outside, there are three convenient outdoor parking spaces and a well-maintained property with various seating areas. Shopping, doctors, and banks are within a few minutes’ walk on the boulevard. The proximity to the train station, the A7 motorway, and the city of Konstanz ensures excellent connectivity. Lake Constance, with its recreational opportunities, is practically on the doorstep.
This multi-family house impresses with clear structures, a good location, and versatile usage possibilities.
-
Property type
House
Features
- Garden
- Open Kitchen
- Washer Dryer
- 2D Floor Plan
- Basement
- Gas Stovetop
- Laundry Room
- Bar
- Air Conditioning
Features
Indoor
- Air Conditioning
- Gas Stovetop
- Washer Dryer
- Bar
- Laundry Room
- Open Kitchen
- Basement
Outdoor
- Parking
- Garden
Explore the Area
Kreuzlingen, Thurgau, Switzerland
View on Google Maps
Price per sqft
Low
High
Joined 2 months ago
You have inquired about this property
The agent will contact you soon by
Listed by
12
Listings
2026
Joined
Book home tour with the agent
Choose a date and whether you'd like a virtual or in-person tour with the agent.
Preferred date
Tour type
Last updated
September 5
First listed
July 29
Listing reference
SPE-25-136-4
Trusted by the World's Leading Brokers
The agents behind the world's most exceptional properties list with JamesEdition.
- Listings from Sotheby's, Christie's, BARNES, and Engel & Völkers
- Every listing reviewed before it goes live
- Connect directly with verified listing agents
By continuing you agree to our Terms and Privacy Policy.