Modernes Familienjuwel Mit Pool, Doppelgarage & Exklusivem Wohnkomfort
- 5 Beds
- 3 Baths
- 1,830 Sqft
- 4,430 Sqft lot
- Updated: October 3
About the Property
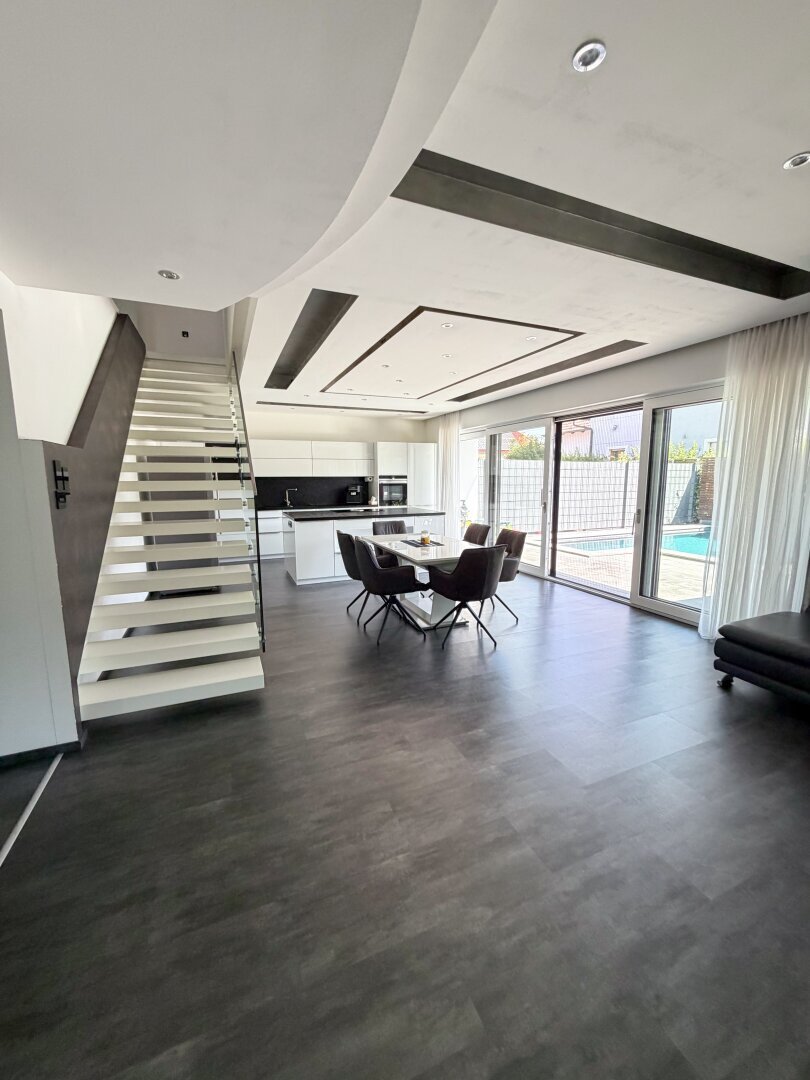
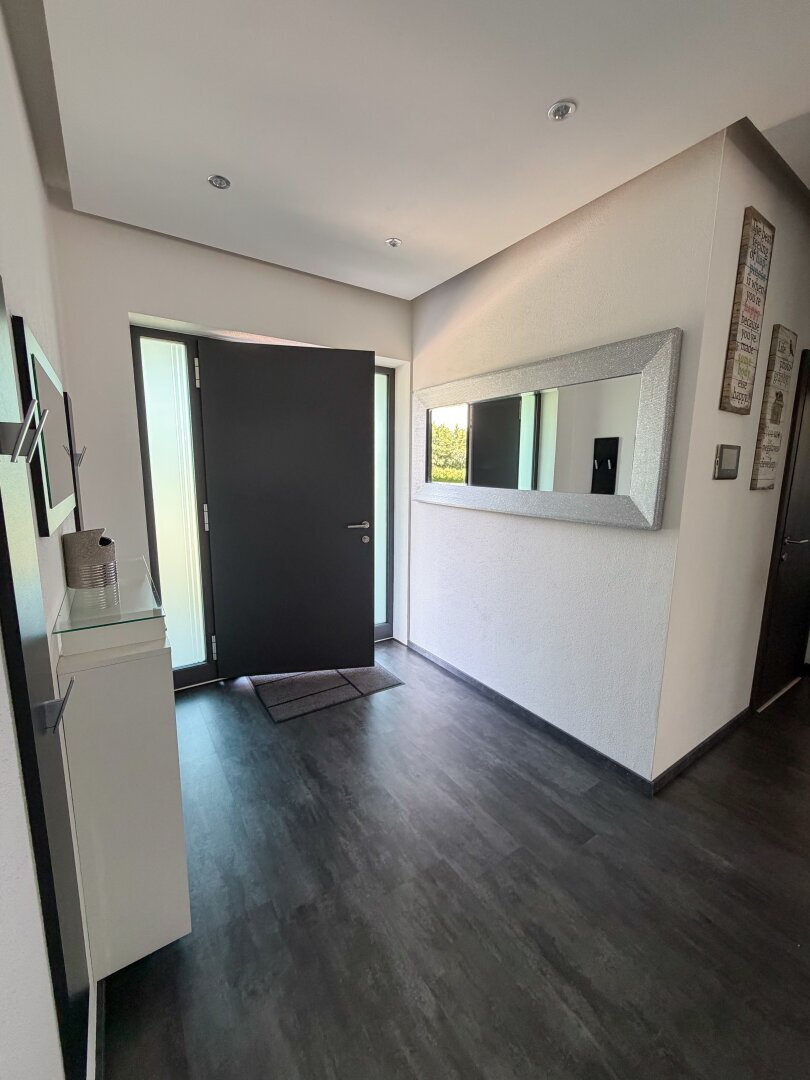
Modern design, spacious living, and an outdoor area that brings a holiday feeling home: This stylish semi-detached house, first occupied in 2016, offers about 170 m² of living space for those who value comfort, thoughtful planning, and a special living atmosphere.
Living with direct pool view
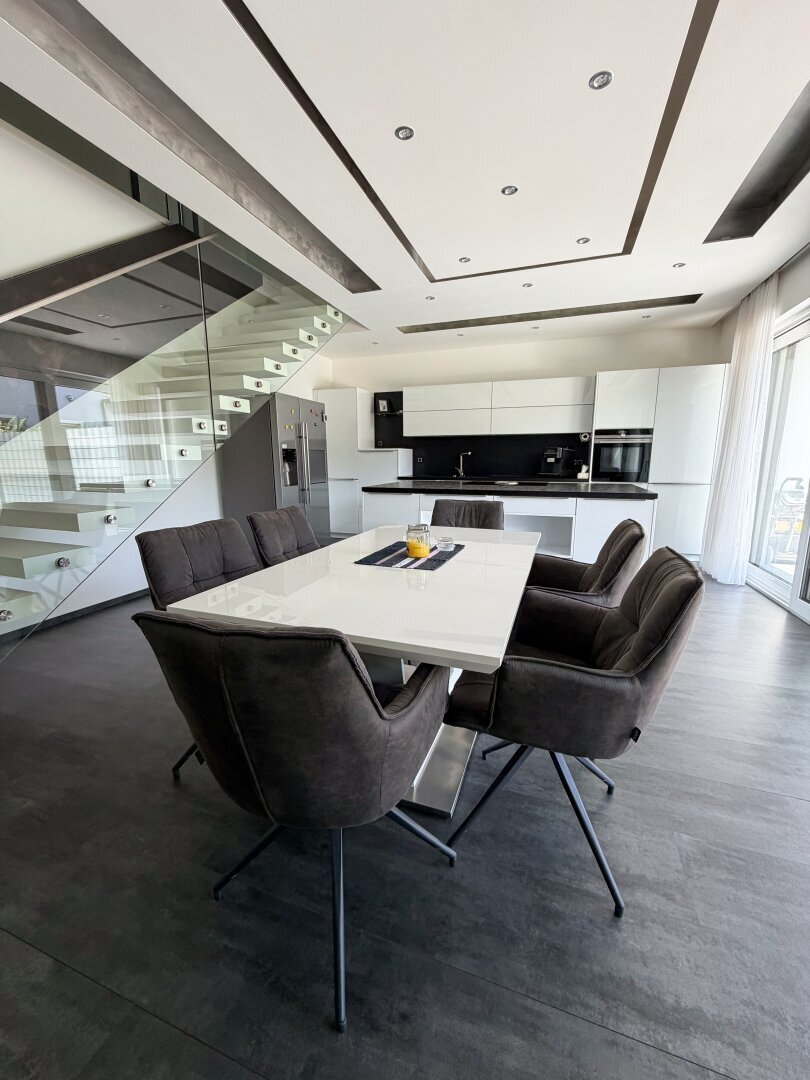
The heart of the house is the generous living, dining, and kitchen area. The
Modern design, spacious living, and an outdoor area that brings a holiday feeling home: This stylish semi-detached house, first occupied in 2016, offers about 170 m² of living space for those who value comfort, thoughtful planning, and a special living atmosphere.
Living with direct pool view
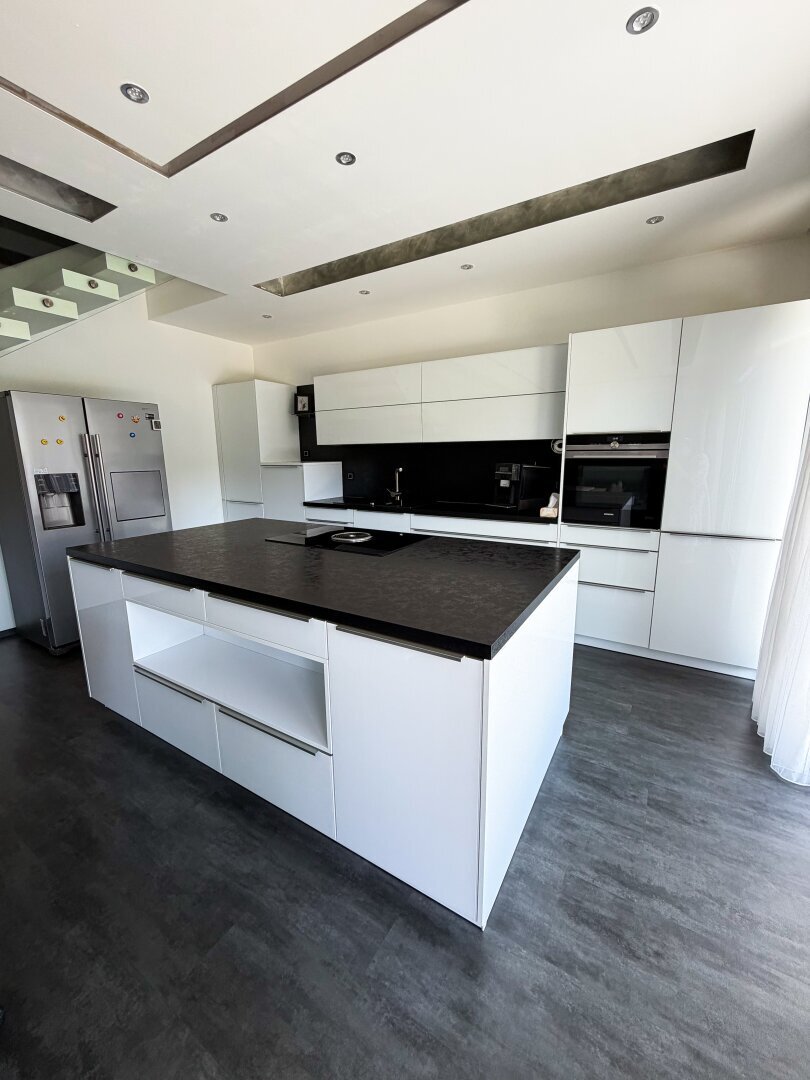
The heart of the house is the generous living, dining, and kitchen area. The modern kitchen impresses with a wide window front and a wonderful view directly into the garden and onto the pool. The BORA cooktop complements the high-quality kitchen equipment.
The large glass surfaces bring plenty of daylight into the house and create a seamless transition to the terrace. Electric blinds throughout the house offer additional comfort and flexible shading.
Parents’ area & flexible room layout
A real highlight is the private parents’ area with a bedroom, private bathroom, and spacious walk-in closet.
Overall, the house offers the possibility of three bathrooms:
Parents’ bathroom directly adjacent to the bedroom
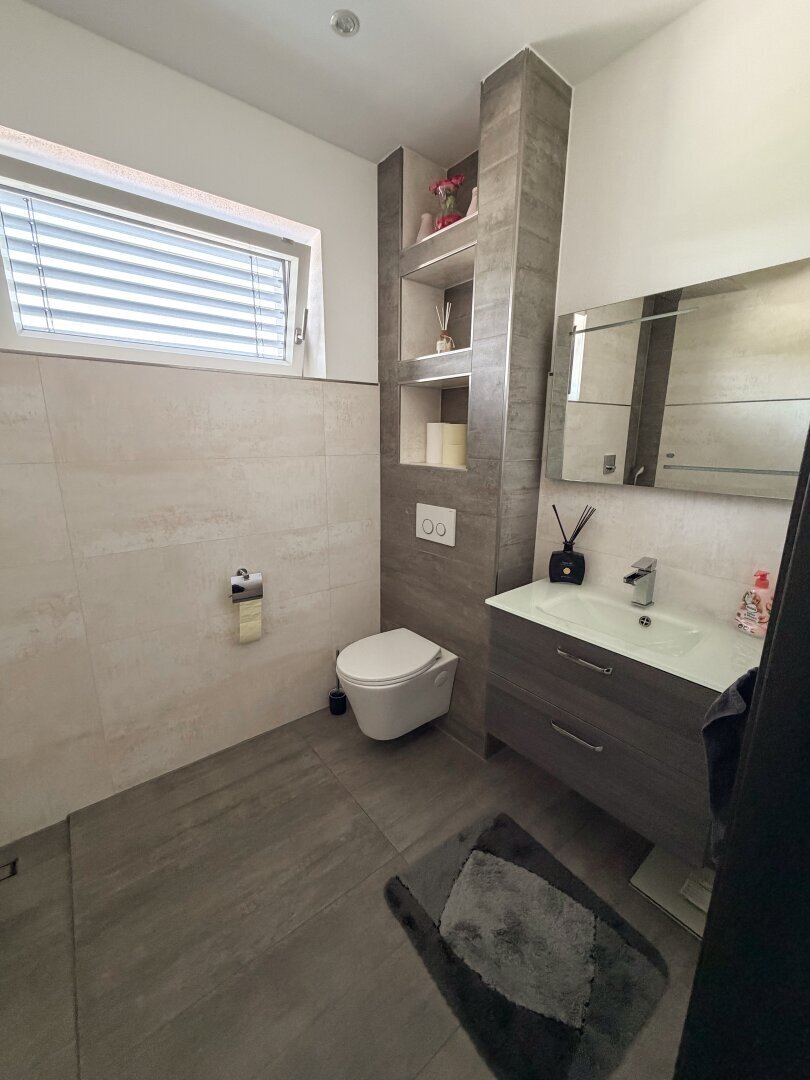
Bathroom on the ground floor with shower
Another bathroom on the upper floor, currently used as a laundry room – all connections and fixtures for a bathroom are already in place and it would also be perfect as a children’s or guest bathroom.
Garden, saltwater pool & louvered pergola
The outdoor area is thoughtfully designed and offers plenty of comfort. The centerpiece is the saltwater pool with fully automated pool system. Adjacent to it, the spacious terrace with a modern louvered pergola creates a sheltered spot to relax and enjoy.
Double garage, utility room & ample storage
The spacious double garage (approx. 48 m²) comfortably accommodates vehicles and also offers excellent storage options. Directly adjacent is a separate utility room that provides additional practical space.
Particularly well thought out is the rear approx. 2.20 m wide driveway directly into the garden. This allows larger equipment or, for example, a mini excavator to easily access the garden. It is secured with a separate garage door.
Energy-efficient & modern
The house features:
- an air heat pump
- underfloor heating
- photovoltaic system with approx. 10 kW
- additional solar system
This combination ensures a modern and particularly energy-efficient overall concept.
Attractive location in Krenglbach
Living in the green yet quickly in the city: Krenglbach combines a pleasant, family-friendly living environment with proximity to Wels and excellent connections to the Upper Austria central region.
Wels is reachable in a short drive, and there is also an excellent connection towards Linz. The quick access to the highway makes the location especially attractive for commuters.
At the same time, Krenglbach offers plenty of greenery and a high recreational value. Shopping facilities, schools, childcare, and important daily life amenities are easily accessible.
Here, quality of life in the green combines with short distances to Wels, Linz, and the entire central region.
For further information or to arrange a viewing appointment, I am happy to assist you.
Please note that due to the obligation to provide proof to the owner, we can only process inquiries with complete contact details (name, address, phone number, etc.).
Your contact person:
Mr. Thomas Hörletseder
Tel.: [hidden information]
Email: [hidden information]
Homepage: [hidden information]
We point out that there is a family or economic close relationship between the agent and the third party to be mediated.
The agent acts as a dual agent.
-
Property type
House
-
Year built
2015
-
Price/sqft
$397
Explore the Area
The agent will contact you soon by
Listed by
Book home tour with the agent
Choose a date and whether you'd like a virtual or in-person tour with the agent.
Trusted by the World's Leading Brokers
The agents behind the world's most exceptional properties list with JamesEdition.
- Listings from Sotheby's, Christie's, BARNES, and Engel & Völkers
- Every listing reviewed before it goes live
- Connect directly with verified listing agents
By continuing you agree to our Terms and Privacy Policy.