$9,651,621
A Minimalist Energy Efficient Villa In Porto Heli Greece For Sale
- 5 Beds
- 6 Baths
- 5,382 Sqft
- 43,056 Sqft lot
- Updated: August 18
About the Property
Property Code: 1-543 - House FOR SALE in Kranidi Panorama for € 8.500.000 . This 500.00 sq. m. furnished House consists of 2 levels and features 5 Bedrooms, an open-plan kitchen/living room, 5 bathrooms and a WC. The property also boasts Heating system: Fan coil, marble floor, view of the Sea, Window frames: Energy efficient, Armourplated door, accessibility for people with disabilities, parking,
Property Code: 1-543 - House FOR SALE in Kranidi Panorama for € 8.500.000 . This 500.00 sq. m. furnished House consists of 2 levels and features 5 Bedrooms, an open-plan kitchen/living room, 5 bathrooms and a WC. The property also boasts Heating system: Fan coil, marble floor, view of the Sea, Window frames: Energy efficient, Armourplated door, accessibility for people with disabilities, parking, a storage unit sqm, garden, fireplace, swimming pool, electric car charging facilities, A/C, heating per level, alarm system, electrical appliances, insect screens, double-glazed windows, solar-powered water heater, boiler, BBQ, roof Garden, dressing room, laundry room, satellite dish, CCTV cameras, intercom TV, doorman reception, off-peak electricity rates during night hours, open space, internal staircase. The building was constructed in 2018 Plot area: 4000 s.q. . Building Energy Rating: A Distance from sea 1000 meters, Distance from the city center: 3000 meters, Distance from nearest village: 2000 meters, Distance from nearest airport: 190000 meters, A minimalist energy efficient villa in Porto Heli Greece .
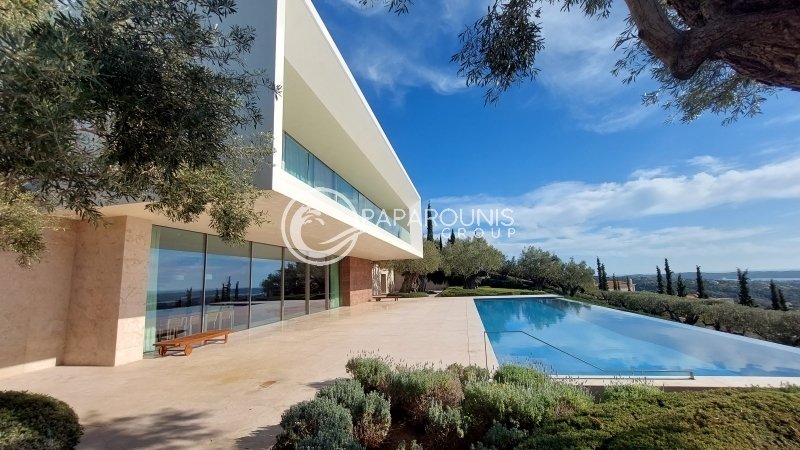
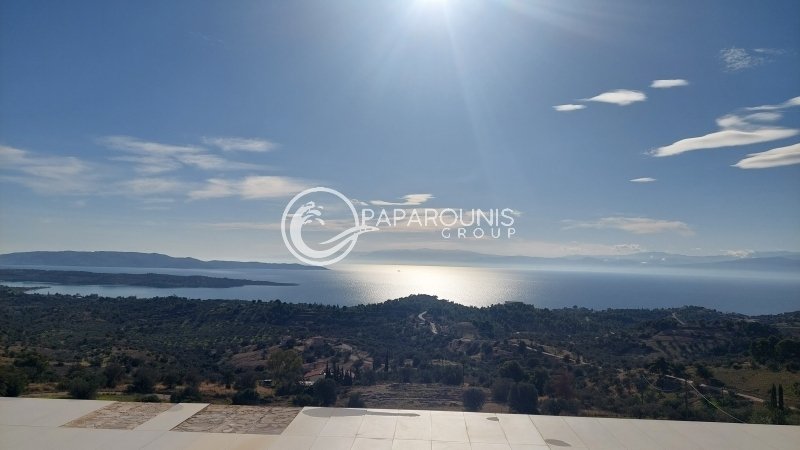
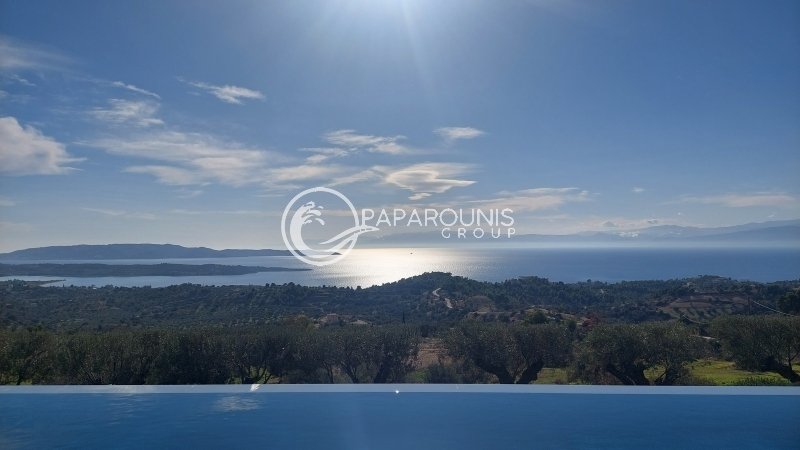
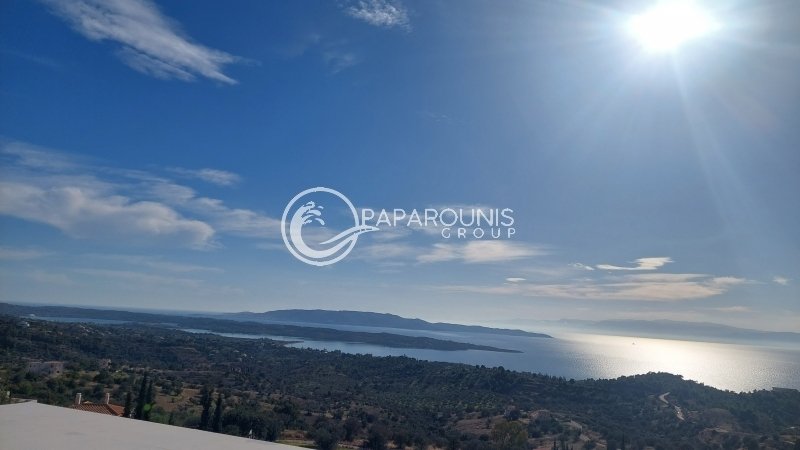
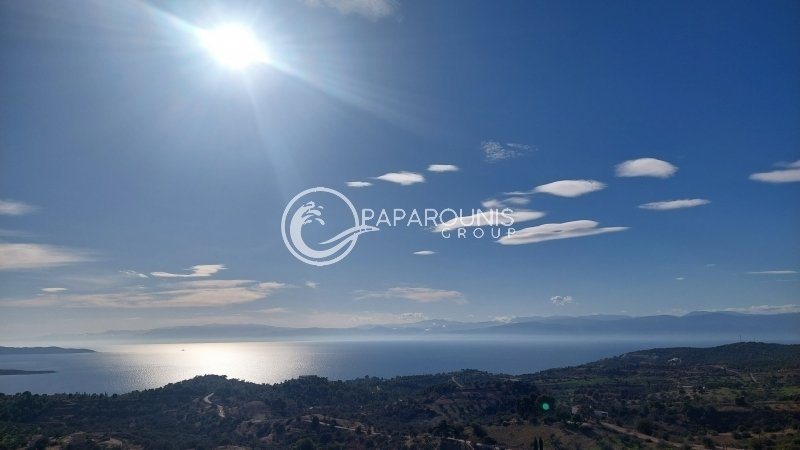
The plot is situated on the hills outside Porto Heli in Argolis region of Peloponnese in Greece. With a slop facing south, overlooking the Aegean sea and the island of Spetses, and the access road running across the south side, the house, main veranda and swimming pool were placed in the center with their programatic development along the east-west axis.
The main design concept was to maximise the window openings towards the south and view while minimising the direct sun exposure using passive solar design solutions. With the cut-and-fill integration to the slop, half of the volume (north side) is filled with earth, becoming part of the overall landscape, while in the south side the ground floor is protected by a 4 m. overhung and the upper floors by a 3 m. extruding box frame. The ground floor is an open plan, with the kitchen, dining, living and office occupying the main space, while the office is carefully hidden yet open and visually connected. On the western side of the main volume, the auxiliary spaces (parking, storage, bathroom and entrance foyer) are placed, following the longitudinal east-west development axis, hidden and covered with landscaping above.
The upper level houses two guest bedrooms with en-suite bathrooms and the master bedroom with separate walk-in dressing room and a large bathroom, all enjoying the panoramic view towards the sea with uninterrupted wall-to-wall openings and a large unifying covered veranda. Careful consideration was also given to the landscaping of the plot, with large olive trees placed on both sides of the main veranda, along the edges of the site and following the main drive way.
Narrow pathways are organically placed throughout the site leading to the tennis court, to the roof terrace, and around the main garden. The infinity pool reflects the colours of the sea, while on the eastern terrace an outdoor sauna is hidden in the retaining wall with an open view towards the bay.
The minimalist design is followed throughout the project, from the overall volumetric composition, to the porcelain tile finishing of the facades, the marble finishing of the interior and exterior walls and floors, the staircase design, kitchen, solid wood custom-made furniture, and lighting.
All the materials used in the construction are natural and environmentally friendly, and the bio-climatic design makes this house energy efficient year-round.
The plot is situated on the hills outside Porto Heli in Argolis region of Peloponnese in Greece. With a slop facing south, overlooking the Aegean sea and the island of Spetses, and the access road running across the south side, the house, main veranda and swimming pool were placed in the center with their programatic development along the east-west axis.
The main design concept was to maximise the window openings towards the south and view while minimising the direct sun exposure using passive solar design solutions. With the cut-and-fill integration to the slop, half of the volume (north side) is filled with earth, becoming part of the overall landscape, while in the south side the ground floor is protected by a 4 m. overhung and the upper floors by a 3 m. extruding box frame. The ground floor is an open plan, with the kitchen, dining, living and office occupying the main space, while the office is carefully hidden yet open and visually connected. On the western side of the main volume, the auxiliary spaces (parking, storage, bathroom and entrance foyer) are placed, following the longitudinal east-west development axis, hidden and covered with landscaping above.
The upper level houses two guest bedrooms with en-suite bathrooms and the master bedroom with separate walk-in dressing room and a large bathroom, all enjoying the panoramic view towards the sea with uninterrupted wall-to-wall openings and a large unifying covered veranda. Careful consideration was also given to the landscaping of the plot, with large olive trees placed on both sides of the main veranda, along the edges of the site and following the main drive way.
Narrow pathways are organically placed throughout the site leading to the tennis court, to the roof terrace, and around the main garden. The infinity pool reflects the colours of the sea, while on the eastern terrace an outdoor sauna is hidden in the retaining wall with an open view towards the bay.
The minimalist design is followed throughout the project, from the overall volumetric composition, to the porcelain tile finishing of the facades, the marble finishing of the interior and exterior walls and floors, the staircase design, kitchen, solid wood custom-made furniture, and lighting.
All the materials used in the construction are natural and environmentally friendly, and the bio-climatic design makes this house energy efficient year-round.
-
Property type
House
-
Floors
2
-
Year built
2018
-
Price/sqft
$1,793
-
Consumption
A
Features
Features
Lot
Indoor
- Office
- Air Conditioning
- Fireplace
- Laundry Room
- Sauna
Outdoor
- Terrace
- Parking
- Pool
- Tennis Court
- Outdoor Kitchen
- Garden
Explore the Area
Koinotita Kranidiou, Kranidi, Greece
View on Google Maps
Price per sqft
Low
High
Joined 3 years ago
You have inquired about this property
The agent will contact you soon by
Listed by
250
Listings
2023
Joined
Book home tour with the agent
Choose a date and whether you'd like a virtual or in-person tour with the agent.
Preferred date
Tour type
Last updated
August 18
First listed
February 22, 2025
Listing reference
1-543
Similar Properties Nearby
New Listings in Koinotita Kranidiou




Explore More Homes for Sale
Koinotita Kranidiou, Greece property types
Koinotita Kranidiou, Greece popular searches
- Panoramic / Scenic View properties in Koinotita Kranidiou, Greece
- Sea View properties in Koinotita Kranidiou, Greece
- Properties with Terrace in Koinotita Kranidiou, Greece
- Properties with Bar in Koinotita Kranidiou, Greece
- Properties with Game Room in Koinotita Kranidiou, Greece
- Properties with Office in Koinotita Kranidiou, Greece
- Properties with Elevator in Koinotita Kranidiou, Greece
- Mountain View properties in Koinotita Kranidiou, Greece
- Properties with Garden in Koinotita Kranidiou, Greece
- Properties with Outdoor Kitchen in Koinotita Kranidiou, Greece
- Coastal properties in Koinotita Kranidiou, Greece
- Privacy properties in Koinotita Kranidiou, Greece
- High Altitude properties in Koinotita Kranidiou, Greece
- Waterfront properties in Koinotita Kranidiou, Greece
- Hilltop properties in Koinotita Kranidiou, Greece
- Investment Property properties in Koinotita Kranidiou, Greece
- Modern properties in Koinotita Kranidiou, Greece
- Equestrian properties in Koinotita Kranidiou, Greece
- New Builds properties in Koinotita Kranidiou, Greece
- Properties with Fitness Center / Gym in Koinotita Kranidiou, Greece
- Properties with Sauna in Koinotita Kranidiou, Greece
- Properties with Steam Room in Koinotita Kranidiou, Greece
- Properties with Air Conditioning in Koinotita Kranidiou, Greece
- Oceanfront properties in Koinotita Kranidiou, Greece
- Properties with Wine Cellar in Koinotita Kranidiou, Greece
- Properties with Jacuzzi in Koinotita Kranidiou, Greece
- Properties with Fireplace in Koinotita Kranidiou, Greece
- Properties with Pool in Koinotita Kranidiou, Greece
- Properties with Garage in Koinotita Kranidiou, Greece
- Properties with Balcony in Koinotita Kranidiou, Greece
- Properties with Tennis Court in Koinotita Kranidiou, Greece
- Seafront properties in Koinotita Kranidiou, Greece
- Properties with Vineyard / Winery in Koinotita Kranidiou, Greece
- Mansion properties in Koinotita Kranidiou, Greece
- Properties with Private Beach in Koinotita Kranidiou, Greece
- Properties with Open Kitchen in Koinotita Kranidiou, Greece
- Renovated properties in Koinotita Kranidiou, Greece
- Beachfront properties in Koinotita Kranidiou, Greece
- Water View properties in Koinotita Kranidiou, Greece
- Ocean View properties in Koinotita Kranidiou, Greece
Related Guides & Stories
Trusted by the World's Leading Brokers
The agents behind the world's most exceptional properties list with JamesEdition.
- Listings from Sotheby's, Christie's, BARNES, and Engel & Völkers
- Every listing reviewed before it goes live
- Connect directly with verified listing agents
By continuing you agree to our Terms and Privacy Policy.