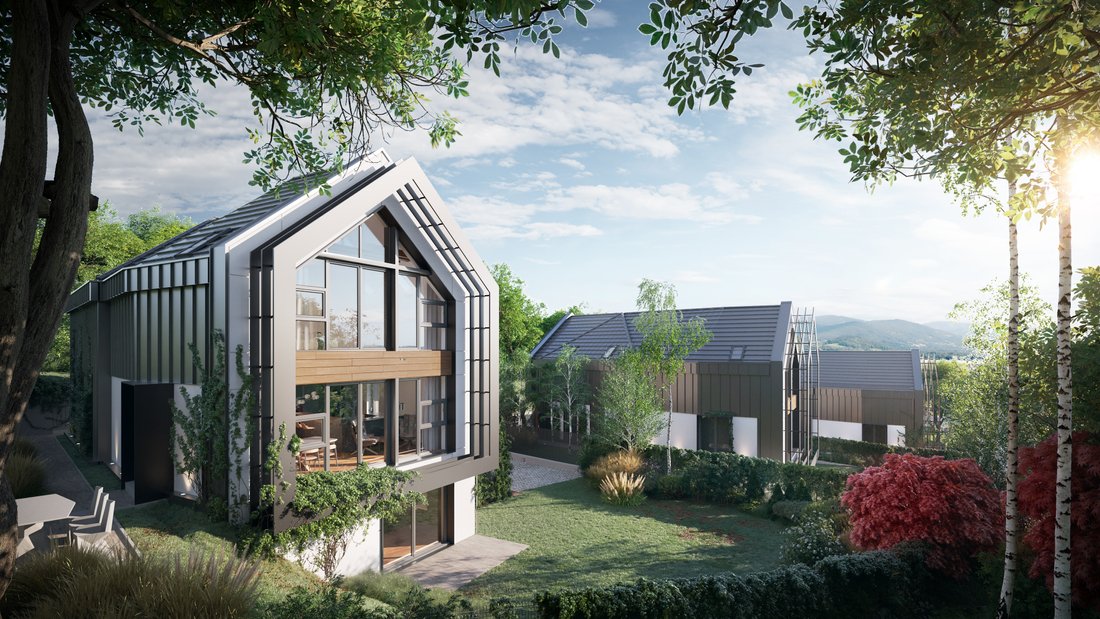
Exceptional Villa With A Garden In A Natural Landscape Near Kraków
- 7 Beds
- 5 Baths
- 4,580 Sqft
- 27
About the Property
Willa Balice | Modern Premium Residence near Kraków
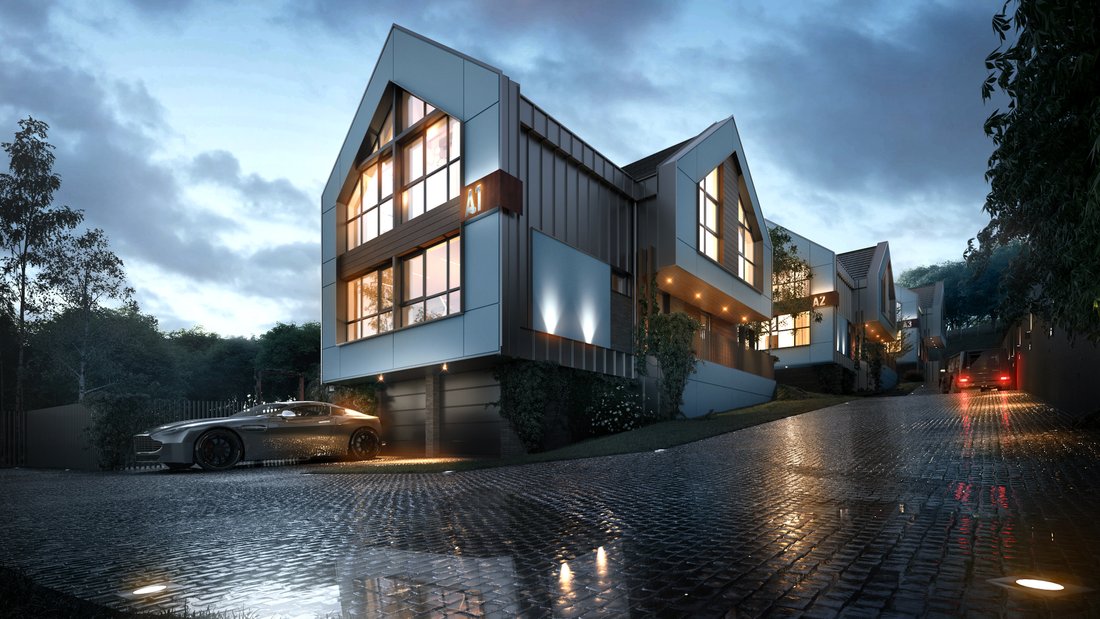
A boutique, luxury estate measuring 425.44 sq m, perfectly situated in Balice, directly bordering the forest line. The property is located within a private, elite gated community consisting of only 3 villas, surrounded exclusively by modern single-family housing (zoned 21MN).
The design is distinguished by its
Willa Balice | Modern Premium Residence near Kraków
A boutique, luxury estate measuring 425.44 sq m, perfectly situated in Balice, directly bordering the forest line. The property is located within a private, elite gated community consisting of only 3 villas, surrounded exclusively by modern single-family housing (zoned 21MN).
The design is distinguished by its minimalist, contemporary structure, over-standard ceiling heights, and expansive glazing.
Functional Floor Plan Layout:
1. Top Floor (Private Zone – 144.28 sq m):Master Suite: A spacious bedroom (20.63 sq m) complete with a dedicated walk-in wardrobe (7.28 sq m) and a private en-suite bathroom (16.63 sq m).
Additional Space: 3 well-appointed bedrooms, a guest room, 2 separate bathrooms, and 3 walk-in closets.
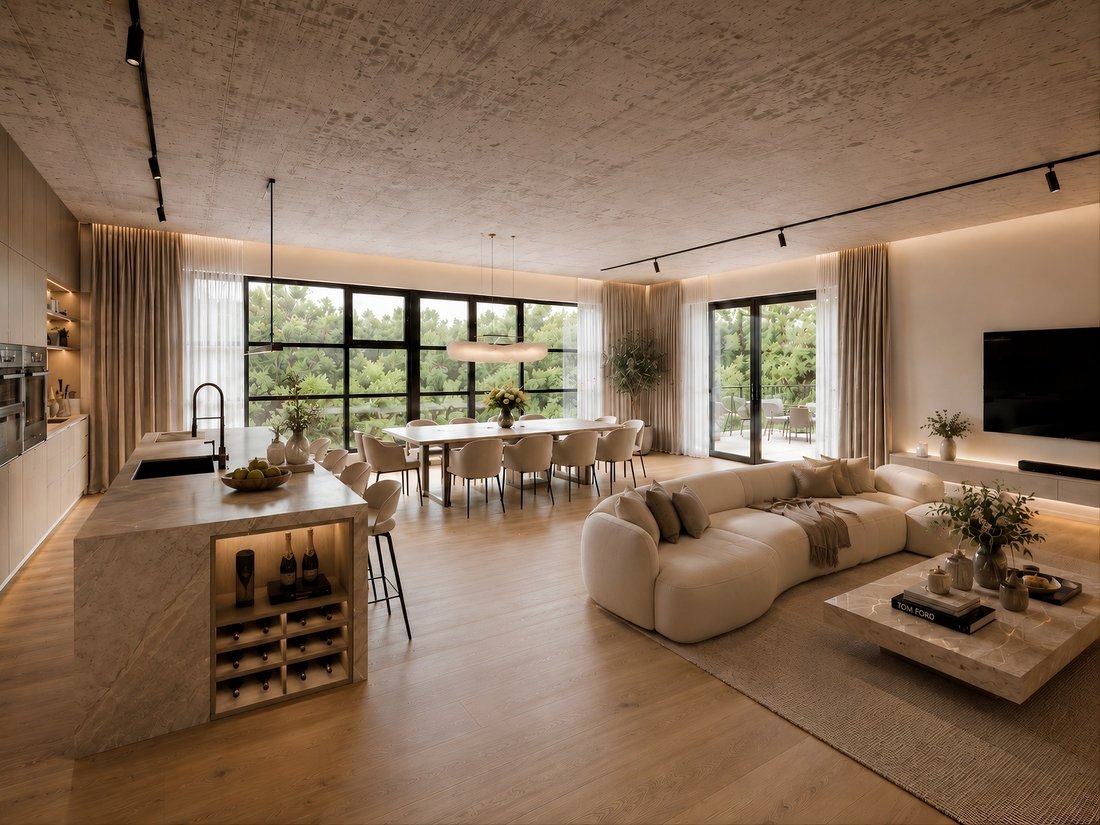
Living & Dining Area: An expansive open-plan space measuring 39.58 sq m.
Kitchen Layout: A unique dual-concept design featuring a primary clean kitchen (12.77 sq m) and a secondary catering/prep kitchen (4.37 sq m).
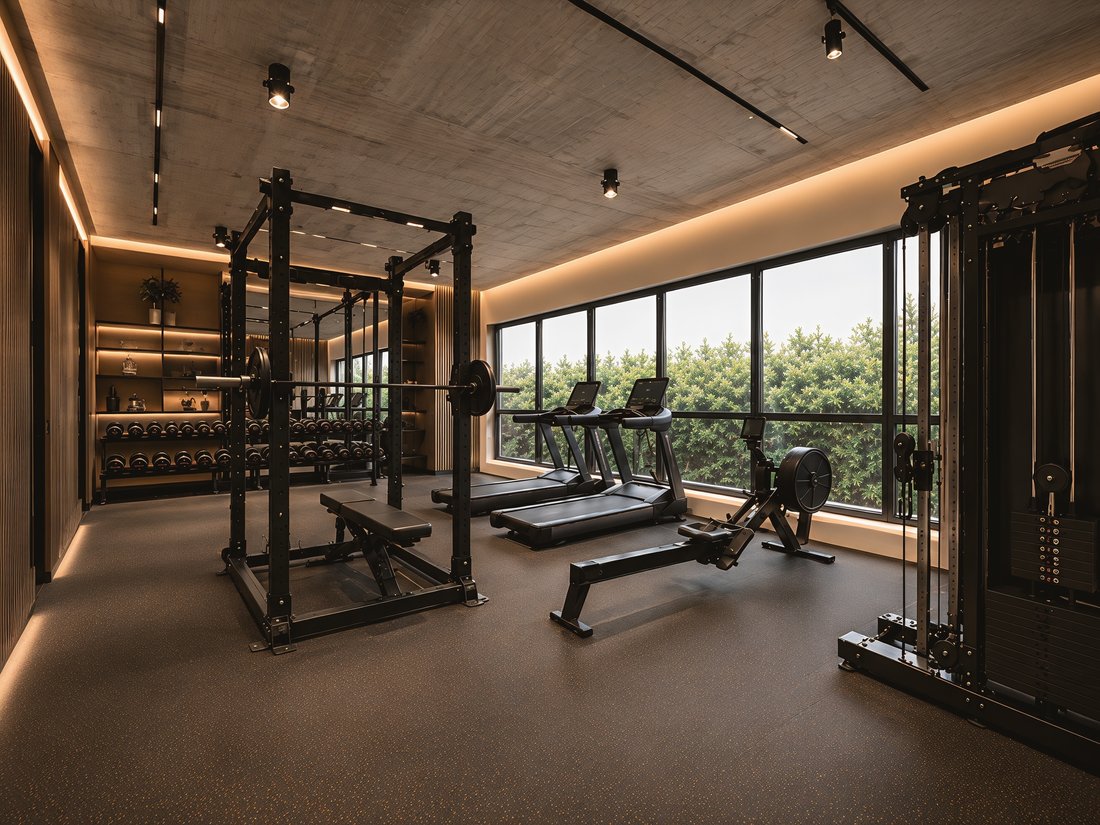
Wellness & Work: A private fitness room (25.16 sq m) and a comfortable home office/study (10.12 sq m).
Additional features: Vestibule, walk-in wardrobe, foyer, bathroom, powder room, and a laundry room.
Garage: Integrated into the building’s structure, a spacious three-car garage (71.50 sq m).
Utility Backstage: Stroller/storage room (39.45 sq m), 2 utility rooms, foyer, and a boiler room.
Elevator Access: The residence features a monolithic reinforced concrete elevator shaft, fully prepared for the installation of a lift connecting all three floors.
Finishing Standard & Technical Specifications :
Construction: Reinforced concrete foundation slab (40 cm), basement walls built with waterproof concrete. Above ground: Porotherm ceramic brick walls reinforced with graphite polystyrene insulation.
Façade & Roof: Premium exterior cladding made of exotic Okoumé wood (sourced from West Africa). Ceramic roof tiles paired with flat Lindab FAP standing-seam sheet metal in anthracite (featuring a 50-year manufacturer’s warranty).
Joinery: Energy-efficient aluminum window systems by Aliplast Genesis / Ultraglide (utilizing dual-sided warm mounting technology) and an Aliplast Genesis I+ main entry door.
Garage Door: Insulated Wiśniowski UniTherm sectional door (60 mm thick panels, Spark drive).
Smart & Energy-Efficient Technologies:
Heating: Eco-friendly Hisense Hi-Therma heat pump (16 kW), a 300-liter hot water tank, and comprehensive underfloor heating across all levels.
Ventilation: Advanced mechanical ventilation (recirculation) powered by a Thesslagreen AP Home 800 V unit with an exceptional heat recovery efficiency of 95%. Pre-installed for A/C units.
E-Mobility & Solar: Dedicated EV charging circuit in the garage (3x16 A), pre-wired for a wallbox and solar panels (PV-ready).
Smart Infrastructure: Pre-wired for a Smart Home automation system, electrically operated Fakro roof windows, wiring for security alarm system, CCTV monitoring, and automated external blinds/curtains.
Key Distances & Connectivity :
Nature: The final plot on a cul-de-sac right by the forest line, bordering the Tenczyński Landscape Park, providing fresh air away from urban smog.
Kraków City Center: Just 12 minutes by car.
Kraków-Balice Airport: Within a 5-minute drive (ideal for frequent travelers).
Logistics: Immediate and effortless access to the A4 highway.
-
Property type
House
-
Year built
2026
-
Price/sqft
$454
Features
Lot
Indoor
- High Ceiling
- Office
- Air Conditioning
- Fireplace
- Laundry Room
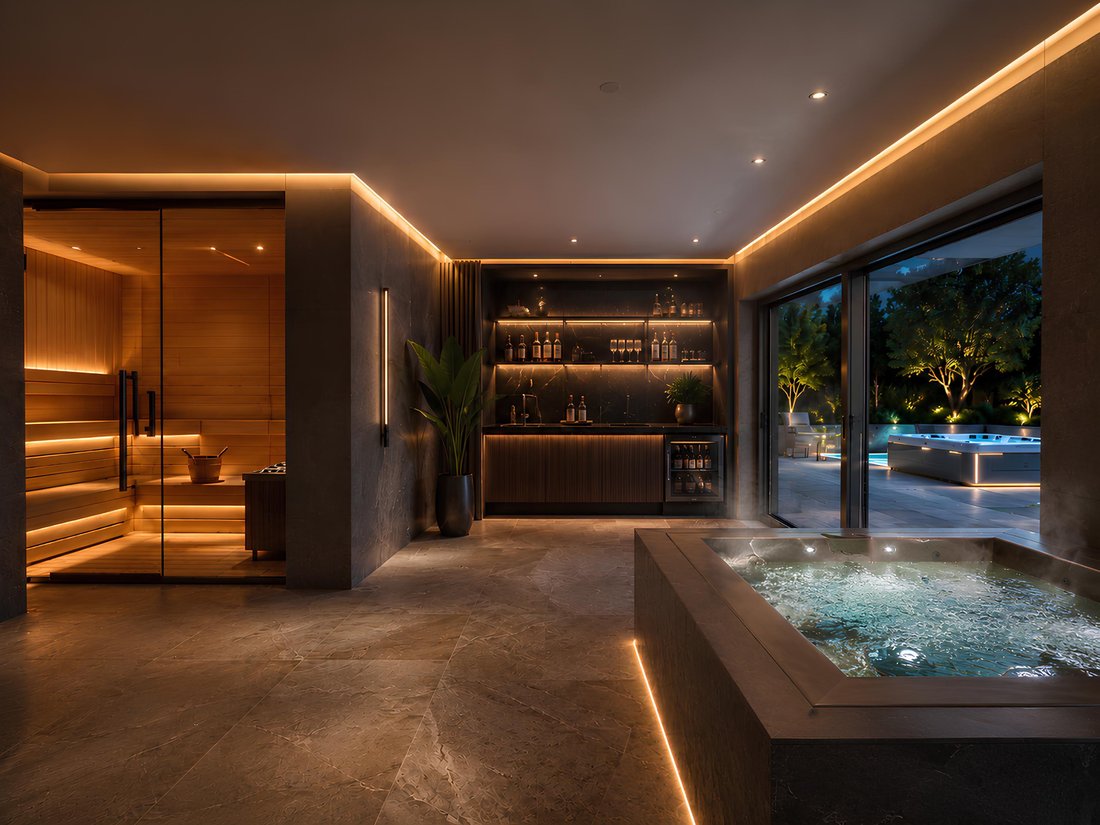
- Sauna
- Elevator
- Basement
- Walk In Closet
- Fitness Center / Gym
Outdoor
Explore the Area
The agent will contact you soon by
Listed by
Book home tour with Jakub Surdy
Choose a date and whether you'd like a virtual or in-person tour with the agent.

Trusted by the World's Leading Brokers
The agents behind the world's most exceptional properties list with JamesEdition.
- Listings from Sotheby's, Christie's, BARNES, and Engel & Völkers
- Every listing reviewed before it goes live
- Connect directly with verified listing agents
By continuing you agree to our Terms and Privacy Policy.