
Gemütliches Landhaus Mit Zwei Großen Wohnungen, Toller Aussicht Und Weitläufigem Grundstück, 1.313 M
- 2 Baths
- 2,907 Sqft
- 14,134 Sqft lot
- Updated: August 7
-
2
Views for last 30 days
About the Property
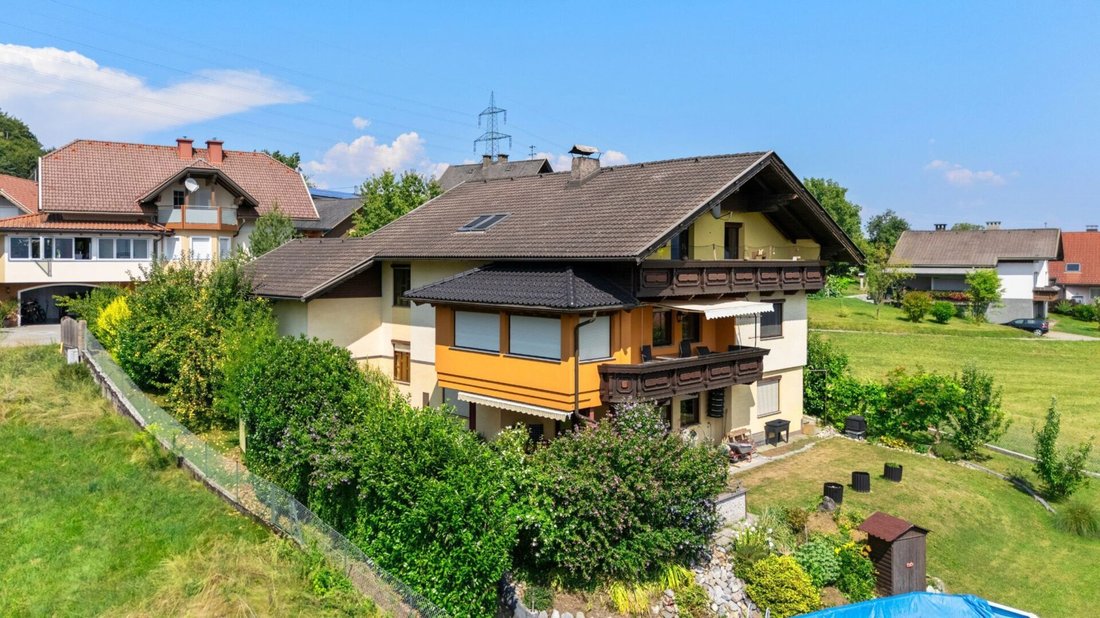
This beautiful country house is the perfect living space for you and your loved ones, offering plenty of room to grow! It features 2 separate, large apartments and is ideal as a multi-generational home.
Built in 1984 using solid brick construction, it has a very appealing floor plan. With its thoughtful room layout, it provides ample space for a large family.
The locati
This beautiful country house is the perfect living space for you and your loved ones, offering plenty of room to grow! It features 2 separate, large apartments and is ideal as a multi-generational home.
Built in 1984 using solid brick construction, it has a very appealing floor plan. With its thoughtful room layout, it provides ample space for a large family.
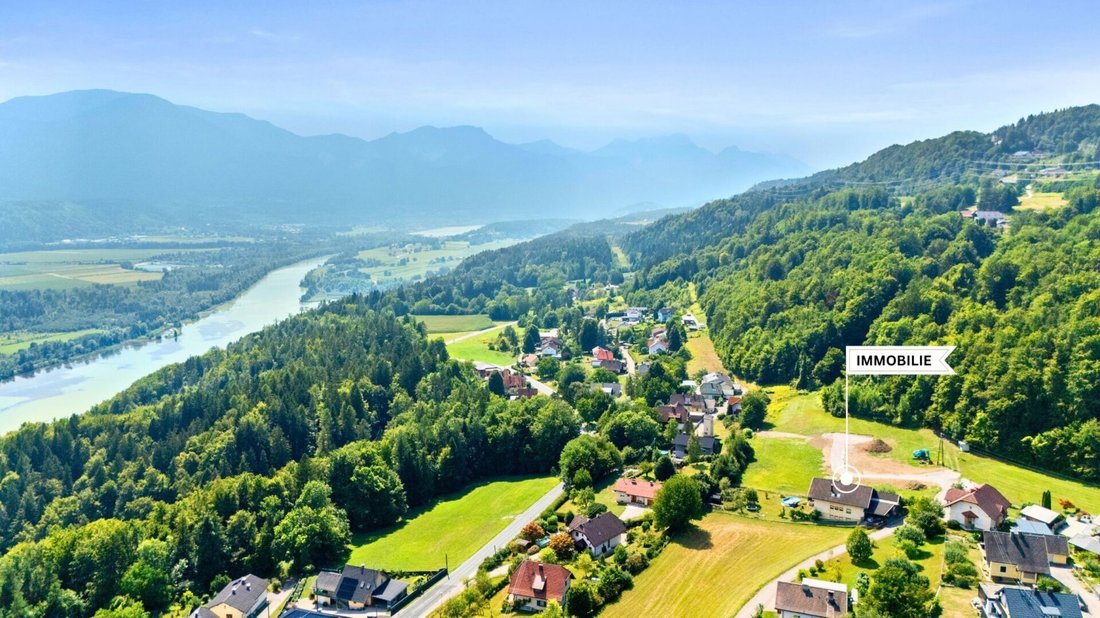
The location south of Klagenfurt is simply ideal – within a few minutes by car, you can enjoy all the amenities of the city, while at home you can enjoy nature and the beautiful Rosental valley that lies at your feet.
The living area of approx. 270 m² spans two levels and is divided into two apartments as follows:
Ground floor - Apartment 1:
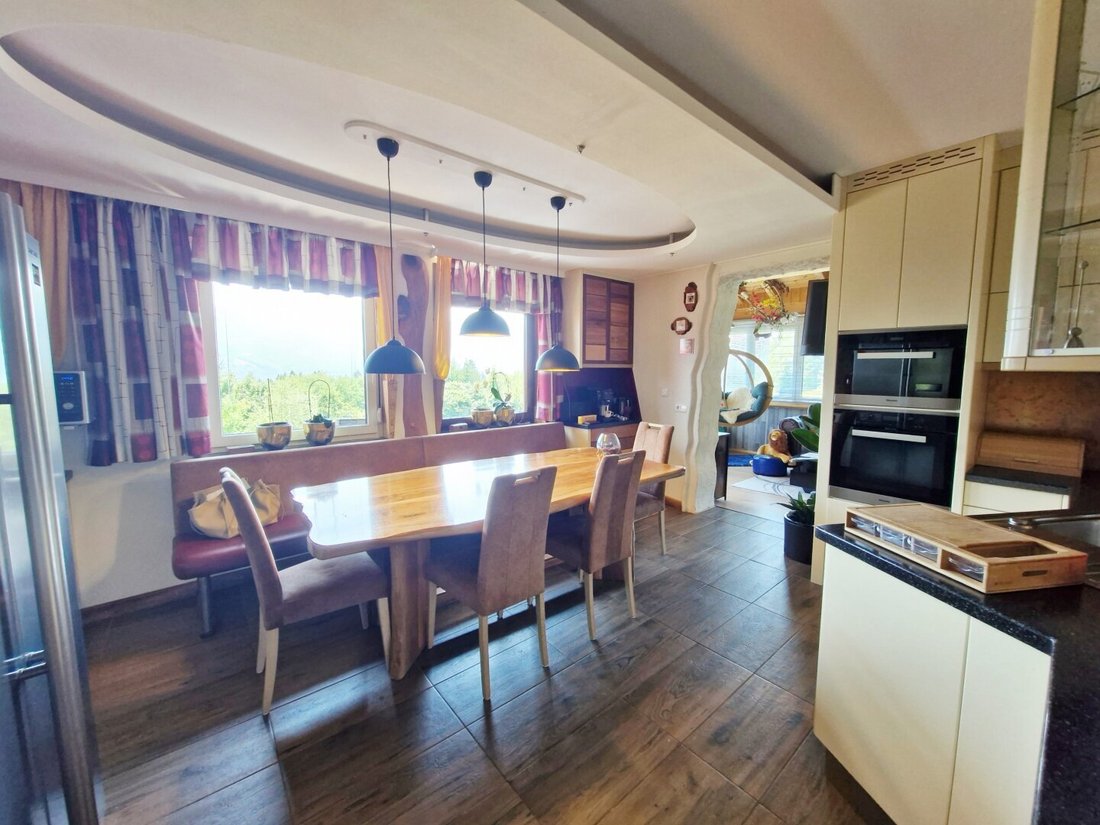
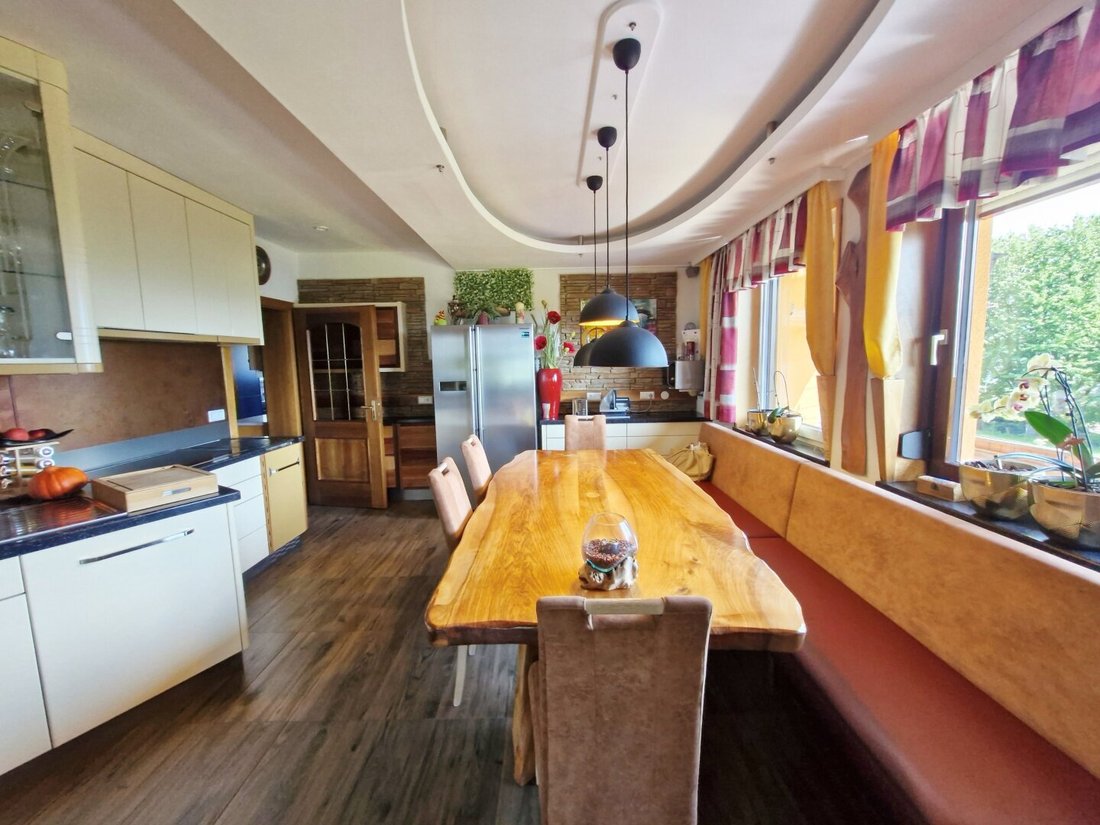
- bright, spacious eat-in kitchen with additional stove and pantry
- inviting southwest-facing living room with access to the balcony
- cozy bedroom
- large guest room with tiled stove
- children’s room
- ironing room / utility room
- bathroom with corner bathtub and shower
- generous entrance hall
- entrance area with staircase
Upper floor - Apartment 2:
- cozy eat-in kitchen
- bright, beautiful living area
- two bedrooms with access to the south-facing balcony
- large bathroom with toilet
- hallway
- staircase
The house is fully basemented and offers, in addition to the fitness room, workshop, and heating room, ample storage space. From the basement, you can access the lovely west terrace at ground level and continue into the garden.
Plot / Garden:
The plot covers 1313 m², is entirely designated as residential building land, and offers a beautiful mountain view of the Karawanken. There is plenty of space for playing, romping, and gardening. For garden irrigation and household water use, there is a rainwater cistern with a capacity of approx. 30,000 liters.
Parking:
A double garage and a double carport provide ample parking space for your vehicles. The garage also includes a maintenance pit.
Heating:
The house is heated by a modern pellet system, with an annual consumption of about 5 tons in recent years, as both apartments were occupied. Additionally, there is a cozy tiled stove on the ground floor for transitional periods and a Swedish stove on the upper floor.
Operating costs:
Sewer / waste / water / property tax: approx. €75 per month
Electricity: depending on consumption
Water supply is provided by a local water cooperative with its own source; as a backup, the house is also connected to the municipal water line.
Additional information:
The attached floor plans represent the layout according to the original submission plan. Additional living space was created later as part of an extension.
Purchase price: €680,000
Additional purchase costs:
Property transfer tax: 3.5%
Registration fee: 1.1%
Contract drafting: approx. 1.5% net of the purchase price including trustee handling
Brokerage fee: 3% of the purchase price plus 20% VAT.
House handover:
By arrangement
Financing:
If desired, financing can also be arranged for you by our specialist advisor.
Sales process:
Trustee handling / contract drafting by a notary
The energy certificate is in progress.
For further information, we are of course happy to assist you. Viewing appointments are available at any time by arrangement.
Please understand that viewings are only possible with the provision of your full contact details, as we are obliged to provide proof to the seller.
All information is according to the seller – errors excepted.
Inquiries to:
Margit Mallegg, Ja-Wohnen
Real estate trustee / broker
Email: [hidden information]
Phone: [hidden information]
Web: [hidden information]
General note:
The data provided comes from the owner and/or third parties and has been collected with care. However, no liability can be assumed for accuracy or completeness. Figures may be rounded or estimated. The offer is non-binding and subject to change. Errors and changes reserved. Reproduction only with permission from Ja-Wohnen.
Note according to the Energy Performance Certificate Presentation Act: An energy certificate has not yet been presented by the owner or seller, despite our clarification about the general obligation to present one and the request to prepare it. Therefore, at least an overall energy efficiency corresponding to the age and type of the building is agreed upon. We assume no guarantee or liability for the actual energy efficiency of the offered property.
The agent acts as a dual agent.
Beautifully located in the southern Carinthian Rosental valley, with wide, sunny views of the Karawanken mountains.
Kindergarten, primary school, local shops, doctors, and bank are all reachable within 3 minutes, Klagenfurt is about 10 km away.
-
Property type
House
-
Floors
2
-
Year built
1984
-
Price/sqft
$272
Features
Explore the Area
The agent will contact you soon by
Listed by
Book home tour with the agent
Choose a date and whether you'd like a virtual or in-person tour with the agent.
Trusted by the World's Leading Brokers
The agents behind the world's most exceptional properties list with JamesEdition.
- Listings from Sotheby's, Christie's, BARNES, and Engel & Völkers
- Every listing reviewed before it goes live
- Connect directly with verified listing agents
By continuing you agree to our Terms and Privacy Policy.