$2,124,801
Korcula Island, Žrnovska Banja, New Villa First Row To The Sea
- 5 Beds
- 5 Baths
- 4,203 Sqft
- 5,576 Sqft lot
- Updated: February 18
- 3
About the Property
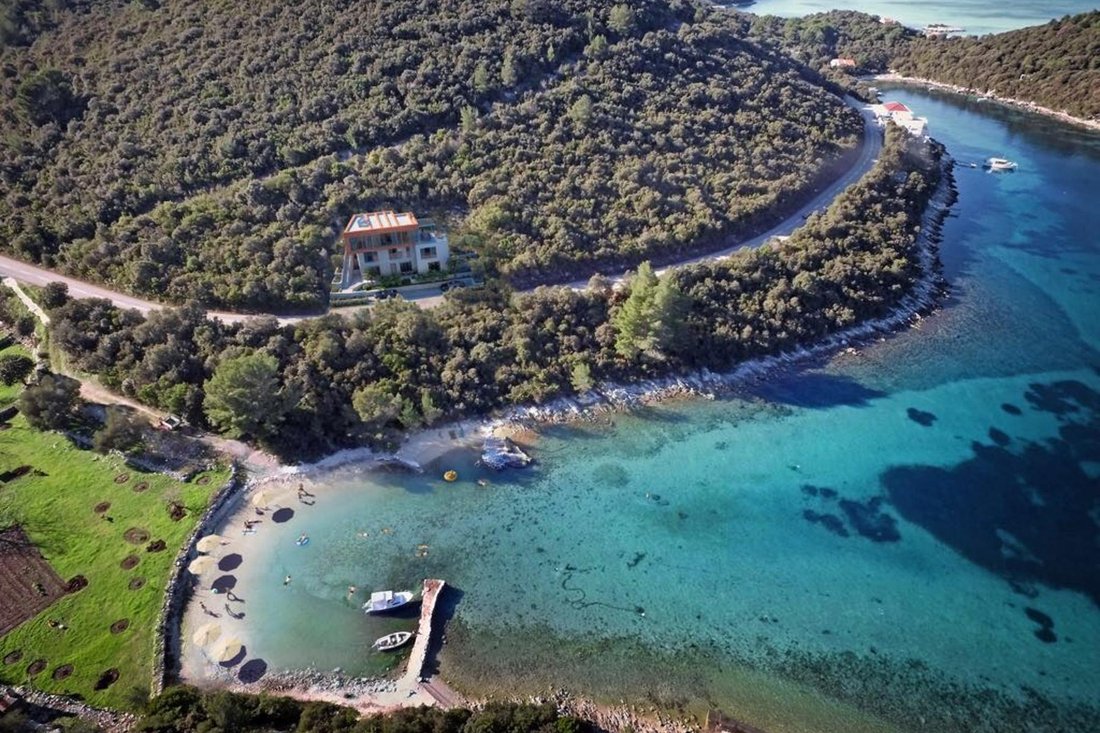
Luxury villa in the first row to the sea, 30 meters from the seashore in the Žrnovska Banja bay, a new building with a total area of 390 m2 divided into three floors with outdoor parking for 8 cars. It is 10 minutes by car from the old town of Korčula. The villa was built with special attention to every detail, carefully designed to blend in with its modern style into the natural environment and a
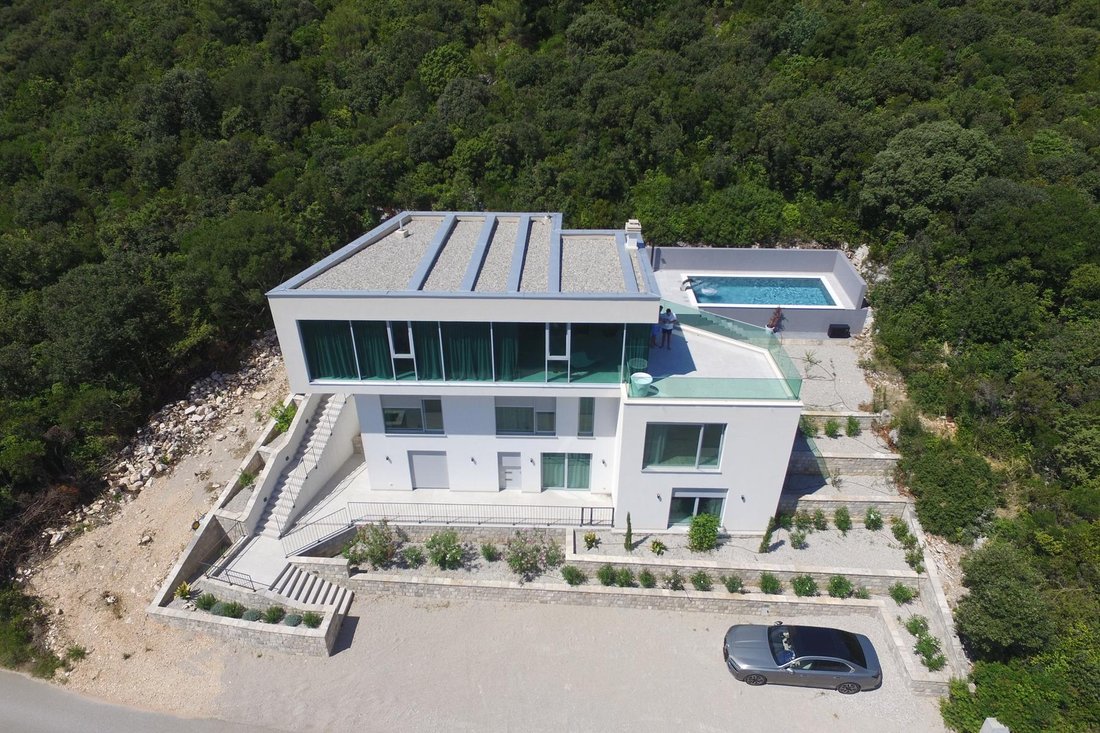
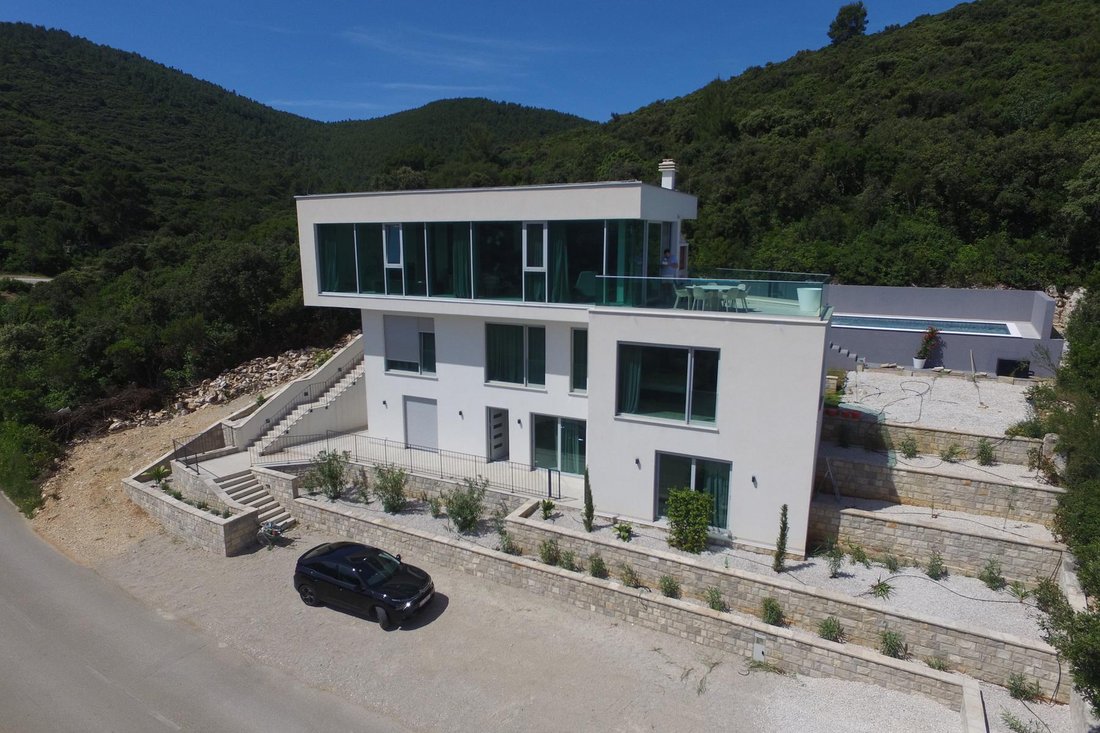
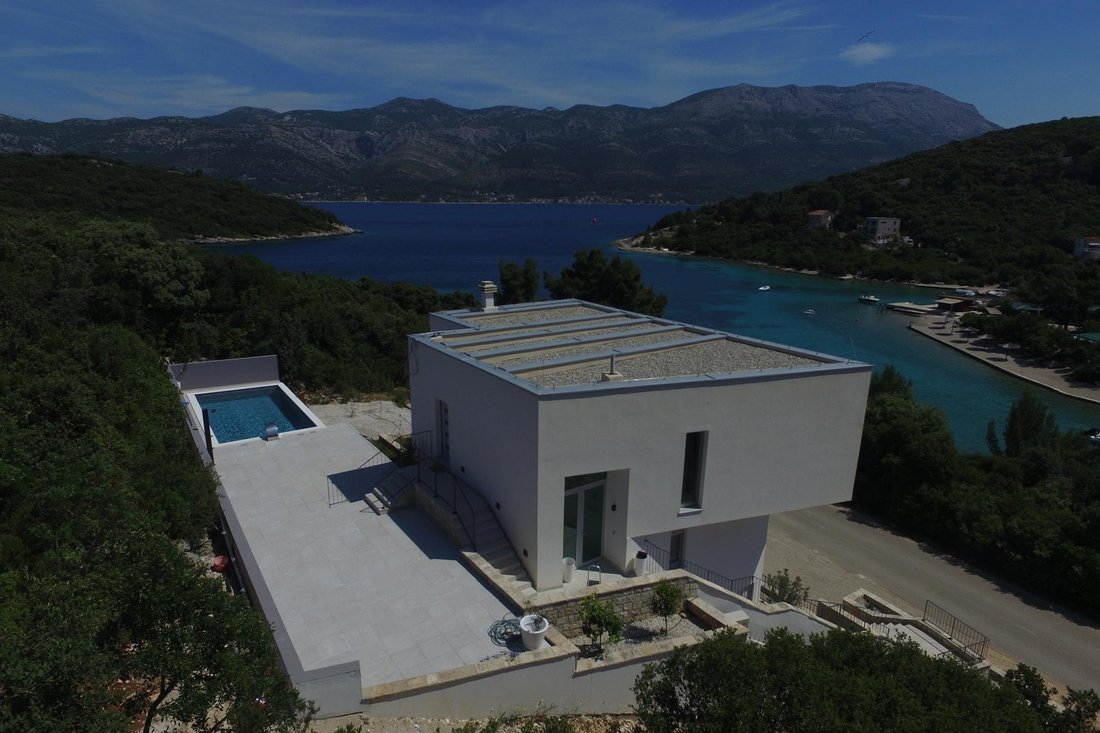
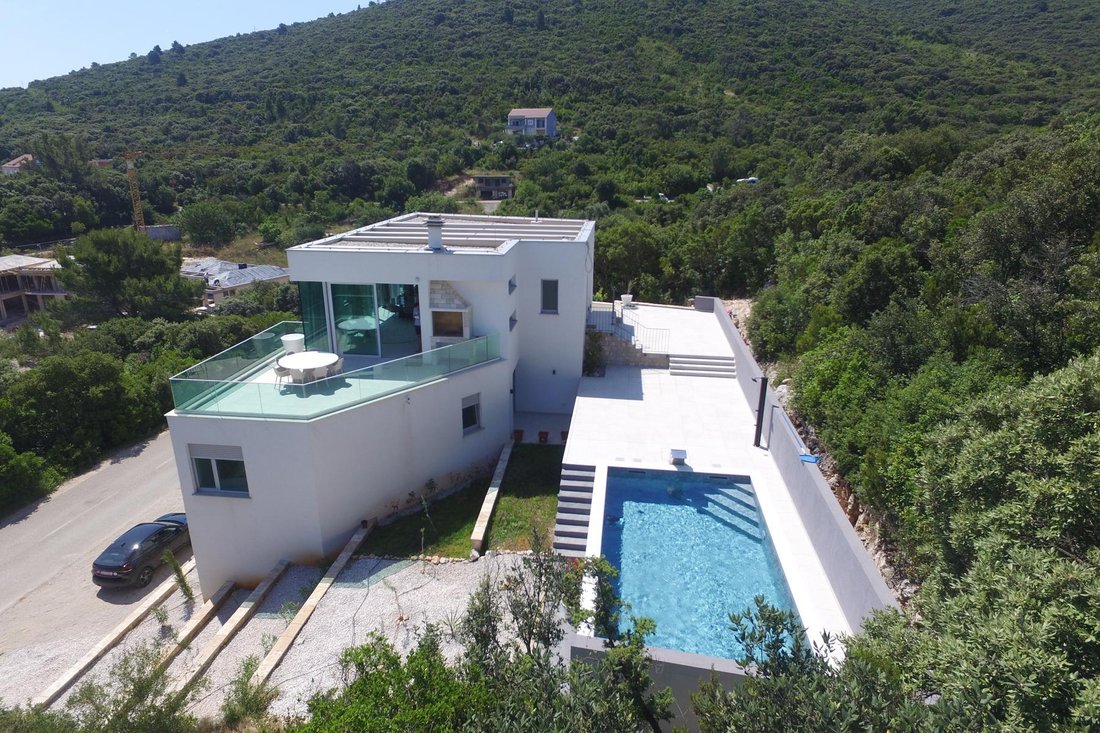
Luxury villa in the first row to the sea, 30 meters from the seashore in the Žrnovska Banja bay, a new building with a total area of 390 m2 divided into three floors with outdoor parking for 8 cars. It is 10 minutes by car from the old town of Korčula. The villa was built with special attention to every detail, carefully designed to blend in with its modern style into the natural environment and at the same time provide maximum comfort and luxury to the owner. The property is built on a plot of 518 m2, north-east facing with an unobstructed view of the entire Žrnovska Banja bay, the Korčula Channel, Hvar and Pelješac. Access to the house is provided by an asphalt road. The entire area of the house is fenced and accessed from the road level by a separate staircase, thus ensuring the privacy of the owner. The yard is designed as a multi-level terrace, which is carefully designed and decorated with built-in arbors in which Mediterranean plants are planted. In the terrace area behind the house there is a 32 m2 swimming pool, positioned in relation to the house so as to provide a view of the sea. Next to the pool is a paved terrace on two levels with an outdoor shower, which is intended as a sunbathing and relaxation area. The villa is built on three floors and has a total area of 390 m2. The first floor is the basement, with an area of 146 m2 and there is a studio apartment, two rooms designed as a gym and wellness area and a room for the engine room. . The studio apartment, with an area of 25 m2, consists of a bedroom, bathroom and kitchenette. The gym area is 30 m2 and the wellness area is 33 m2, which also has a toilet. Also in the basement there is a 38 m2 terrace oriented towards the sea, which has an access staircase that connects it to the parking space in front of the villa. On the second floor, with an area of 113 m2, there are three large bedrooms with their own bathrooms, which are accessed via a shared hallway. In the hallway there is a room arranged as a laundry room, a staircase and an exit to the terrace that is oriented towards the courtyard of the house. The rooms have panoramic windows that are oriented towards the sea. The last floor of 130 m2 has an access staircase from the parking lot that leads to the hallway of the first floor. On the first floor there is a spacious living room connected to the dining room and kitchen and glazed with panoramic windows that provide a unique feeling of a lookout overlooking the bay and the sea. Also on the first floor is a spacious master bedroom with an attached bathroom. From the living room there is an exit to the terrace of 35 m2. The terrace is surrounded by glass panels, offers a view of the sea and the pool in the courtyard and has a built-in fireplace. The interior has been completed to the final stage, including floors, sanitary ware, lighting, ceramics and installations, and is equipped with furniture. This villa is a unique object designed from the very beginning to provide maximum comfort and luxury for its owner. It is located near the town of Korčula, with which it is connected by an asphalt road, and in the immediate vicinity is the La Banya beach with a beach bar and restaurant. Its beauty, as well as the beauty of the panoramic view of its surroundings, are difficult to fully convey in photos or words - for the full experience you need to visit it in person. We are at your disposal for any additional questions....
More on [hidden information], ID: 433062
More on [hidden information], ID: 433062
-
Property type
Villa
-
Floors
3
-
Year built
2025
-
Price/sqft
$505
Features
- Garden
- Pool
- Terrace
- Fireplace
- Sauna
- Modern
- Fitness Center / Gym
- Mountain View
- Water View
Features
Lot
- Panoramic / Scenic View
- Mountain View
- Water View
- Privacy
- Modern
Indoor
- Fireplace
- Kitchen island
- Bar
- Laundry Room
- Sauna
- Basement
- Fitness Center / Gym
Outdoor
Explore the Area
Žrnovo, Dubrovnik-Neretva, Zrnovo, Dubrovnik-Neretva County, Croatia
View on Google Maps
Price per sqft
Low
High

Joined 2 years ago
You have inquired about this property
The agent will contact you soon by
Listed by
14
Listings
2025
Joined
Book home tour with Zlatko Dragojević
Choose a date and whether you'd like a virtual or in-person tour with the agent.
Preferred date
Tour type

We started in 2002 and over the years Eurovilla has grown into a large company with great achievements. In our 20
We started in 2002 and over the years Eurovilla has grown into a large company with great achievements. In our 20 years of operation, we have published the first online real estate ad website, created numerous residential and business projects, made many investments and thousands of sales and rentals in Croatia. Our business principle is to have a personal approach to each individual client and every property, with a complete understanding of your needs down to the very last detail, which we believe is the key factor to a successful real estate purchase. We have over [hidden information] happy clients, 50 proffesionals in our team, 5 lawyers, and over [hidden information] luxury real estates in our portfolio.
Last updated
February 18
First listed
August 11, 2025
Listing reference
433062
Similar Properties Nearby
New Listings in Zrnovo




Explore More Homes for Sale
Zrnovo, Croatia popular searches
- Panoramic / Scenic View properties in Zrnovo, Croatia
- Properties with Bar in Zrnovo, Croatia
- Mountain View properties in Zrnovo, Croatia
- Properties with Garden in Zrnovo, Croatia
- Privacy properties in Zrnovo, Croatia
- Waterfront properties in Zrnovo, Croatia
- Modern properties in Zrnovo, Croatia
- New Builds properties in Zrnovo, Croatia
- Properties with Air Conditioning in Zrnovo, Croatia
- Properties with Jacuzzi in Zrnovo, Croatia
- Seafront properties in Zrnovo, Croatia
- Mansion properties in Zrnovo, Croatia
- Beachfront properties in Zrnovo, Croatia
Related Guides & Stories
Trusted by the World's Leading Brokers
The agents behind the world's most exceptional properties list with JamesEdition.
- Listings from Sotheby's, Christie's, BARNES, and Engel & Völkers
- Every listing reviewed before it goes live
- Connect directly with verified listing agents
By continuing you agree to our Terms and Privacy Policy.