$2,166,197
Architect's House For Sale In Kopstal
- 4 Beds
- 3,240 Sqft
- Updated: Yesterday
- 1
About the Property
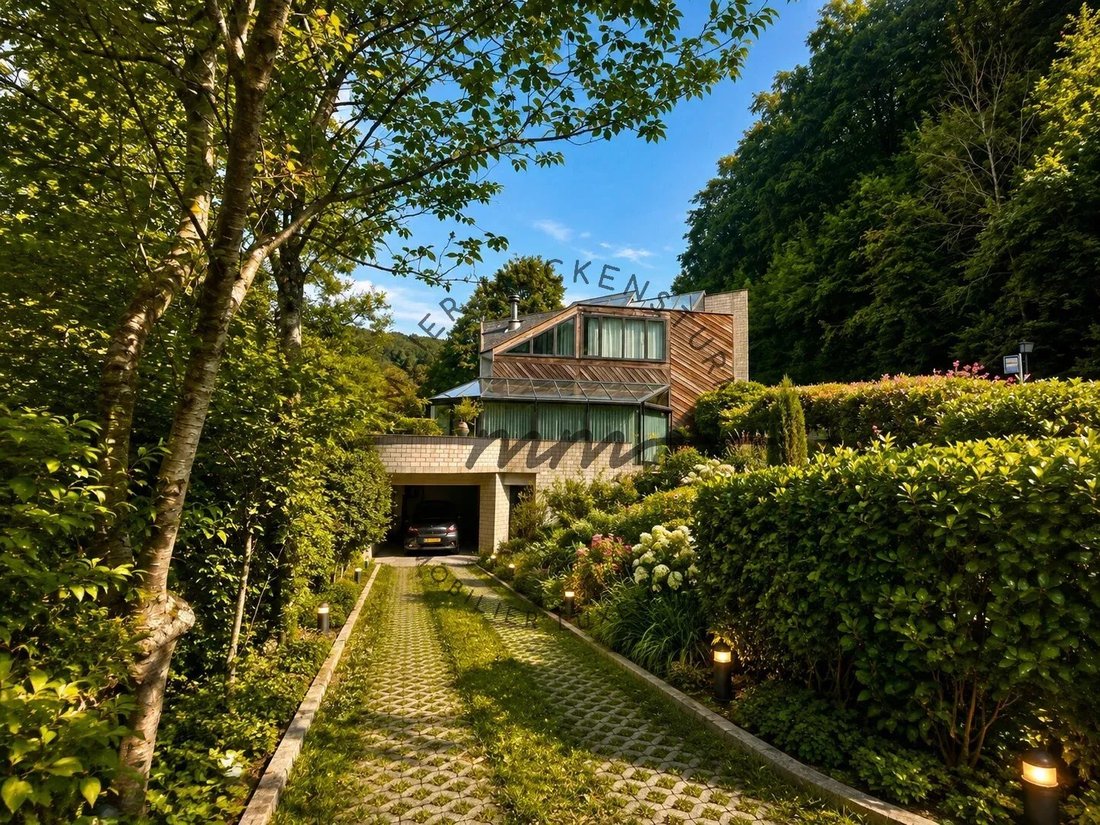
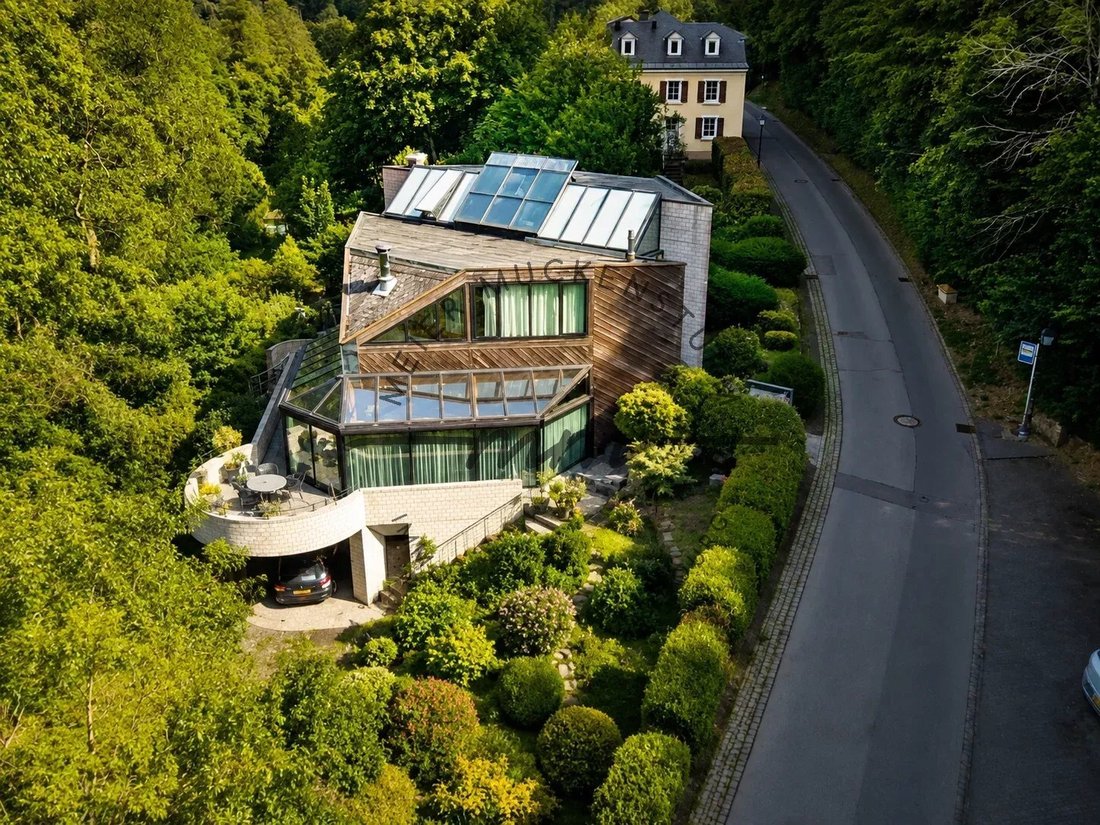
Architect’s house from 1980 on a 13.10-acre plot
A work of architecture, far from standards
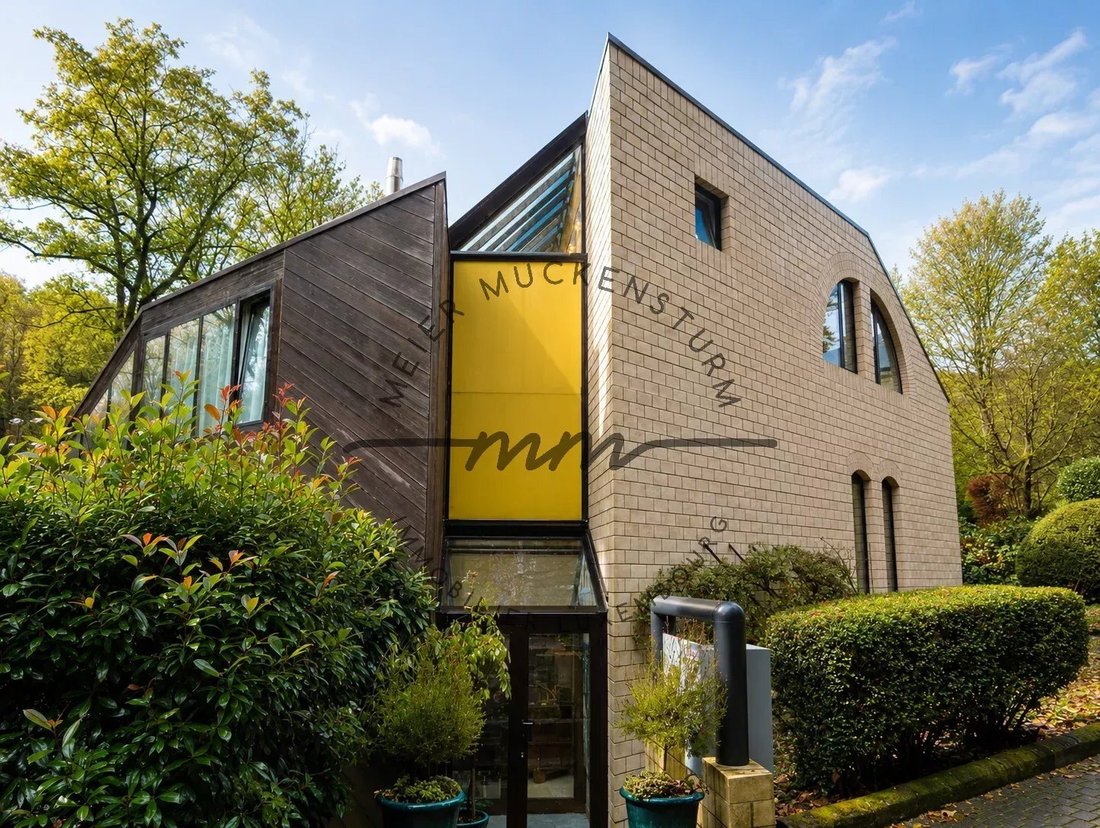
Built in 1980, this property has a rare identity. It does not follow any particular style: it is an author’s architecture, designed for volumes, light, and circulation between spaces.
The house plays with levels, perspectives, and materials. Natural wood is highly prominent. It combines wit
A work of architecture, far from standards
Built in 1980, this property has a rare identity. It does not follow any particular style: it is an author’s architecture, designed for volumes, light, and circulation between spaces.
The house plays with levels, perspectives, and materials. Natural wood is highly prominent. It combines wit
Architect’s house from 1980 on a 13.10-acre plot
A work of architecture, far from standards
Built in 1980, this property has a rare identity. It does not follow any particular style: it is an author’s architecture, designed for volumes, light, and circulation between spaces.
The house plays with levels, perspectives, and materials. Natural wood is highly prominent. It combines with light masonry walls, mineral surfaces, large glass windows, and the metal structures of the glass roofs. The result is a warm, bright, and unique interior.
A spectacular living room
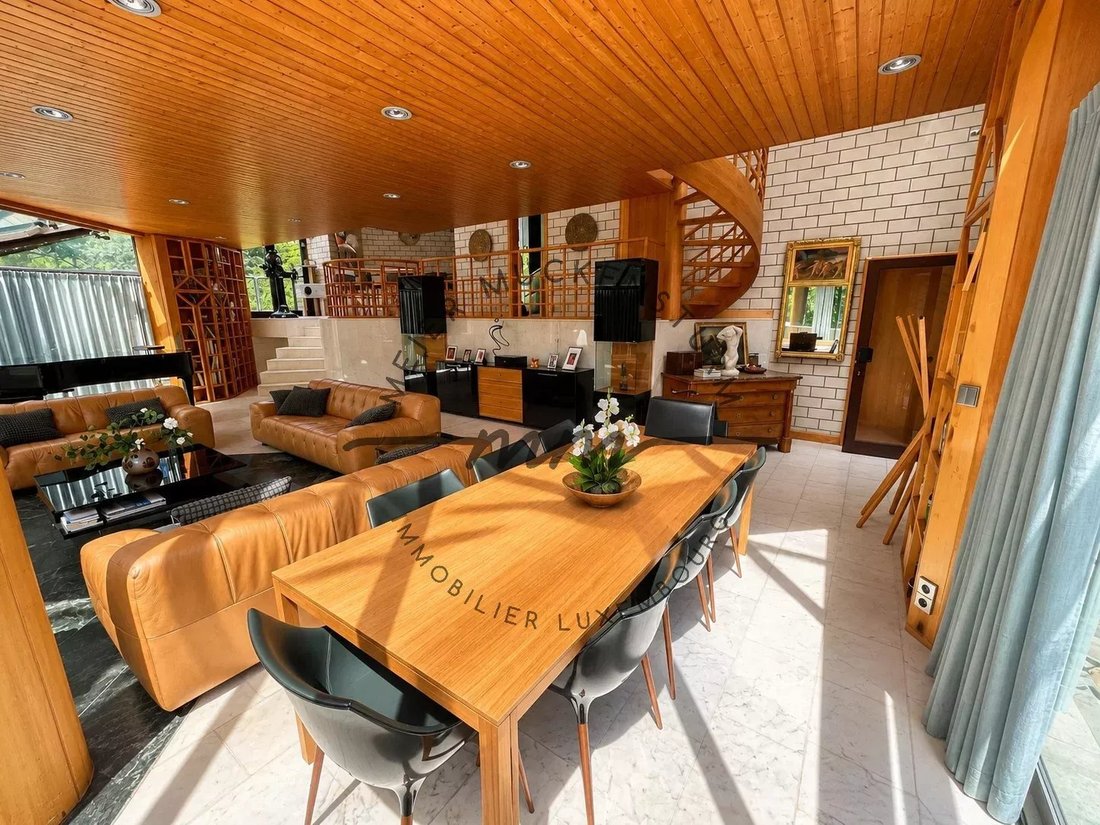
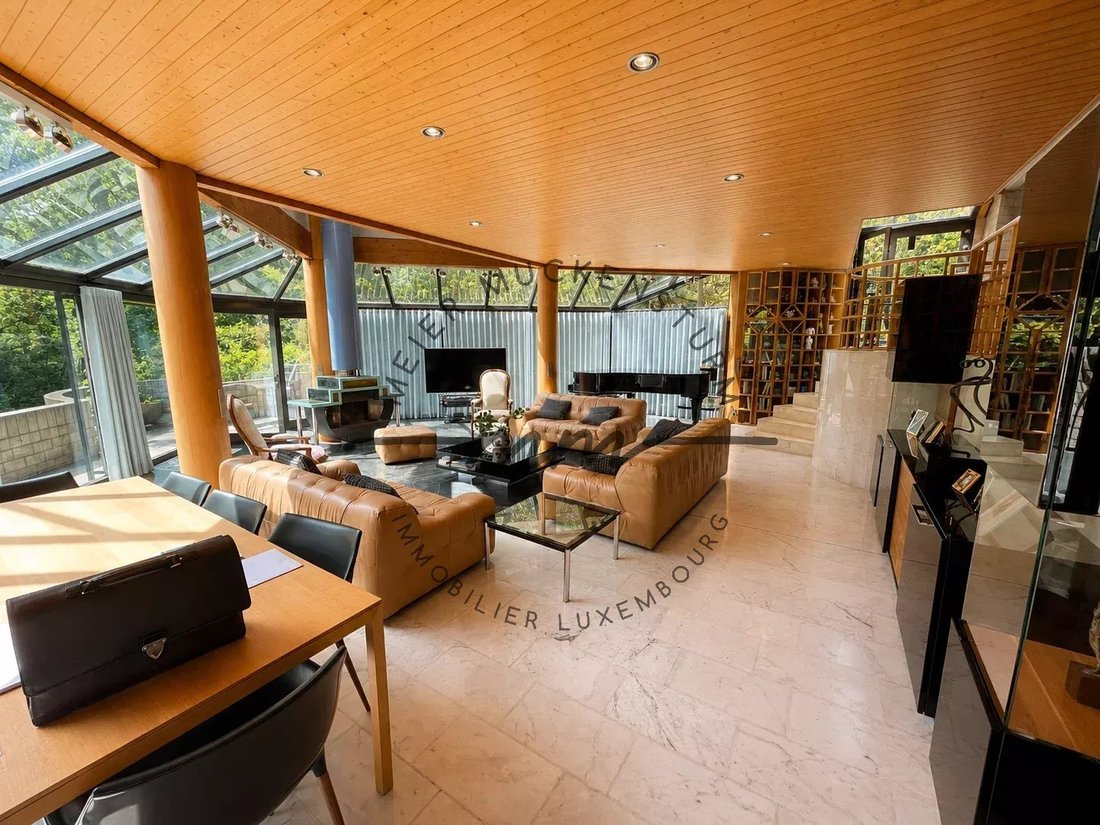
The heart of the house is a living room with impressive volumes. Multiple reception areas can be created: a main lounge, a music corner around the grand piano, a relaxation area, and a dining room.
The large glass surfaces and glass roofs open the house to greenery and let natural light penetrate deep inside. The wooden ceilings, columns, and level differences give the place its character.
A contemporary kitchen
The kitchen was designed in a more modern style. Its dark facades, large work surfaces, and cylindrical hood contrast with the architecture of the house. A wide counter serves as a bar or breakfast corner, open to the living spaces.
The sleeping area
A master suite of about 35.89 m², spacious and clad in wood
Three additional bedrooms of 11.14 m², 12.66 m², and 7.99 m², with white walls, wooden ceilings, and views of the greenery
A shower room
A 12.47 m² landing
Wellness and auxiliary rooms
The lower level offers about 126.27 m² of useful space. It includes:
an approximately 21.36 m² sauna, an ideal base for a true private wellness space
a laundry room
a wine cellar and a cellar
the boiler room
An integrated office
The house has about 75.82 m² of office space, spread over the ground floor and basement. This is a real asset for a liberal profession or for teleworking in very good conditions (use to be verified according to municipal regulations).
Contact our real estate agent at: [hidden information]
A work of architecture, far from standards
Built in 1980, this property has a rare identity. It does not follow any particular style: it is an author’s architecture, designed for volumes, light, and circulation between spaces.
The house plays with levels, perspectives, and materials. Natural wood is highly prominent. It combines with light masonry walls, mineral surfaces, large glass windows, and the metal structures of the glass roofs. The result is a warm, bright, and unique interior.
A spectacular living room
The heart of the house is a living room with impressive volumes. Multiple reception areas can be created: a main lounge, a music corner around the grand piano, a relaxation area, and a dining room.
The large glass surfaces and glass roofs open the house to greenery and let natural light penetrate deep inside. The wooden ceilings, columns, and level differences give the place its character.
A contemporary kitchen
The kitchen was designed in a more modern style. Its dark facades, large work surfaces, and cylindrical hood contrast with the architecture of the house. A wide counter serves as a bar or breakfast corner, open to the living spaces.
The sleeping area
A master suite of about 35.89 m², spacious and clad in wood
Three additional bedrooms of 11.14 m², 12.66 m², and 7.99 m², with white walls, wooden ceilings, and views of the greenery
A shower room
A 12.47 m² landing
Wellness and auxiliary rooms
The lower level offers about 126.27 m² of useful space. It includes:
an approximately 21.36 m² sauna, an ideal base for a true private wellness space
a laundry room
a wine cellar and a cellar
the boiler room
An integrated office
The house has about 75.82 m² of office space, spread over the ground floor and basement. This is a real asset for a liberal profession or for teleworking in very good conditions (use to be verified according to municipal regulations).
Contact our real estate agent at: [hidden information]
-
Property type
House
-
Floors
2
-
Price/sqft
$668
-
Consumption
F
Features
Explore the Area
Kopstal, Capellen, Luxembourg
View on Google Maps
Price per sqft
Low
High
Joined 4 years ago
You have inquired about this property
The agent will contact you soon by
Listed by
29
Listings
2022
Joined
Book home tour with the agent
Choose a date and whether you'd like a virtual or in-person tour with the agent.
Preferred date
Tour type
Last updated
Yesterday
First listed
September 24
Listing reference
MKKOPS
Similar Properties Nearby
New Listings in Kopstal

Explore More Homes for Sale
Kopstal, Luxembourg property types
Kopstal, Luxembourg popular searches
- Privacy properties in Kopstal, Luxembourg
- Properties with Balcony in Kopstal, Luxembourg
- Properties with Bar in Kopstal, Luxembourg
- Modern properties in Kopstal, Luxembourg
- Water View properties in Kopstal, Luxembourg
- Properties with Outdoor Kitchen in Kopstal, Luxembourg
- Panoramic / Scenic View properties in Kopstal, Luxembourg
Kopstal, Luxembourg neighborhoods
Related Guides & Stories
Trusted by the World's Leading Brokers
The agents behind the world's most exceptional properties list with JamesEdition.
- Listings from Sotheby's, Christie's, BARNES, and Engel & Völkers
- Every listing reviewed before it goes live
- Connect directly with verified listing agents
By continuing you agree to our Terms and Privacy Policy.