$940,554
2379383 Maisonette For Sale, Agia Paraskevi, 210 Sq.M., €840.000
- 3 Beds
- 3 Baths
- 2,261 Sqft
- Updated: October 3
About the Property
Three-Level High-Specification Maisonette of 210 sq.m. with Roof Garden and Panoramic Views in Agia Paraskevi
Located in a quiet and privileged neighbourhood of Agia Paraskevi, this luxurious under-construction maisonette of 210 sq.m. is offered for sale and extends across three levels: the 4th floor, the 5th floor and the rooftop level. This impressive contemporary residence has been designed
Located in a quiet and privileged neighbourhood of Agia Paraskevi, this luxurious under-construction maisonette of 210 sq.m. is offered for sale and extends across three levels: the 4th floor, the 5th floor and the rooftop level. This impressive contemporary residence has been designed
Three-Level High-Specification Maisonette of 210 sq.m. with Roof Garden and Panoramic Views in Agia Paraskevi
Located in a quiet and privileged neighbourhood of Agia Paraskevi, this luxurious under-construction maisonette of 210 sq.m. is offered for sale and extends across three levels: the 4th floor, the 5th floor and the rooftop level. This impressive contemporary residence has been designed with particular emphasis on construction quality, functionality and refined aesthetics, offering exceptional comfort, privacy and panoramic views across the Athens basin.
The 4th floor features an exceptionally bright and spacious living room with a fireplace, creating a warm and welcoming atmosphere, as well as a separate dining area, ideal for family meals and social gatherings. The modern kitchen has been thoughtfully designed to combine ergonomics and functionality with contemporary style and excellent construction quality. This level also includes the master bedroom, featuring a walk-in wardrobe and a private en-suite bathroom for enhanced comfort and privacy. The expansive terraces, measuring a total of 40 sq.m., form a natural extension of the interior living spaces and provide the perfect setting for relaxation and everyday enjoyment of the view.
The 5th floor comprises a second living area, two comfortable bedrooms and a main bathroom, with the option to create a third bedroom. This level is complemented by a 14 sq.m. terrace, providing an additional attractive outdoor area. The flexible floor plan can be adapted to the family’s individual needs, creating independent zones for living and privacy.
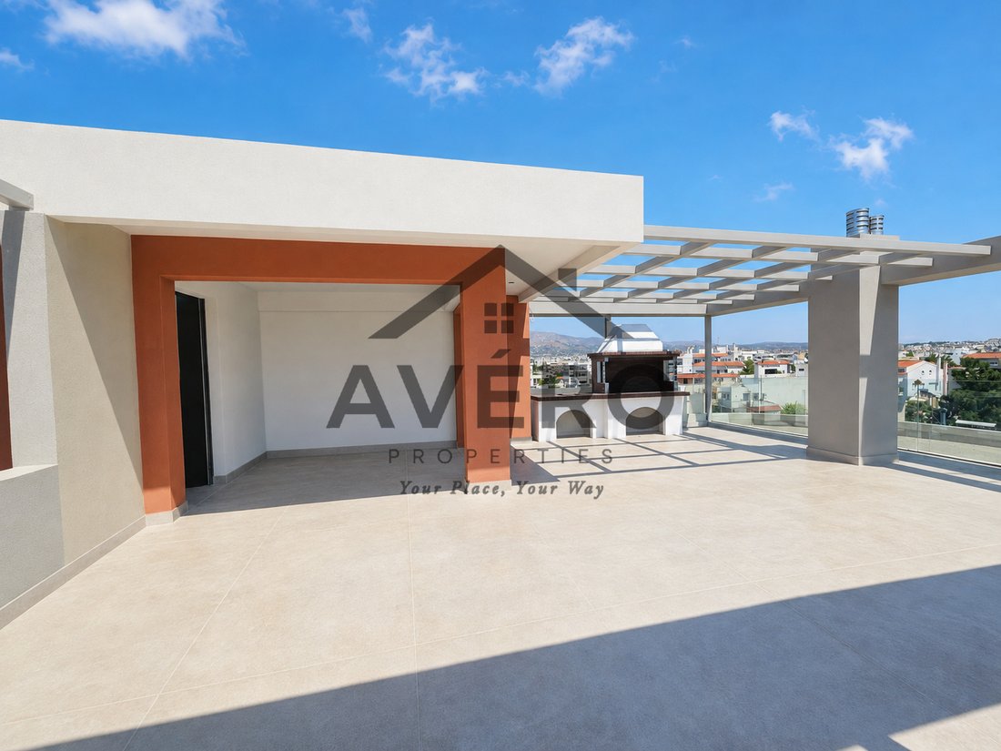
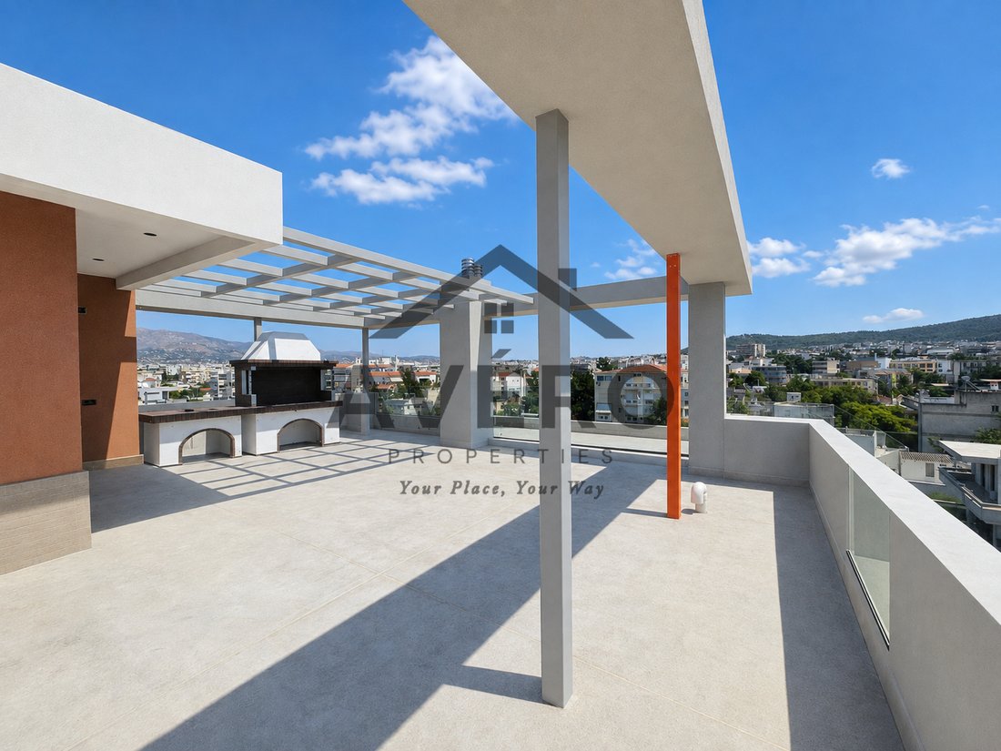
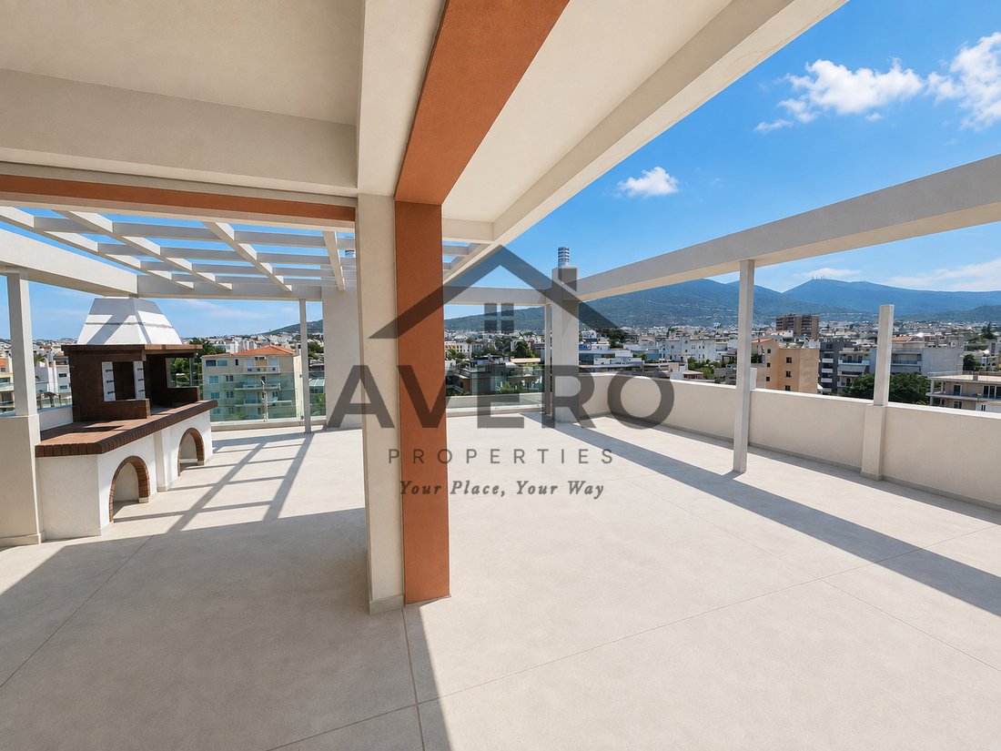
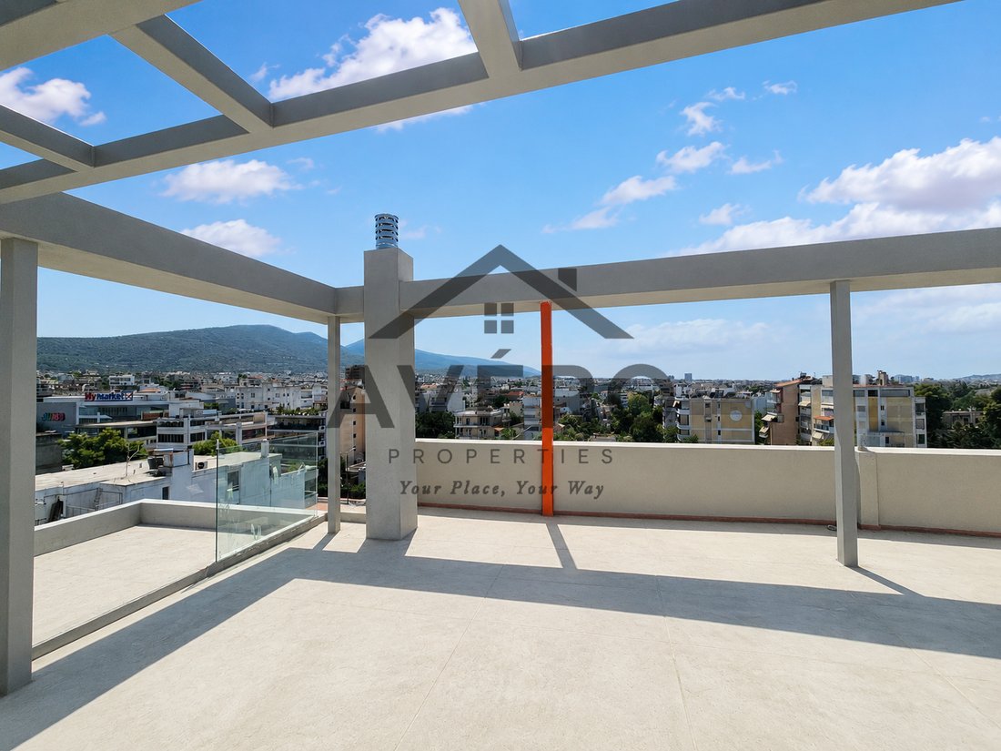
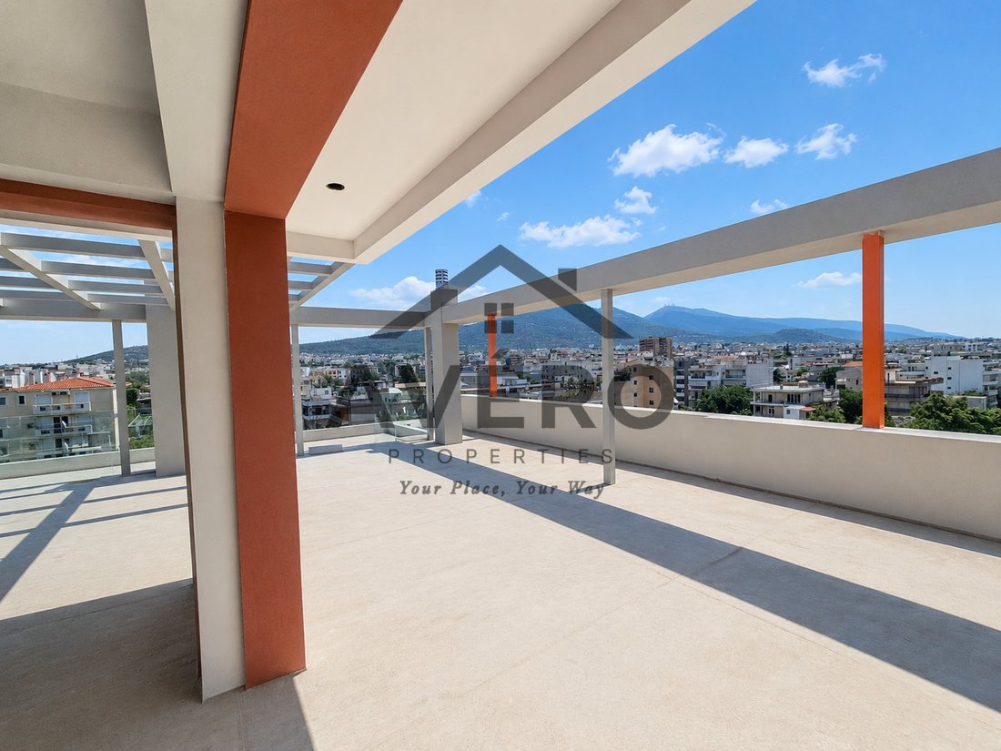
The rooftop level includes an enclosed area of 22 sq.m. with a WC, suitable for use as an additional bedroom, sitting room, home office or playroom. The impressive private terrace of 84 sq.m., featuring pergolas, a small kitchen and a BBQ area, is the residence’s most distinctive feature. Its panoramic views across the Athens basin and exceptionally generous dimensions create a unique setting for relaxation, entertaining and memorable moments with family and friends.
Each level benefits from an independent entrance and a security door, while the floors are connected internally by a staircase. Provision has also been made for the installation of a private internal lift, providing convenient access to every level and complete functional autonomy.
The residence is being constructed to rigorous standards, with meticulous attention to every detail. It features energy-efficient window frames and certified energy-performance glazing, insect screens, contemporary built-in wardrobes, a high-quality fitted kitchen, selected tiles and wooden flooring. The plumbing installation uses German Rehau systems, while the property also benefits from autonomous natural gas heating, a solar water heater, a video intercom, air-conditioning installation and provision for an alarm system.
A large basement storage room and two parking spaces complete the property’s amenities, ensuring the practicality and convenience required for modern everyday living.
Its privileged location within a peaceful and attractive residential setting provides easy access to local public transport and convenient connections to key destinations in the surrounding area, while schools and educational institutions are also located nearby. This is a complete luxury residential proposition in which contemporary architecture, exceptionally spacious indoor and outdoor areas, premium materials and panoramic views combine to create a truly distinctive environment for modern family living.
Every property has its own value, and every person has their own way of approaching their next step. At AVÉRO Properties, we listen carefully to your needs and guide you with a personal approach, consistency and clear communication—from your first enquiry through to the completion of your property selection.
For further information or to arrange a viewing, please contact us:
AVÉRO Properties
Telephone: [hidden information]
Email: [hidden information]
Website: [hidden information]
Please note: To attend a property viewing, visitors are required to present a valid identity card or passport and complete the relevant property viewing form.
Your Place, Your Way
Located in a quiet and privileged neighbourhood of Agia Paraskevi, this luxurious under-construction maisonette of 210 sq.m. is offered for sale and extends across three levels: the 4th floor, the 5th floor and the rooftop level. This impressive contemporary residence has been designed with particular emphasis on construction quality, functionality and refined aesthetics, offering exceptional comfort, privacy and panoramic views across the Athens basin.
The 4th floor features an exceptionally bright and spacious living room with a fireplace, creating a warm and welcoming atmosphere, as well as a separate dining area, ideal for family meals and social gatherings. The modern kitchen has been thoughtfully designed to combine ergonomics and functionality with contemporary style and excellent construction quality. This level also includes the master bedroom, featuring a walk-in wardrobe and a private en-suite bathroom for enhanced comfort and privacy. The expansive terraces, measuring a total of 40 sq.m., form a natural extension of the interior living spaces and provide the perfect setting for relaxation and everyday enjoyment of the view.
The 5th floor comprises a second living area, two comfortable bedrooms and a main bathroom, with the option to create a third bedroom. This level is complemented by a 14 sq.m. terrace, providing an additional attractive outdoor area. The flexible floor plan can be adapted to the family’s individual needs, creating independent zones for living and privacy.
The rooftop level includes an enclosed area of 22 sq.m. with a WC, suitable for use as an additional bedroom, sitting room, home office or playroom. The impressive private terrace of 84 sq.m., featuring pergolas, a small kitchen and a BBQ area, is the residence’s most distinctive feature. Its panoramic views across the Athens basin and exceptionally generous dimensions create a unique setting for relaxation, entertaining and memorable moments with family and friends.
Each level benefits from an independent entrance and a security door, while the floors are connected internally by a staircase. Provision has also been made for the installation of a private internal lift, providing convenient access to every level and complete functional autonomy.
The residence is being constructed to rigorous standards, with meticulous attention to every detail. It features energy-efficient window frames and certified energy-performance glazing, insect screens, contemporary built-in wardrobes, a high-quality fitted kitchen, selected tiles and wooden flooring. The plumbing installation uses German Rehau systems, while the property also benefits from autonomous natural gas heating, a solar water heater, a video intercom, air-conditioning installation and provision for an alarm system.
A large basement storage room and two parking spaces complete the property’s amenities, ensuring the practicality and convenience required for modern everyday living.
Its privileged location within a peaceful and attractive residential setting provides easy access to local public transport and convenient connections to key destinations in the surrounding area, while schools and educational institutions are also located nearby. This is a complete luxury residential proposition in which contemporary architecture, exceptionally spacious indoor and outdoor areas, premium materials and panoramic views combine to create a truly distinctive environment for modern family living.
Every property has its own value, and every person has their own way of approaching their next step. At AVÉRO Properties, we listen carefully to your needs and guide you with a personal approach, consistency and clear communication—from your first enquiry through to the completion of your property selection.
For further information or to arrange a viewing, please contact us:
AVÉRO Properties
Telephone: [hidden information]
Email: [hidden information]
Website: [hidden information]
Please note: To attend a property viewing, visitors are required to present a valid identity card or passport and complete the relevant property viewing form.
Your Place, Your Way
-
Property type
Apartment
-
Floors
4
-
Year built
2025
-
Price/sqft
$416
-
Emissions
A+
-
Consumption
A+
Features
- Terrace
- Fireplace
- Walk In Closet
- Mountain View
- Outdoor Kitchen
- Open Kitchen
- Modern
- Elevator
- Pergola
Features
Lot
Indoor
- High Ceiling
- Fireplace
- Air Conditioning
- Elevator
- Open Kitchen
- Basement
- Walk In Closet
Outdoor
- Terrace
- Balcony
- Parking
- Outdoor Kitchen
- Pergola
Explore the Area
North Athens, Attica, Greece
View on Google Maps
Price per sqft
Low
High
Joined 1 month ago
You have inquired about this property
The agent will contact you soon by
Listed by
AVÉRO Properties
View agency profile
59
Listings
2026
Joined
Book home tour with the agent
Choose a date and whether you'd like a virtual or in-person tour with the agent.
Preferred date
Tour type
AVÉRO Properties
View agency profile
Last updated
October 3
First listed
October 3
Listing reference
2379383
Trusted by the World's Leading Brokers
The agents behind the world's most exceptional properties list with JamesEdition.
- Listings from Sotheby's, Christie's, BARNES, and Engel & Völkers
- Every listing reviewed before it goes live
- Connect directly with verified listing agents
By continuing you agree to our Terms and Privacy Policy.