$839,104
5 Bedroom Villa For Sale In Kolymbari, Chania
- 5 Beds
- 3 Baths
- 2,262 Sqft
- 1.23 Ac lot
- Updated: August 27
About the Property
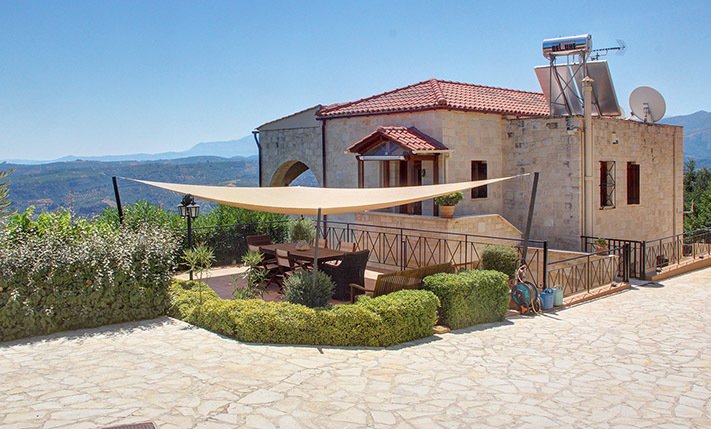
The property is on a verdant hillside just outside and south of the seaside village of Kolymbari, in a beautiful spot from which it has unobstructed views to the sea and over the bay of Chania and up to the ridge of the White Mountains in the distance. It has been built on a large plot and the house is located in the center and therefore offers complete privacy. The property includes the main hous
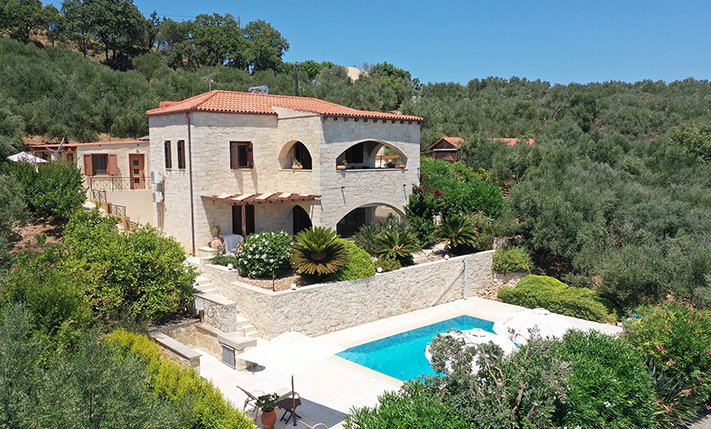
The property is on a verdant hillside just outside and south of the seaside village of Kolymbari, in a beautiful spot from which it has unobstructed views to the sea and over the bay of Chania and up to the ridge of the White Mountains in the distance. It has been built on a large plot and the house is located in the center and therefore offers complete privacy. The property includes the main house of 155 m², a completely independent guest house of 55 m² as well as a large auxiliary area of an additional 41 m².
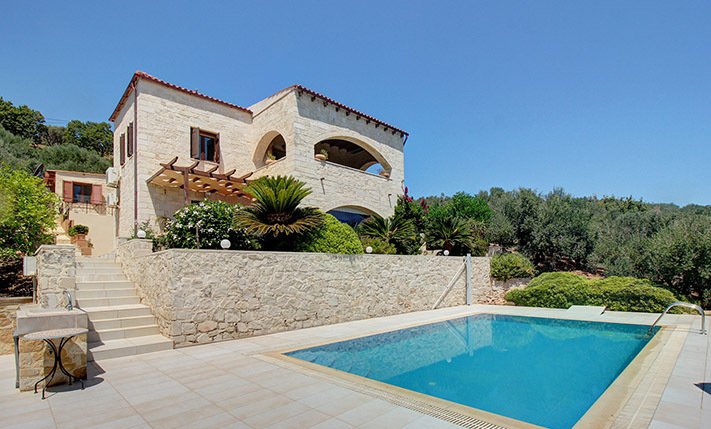
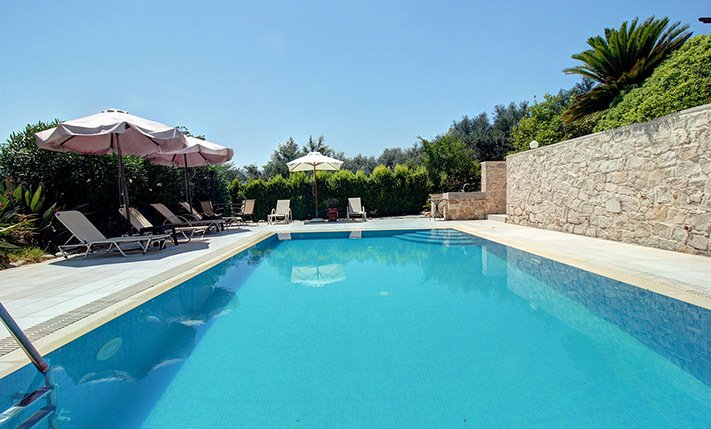
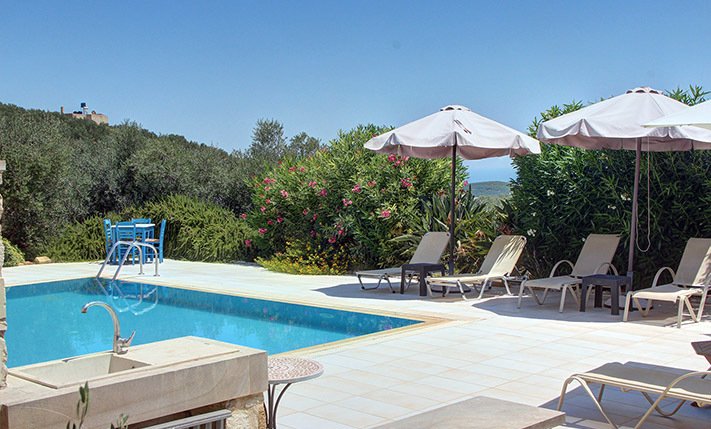
The plot has a high fence and is ideal if you want to keep your pets there or for your children to play freely and safely. At the frontage of the plot there is an electric metal gate while then a private cement road has been constructed that ends at the front of the house. Around the property there are countless olive groves while approximately 85 mature and productive olive trees have remained on the property, which are more than enough for the needs for olive oil of a large family. There are also several fruit trees. Between the main house and the guesthouse there is parking for several cars as well as a shed for one car, where you can park in the shade. About 100 m² before the entrance of the house have been planted with vines while of course there is space if you want to add a vegetable garden. The swimming pool is located at the back in order to have the best possible views. It has 40 m² with up to 1.5 meters of depth and is surrounded by a large sunbathing area.
The main entrance to the central house is wooden handmade and opens onto the upper floor. The entire level is open-plan and the living area is located at the back while a patio door leads to a large covered veranda that offers panoramic views to the islet of Agioi Theodoroi at the back. The veranda is framed by large stone arches while it can be enclosed with awnings so that it can be used even during the coldest days of the year. The kitchen is family-style with many cabinets, a large counter and all the necessary electrical appliances as well as its own pantry. On the first floor we also find a WC for the guests as well as a children’s bedroom with a wardrobe, which is currently used as an office. The open-plan space has a beautiful wooden ceiling which in combination with the stone creates a warm atmosphere.
An internal staircase leads downstairs, where the private areas of the house are located. A corridor from the bottom of the stairs is connected to all the rooms, which include a WC, a bathroom with shower, a small storage space and three comfortable bedrooms. Each bedroom has a built-in wardrobe and an exit that leads to the courtyard and close to the pool area. From the yard of the ground floor there is access to the auxiliary areas of the house, which include a large laundry room, a full bathroom with shower as well as a storage space for the tools or furniture of the garden.
The guesthouse is on the ground floor and is currently rented out for tourist purposes while you can stay there and rent out the main house. It can also be used as a guest house for the staff or you may simply host relatives or friends. It has its own kitchen with dining area and small living space as well as its own space in the yard, where you can enjoy your coffee with privacy compared to the main house. It can accommodate up to four people in two comfortable bedrooms and has a large central bathroom with shower.
Each house has its own solar panel and you can easily divide the parking spaces or part of the garden in order to be completely independent. Both have air conditioning in all areas while the large one has central heating with radiators and an oil boiler. The sale price includes all existing furniture and electrical appliances.
The area is of tourist interest and in a short distance there are some villas and holiday homes. Approximately 10 minutes’ drive away is Kolymbari that has schools, supermarkets, banks, many shops, taverns and a nice pebbly beach. At the same distance is Tavronitis, where you will also find a long beach, several taverns and cafes. The center of Chania and the airport are approximately 30 and 40 minutes’ drive, respectively.
The plot has a high fence and is ideal if you want to keep your pets there or for your children to play freely and safely. At the frontage of the plot there is an electric metal gate while then a private cement road has been constructed that ends at the front of the house. Around the property there are countless olive groves while approximately 85 mature and productive olive trees have remained on the property, which are more than enough for the needs for olive oil of a large family. There are also several fruit trees. Between the main house and the guesthouse there is parking for several cars as well as a shed for one car, where you can park in the shade. About 100 m² before the entrance of the house have been planted with vines while of course there is space if you want to add a vegetable garden. The swimming pool is located at the back in order to have the best possible views. It has 40 m² with up to 1.5 meters of depth and is surrounded by a large sunbathing area.
The main entrance to the central house is wooden handmade and opens onto the upper floor. The entire level is open-plan and the living area is located at the back while a patio door leads to a large covered veranda that offers panoramic views to the islet of Agioi Theodoroi at the back. The veranda is framed by large stone arches while it can be enclosed with awnings so that it can be used even during the coldest days of the year. The kitchen is family-style with many cabinets, a large counter and all the necessary electrical appliances as well as its own pantry. On the first floor we also find a WC for the guests as well as a children’s bedroom with a wardrobe, which is currently used as an office. The open-plan space has a beautiful wooden ceiling which in combination with the stone creates a warm atmosphere.
An internal staircase leads downstairs, where the private areas of the house are located. A corridor from the bottom of the stairs is connected to all the rooms, which include a WC, a bathroom with shower, a small storage space and three comfortable bedrooms. Each bedroom has a built-in wardrobe and an exit that leads to the courtyard and close to the pool area. From the yard of the ground floor there is access to the auxiliary areas of the house, which include a large laundry room, a full bathroom with shower as well as a storage space for the tools or furniture of the garden.
The guesthouse is on the ground floor and is currently rented out for tourist purposes while you can stay there and rent out the main house. It can also be used as a guest house for the staff or you may simply host relatives or friends. It has its own kitchen with dining area and small living space as well as its own space in the yard, where you can enjoy your coffee with privacy compared to the main house. It can accommodate up to four people in two comfortable bedrooms and has a large central bathroom with shower.
Each house has its own solar panel and you can easily divide the parking spaces or part of the garden in order to be completely independent. Both have air conditioning in all areas while the large one has central heating with radiators and an oil boiler. The sale price includes all existing furniture and electrical appliances.
The area is of tourist interest and in a short distance there are some villas and holiday homes. Approximately 10 minutes’ drive away is Kolymbari that has schools, supermarkets, banks, many shops, taverns and a nice pebbly beach. At the same distance is Tavronitis, where you will also find a long beach, several taverns and cafes. The center of Chania and the airport are approximately 30 and 40 minutes’ drive, respectively.
-
Property type
Villa
-
Price/sqft
$371
Features
- Garden
- Pool
- Mountain View
- Open Kitchen
- Sea View
- Hilltop
- Pergola
- Panoramic / Scenic View
- Gate
Features
Lot
Indoor
- Office
- Air Conditioning
- Kitchen island
- Gas Stovetop
- Bar
- Laundry Room
- Open Kitchen
Outdoor
Explore the Area
Joined 2 months ago
You have inquired about this property
The agent will contact you soon by
Listed by
102
Listings
2026
Joined
Book home tour with the agent
Choose a date and whether you'd like a virtual or in-person tour with the agent.
Preferred date
Tour type
Last updated
August 27
First listed
August 25
Listing reference
PHS2264
Similar Properties Nearby
New Listings in Platanias


Explore More Homes for Sale
Platanias, Greece property types
Platanias, Greece popular searches
- Panoramic / Scenic View properties in Platanias, Greece
- Sea View properties in Platanias, Greece
- Properties with Terrace in Platanias, Greece
- Properties with Bar in Platanias, Greece
- Properties with Game Room in Platanias, Greece
- Properties with Office in Platanias, Greece
- Properties with Elevator in Platanias, Greece
- City View properties in Platanias, Greece
- Mountain View properties in Platanias, Greece
- Properties with Garden in Platanias, Greece
- Properties with Outdoor Kitchen in Platanias, Greece
- Duplex properties in Platanias, Greece
- Coastal properties in Platanias, Greece
- Gated Community properties in Platanias, Greece
- Privacy properties in Platanias, Greece
- High Altitude properties in Platanias, Greece
- Waterfront properties in Platanias, Greece
- Hilltop properties in Platanias, Greece
- Investment Property properties in Platanias, Greece
- Modern properties in Platanias, Greece
- New Builds properties in Platanias, Greece
- Properties with Fitness Center / Gym in Platanias, Greece
- Properties with Sauna in Platanias, Greece
- Properties with Steam Room in Platanias, Greece
- Properties with Air Conditioning in Platanias, Greece
- Oceanfront properties in Platanias, Greece
- Properties with Jacuzzi in Platanias, Greece
- Properties with Fireplace in Platanias, Greece
- Properties with Pool in Platanias, Greece
- Properties with Garage in Platanias, Greece
- Properties with Balcony in Platanias, Greece
- Properties with Tennis Court in Platanias, Greece
- Seafront properties in Platanias, Greece
- Properties with Vineyard / Winery in Platanias, Greece
- Mansion properties in Platanias, Greece
- Properties with Open Kitchen in Platanias, Greece
- Renovated properties in Platanias, Greece
- Properties with Cinema in Platanias, Greece
- Beachfront properties in Platanias, Greece
- Properties with Indoor Pool in Platanias, Greece
- Water View properties in Platanias, Greece
- Ocean View properties in Platanias, Greece
Platanias, Greece neighborhoods
- Homes for sale in Kolymvari, Greece
- Homes for sale in Maleme, Greece
- Homes for sale in Afrata, Greece
- Homes for sale in Xamoudochori, Greece
- Homes for sale in Tavronitis, Greece
- Homes for sale in Spilia, Greece
- Homes for sale in Kamisiana, Greece
- Homes for sale in Marathokefala, Greece
- Homes for sale in Ravdoucha, Greece
- Homes for sale in Alikianos, Greece
- Homes for sale in Koufos, Greece
- Homes for sale in Gerani, Greece
- Homes for sale in Kamara, Greece
- Homes for sale in Patellari, Greece
- Homes for sale in Pontikiana, Greece
- Homes for sale in Vouves, Greece
- Homes for sale in Kalydonia, Greece
- Homes for sale in Loutraki, Greece
- Homes for sale in Melissourgeio, Greece
- Homes for sale in Neo Chorio, Greece
- Homes for sale in Plakalona, Greece
- Homes for sale in Voukolies, Greece
- Homes for sale in Zourva, Greece
Related Guides & Stories
Trusted by the World's Leading Brokers
The agents behind the world's most exceptional properties list with JamesEdition.
- Listings from Sotheby's, Christie's, BARNES, and Engel & Völkers
- Every listing reviewed before it goes live
- Connect directly with verified listing agents
By continuing you agree to our Terms and Privacy Policy.