$4,733,412
Exclusive 1920s Villa With State Of The Art Living Comfort
- 5 Beds
- 3 Baths
- 4,274 Sqft
- 8,838 Sqft lot
- Updated: Today
About the Property
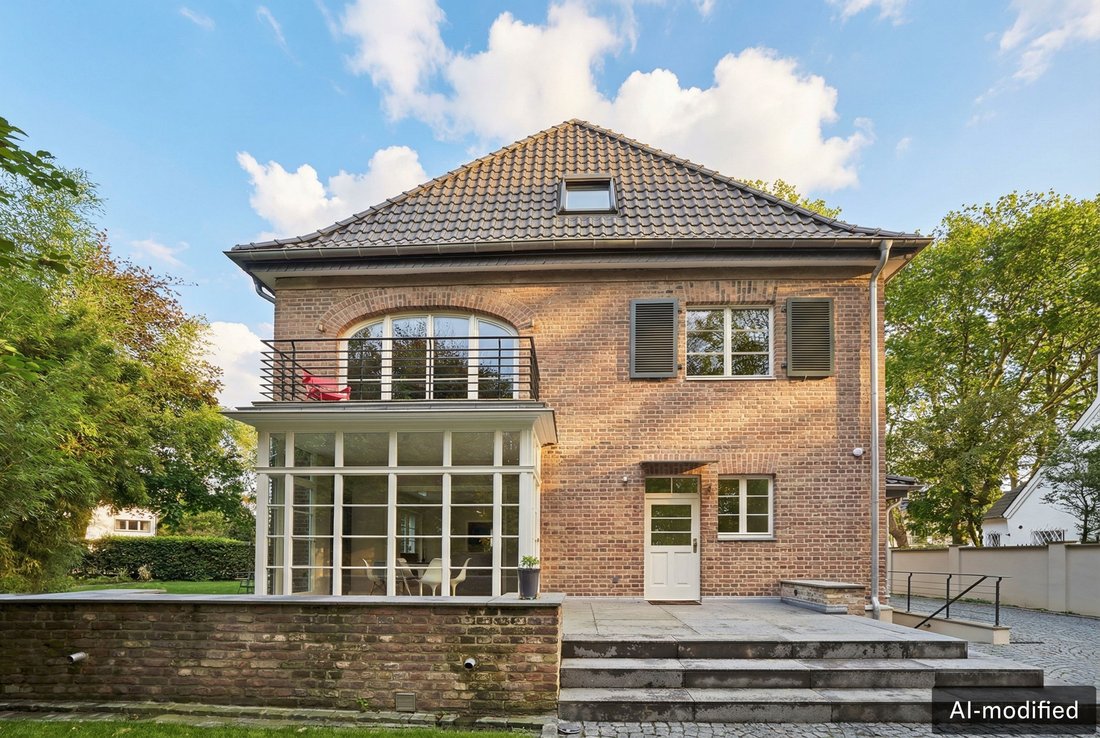
In one of Cologne’s most sought-after and green residential areas, this detached period villa from the 1920s presents itself as a true gem. The two-storey brick building with conservatory and garage was completely refurbished in 2021/2022 to the highest standards of quality, style and technology, and today combines the unmistakable charm of classic architecture with state-of-the-art living comfort
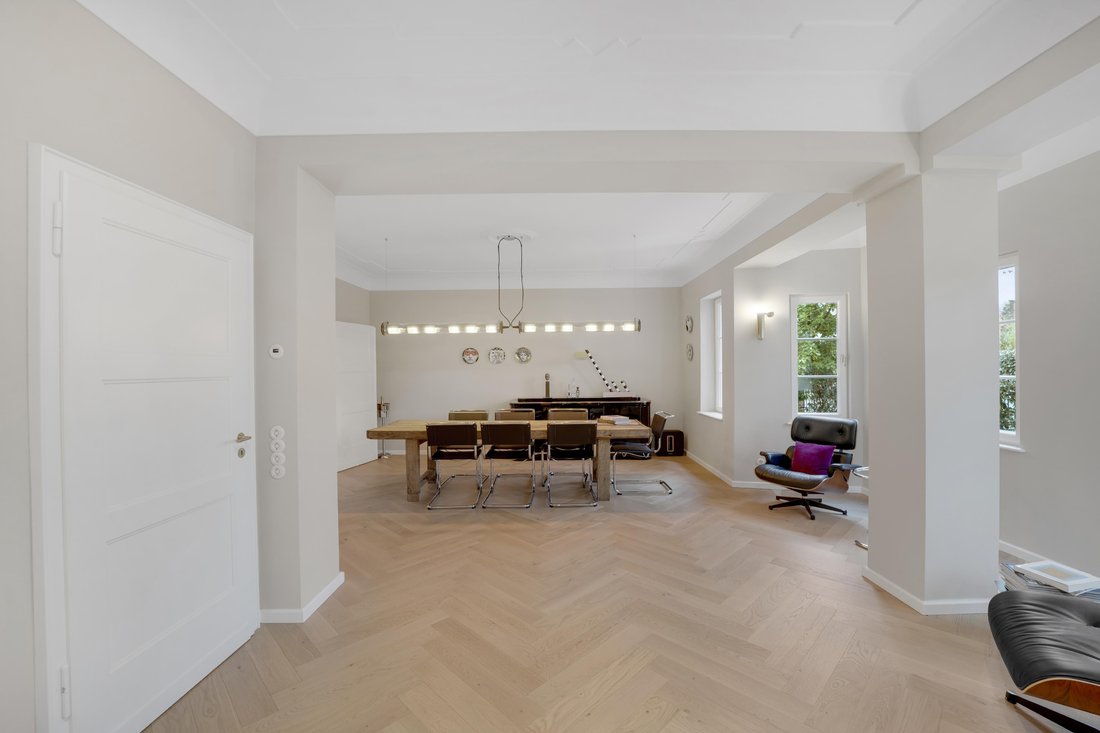
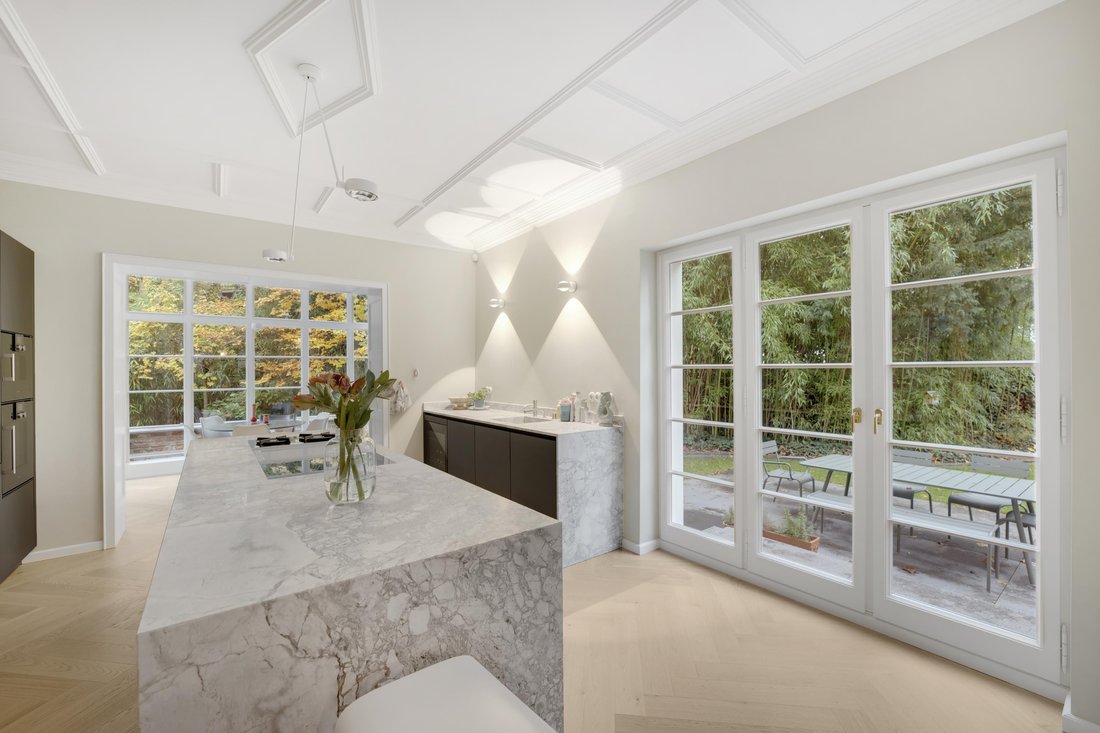
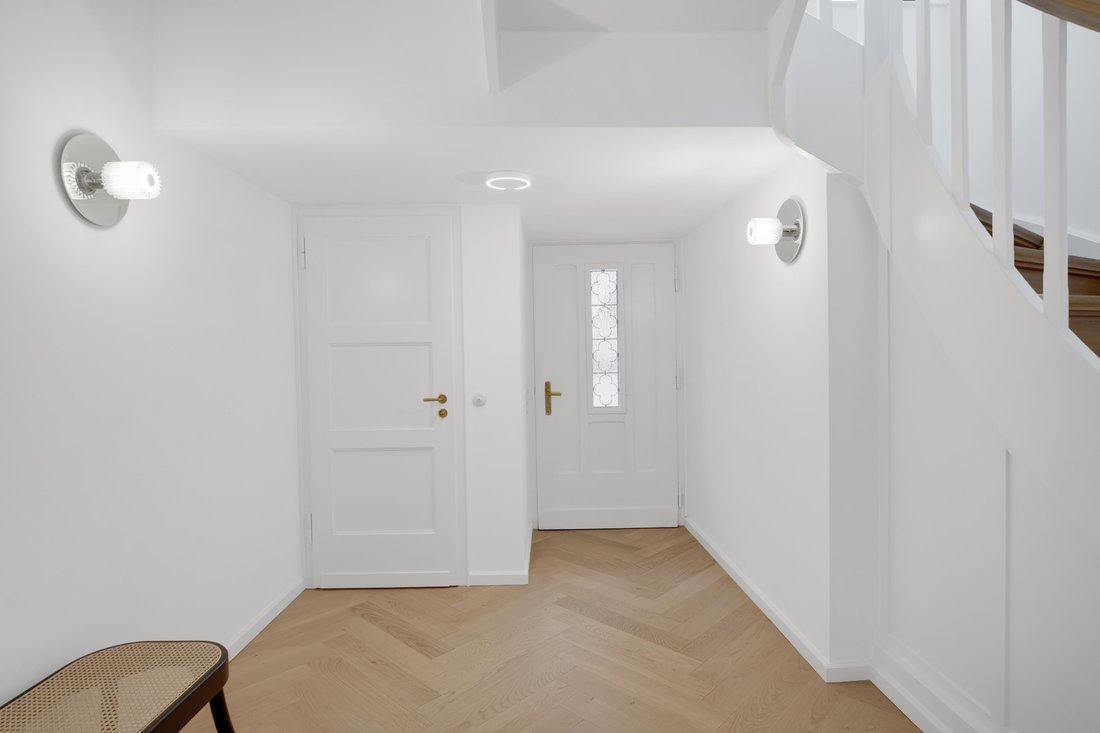
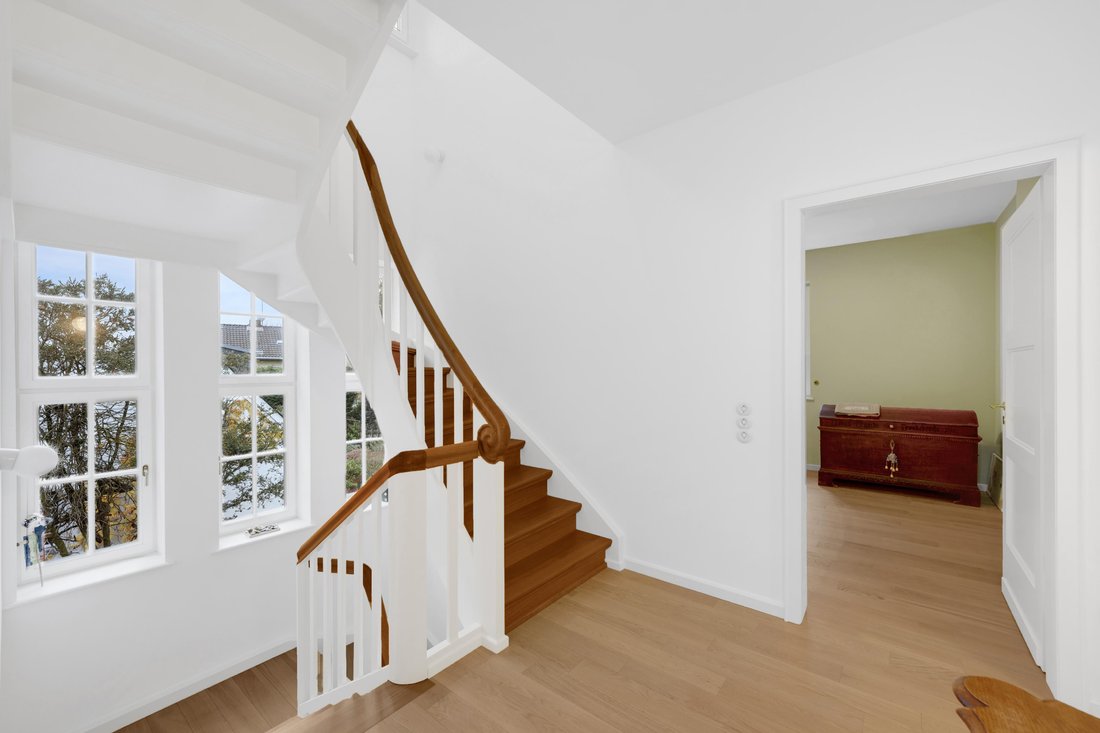
In one of Cologne’s most sought-after and green residential areas, this detached period villa from the 1920s presents itself as a true gem. The two-storey brick building with conservatory and garage was completely refurbished in 2021/2022 to the highest standards of quality, style and technology, and today combines the unmistakable charm of classic architecture with state-of-the-art living comfort. Historic stylistic elements such as elaborately preserved stucco ceilings were carefully restored, while further details—including panelled doors, oak-wood windows with double insulating glazing, brass handles and shutters—were newly made true to the original, based on historical models. High-quality oak parquet floors, elegant natural-stone tiles, finely coordinated paint finishes by Farrow & Ball as well as Le Corbusier, and a ceramic switch range underscore the home’s timelessly elegant character. The outdoor area was also redesigned with great attention to detail: high-quality paving, opaque hedge planting and an automatic garden irrigation system create a private retreat. The mature trees and the impressive plane-tree avenue in front of the house lend the property an exceptionally quiet, green atmosphere. The garage and driveway provide space for a total of three vehicles, complemented by an electric entrance gate and an electric garage door. Upon entering the house, you are welcomed by a spacious foyer with cloakroom and guest WC, from which the approx. 44 m² representative living and dining room opens up with abundant light and a sense of space. The bespoke designer kitchen by Eggersmann, fitted with high-quality Gaggenau appliances, forms the heart of the house and offers direct access to two terraces and the lovingly landscaped garden. High-end lighting concepts, including by Occhio, stylishly showcase the rooms. On the upper floor there are four bright rooms, three of them with balcony access, complemented by a modern shower room and a separate WC. The attic has been converted into a luxurious master suite and features an approx. 40 m² sleeping area with exposed timber beams, an elegant master bathroom by Agape with a large shower and freestanding bathtub, as well as an approx. 26 m² dressing room with built-in wardrobes. The basement offers, in addition to generous storage and utility rooms, a wine cellar and an approx. 23 m² hobby room for fitness, sauna or leisure.
The Marienburg district has been one of Cologne’s most exclusive and sought-after residential areas for decades. Shaped by stately villas, spacious plots and mature, long-established trees, Marienburg offers a quiet, green and exceptionally well-maintained living environment with a high level of privacy. The immediate surroundings impress with their extraordinary tranquillity and green atmosphere: wide streets, magnificent plane-tree avenues and stylish, architecturally sophisticated neighboring buildings create an elegant, almost park-like residential feel, combining privacy with a high quality of life. Despite its peaceful setting, Marienburg stands out for excellent connections. Cologne’s city center, the Rhine and the riverside promenades, as well as adjacent districts, can be reached within minutes. Everyday shopping, renowned schools and kindergartens, international educational institutions, and a wide range of sports and leisure options are conveniently close by. This is complemented by very good access to public transport and to the A4 and A555 motorways, making Marienburg an ideal blend of exclusive, quiet living and proximity to the city.
Fixed furniture, Built-in kitchen, Study, Built-in wardrobe, Built-in cupboards
The Marienburg district has been one of Cologne’s most exclusive and sought-after residential areas for decades. Shaped by stately villas, spacious plots and mature, long-established trees, Marienburg offers a quiet, green and exceptionally well-maintained living environment with a high level of privacy. The immediate surroundings impress with their extraordinary tranquillity and green atmosphere: wide streets, magnificent plane-tree avenues and stylish, architecturally sophisticated neighboring buildings create an elegant, almost park-like residential feel, combining privacy with a high quality of life. Despite its peaceful setting, Marienburg stands out for excellent connections. Cologne’s city center, the Rhine and the riverside promenades, as well as adjacent districts, can be reached within minutes. Everyday shopping, renowned schools and kindergartens, international educational institutions, and a wide range of sports and leisure options are conveniently close by. This is complemented by very good access to public transport and to the A4 and A555 motorways, making Marienburg an ideal blend of exclusive, quiet living and proximity to the city.
Fixed furniture, Built-in kitchen, Study, Built-in wardrobe, Built-in cupboards
-
Property type
Villa
-
Year built
1922
-
Price/sqft
$1,107
-
Emissions
D
Features
- Garden
- Terrace
- Garage
- Fitness Center / Gym
- Wine Cellar
- Sauna
- Renovated
- Gate
- Parking
Explore the Area
Cologne, North Rhine-Westphalia, Germany
View on Google Maps
Price per sqft
Low
High
Listed by
37
Listings
2026
Joined
Book home tour with Engel & Völkers Köln-Rodenkirchen
Choose a date and whether you'd like a virtual or in-person tour with the agent.
Preferred date
Tour type

Engel & Völkers NRW GmbH
Last updated
Today
First listed
October 9
Listing reference
I-047SIC-W-047SIC
Similar Properties Nearby
New Listings in Rodenkirchen
Explore More Homes for Sale
Rodenkirchen, Germany property types
Rodenkirchen, Germany popular searches
Related Guides & Stories
Trusted by the World's Leading Brokers
The agents behind the world's most exceptional properties list with JamesEdition.
- Listings from Sotheby's, Christie's, BARNES, and Engel & Völkers
- Every listing reviewed before it goes live
- Connect directly with verified listing agents
By continuing you agree to our Terms and Privacy Policy.