$779,900
Single Family Residence In Knoxville
- 4 Beds
- 4 Baths
- 3,190 Sqft
- 7,841 Sqft lot
- Updated: Today
- Source: Realtracs MLS#3544524
About the Property
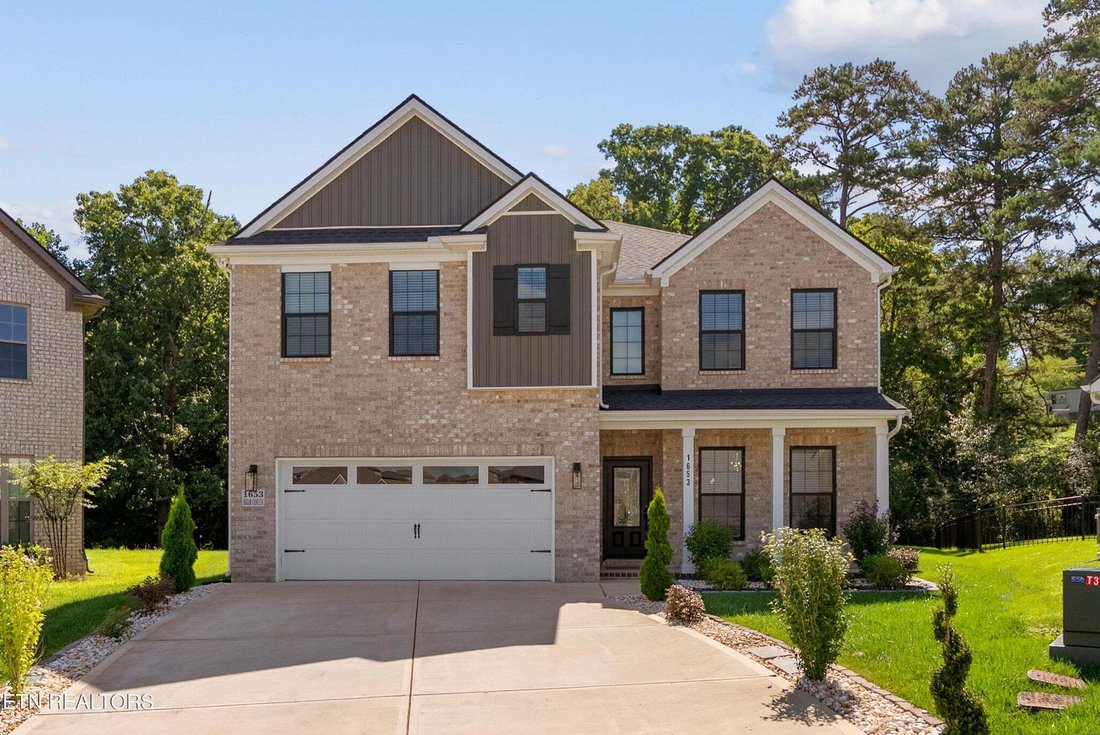
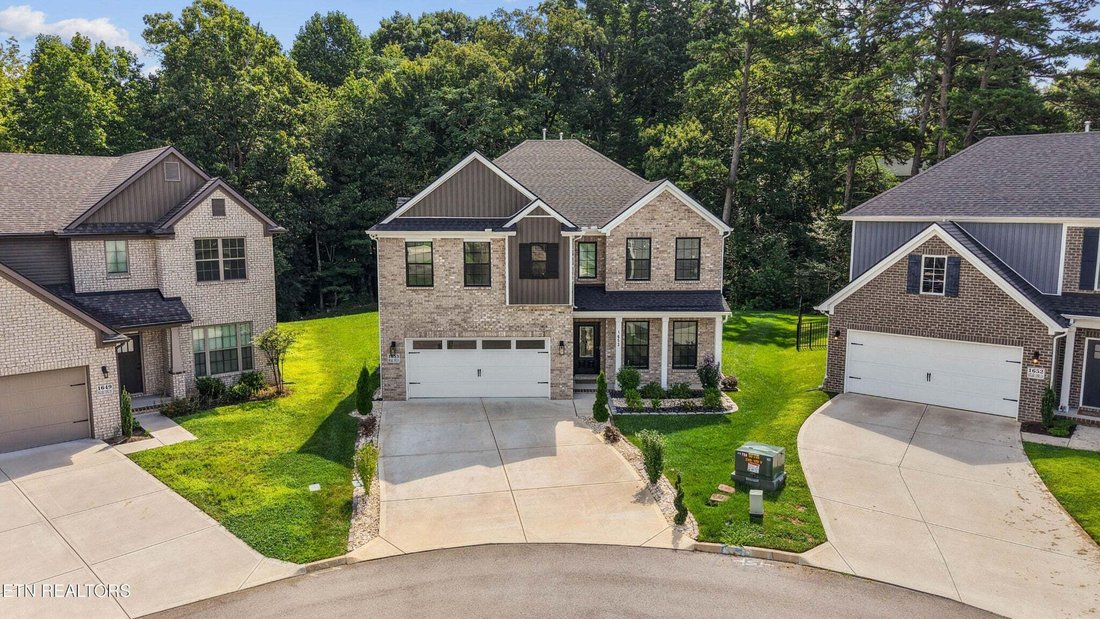
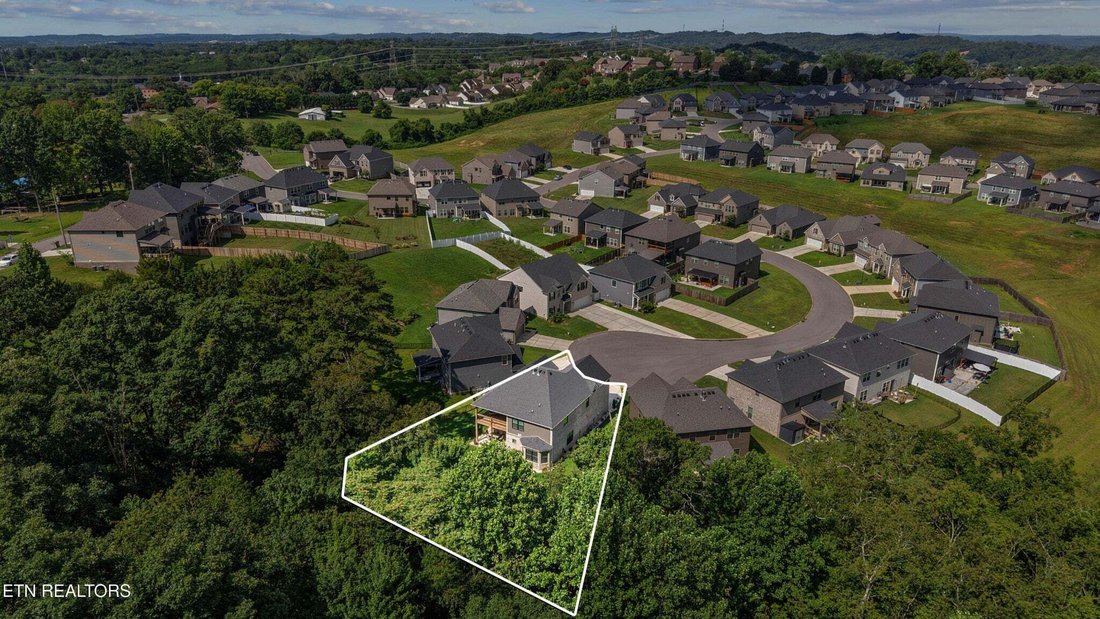
A True Gem in West Knoxville! Ideally located just minutes from Premier Shopping, Fine Dining, Parks, and Top-rated Schools, this exceptional Residence offers the perfect blend of luxury, comfort, and convenience.
Experience refined living in this fully updated 2-story Home featuring 4 spacious Bedrooms and 4 beautifully appointed Bathrooms. From the moment you step inside, you’re welcomed by
Experience refined living in this fully updated 2-story Home featuring 4 spacious Bedrooms and 4 beautifully appointed Bathrooms. From the moment you step inside, you’re welcomed by
A True Gem in West Knoxville! Ideally located just minutes from Premier Shopping, Fine Dining, Parks, and Top-rated Schools, this exceptional Residence offers the perfect blend of luxury, comfort, and convenience.
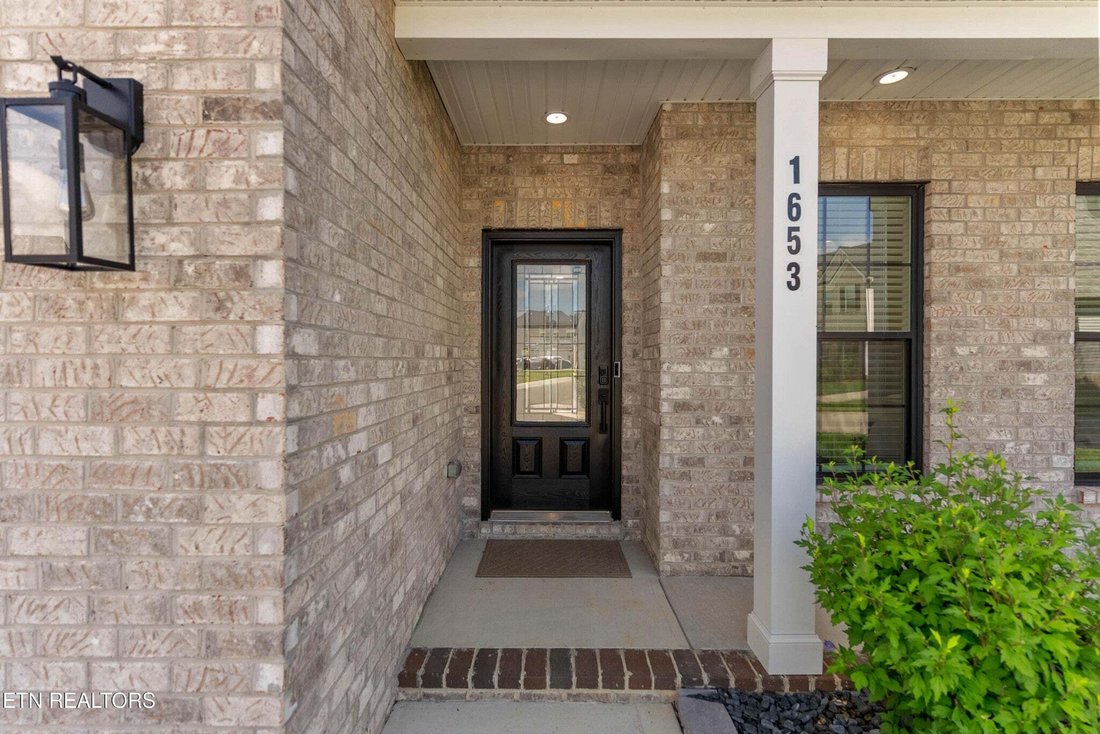
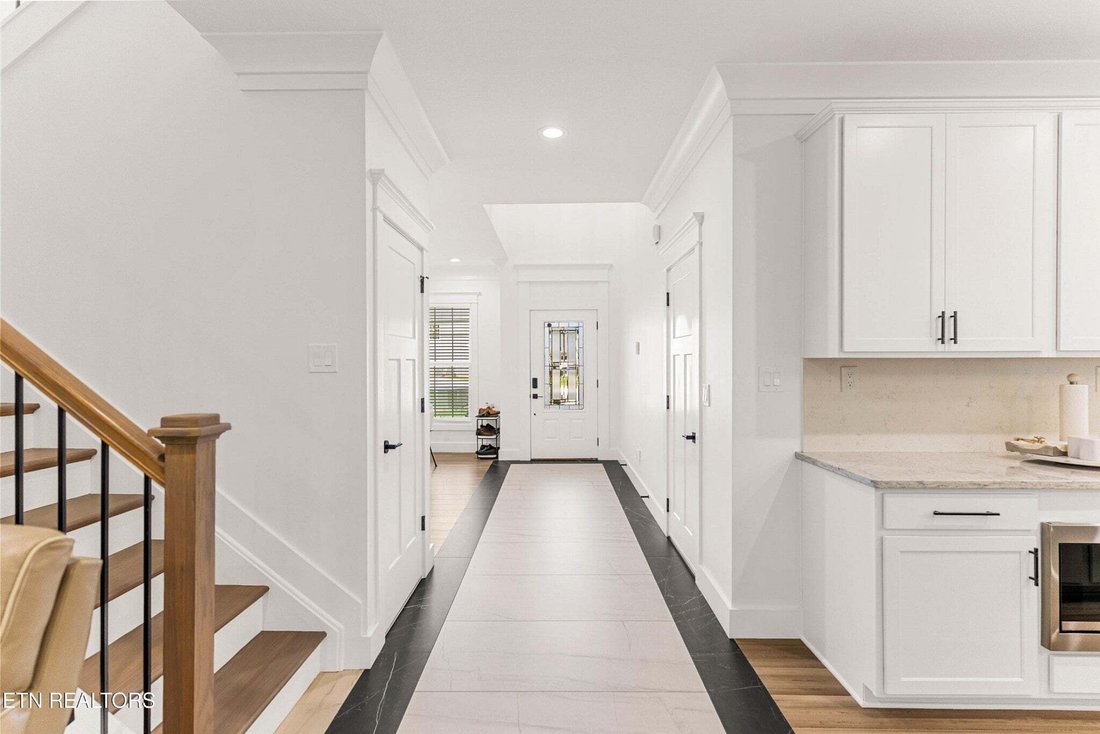
Experience refined living in this fully updated 2-story Home featuring 4 spacious Bedrooms and 4 beautifully appointed Bathrooms. From the moment you step inside, you’re welcomed by a Grand Foyer with Heated Tile Flooring, setting the tone for the quality and craftsmanship found throughout. Rich Hardwood Flooring extends throughout, adding warmth, elegance, and timeless appeal. The Chef’s Kitchen is truly the heart of the home, boasting Custom Cabinetry, Stainless Steel Appliances, including a Gas Cooktop, stunning Quartz Countertops, a full-height Quartz Backsplash, and premium finishes that seamlessly combine style and functionality. The inviting Living Room features a Gas Fireplace with a striking Marble Surround, creating a sophisticated focal point that’s perfect for relaxing or entertaining. The luxurious Primary Suite serves as a private retreat, complete with two oversized Boutique-style Walk-in Closets, a Spa-inspired Ensuite Bath featuring Heated Tile Floors, a spacious Walk-in Shower, and direct access to its own Private covered Porch, the perfect place to enjoy your morning coffee or unwind in the evening. Designed with comfort in mind, the Home also includes Heated Floors in the Laundry room and first-floor Bathroom, Custom Closet systems throughout, and an Irrigation System for easy landscape maintenance. The Open-concept Floor Plan flows effortlessly to a second Covered Porch, providing an ideal space for outdoor entertaining or peaceful relaxation while overlooking the beautifully maintained yard. Every detail of this remarkable Home has been thoughtfully curated, offering modern upgrades, exceptional craftsmanship, and timeless elegance.
Experience refined living in this fully updated 2-story Home featuring 4 spacious Bedrooms and 4 beautifully appointed Bathrooms. From the moment you step inside, you’re welcomed by a Grand Foyer with Heated Tile Flooring, setting the tone for the quality and craftsmanship found throughout. Rich Hardwood Flooring extends throughout, adding warmth, elegance, and timeless appeal. The Chef’s Kitchen is truly the heart of the home, boasting Custom Cabinetry, Stainless Steel Appliances, including a Gas Cooktop, stunning Quartz Countertops, a full-height Quartz Backsplash, and premium finishes that seamlessly combine style and functionality. The inviting Living Room features a Gas Fireplace with a striking Marble Surround, creating a sophisticated focal point that’s perfect for relaxing or entertaining. The luxurious Primary Suite serves as a private retreat, complete with two oversized Boutique-style Walk-in Closets, a Spa-inspired Ensuite Bath featuring Heated Tile Floors, a spacious Walk-in Shower, and direct access to its own Private covered Porch, the perfect place to enjoy your morning coffee or unwind in the evening. Designed with comfort in mind, the Home also includes Heated Floors in the Laundry room and first-floor Bathroom, Custom Closet systems throughout, and an Irrigation System for easy landscape maintenance. The Open-concept Floor Plan flows effortlessly to a second Covered Porch, providing an ideal space for outdoor entertaining or peaceful relaxation while overlooking the beautifully maintained yard. Every detail of this remarkable Home has been thoughtfully curated, offering modern upgrades, exceptional craftsmanship, and timeless elegance.
-
Property type
House
-
Floors
2
-
Year built
2023
-
Price/sqft
$244
Features
- Fireplace
- Garage
- Walk In Closet
- Garden
- Gas Stovetop
- Laundry Room
- Washer Dryer
Explore the Area
1653 Sugar Cane Lane, Knoxville, Tennessee, United States
View on Google Maps
Price per sqft
Low
High
Joined 8 months ago
You have inquired about this property
The agent will contact you soon by
Listed by
13
Listings
2026
Joined
Book home tour with the agent
Choose a date and whether you'd like a virtual or in-person tour with the agent.
Preferred date
Tour type
Last updated
Today
First listed
Sep 9
Listing reference
3544524
Listing status
Based on information submitted to the MLS GRID as of 2026. All data is obtained from various sources and may not have been verified by broker or MLS GRID. Supplied Open House Information is subject to change without notice. All information should be independently reviewed and verified for accuracy. Properties may or may not be listed by the office/agent presenting the information.
Similar Properties Nearby
New Listings in Knoxville



Explore More Homes for Sale
Knoxville, TN, United States property types
Knoxville, TN, United States popular searches
- Properties with Garden in Knoxville, TN, United States
- Properties with Pool in Knoxville, TN, United States
- Properties with Terrace in Knoxville, TN, United States
- Waterfront properties in Knoxville, TN, United States
- Mountain View properties in Knoxville, TN, United States
- New Builds properties in Knoxville, TN, United States
- Lakefront properties in Knoxville, TN, United States
- Properties with Elevator in Knoxville, TN, United States
- Properties with Library in Knoxville, TN, United States
- Properties with Tennis Court in Knoxville, TN, United States
- Properties with Cinema in Knoxville, TN, United States
- City View properties in Knoxville, TN, United States
- Equestrian properties in Knoxville, TN, United States
- Golf View properties in Knoxville, TN, United States
Related Guides & Stories
Trusted by the World's Leading Brokers
The agents behind the world's most exceptional properties list with JamesEdition.
- Listings from Sotheby's, Christie's, BARNES, and Engel & Völkers
- Every listing reviewed before it goes live
- Connect directly with verified listing agents
By continuing you agree to our Terms and Privacy Policy.
brokerages we
partnered with
partnered with