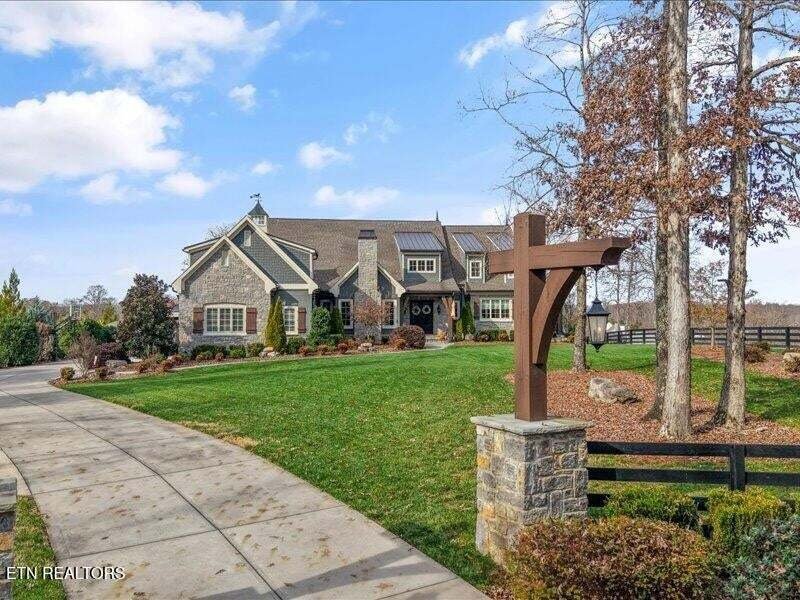
$3,875,000
Single Family Residence In Knoxville
- 5 Beds
- 7 Baths
- 6,442 Sqft
- 2.04 Ac lot
- Updated: September 4
- Source: Realtracs MLS#3532426
About the Property
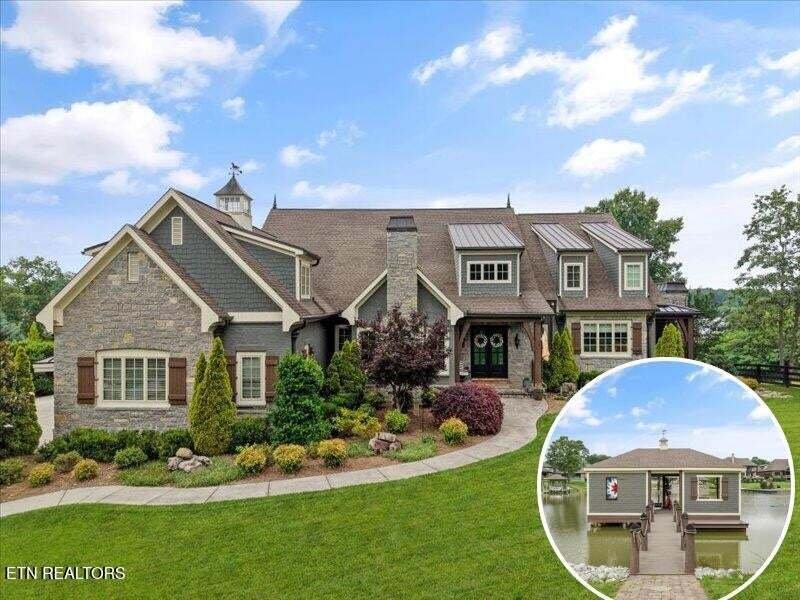
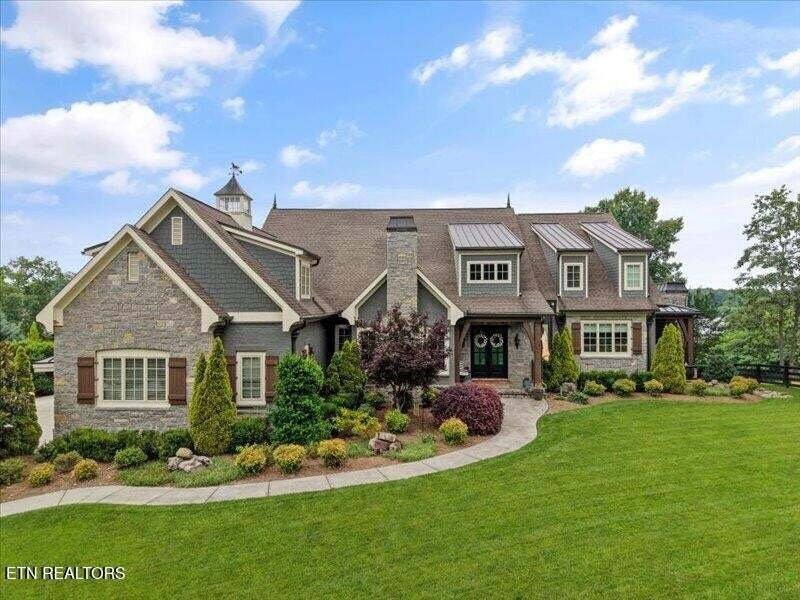
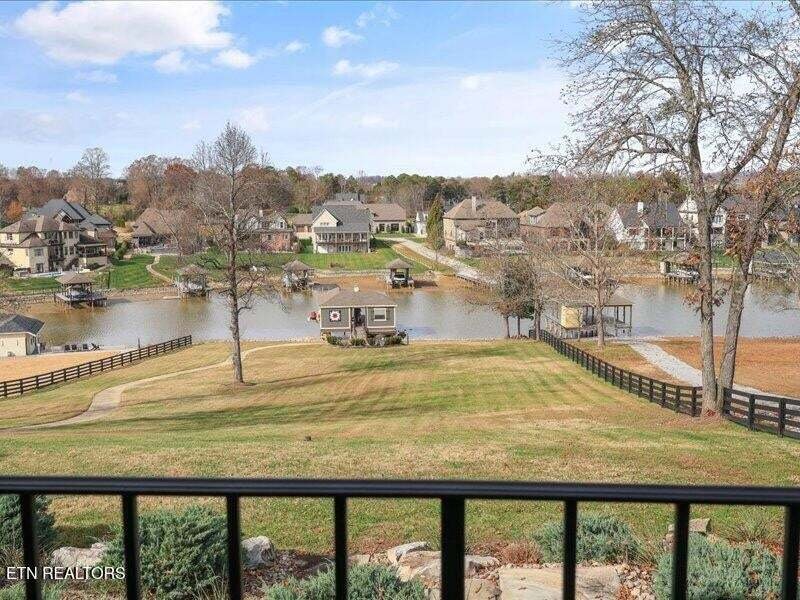
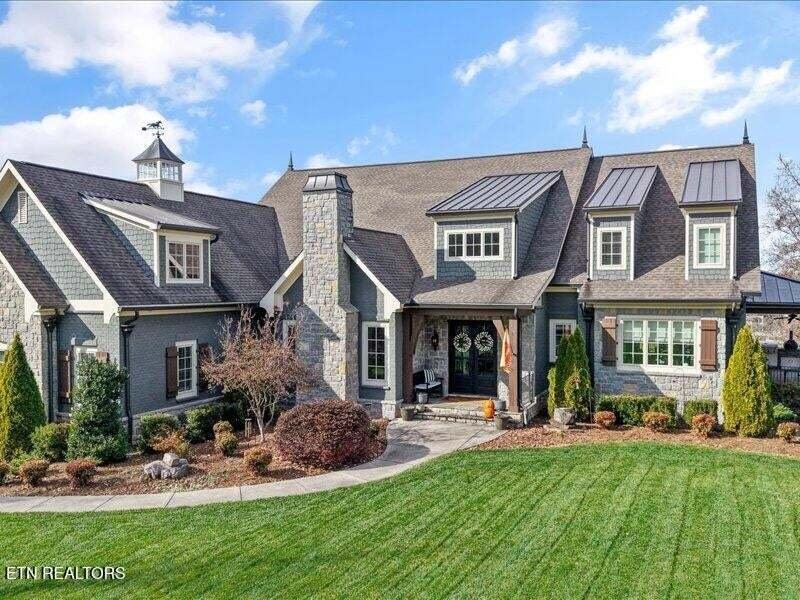
A rare Farragut offering of total lakefront luxury, this exceptional custom-built estate delivers true level-to-the-water living on over two private acres, tucked away in a peaceful cove. Less than eight years old, the home spans over 6,500 square feet and showcases a thoughtfully designed, highly functional floor plan ideal for both everyday living and grand-scale entertaining.
Upon arri
Upon arri
A rare Farragut offering of total lakefront luxury, this exceptional custom-built estate delivers true level-to-the-water living on over two private acres, tucked away in a peaceful cove. Less than eight years old, the home spans over 6,500 square feet and showcases a thoughtfully designed, highly functional floor plan ideal for both everyday living and grand-scale entertaining.
Upon arrival, double mahogany front doors open to a dramatic two-story entry, flanked by a stunning office featuring a stone fireplace, custom ceiling detail with wood beams, hardwood floors, built-in cabinetry, and an iron-accented closet door—an impressive yet warm space for work or retreat.
The main level boasts a light-filled, open-concept design anchored by a gourmet chef’s kitchen with a massive island, upgraded appliances, custom walk-in pantry, and seamless flow into the dining and living areas. The luxurious primary suite offers a spa-inspired bath and serene privacy, while beautifully appointed living spaces are enhanced by a secondary staircase, friendship entrance, and a thoughtfully designed drop zone. Every detail reflects exceptional craftsmanship and intentional design.
The second level features three spacious bedroom suites, each with a private ensuite bath, along with a media/bonus room and dedicated exercise room. A walk-up third-floor attic provides excellent storage and future flexibility. For ultimate convenience, each level of the home is complete with its own laundry. Additional highlights include three HVAC units and two tankless water heaters for comfort and efficiency.
The finished walk-out (no step entry!) basement with pull around driveway & parking pad expands the living space with a full second kitchen, living area, private bedroom suite, generous storage, laundry room, and handicap-accessible design—ideal for guests or multi-generational living.
Upon arrival, double mahogany front doors open to a dramatic two-story entry, flanked by a stunning office featuring a stone fireplace, custom ceiling detail with wood beams, hardwood floors, built-in cabinetry, and an iron-accented closet door—an impressive yet warm space for work or retreat.
The main level boasts a light-filled, open-concept design anchored by a gourmet chef’s kitchen with a massive island, upgraded appliances, custom walk-in pantry, and seamless flow into the dining and living areas. The luxurious primary suite offers a spa-inspired bath and serene privacy, while beautifully appointed living spaces are enhanced by a secondary staircase, friendship entrance, and a thoughtfully designed drop zone. Every detail reflects exceptional craftsmanship and intentional design.
The second level features three spacious bedroom suites, each with a private ensuite bath, along with a media/bonus room and dedicated exercise room. A walk-up third-floor attic provides excellent storage and future flexibility. For ultimate convenience, each level of the home is complete with its own laundry. Additional highlights include three HVAC units and two tankless water heaters for comfort and efficiency.
The finished walk-out (no step entry!) basement with pull around driveway & parking pad expands the living space with a full second kitchen, living area, private bedroom suite, generous storage, laundry room, and handicap-accessible design—ideal for guests or multi-generational living.
-
Property type
House
-
Year built
2018
-
Price/sqft
$601
Features
- Fireplace
- Garage
- Walk In Closet
- Garden
- Lakefront
- Outdoor Kitchen
- Waterfront
- Open Kitchen
- Fire Pit
Features
Lot
- Water View
- Waterfront
- Lakefront
Indoor
- High Ceiling
- Office
- Fireplace
- Kitchen island
- Gas Stovetop
- Washer Dryer
- Bar
- Laundry Room
- Open Kitchen
- Basement
- Stone Countertops
- Walk In Closet
- Fitness Center / Gym
Outdoor
- Fire Pit
- Garage
- Outdoor Kitchen
- Outdoor Living Space
- Garden
Explore the Area
1719 Nighbert Lane, Knoxville, Tennessee, United States
View on Google Maps
Price per sqft
Low
High
Joined 1 month ago
You have inquired about this property
The agent will contact you soon by
Listed by
6
Listings
2026
Joined
Book home tour with the agent
Choose a date and whether you'd like a virtual or in-person tour with the agent.
Preferred date
Tour type
Last updated
September 4
First listed
Sep 4
Listing reference
3532426
Listing status
Based on information submitted to the MLS GRID as of 2026. All data is obtained from various sources and may not have been verified by broker or MLS GRID. Supplied Open House Information is subject to change without notice. All information should be independently reviewed and verified for accuracy. Properties may or may not be listed by the office/agent presenting the information.
Similar Properties Nearby
New Listings in Knoxville



Explore More Homes for Sale
Knoxville, TN, United States property types
Knoxville, TN, United States popular searches
- Properties with Garden in Knoxville, TN, United States
- Properties with Pool in Knoxville, TN, United States
- Properties with Terrace in Knoxville, TN, United States
- Waterfront properties in Knoxville, TN, United States
- Mountain View properties in Knoxville, TN, United States
- New Builds properties in Knoxville, TN, United States
- Lakefront properties in Knoxville, TN, United States
- Properties with Elevator in Knoxville, TN, United States
- Properties with Library in Knoxville, TN, United States
- Properties with Tennis Court in Knoxville, TN, United States
- Properties with Cinema in Knoxville, TN, United States
- City View properties in Knoxville, TN, United States
- Equestrian properties in Knoxville, TN, United States
- Golf View properties in Knoxville, TN, United States
Related Guides & Stories
Trusted by the World's Leading Brokers
The agents behind the world's most exceptional properties list with JamesEdition.
- Listings from Sotheby's, Christie's, BARNES, and Engel & Völkers
- Every listing reviewed before it goes live
- Connect directly with verified listing agents
By continuing you agree to our Terms and Privacy Policy.
brokerages we
partnered with
partnered with