$1,124,000
Single Family Residence In Knoxville
- 5 Beds
- 5 Baths
- 4,581 Sqft
- 20,474 Sqft lot
- Updated: September 4
- Source: Realtracs MLS#3531942
About the Property
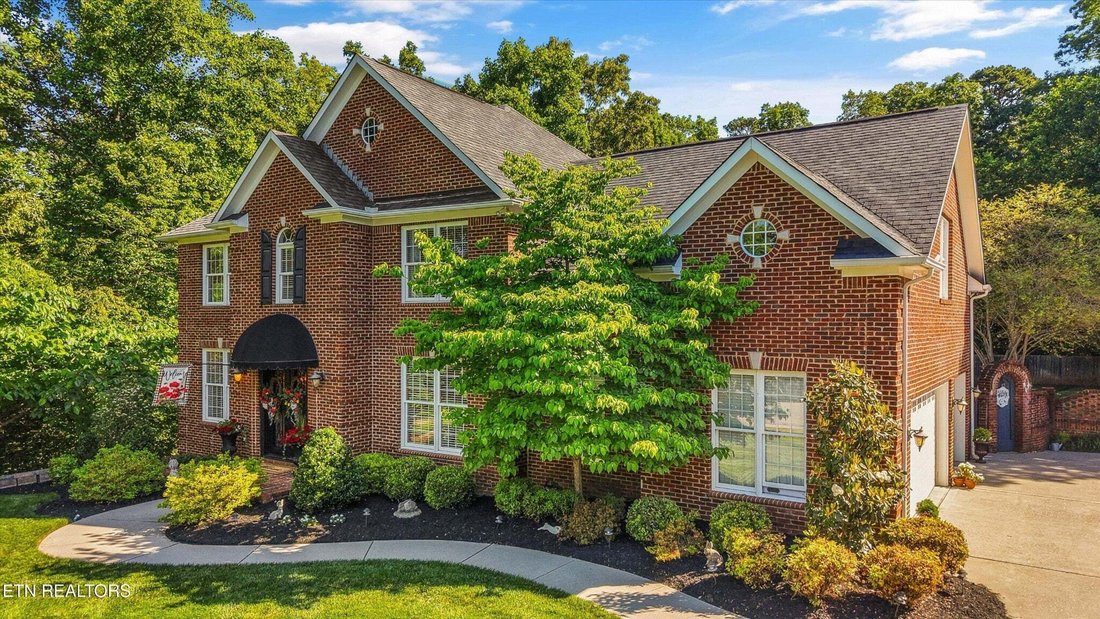
Tucked within one of Farragut’s most desirable locations, this custom-built home offers the perfect balance of warmth, functionality, and elevated living. Thoughtfully designed with attention to detail throughout, the home features three finished levels with inviting gathering spaces, custom millwork, hardwood flooring, transom windows, and timeless architectural character.
The main level was
The main level was
Tucked within one of Farragut’s most desirable locations, this custom-built home offers the perfect balance of warmth, functionality, and elevated living. Thoughtfully designed with attention to detail throughout, the home features three finished levels with inviting gathering spaces, custom millwork, hardwood flooring, transom windows, and timeless architectural character.
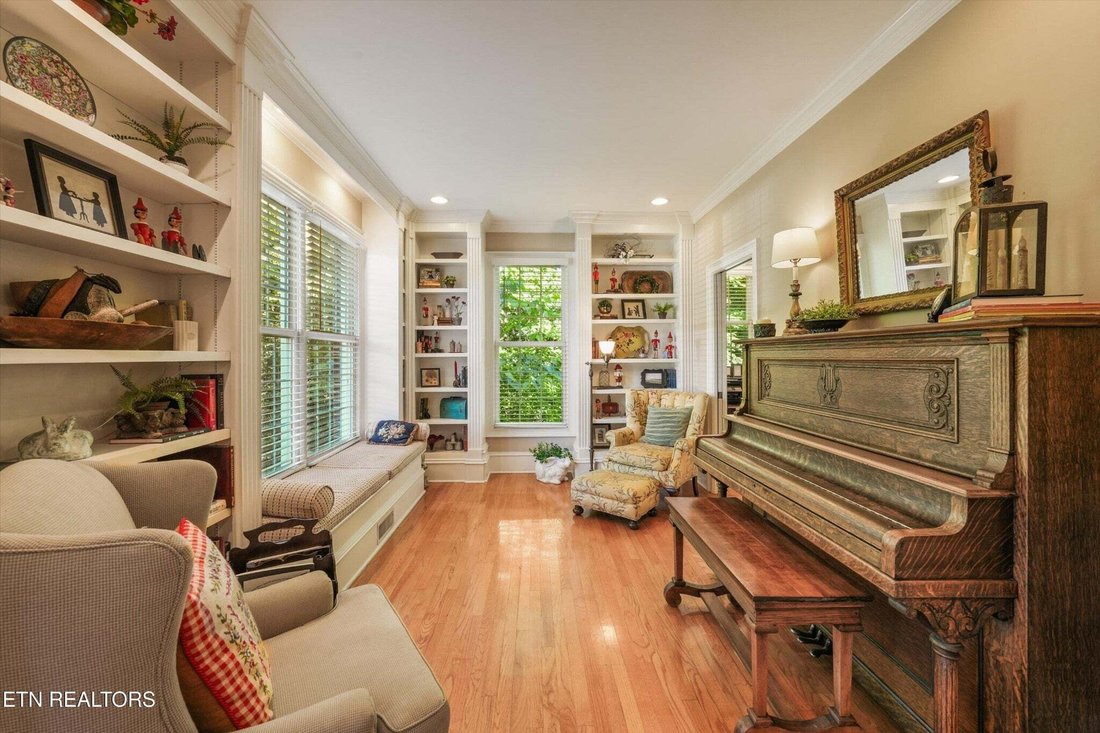
The main level was designed for both everyday comfort and entertaining, featuring a welcoming living room with gas fireplace, built-in bookshelves, surround sound, and seamless access to the back deck overlooking the private backyard retreat. The kitchen offers custom cabinetry, granite countertops, gas cooktop, breakfast bar seating, tile flooring, and a sunny breakfast nook framed by a bay window. Formal dining and library/piano room spaces add flexibility and charm, while the built-in drop zone off the garage adds convenience for daily living.
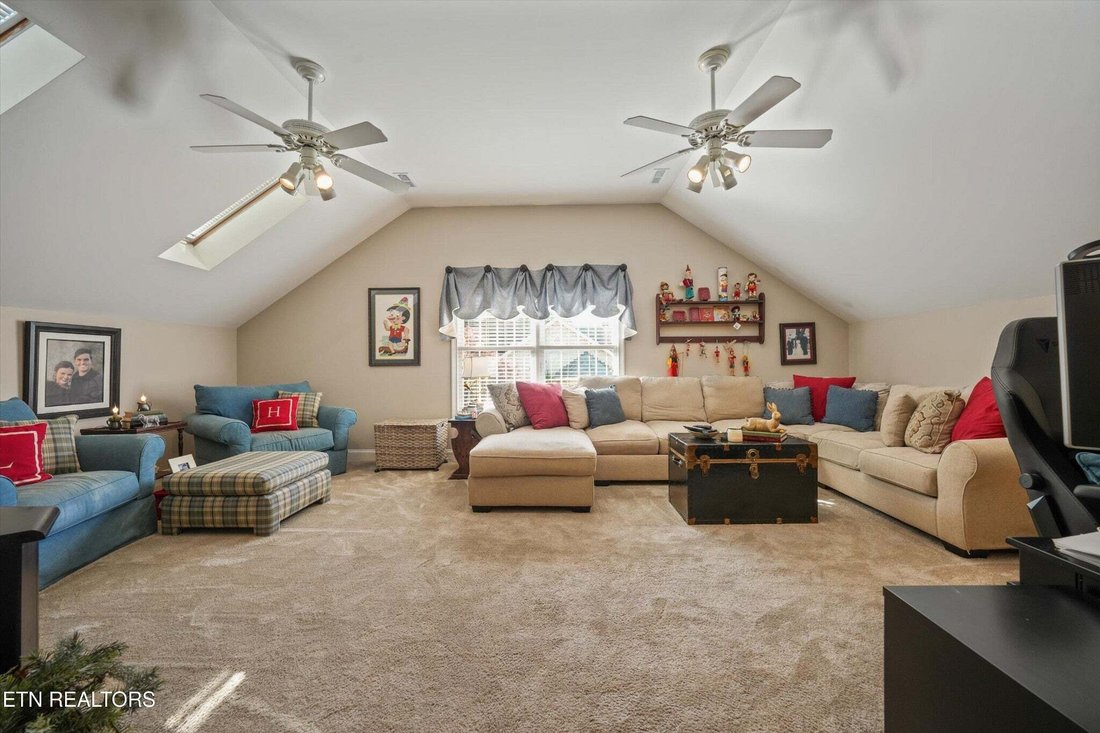
Upstairs, the spacious primary suite includes two custom closets and a well-appointed bath with dual vanities, whirlpool tub, walk-in shower, and tile flooring. Three additional bedrooms, including a Jack-and-Jill layout and private ensuite option, provide comfortable accommodations for family or guests. A large bonus room with skylights and built-in storage offers additional flex space for recreation, media, hobbies, or play.
The finished walk-out basement creates an entirely separate living experience, complete with a theatre room featuring projector and surround sound, game area with bay window, private guest suite with full bath and backyard access, plus a heated and cooled workshop space not included in the finished square footage.
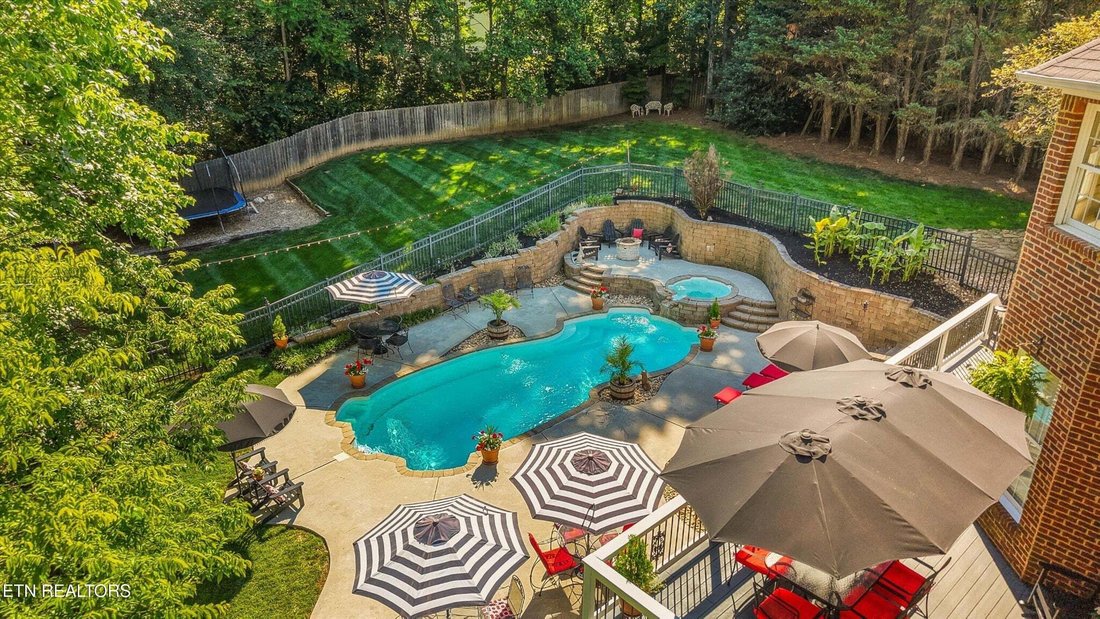
Outside, the backyard was designed to be enjoyed year-round with an in-ground pool and hot tub, outdoor grilling bar, koi pond, irrigation system, mature landscaping, and multiple spaces for entertaining and relaxing.
The main level was designed for both everyday comfort and entertaining, featuring a welcoming living room with gas fireplace, built-in bookshelves, surround sound, and seamless access to the back deck overlooking the private backyard retreat. The kitchen offers custom cabinetry, granite countertops, gas cooktop, breakfast bar seating, tile flooring, and a sunny breakfast nook framed by a bay window. Formal dining and library/piano room spaces add flexibility and charm, while the built-in drop zone off the garage adds convenience for daily living.
Upstairs, the spacious primary suite includes two custom closets and a well-appointed bath with dual vanities, whirlpool tub, walk-in shower, and tile flooring. Three additional bedrooms, including a Jack-and-Jill layout and private ensuite option, provide comfortable accommodations for family or guests. A large bonus room with skylights and built-in storage offers additional flex space for recreation, media, hobbies, or play.
The finished walk-out basement creates an entirely separate living experience, complete with a theatre room featuring projector and surround sound, game area with bay window, private guest suite with full bath and backyard access, plus a heated and cooled workshop space not included in the finished square footage.
Outside, the backyard was designed to be enjoyed year-round with an in-ground pool and hot tub, outdoor grilling bar, koi pond, irrigation system, mature landscaping, and multiple spaces for entertaining and relaxing.
-
Property type
House
-
Year built
2001
-
Price/sqft
$245
Features
Explore the Area
864 Oconnell Drive, Knoxville, Tennessee, United States
View on Google Maps
Price per sqft
Low
High
Joined 2 months ago
You have inquired about this property
The agent will contact you soon by
Listed by
5
Listings
2026
Joined
Book home tour with the agent
Choose a date and whether you'd like a virtual or in-person tour with the agent.
Preferred date
Tour type
Realty Executives Associates Main Street - Sweetwater
Sweetwater, Tennessee, United States
View agency profile
Last updated
September 4
First listed
Sep 4
Listing reference
3531942
Listing status
Based on information submitted to the MLS GRID as of 2026. All data is obtained from various sources and may not have been verified by broker or MLS GRID. Supplied Open House Information is subject to change without notice. All information should be independently reviewed and verified for accuracy. Properties may or may not be listed by the office/agent presenting the information.
Similar Properties Nearby
New Listings in Knoxville



Explore More Homes for Sale
Knoxville, TN, United States property types
Knoxville, TN, United States popular searches
- Properties with Garden in Knoxville, TN, United States
- Properties with Pool in Knoxville, TN, United States
- Properties with Terrace in Knoxville, TN, United States
- Waterfront properties in Knoxville, TN, United States
- Mountain View properties in Knoxville, TN, United States
- New Builds properties in Knoxville, TN, United States
- Lakefront properties in Knoxville, TN, United States
- Properties with Elevator in Knoxville, TN, United States
- Properties with Library in Knoxville, TN, United States
- Properties with Tennis Court in Knoxville, TN, United States
- Properties with Cinema in Knoxville, TN, United States
- City View properties in Knoxville, TN, United States
- Equestrian properties in Knoxville, TN, United States
- Golf View properties in Knoxville, TN, United States
Related Guides & Stories
Trusted by the World's Leading Brokers
The agents behind the world's most exceptional properties list with JamesEdition.
- Listings from Sotheby's, Christie's, BARNES, and Engel & Völkers
- Every listing reviewed before it goes live
- Connect directly with verified listing agents
By continuing you agree to our Terms and Privacy Policy.
brokerages we
partnered with
partnered with