$1,100,000
Single Family Detached Knoxville
- 4 Beds
- 4 Baths
- 3,185 Sqft
- 9,148 Sqft lot
- Updated: Today
- MLS#1360747
About the Property
🪄 Hardin Valley / Farragut: Prime location and ultra prime finishes! This Hardin Valley home is on the edge of Farragut and gives you the best of both West Knoxville worlds. Just minutes to either Turkey Creek or Hardin Valley.
This home is different than most newer construction homes. It’s moody and definitely an entire vibe. It’s also so approachable and welcoming. The arched doorways,
This home is different than most newer construction homes. It’s moody and definitely an entire vibe. It’s also so approachable and welcoming. The arched doorways,
🪄 Hardin Valley / Farragut: Prime location and ultra prime finishes! This Hardin Valley home is on the edge of Farragut and gives you the best of both West Knoxville worlds. Just minutes to either Turkey Creek or Hardin Valley.
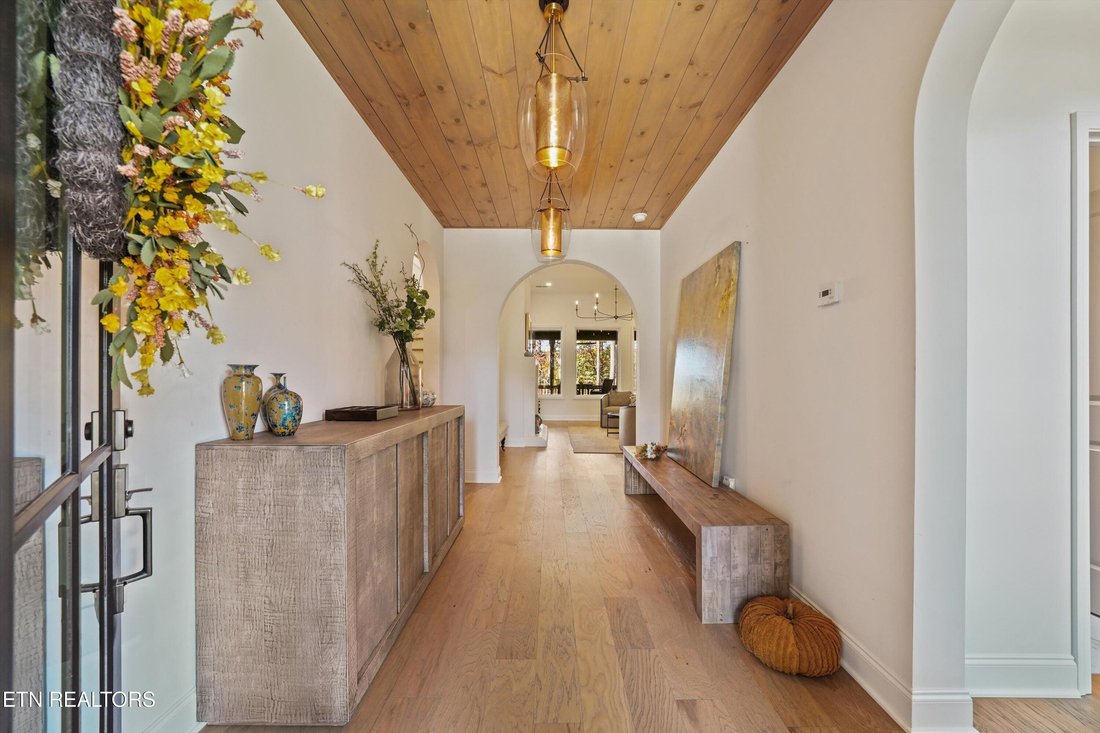
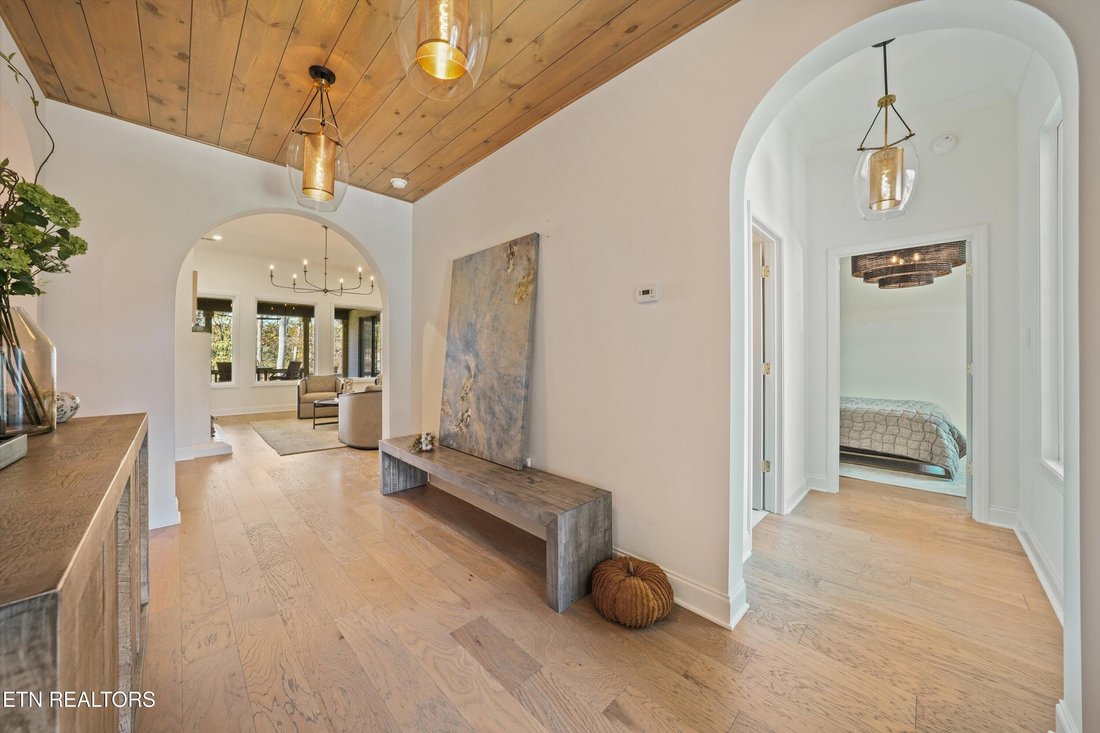
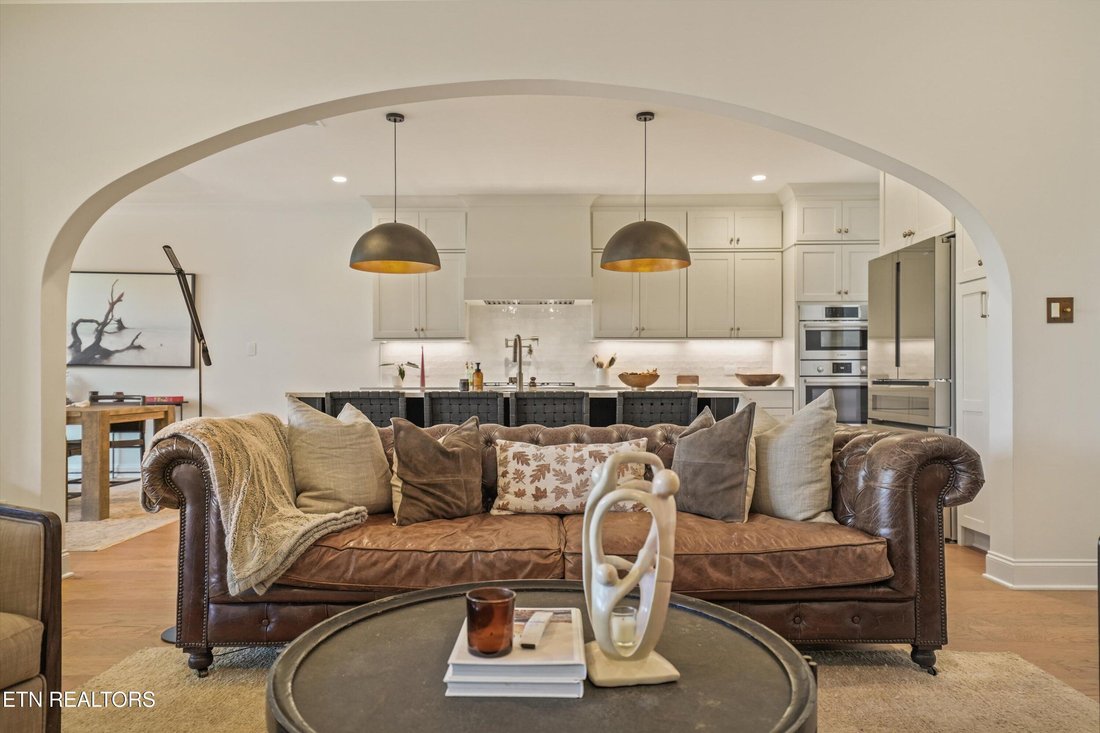
This home is different than most newer construction homes. It’s moody and definitely an entire vibe. It’s also so approachable and welcoming. The arched doorways, beautiful, light flooring, open and airy spaces, and so much natural light are all part of this home’s character. Curated moody spaces like the butler’s pantry and the GORGEOUS lighting throughout- to include brass switches- make this one feel so different than others in the neighborhood.
Character in a home that was built in 2025 - that’s hard to find!
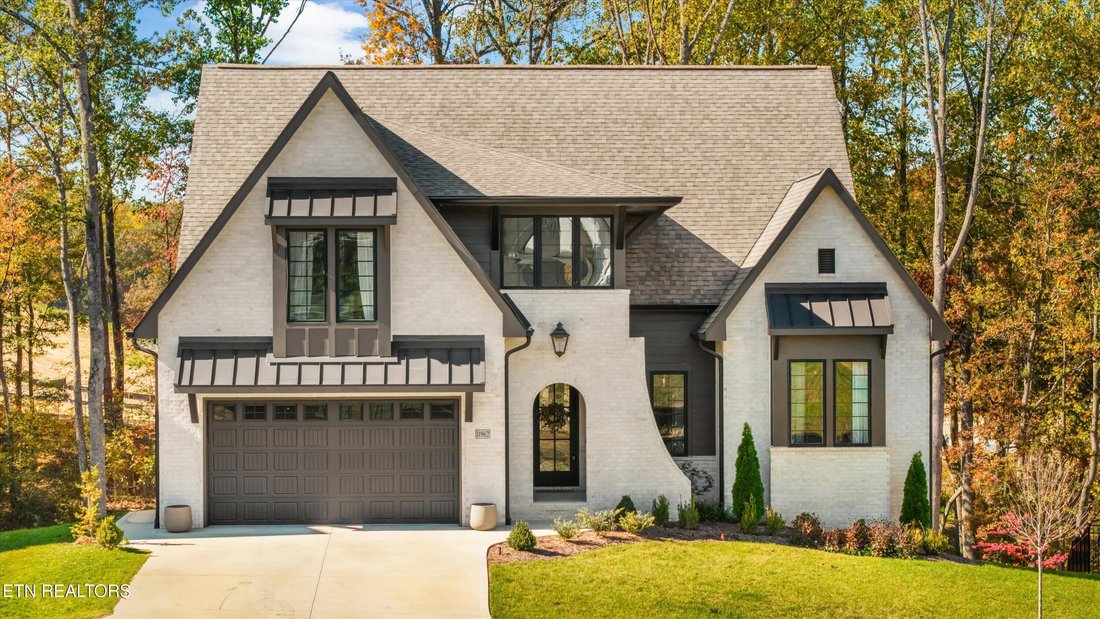
The exterior is just as jaw-dropping as the interior. The back deck faces the wooded area and that view also includes the pond and the clubhouse pool.
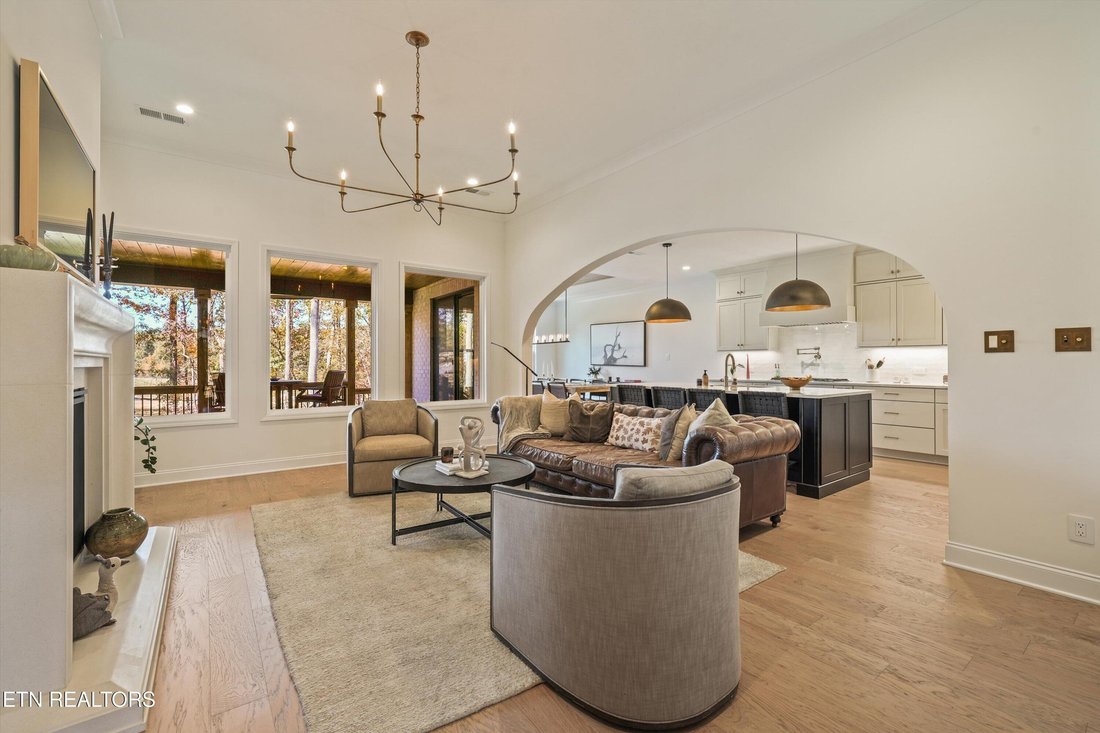
The kitchen is a beautiful, open space with high-end appliances, plenty of prep space and easy access to the dining room. This dining room is light and bright with the moodiest ceiling and light fixture. Just a gorgeous focal point. The dining room leads to the deck for easy entertaining.
The primary bedroom and en suite are on the main level as well as a guest bedroom and full bathroom. Laundry on the main, too. Upstairs are 2 additional bedrooms and bathrooms and a bonus room- perfect for family movies this holiday season. The seller has prepped the basement for you to expand if needed. Additional bedrooms, bathroom and storage are roughed in down in the basement. Lots of light and walk-out access down there, too. If Catatoga is on your list and you don’t want to wait months to move in this is the one!
Upgrades include: gas lantern ($3,000), $6,000 in lighting upgrades, recessed lighting, brass light switches ($1,000), wood floors upstairs ($6,000) instead of builder grade carpet, electricity supply/ breaker box 110/220 ($3,000). Basement - plumbing and framing ($125,000).
This home is different than most newer construction homes. It’s moody and definitely an entire vibe. It’s also so approachable and welcoming. The arched doorways, beautiful, light flooring, open and airy spaces, and so much natural light are all part of this home’s character. Curated moody spaces like the butler’s pantry and the GORGEOUS lighting throughout- to include brass switches- make this one feel so different than others in the neighborhood.
Character in a home that was built in 2025 - that’s hard to find!
The exterior is just as jaw-dropping as the interior. The back deck faces the wooded area and that view also includes the pond and the clubhouse pool.
The kitchen is a beautiful, open space with high-end appliances, plenty of prep space and easy access to the dining room. This dining room is light and bright with the moodiest ceiling and light fixture. Just a gorgeous focal point. The dining room leads to the deck for easy entertaining.
The primary bedroom and en suite are on the main level as well as a guest bedroom and full bathroom. Laundry on the main, too. Upstairs are 2 additional bedrooms and bathrooms and a bonus room- perfect for family movies this holiday season. The seller has prepped the basement for you to expand if needed. Additional bedrooms, bathroom and storage are roughed in down in the basement. Lots of light and walk-out access down there, too. If Catatoga is on your list and you don’t want to wait months to move in this is the one!
Upgrades include: gas lantern ($3,000), $6,000 in lighting upgrades, recessed lighting, brass light switches ($1,000), wood floors upstairs ($6,000) instead of builder grade carpet, electricity supply/ breaker box 110/220 ($3,000). Basement - plumbing and framing ($125,000).
-
Property type
House
-
Year built
2024
-
Price/sqft
$345
Features
- Fireplace
- Open Kitchen
- Water View
- Terrace
- Gas Stovetop
- Basement
- High Ceiling
- Stone Countertops
- Bar
Features
Lot
- Water View
Indoor
- High Ceiling
- Fireplace
- Kitchen island
- Gas Stovetop
- Bar
- Open Kitchen
- Basement
- Stone Countertops
- Walk In Closet
Outdoor
- Terrace
- Garden
Explore the Area
11962 Catatoga Blvd, Knoxville, TN 37932, Tennessee, United States
View on Google Maps
Price per sqft
Low
High
Joined 5 years ago
You have inquired about this property
The agent will contact you soon by
Listed by
132
Listings
2021
Joined
Book home tour with the agent
Choose a date and whether you'd like a virtual or in-person tour with the agent.
Preferred date
Tour type

Last updated
Today
First listed
November 6
Agent licence
#355197
Listing reference
2175928140324248
Listing status
Similar Properties Nearby
New Listings in Knoxville


Explore More Homes for Sale
Knoxville, TN, United States property types
Knoxville, TN, United States popular searches
- Properties with Garden in Knoxville, TN, United States
- Properties with Pool in Knoxville, TN, United States
- Properties with Terrace in Knoxville, TN, United States
- Waterfront properties in Knoxville, TN, United States
- Mountain View properties in Knoxville, TN, United States
- New Builds properties in Knoxville, TN, United States
- Properties with Elevator in Knoxville, TN, United States
- Lakefront properties in Knoxville, TN, United States
- Properties with Tennis Court in Knoxville, TN, United States
- City View properties in Knoxville, TN, United States
- Properties with Library in Knoxville, TN, United States
- Properties with Cinema in Knoxville, TN, United States
- Equestrian properties in Knoxville, TN, United States
- Duplex properties in Knoxville, TN, United States
- Golf View properties in Knoxville, TN, United States
- Hilltop properties in Knoxville, TN, United States
Related Guides & Stories
Trusted by the World's Leading Brokers
The agents behind the world's most exceptional properties list with JamesEdition.
- Listings from Sotheby's, Christie's, BARNES, and Engel & Völkers
- Every listing reviewed before it goes live
- Connect directly with verified listing agents
By continuing you agree to our Terms and Privacy Policy.
brokerages we
partnered with
partnered with