$1,097,000
Single Family Detached Knoxville
- 3 Beds
- 3 Baths
- 3,616 Sqft
- 15,246 Sqft lot
- Updated: October 2
- MLS#1357329
About the Property
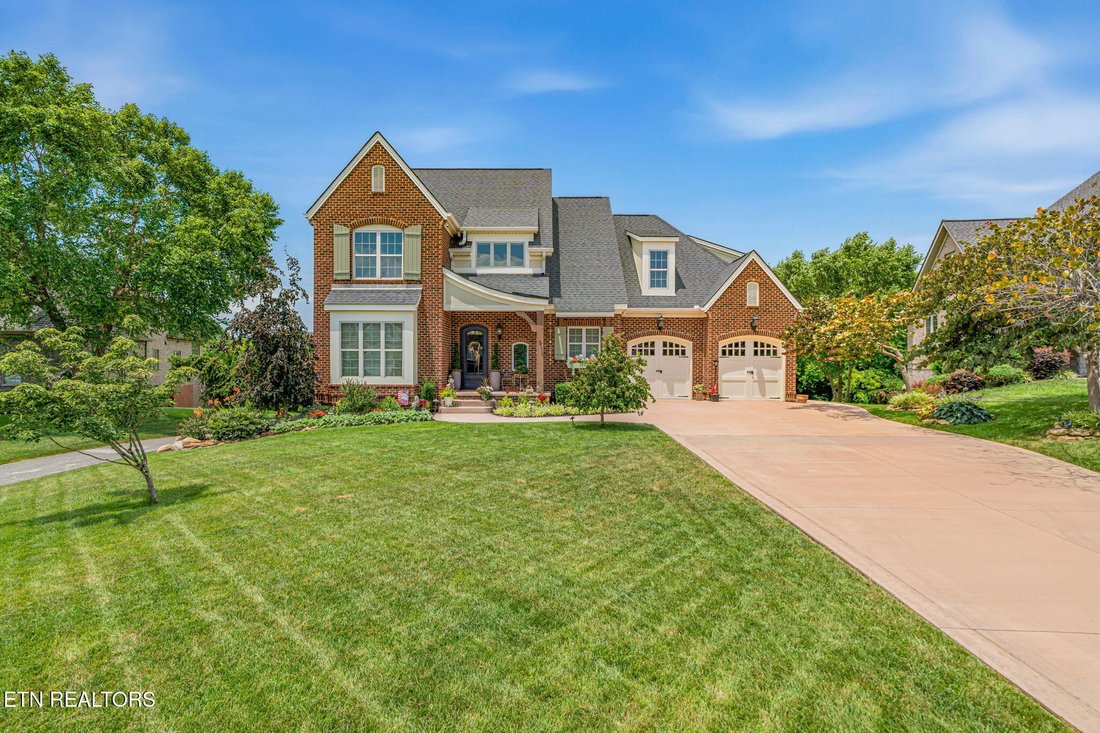
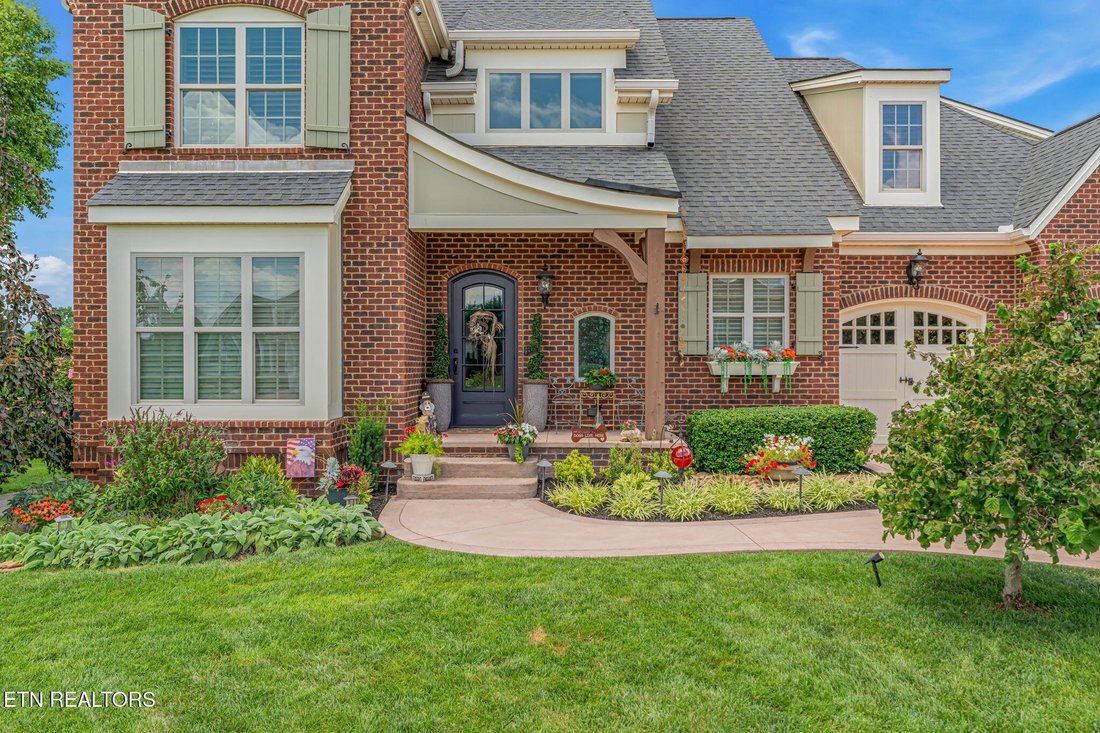
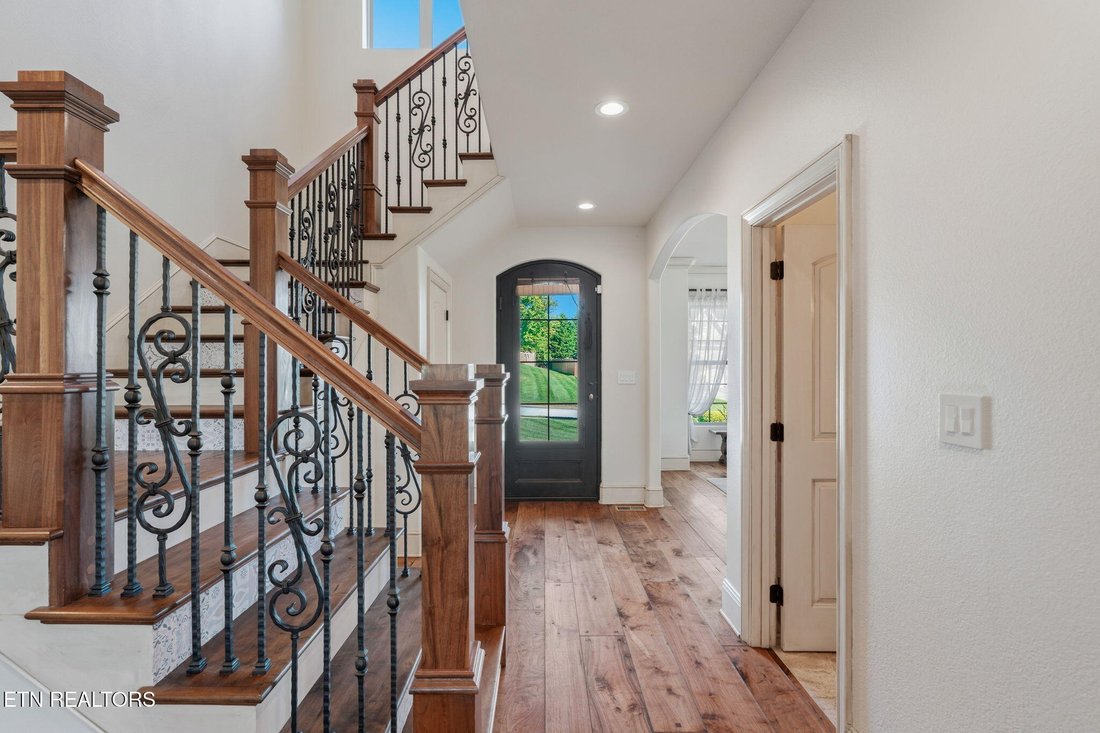
Main-level living and exceptional outdoor spaces set this custom, all-brick Farragut home apart. Inside, recently refinished wide-plank hardwood floors, vaulted ceilings, exposed wood beams and substantial stone accents bring warmth and character to the open, light-filled floor plan. The kitchen is designed for both everyday living and entertaining with an oversized island, three ovens, Sub-Zero r
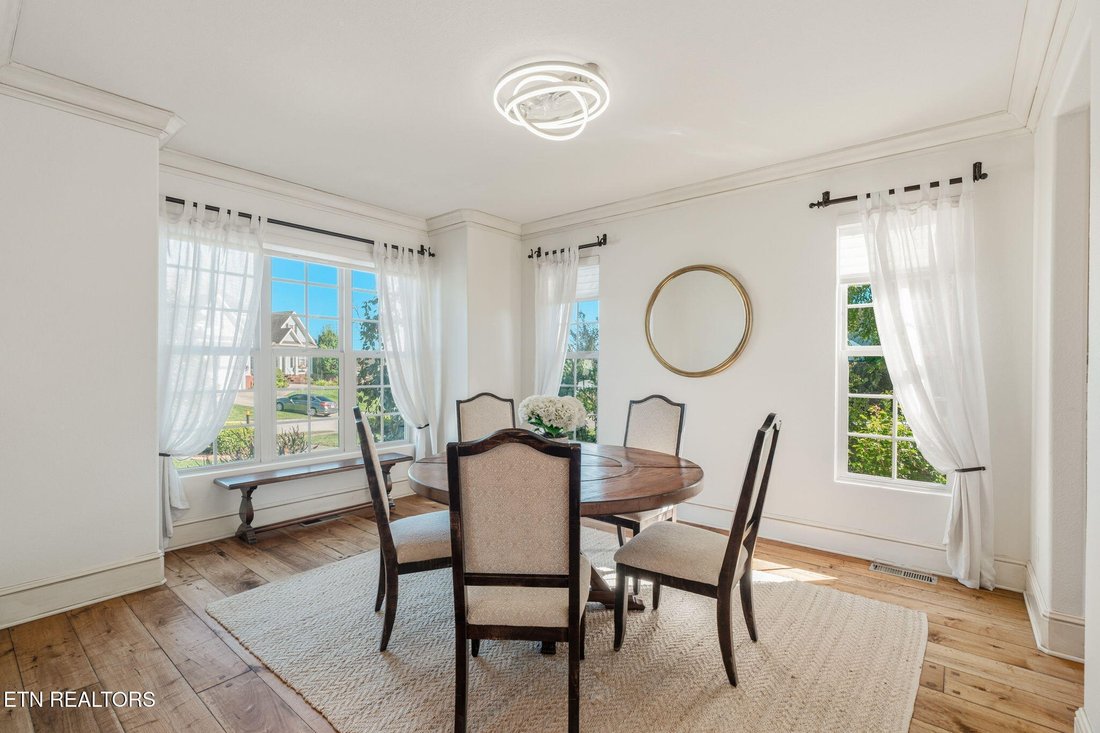
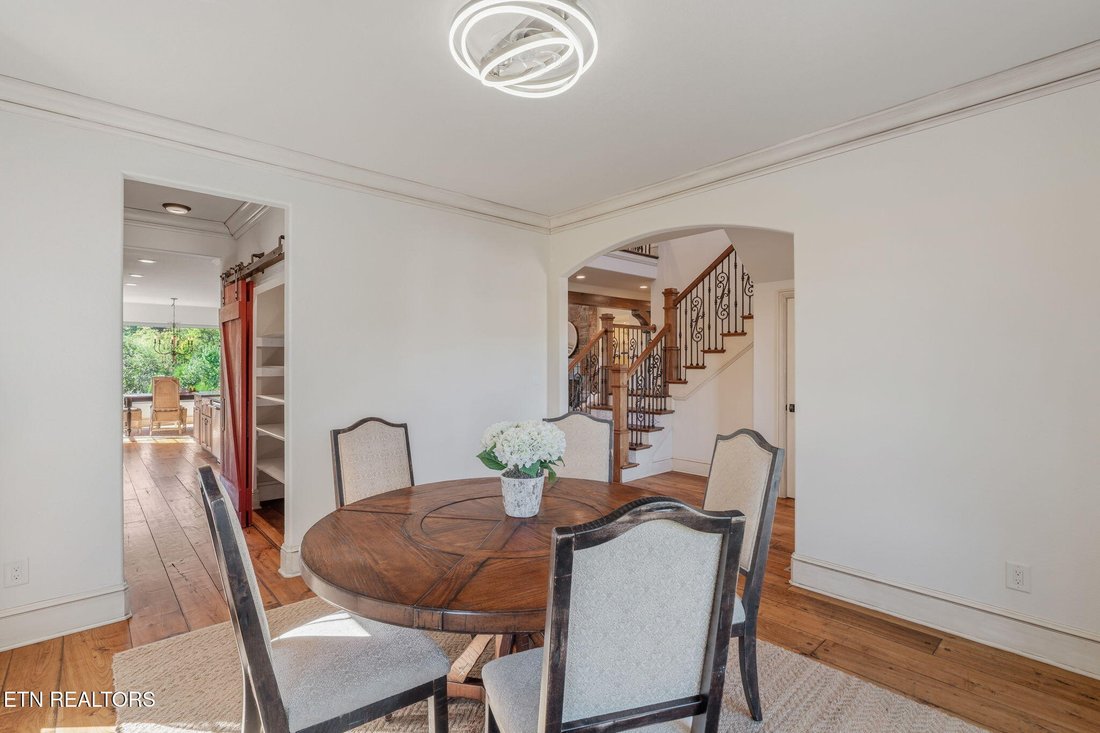
Main-level living and exceptional outdoor spaces set this custom, all-brick Farragut home apart. Inside, recently refinished wide-plank hardwood floors, vaulted ceilings, exposed wood beams and substantial stone accents bring warmth and character to the open, light-filled floor plan. The kitchen is designed for both everyday living and entertaining with an oversized island, three ovens, Sub-Zero refrigerator, wine refrigerator, generous pantry and striking stone range surround. It opens seamlessly to the great room, where soaring ceilings and a stone gas fireplace create a natural gathering space. A sun-filled breakfast area overlooks the backyard, while a flexible dining room and spacious primary suite complete the main level.
Outside, the backyard is truly an extension of the home. A swim spa and hot tub are surrounded by extensive stone hardscaping, lush established landscaping and multiple spaces for relaxing and entertaining. The covered back porch overlooks the private setting, while a dedicated grilling area with grill and Big Green Egg is ready for outdoor gatherings. Beyond the fenced portion of the backyard, additional lawn provides even more usable space.
Upstairs, two additional bedrooms and a large bonus room provide flexibility for guests, recreation or additional living space, along with generous storage.
Located in a sidewalk-lined Farragut neighborhood convenient to shopping, dining and everyday amenities, this home combines a highly functional floor plan with an outdoor setting that is difficult to replicate.
**Agents please see agent instructions.
Outside, the backyard is truly an extension of the home. A swim spa and hot tub are surrounded by extensive stone hardscaping, lush established landscaping and multiple spaces for relaxing and entertaining. The covered back porch overlooks the private setting, while a dedicated grilling area with grill and Big Green Egg is ready for outdoor gatherings. Beyond the fenced portion of the backyard, additional lawn provides even more usable space.
Upstairs, two additional bedrooms and a large bonus room provide flexibility for guests, recreation or additional living space, along with generous storage.
Located in a sidewalk-lined Farragut neighborhood convenient to shopping, dining and everyday amenities, this home combines a highly functional floor plan with an outdoor setting that is difficult to replicate.
**Agents please see agent instructions.
-
Property type
House
-
Year built
2011
-
Price/sqft
$303
Features
- Fireplace
- Garage
- Walk In Closet
- Garden
- Outdoor Kitchen
- Jacuzzi
- Water View
- Fire Pit
- Terrace
Explore the Area
12114 Inglecrest Lane, Knoxville, TN 37934, Tennessee, United States
View on Google Maps
Price per sqft
Low
High
Joined 3 years ago
You have inquired about this property
The agent will contact you soon by
Listed by
2
Listings
2023
Joined
Book home tour with Michelle Corley
Choose a date and whether you'd like a virtual or in-person tour with the agent.
Preferred date
Tour type

Last updated
October 2
First listed
October 1
Agent licence
#336906
Listing reference
2164953257953568
Listing status
Similar Properties Nearby
New Listings in Knoxville

Explore More Homes for Sale
Knoxville, TN, United States property types
Knoxville, TN, United States popular searches
- Properties with Garden in Knoxville, TN, United States
- Properties with Pool in Knoxville, TN, United States
- Properties with Terrace in Knoxville, TN, United States
- Waterfront properties in Knoxville, TN, United States
- Mountain View properties in Knoxville, TN, United States
- Properties with Elevator in Knoxville, TN, United States
- New Builds properties in Knoxville, TN, United States
- Properties with Library in Knoxville, TN, United States
- Lakefront properties in Knoxville, TN, United States
- Properties with Tennis Court in Knoxville, TN, United States
- City View properties in Knoxville, TN, United States
- Properties with Cinema in Knoxville, TN, United States
- Equestrian properties in Knoxville, TN, United States
- Golf View properties in Knoxville, TN, United States
- Hilltop properties in Knoxville, TN, United States
- Duplex properties in Knoxville, TN, United States
Related Guides & Stories
Trusted by the World's Leading Brokers
The agents behind the world's most exceptional properties list with JamesEdition.
- Listings from Sotheby's, Christie's, BARNES, and Engel & Völkers
- Every listing reviewed before it goes live
- Connect directly with verified listing agents
By continuing you agree to our Terms and Privacy Policy.
brokerages we
partnered with
partnered with