$780,000
Single Family Detached Knoxville
- 3 Beds
- 4 Baths
- 3,070 Sqft
- 11,326 Sqft lot
- Updated: September 19
- MLS#1356101
About the Property
Mountain views take center stage from the screened porch -- outfitted with custom shades -- which flows onto an expansive back deck, all set on the largest lot in the community. A two-story great room anchors the home, centered on a floor-to-ceiling stacked stone fireplace flanked by custom built-ins, with an open railing overlook from the second floor above. The kitchen holds its own: gas cooktop
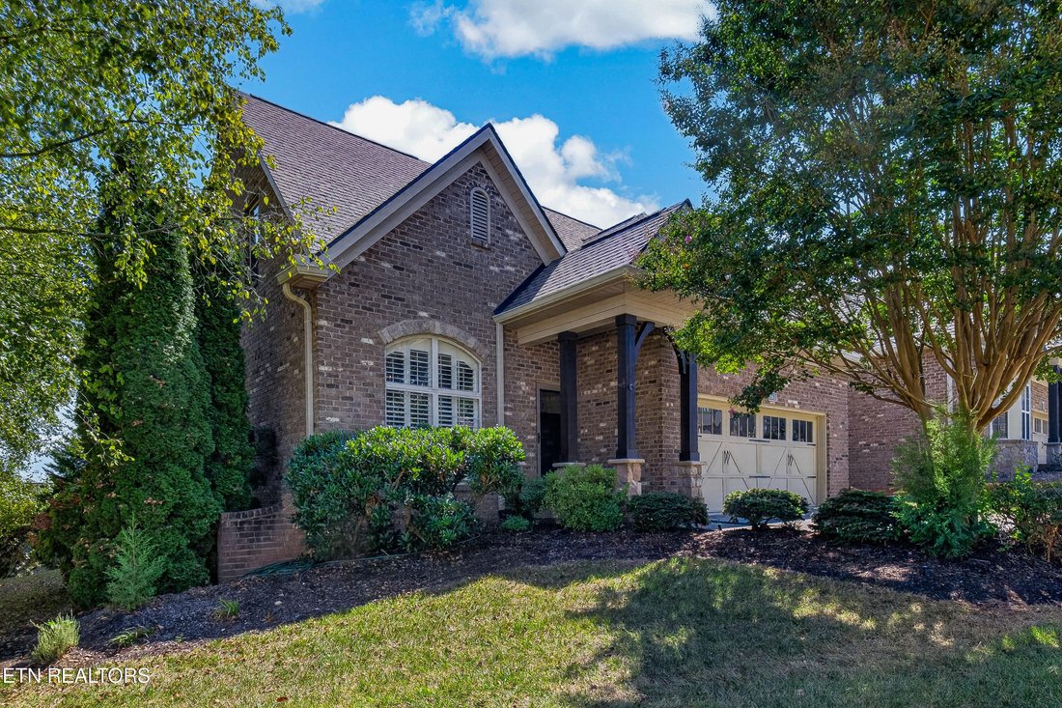
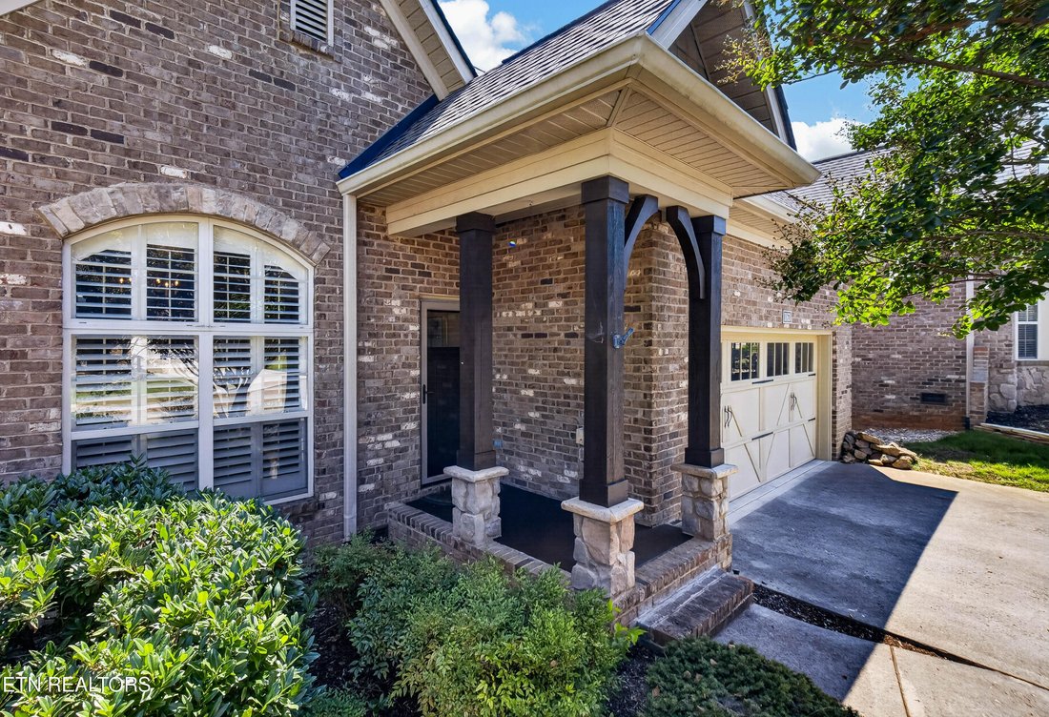
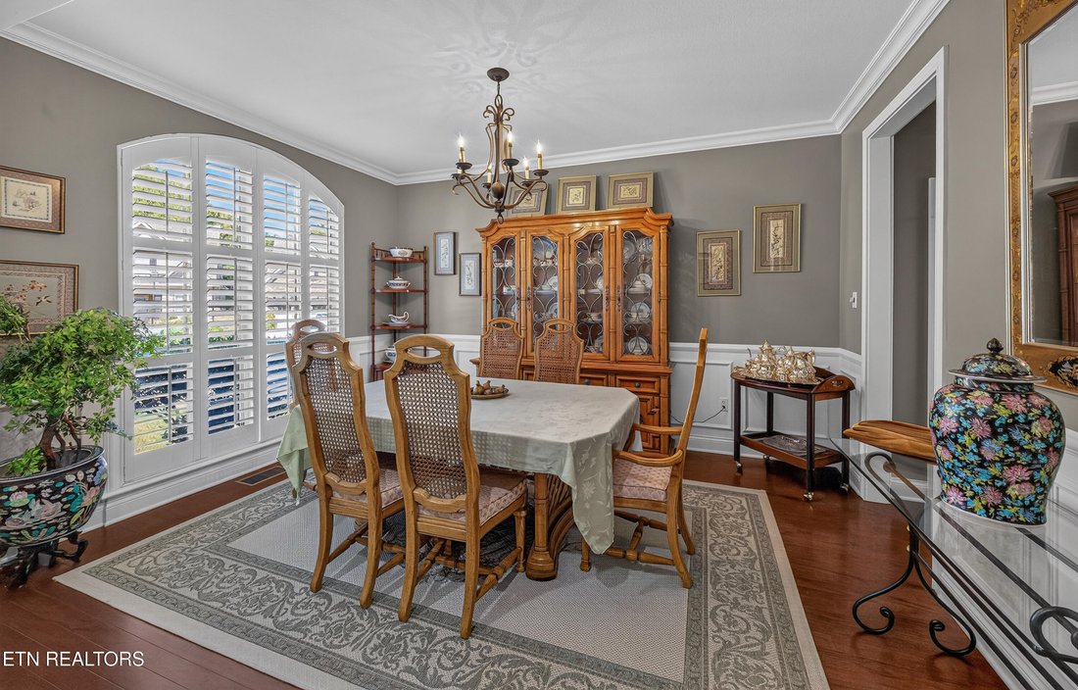
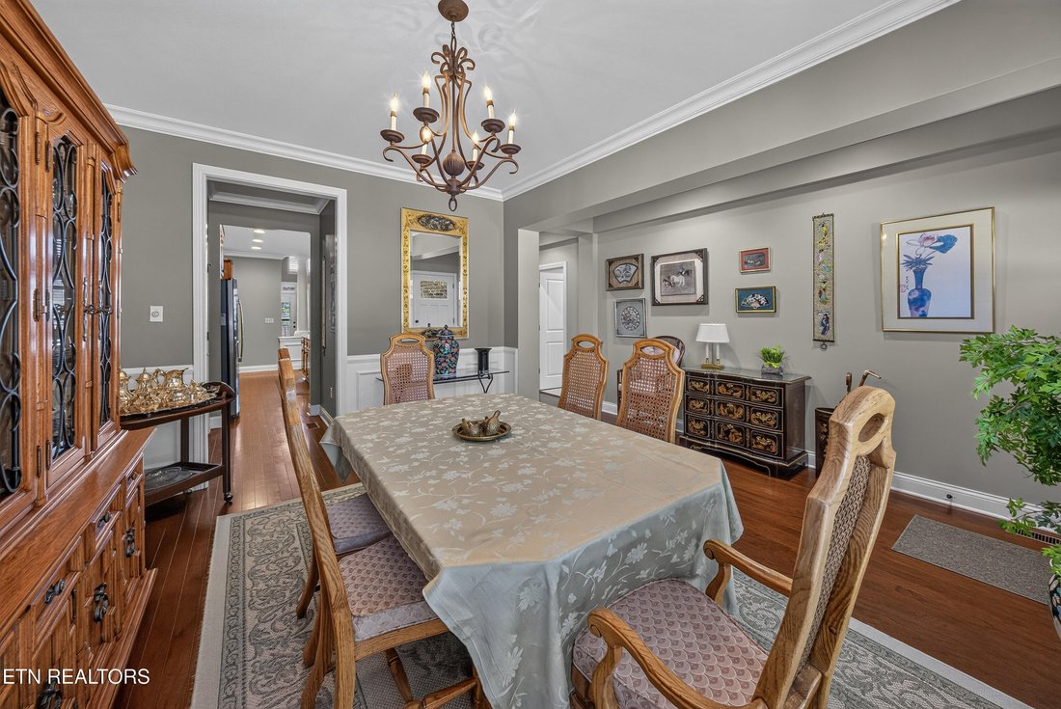
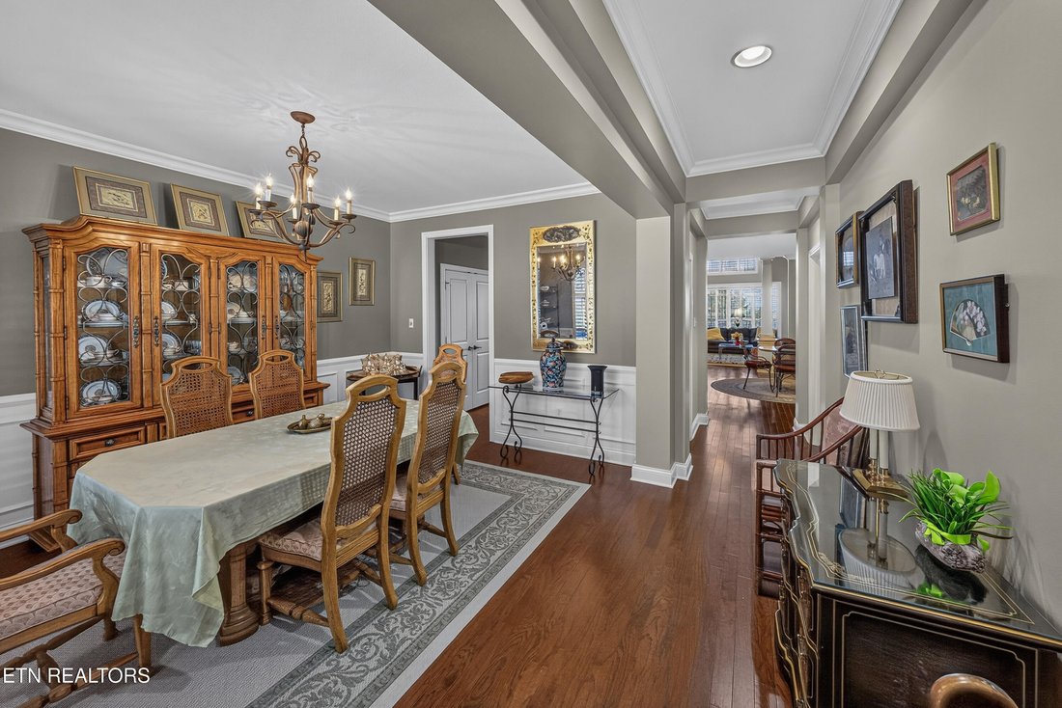
Mountain views take center stage from the screened porch -- outfitted with custom shades -- which flows onto an expansive back deck, all set on the largest lot in the community. A two-story great room anchors the home, centered on a floor-to-ceiling stacked stone fireplace flanked by custom built-ins, with an open railing overlook from the second floor above. The kitchen holds its own: gas cooktop, double oven, oversized granite island, and a cozy breakfast nook. Wood flooring runs throughout the main level, while granite countertops bring a polished finish to every bathroom. The main-level primary suite is the perfect place to start each day, with a spa-like bath featuring a tile shower, separate soaking tub, and a custom-shelved walk-in closet. Storage is no afterthought -- a spacious crawl space and a dedicated walk-in storage area on the second level round out this exceptional home.
-
Property type
House
-
Year built
2008
-
Price/sqft
$254
Features
- Fireplace
- Walk In Closet
- Open Kitchen
- Mountain View
- Gas Stovetop
- High Ceiling
- Kitchen island
Explore the Area
1163 Bishops View Lane, Knoxville, TN 37932, Tennessee, United States
View on Google Maps
Price per sqft
Low
High
Joined 5 years ago
You have inquired about this property
The agent will contact you soon by
Listed by
1
Listings
2022
Joined
Book home tour with Tammy Garber
Choose a date and whether you'd like a virtual or in-person tour with the agent.
Preferred date
Tour type

Last updated
September 19
First listed
Sep 19
Agent licence
#289850
Listing reference
2160754938758962
Listing status
Similar Properties Nearby
New Listings in Knoxville


Explore More Homes for Sale
Knoxville, TN, United States property types
Knoxville, TN, United States popular searches
- Properties with Garden in Knoxville, TN, United States
- Properties with Pool in Knoxville, TN, United States
- Properties with Terrace in Knoxville, TN, United States
- Waterfront properties in Knoxville, TN, United States
- Mountain View properties in Knoxville, TN, United States
- New Builds properties in Knoxville, TN, United States
- Properties with Elevator in Knoxville, TN, United States
- Lakefront properties in Knoxville, TN, United States
- Properties with Library in Knoxville, TN, United States
- Properties with Tennis Court in Knoxville, TN, United States
- Properties with Cinema in Knoxville, TN, United States
- City View properties in Knoxville, TN, United States
- Equestrian properties in Knoxville, TN, United States
- Hilltop properties in Knoxville, TN, United States
- Duplex properties in Knoxville, TN, United States
- Golf View properties in Knoxville, TN, United States
Related Guides & Stories
Trusted by the World's Leading Brokers
The agents behind the world's most exceptional properties list with JamesEdition.
- Listings from Sotheby's, Christie's, BARNES, and Engel & Völkers
- Every listing reviewed before it goes live
- Connect directly with verified listing agents
By continuing you agree to our Terms and Privacy Policy.
brokerages we
partnered with
partnered with