

$694,523
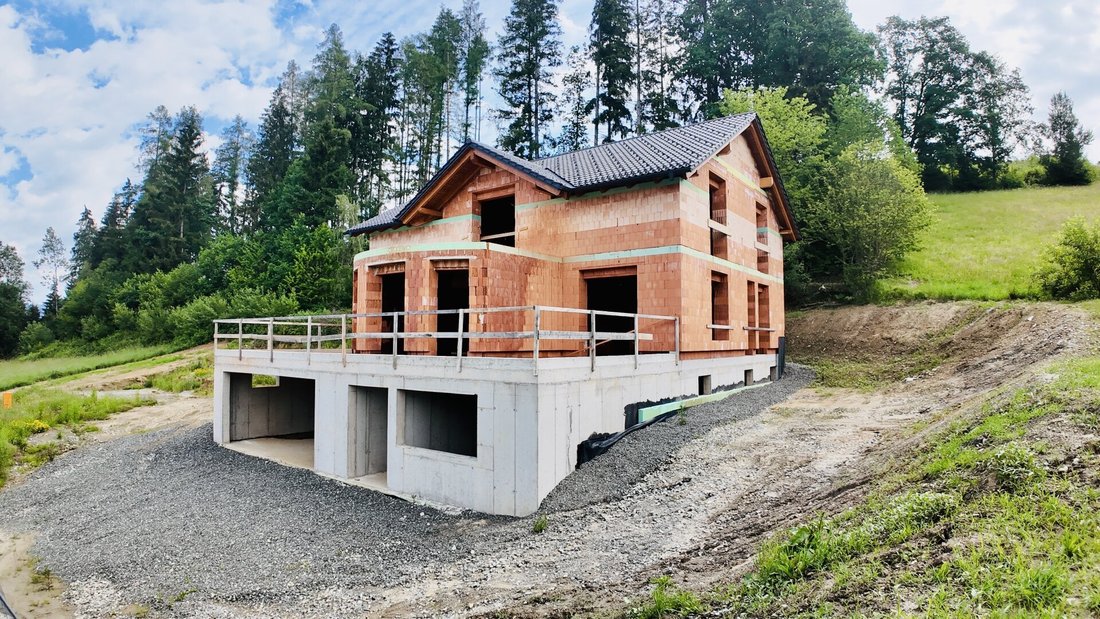
Knittelfeld: Raum Für Visionen Exklusiver Rohbau Mit Ca 493 M² Wohnkomfort In Traumhafter Aussicht
- 5 Beds
- 3 Baths
- 2,950 Sqft
- 16,803 Sqft lot
- Updated: August 22
About the Property
Spacious architecture, impressive dimensions, and individual design possibilities
In one of the sought-after residential areas of Knittelfeld, this exceptional property is situated on a gentle slope with a magnificent panoramic view over the Murtal. Nestled in a quiet, well-maintained single-family home neighborhood, this estate combines spaciousness, privacy, and the rare opportunity to
In one of the sought-after residential areas of Knittelfeld, this exceptional property is situated on a gentle slope with a magnificent panoramic view over the Murtal. Nestled in a quiet, well-maintained single-family home neighborhood, this estate combines spaciousness, privacy, and the rare opportunity to
Spacious architecture, impressive dimensions, and individual design possibilities
In one of the sought-after residential areas of Knittelfeld, this exceptional property is situated on a gentle slope with a magnificent panoramic view over the Murtal. Nestled in a quiet, well-maintained single-family home neighborhood, this estate combines spaciousness, privacy, and the rare opportunity to complete an exclusive residence entirely according to your own ideas.
On a plot of approximately 1,561 m², a high-quality shell construction with a total usable area of about 492.69 m² has been developed. The thoughtful architecture offers generous living spaces, extensive retreat areas, and diverse possibilities for leisure, wellness, and representative living.
Planned additions such as a pool house of about 51 m², a pool facility, and an additional double carport emphasize the exclusive character of this extraordinary property.
Key Data
- Property type: Single-family house in shell condition
- Address: Hangweg 43, 8720 Knittelfeld
- Plot size: approx. 1,561 m²
- Total usable area: approx. 492.69 m²
- Location: Elevated residential area in a quiet single-family home neighborhood
- Planned outdoor facilities: Pool house (approx. 51 m²), pool facility, double carport for two vehicles
- Special feature: Individual completion according to personal wishes and requirements
The Basement – Space for Comfort, Leisure, and Individuality
With an area of around 217 m², the basement was designed as much more than a classic cellar. In addition to a spacious double garage, this level offers versatile spaces for hobbies, fitness, or guests and opens numerous possibilities for comfortable everyday use.
Room layout:
- Underground garage
- Guest room
- Technical room
- Laundry room
- Fitness or hobby room
- Several ancillary and storage rooms
The generous dimensions also allow for the realization of a wellness area, a home cinema, or other individual usage concepts.
The Ground Floor – Representative Living with Panoramic View
The ground floor, with about 146 m², forms the heart of the house and impresses with open structures and spacious room proportions.
The inviting entrance area with wardrobe and foyer already conveys an exclusive living feeling. Kitchen, pantry, dining area, and the spacious living room with bay window create a harmonious and light-filled living space. The adjoining terrace offers an impressive view over the Murtal and invites you to linger in a special ambiance.
Room layout:
- Entrance area
- Wardrobe
- Foyer
- Guest WC
- Office
- Pantry
- Kitchen
- Dining room
- Spacious living room with bay window
- Sunny terrace with distant view
The Upper Floor – Private Retreats at the Highest Level
On approximately 128 m², a well-thought-out room concept for the family has been created. Two children’s rooms, a bathroom with WC, and practical ancillary areas provide ample space for everyday life.
The exclusive master area features a spacious bedroom with an adjoining walk-in closet and a second bathroom. A special highlight is the private terrace, which offers an incomparable view over the Murtal and gives the master area an exceptional living quality.
Room layout:
- Two children’s rooms
- Bathroom with WC
- Storage room
- Master bedroom
- Walk-in closet
- Second bathroom
- Private terrace with stunning view
Spacious Outdoor Area with Potential for an Exclusive Overall Estate
The approximately 1,561 m² plot offers ideal conditions for designing a representative residence with high recreational value.
Planned are:
- Pool house of about 51 m²
- Exclusive pool facility
- Additional double carport
- Spacious garden and relaxation areas
Since the property is in shell condition, equipment, materials, surfaces, and technical components can be individually adapted to personal style and highest quality standards.
Location – Peace, View, and Excellent Infrastructure
The property is located at Hangweg 43 in a quiet and family-friendly residential area of Knittelfeld. The elevated location guarantees excellent sunlight and an impressive view over the Murtal.
All daily necessities such as shopping facilities, schools, kindergartens, doctors, as well as gastronomy and leisure options, are within a short distance. Thanks to very good transport connections, Zeltweg, Spielberg, Judenburg, Leoben, and Graz are easily accessible.
A Rare Opportunity for Discerning Buyers
This exceptional property is aimed at people who appreciate spaciousness, privacy, and individuality. The combination of an exclusive panoramic location, impressive usable area, generous plot, and the possibility to complete the house according to personal ideas makes this property a rare opportunity in the Knittelfeld area.
A residence with extraordinary potential – created for people with the highest demands on space, quality, and lifestyle.
Note: The visualizations were created using artificial intelligence and serve only for illustration. They are neither to scale nor detailed.
The agent acts as a dual agent.
In one of the sought-after residential areas of Knittelfeld, this exceptional property is situated on a gentle slope with a magnificent panoramic view over the Murtal. Nestled in a quiet, well-maintained single-family home neighborhood, this estate combines spaciousness, privacy, and the rare opportunity to complete an exclusive residence entirely according to your own ideas.
On a plot of approximately 1,561 m², a high-quality shell construction with a total usable area of about 492.69 m² has been developed. The thoughtful architecture offers generous living spaces, extensive retreat areas, and diverse possibilities for leisure, wellness, and representative living.
Planned additions such as a pool house of about 51 m², a pool facility, and an additional double carport emphasize the exclusive character of this extraordinary property.
Key Data
- Property type: Single-family house in shell condition
- Address: Hangweg 43, 8720 Knittelfeld
- Plot size: approx. 1,561 m²
- Total usable area: approx. 492.69 m²
- Location: Elevated residential area in a quiet single-family home neighborhood
- Planned outdoor facilities: Pool house (approx. 51 m²), pool facility, double carport for two vehicles
- Special feature: Individual completion according to personal wishes and requirements
The Basement – Space for Comfort, Leisure, and Individuality
With an area of around 217 m², the basement was designed as much more than a classic cellar. In addition to a spacious double garage, this level offers versatile spaces for hobbies, fitness, or guests and opens numerous possibilities for comfortable everyday use.
Room layout:
- Underground garage
- Guest room
- Technical room
- Laundry room
- Fitness or hobby room
- Several ancillary and storage rooms
The generous dimensions also allow for the realization of a wellness area, a home cinema, or other individual usage concepts.
The Ground Floor – Representative Living with Panoramic View
The ground floor, with about 146 m², forms the heart of the house and impresses with open structures and spacious room proportions.
The inviting entrance area with wardrobe and foyer already conveys an exclusive living feeling. Kitchen, pantry, dining area, and the spacious living room with bay window create a harmonious and light-filled living space. The adjoining terrace offers an impressive view over the Murtal and invites you to linger in a special ambiance.
Room layout:
- Entrance area
- Wardrobe
- Foyer
- Guest WC
- Office
- Pantry
- Kitchen
- Dining room
- Spacious living room with bay window
- Sunny terrace with distant view
The Upper Floor – Private Retreats at the Highest Level
On approximately 128 m², a well-thought-out room concept for the family has been created. Two children’s rooms, a bathroom with WC, and practical ancillary areas provide ample space for everyday life.
The exclusive master area features a spacious bedroom with an adjoining walk-in closet and a second bathroom. A special highlight is the private terrace, which offers an incomparable view over the Murtal and gives the master area an exceptional living quality.
Room layout:
- Two children’s rooms
- Bathroom with WC
- Storage room
- Master bedroom
- Walk-in closet
- Second bathroom
- Private terrace with stunning view
Spacious Outdoor Area with Potential for an Exclusive Overall Estate
The approximately 1,561 m² plot offers ideal conditions for designing a representative residence with high recreational value.
Planned are:
- Pool house of about 51 m²
- Exclusive pool facility
- Additional double carport
- Spacious garden and relaxation areas
Since the property is in shell condition, equipment, materials, surfaces, and technical components can be individually adapted to personal style and highest quality standards.
Location – Peace, View, and Excellent Infrastructure
The property is located at Hangweg 43 in a quiet and family-friendly residential area of Knittelfeld. The elevated location guarantees excellent sunlight and an impressive view over the Murtal.
All daily necessities such as shopping facilities, schools, kindergartens, doctors, as well as gastronomy and leisure options, are within a short distance. Thanks to very good transport connections, Zeltweg, Spielberg, Judenburg, Leoben, and Graz are easily accessible.
A Rare Opportunity for Discerning Buyers
This exceptional property is aimed at people who appreciate spaciousness, privacy, and individuality. The combination of an exclusive panoramic location, impressive usable area, generous plot, and the possibility to complete the house according to personal ideas makes this property a rare opportunity in the Knittelfeld area.
A residence with extraordinary potential – created for people with the highest demands on space, quality, and lifestyle.
Note: The visualizations were created using artificial intelligence and serve only for illustration. They are neither to scale nor detailed.
The agent acts as a dual agent.
-
Property type
House
-
Floors
2
-
Year built
2025
-
Price/sqft
$235
Features
- Garden
- Pool
- Terrace
- Garage
- Fitness Center / Gym
- Mountain View
- 3D Floor Plan
- 2D Floor Plan
- Gate
Features
Lot
Indoor
Outdoor
Explore the Area
Joined 12 months ago
You have inquired about this property
The agent will contact you soon by
Listed by
5
Listings
2025
Joined
Book home tour with the agent
Choose a date and whether you'd like a virtual or in-person tour with the agent.
Preferred date
Tour type
Last updated
August 22
First listed
June 24
Listing reference
6409/697
Trusted by the World's Leading Brokers
The agents behind the world's most exceptional properties list with JamesEdition.
- Listings from Sotheby's, Christie's, BARNES, and Engel & Völkers
- Every listing reviewed before it goes live
- Connect directly with verified listing agents
By continuing you agree to our Terms and Privacy Policy.