$1,537,674
3.5 Room Apartment 1st Floor First Occupancy
- 2 Baths
- 1,066 Sqft
- Updated: August 7
About the Property
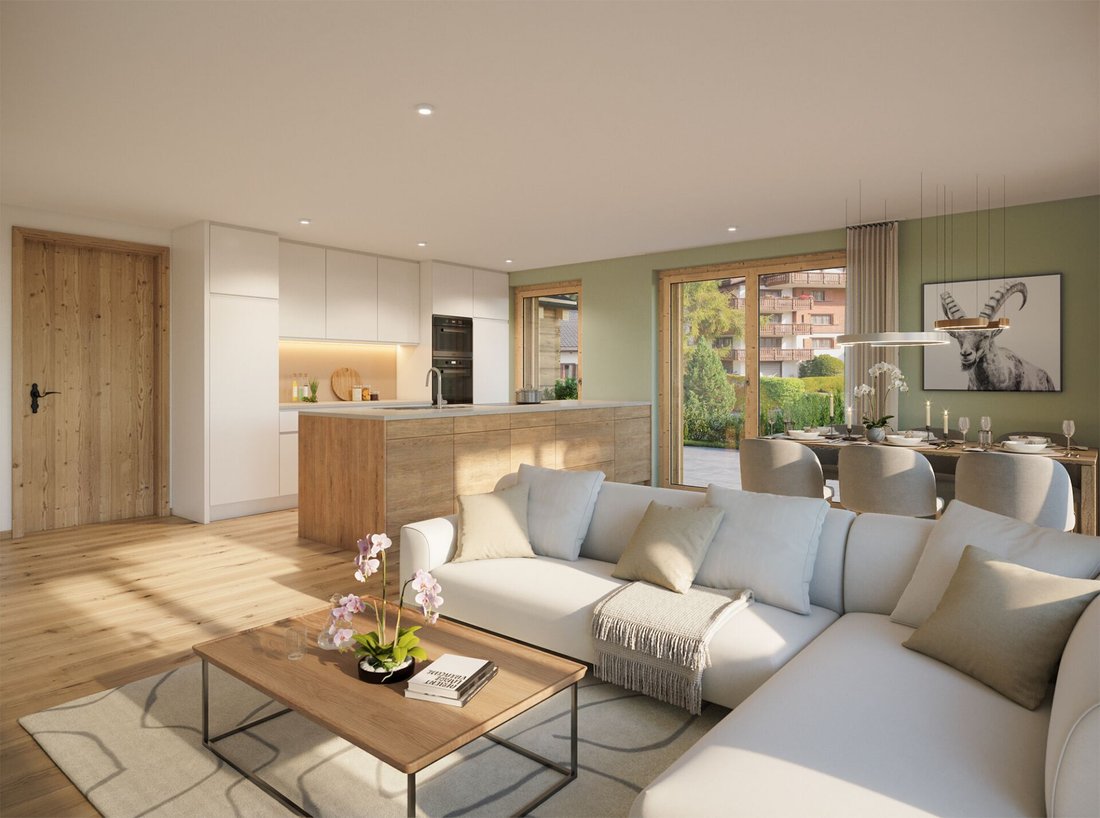
The 3.5-room apartment on the 1st floor impresses with a harmoniously designed and thoughtfully planned layout. The spacious living and dining area with a view of the greenery gives the living space an exceptionally pleasant atmosphere – in line with the guiding principle of More Light. More Energy. More Life.
A covered balcony, which transitions into a beautiful terrace at entrance level, inv
A covered balcony, which transitions into a beautiful terrace at entrance level, inv
The 3.5-room apartment on the 1st floor impresses with a harmoniously designed and thoughtfully planned layout. The spacious living and dining area with a view of the greenery gives the living space an exceptionally pleasant atmosphere – in line with the guiding principle of More Light. More Energy. More Life.
A covered balcony, which transitions into a beautiful terrace at entrance level, invites you to enjoy the sun’s rays over the surrounding mountains and to arrive consciously.
The apartment is ideally suited for couples or a young family who value living quality, tranquility, and a coherent room layout.
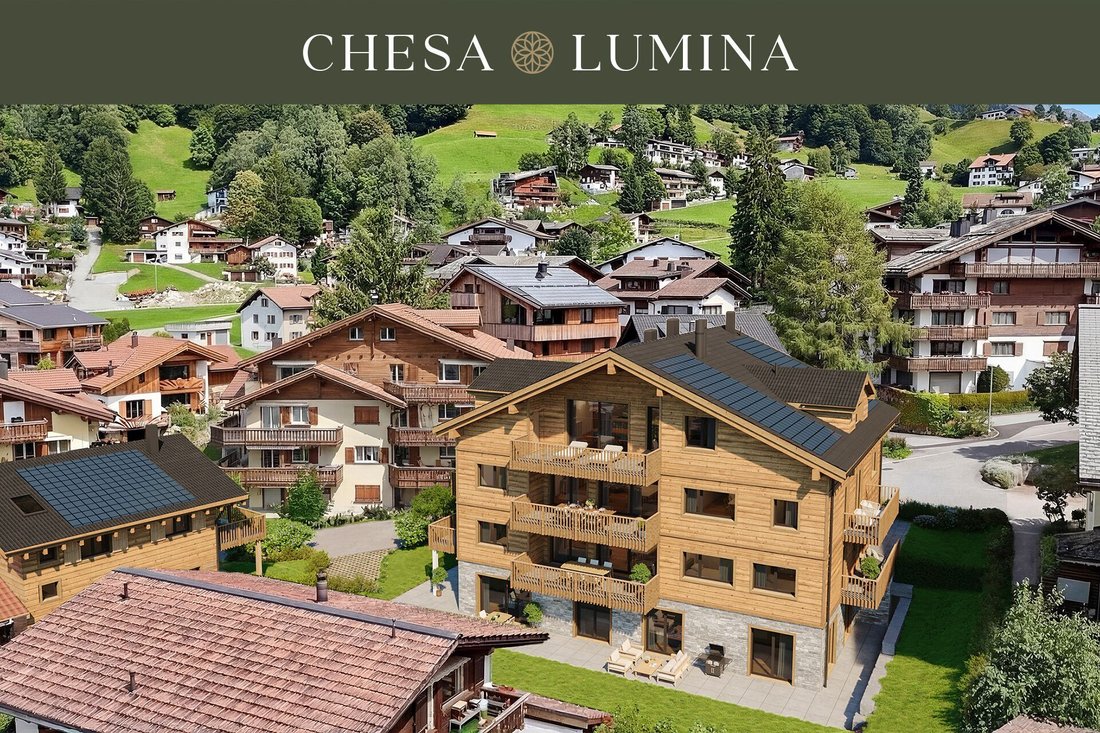
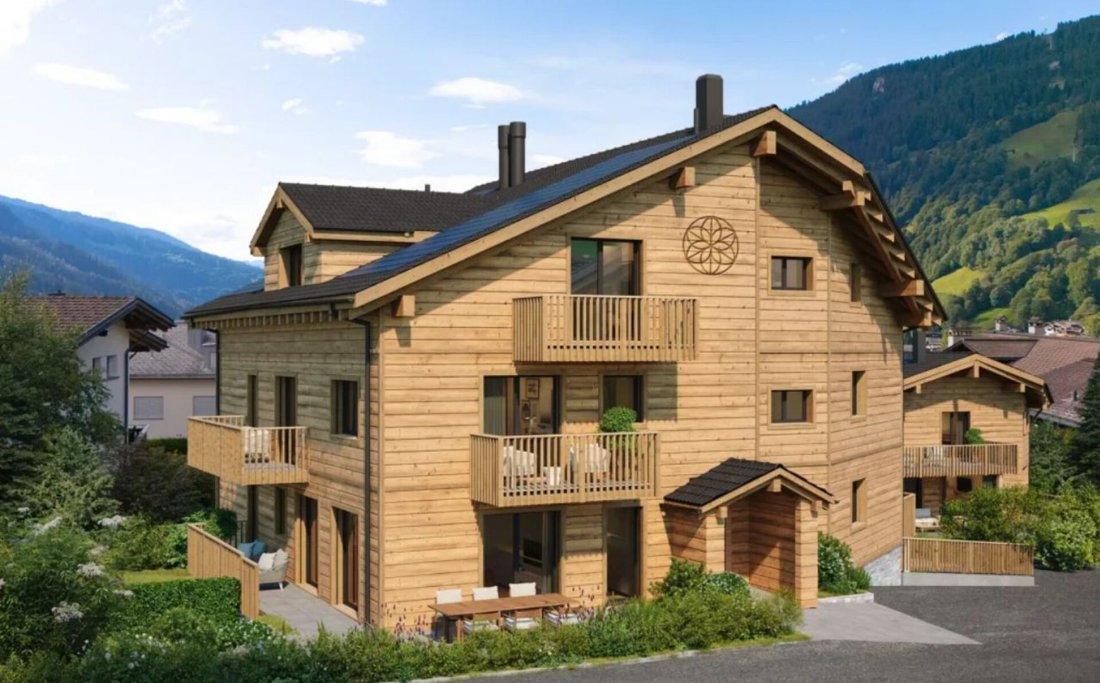
Your new home in Chesa Lumina is being built at Gäuggeliweg 24 – a quiet, sunny residential area in Klosters Platz, just a few minutes’ walk from mountain lifts, recreational areas, and local infrastructure. Summer and winter, whether hiking or skiing: Here opens up a living environment that inspires and grounds.
The location thus combines the best of both worlds: absolute proximity to alpine nature with its diverse recreational opportunities and at the same time the immediate connection to the developed infrastructure of an internationally renowned holiday destination. Benefit from an environment that invites active days in the fresh mountain air and creates space for tranquility, enjoyment, and relaxation. The location in the established neighborhood ensures you an unobstructed view, with no further disturbance from new buildings.
Chesa Lumina ”Gäuggeli” is being built in a privileged, sunny location on Gäuggeliweg in Klosters – a quiet, established residential neighborhood with direct proximity to mountain lifts, infrastructure, and recreational areas. The project combines modern architecture with the character of the region and creates a living environment that places light, energy, and security at the center.
Large-format window fronts, clear layouts, and high-quality materials characterize the ten exclusive primary and secondary residences. A stylishly designed wellness area, contemporary building technology, and a well-thought-out energy concept emphasize the high demand for comfort and future viability.
A covered balcony, which transitions into a beautiful terrace at entrance level, invites you to enjoy the sun’s rays over the surrounding mountains and to arrive consciously.
The apartment is ideally suited for couples or a young family who value living quality, tranquility, and a coherent room layout.
Your new home in Chesa Lumina is being built at Gäuggeliweg 24 – a quiet, sunny residential area in Klosters Platz, just a few minutes’ walk from mountain lifts, recreational areas, and local infrastructure. Summer and winter, whether hiking or skiing: Here opens up a living environment that inspires and grounds.
The location thus combines the best of both worlds: absolute proximity to alpine nature with its diverse recreational opportunities and at the same time the immediate connection to the developed infrastructure of an internationally renowned holiday destination. Benefit from an environment that invites active days in the fresh mountain air and creates space for tranquility, enjoyment, and relaxation. The location in the established neighborhood ensures you an unobstructed view, with no further disturbance from new buildings.
Chesa Lumina ”Gäuggeli” is being built in a privileged, sunny location on Gäuggeliweg in Klosters – a quiet, established residential neighborhood with direct proximity to mountain lifts, infrastructure, and recreational areas. The project combines modern architecture with the character of the region and creates a living environment that places light, energy, and security at the center.
Large-format window fronts, clear layouts, and high-quality materials characterize the ten exclusive primary and secondary residences. A stylishly designed wellness area, contemporary building technology, and a well-thought-out energy concept emphasize the high demand for comfort and future viability.
-
Property type
Apartment
-
Price/sqft
$1,442
Features
Explore the Area
Klosters-Serneus, Grisons, Switzerland
View on Google Maps
Price per sqft
Low
High
Joined 1 month ago
You have inquired about this property
The agent will contact you soon by
Listed by
13
Listings
2026
Joined
Book home tour with the agent
Choose a date and whether you'd like a virtual or in-person tour with the agent.
Preferred date
Tour type
Last updated
August 7
First listed
Aug 7
Listing reference
2
Trusted by the World's Leading Brokers
The agents behind the world's most exceptional properties list with JamesEdition.
- Listings from Sotheby's, Christie's, BARNES, and Engel & Völkers
- Every listing reviewed before it goes live
- Connect directly with verified listing agents
By continuing you agree to our Terms and Privacy Policy.