$740,858
The Treeline
- 4 Beds
- 2 Baths
- 1,419 Sqft
- Updated: July 29
About the Property
THE TREELINE – Living Between the City and the Vienna Woods
On the sunny south slope of Maria Gugging, just minutes from Vienna, THE TREELINE is a residential project that combines modern architecture, natural materials, and a balanced quality of life.
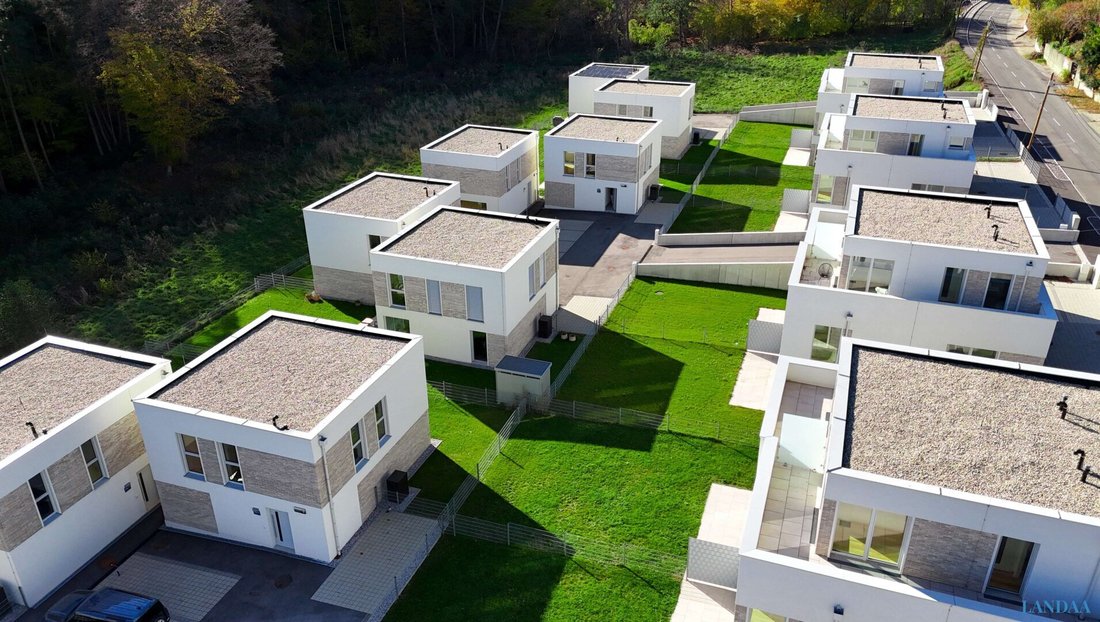
Between the Vienna Woods and the city, 20 houses are being built that blend timeless design with sustainable construction. Large
On the sunny south slope of Maria Gugging, just minutes from Vienna, THE TREELINE is a residential project that combines modern architecture, natural materials, and a balanced quality of life.
Between the Vienna Woods and the city, 20 houses are being built that blend timeless design with sustainable construction. Large
THE TREELINE – Living Between the City and the Vienna Woods
On the sunny south slope of Maria Gugging, just minutes from Vienna, THE TREELINE is a residential project that combines modern architecture, natural materials, and a balanced quality of life.
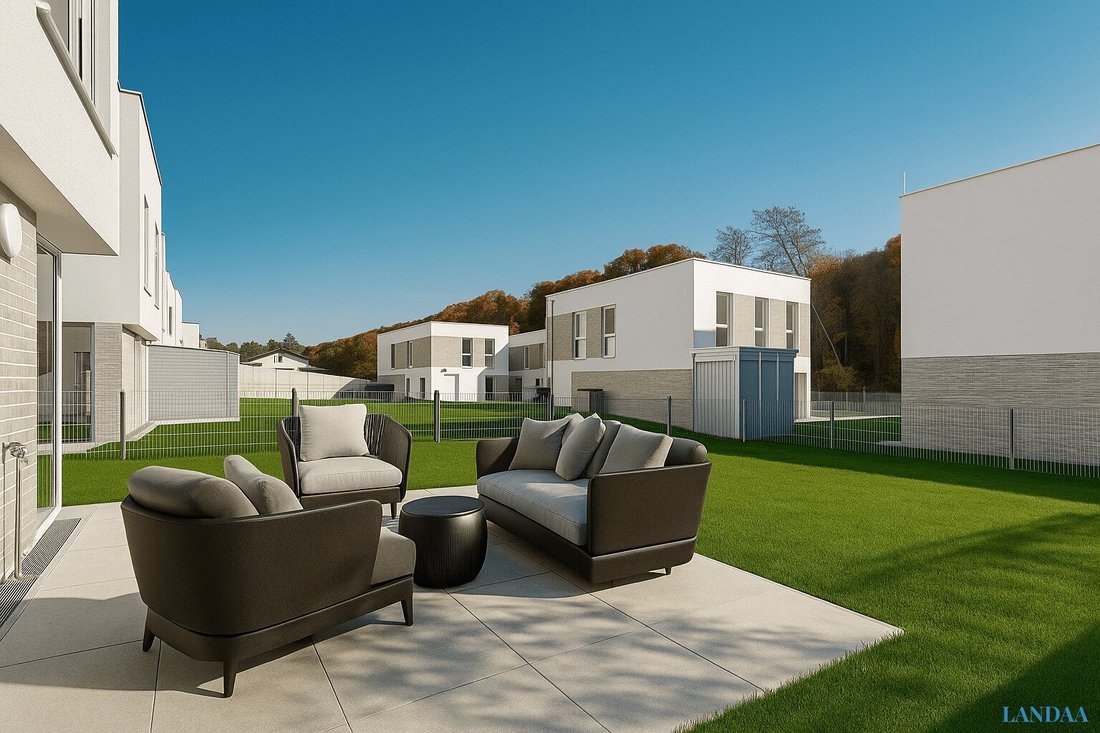
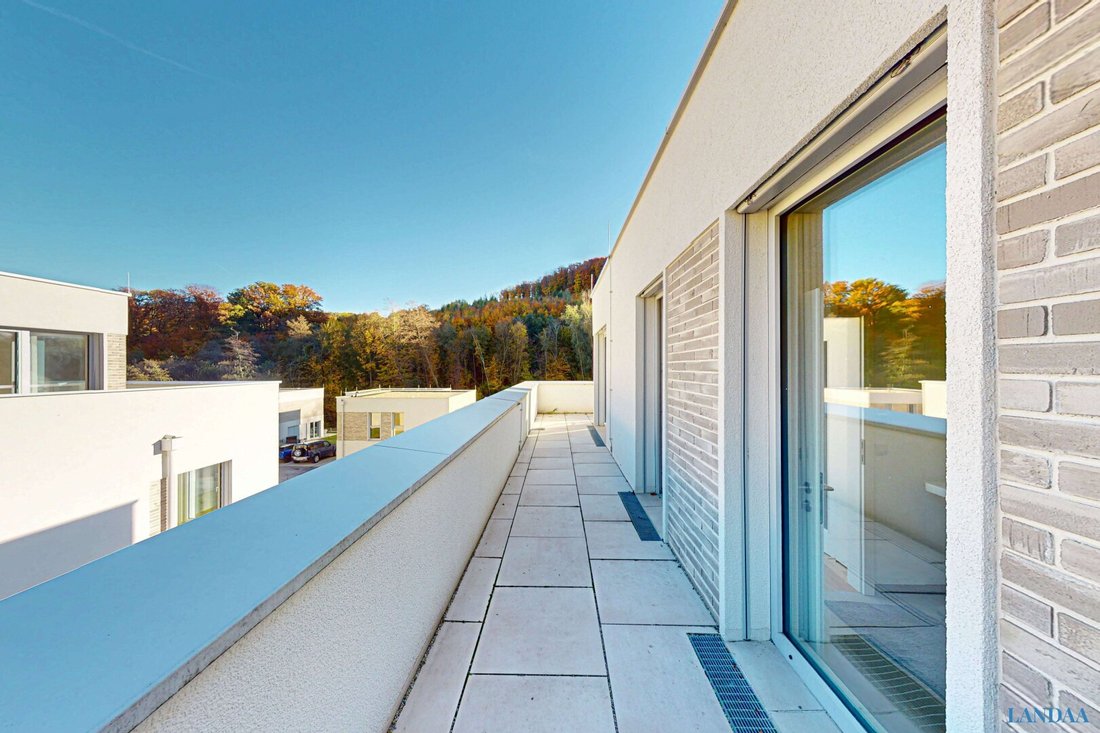
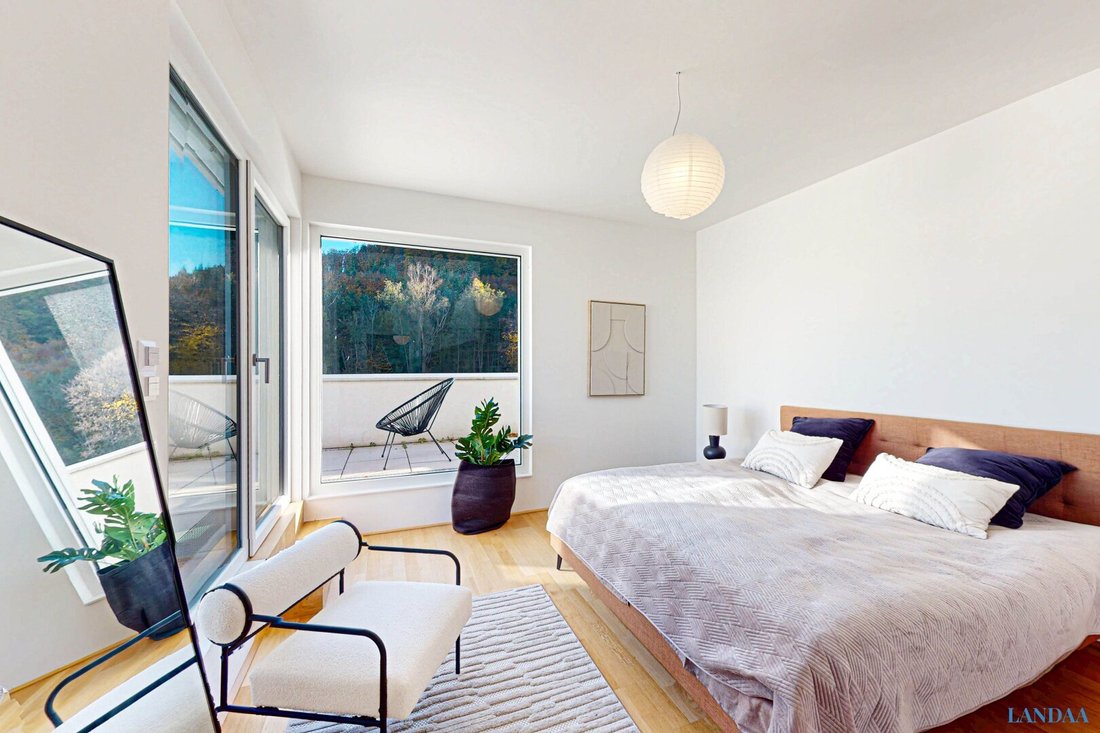
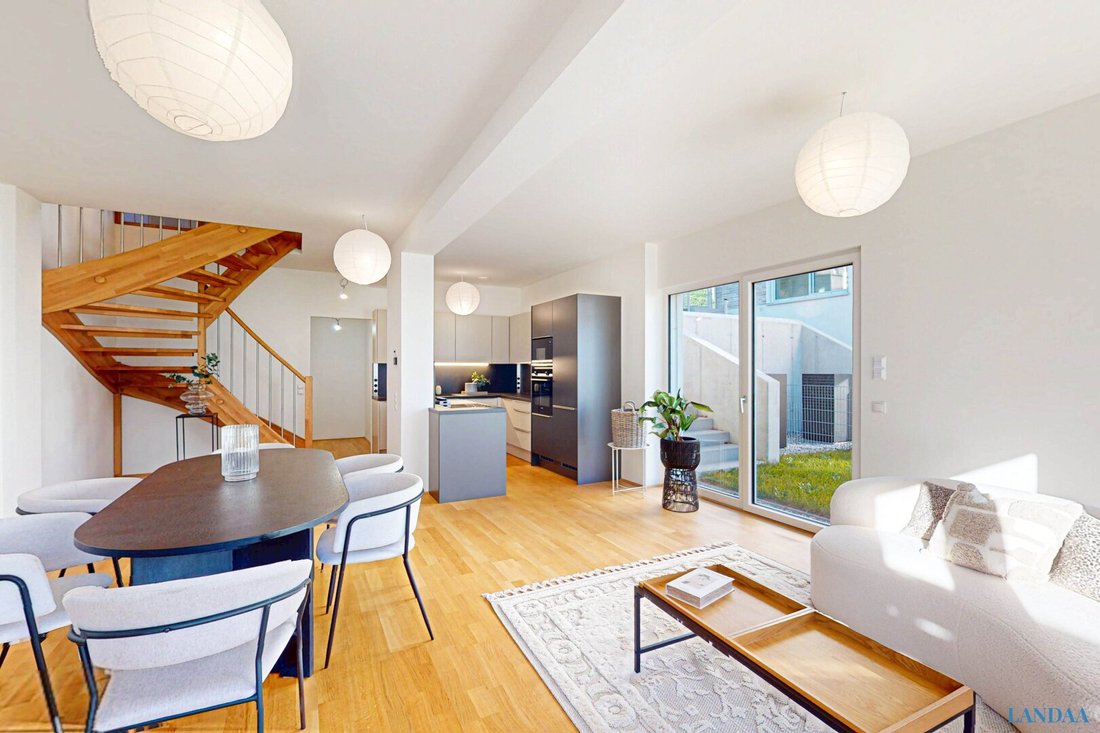
Between the Vienna Woods and the city, 20 houses are being built that blend timeless design with sustainable construction. Large windows, bright rooms, and private gardens create an open, natural living experience with views of greenery.
The units are divided into three house types – Acer, Tilia, and Betula – named after local trees. Each line has its own character: clear and modern, charming and family-friendly, or calm and elegant.
The houses offer living spaces between 99 and 134 m² with four to five rooms, sunny terraces, and private gardens. Two parking spaces per house, modern home technology, and high-quality fittings ensure comfort and everyday practicality.
THE TREELINE is located in a quiet, green environment with direct access to the Vienna Woods and a short distance to the city. Here, nature-oriented living, urban accessibility, and high quality of life come together – a home for people seeking peace, light, and balance.
The property is built on leasehold – a modern and affordable form of ownership that combines long-term security with attractive financing options. Project financing is provided by a reputable bank, allowing interested parties to benefit from tailored conditions upon request.
Highlights You Can Feel
• Timeless architecture with clear lines and a warm soul
• Solid wood construction
• Controlled residential ventilation
• Chronoterm air-to-water heat pump – whisper-quiet at only 25 dB
• Sustainable technology – efficient, modern, and natural
• Own parking spaces and room for bicycles, strollers, and summer dreams
• Gardens and terraces that are not just outside but part of the living space
• Sun-drenched southeast orientation with views of the Vienna Woods
• For families, couples, free spirits – for people who love life
• Leasehold structure with financing options through the project-financing bank
House Acer – Clarity and Spaciousness
Ten houses make up the Acer line.
They represent modern architecture with clear lines, large windows, and an open floor plan.
Five rooms on approximately 125 to 134 m² of living space offer room for families and those who appreciate openness and light.
Large terraces and private gardens create seamless transitions between indoor and outdoor spaces.
Living area: 125–134 m²
Rooms: 5
Terraces: 25–29 m²
Gardens: 122–152 m²
2 parking spaces directly in front of the house
Price per parking space: €15,000
The houses are built on leasehold land – an attractive form of ownership that combines long-term security with an especially efficient capital structure.
Financing can be arranged through the bank that finances the project upon request.
Learn more about this exclusive residential project on The Treeline on Vimeo and visit our homepage.
Please note that there is a familial or economic close relationship between the broker and the third party to be brokered.
The broker acts as a dual agent.
The Vienna Woods right at your doorstep. Hagenbachklamm, Danube meadows, quiet meadows, soft forest paths. A place where you can feel the rhythm of nature again. Leisure & enjoyment. Hiking. Running. Swimming. Laughing.
A jump into the Happyland leisure center. A glass of wine at the Heuriger. A summer evening with music under the open sky.
- Close by & well served
- Supermarket 950 m away
- All major retailers in Klosterneuburg
- Q19 & commercial area within short distance
- Regional farm shops & farmers’ markets
- Space for family & future
- Excellent kindergartens & schools in Gugging, Kierling, St. Andrä Wördern, and Klosterneuburg
- Diverse leisure activities for children & youth
- Vienna training centers within quick reach
- Quick access to the city, deep in nature
- 20–25 minutes to the 17th–19th districts
- 30 minutes to Vienna city center
- Direct bus to Heiligenstadt
- Train connections to Vienna, Tulln & St. Pölten
On the sunny south slope of Maria Gugging, just minutes from Vienna, THE TREELINE is a residential project that combines modern architecture, natural materials, and a balanced quality of life.
Between the Vienna Woods and the city, 20 houses are being built that blend timeless design with sustainable construction. Large windows, bright rooms, and private gardens create an open, natural living experience with views of greenery.
The units are divided into three house types – Acer, Tilia, and Betula – named after local trees. Each line has its own character: clear and modern, charming and family-friendly, or calm and elegant.
The houses offer living spaces between 99 and 134 m² with four to five rooms, sunny terraces, and private gardens. Two parking spaces per house, modern home technology, and high-quality fittings ensure comfort and everyday practicality.
THE TREELINE is located in a quiet, green environment with direct access to the Vienna Woods and a short distance to the city. Here, nature-oriented living, urban accessibility, and high quality of life come together – a home for people seeking peace, light, and balance.
The property is built on leasehold – a modern and affordable form of ownership that combines long-term security with attractive financing options. Project financing is provided by a reputable bank, allowing interested parties to benefit from tailored conditions upon request.
Highlights You Can Feel
• Timeless architecture with clear lines and a warm soul
• Solid wood construction
• Controlled residential ventilation
• Chronoterm air-to-water heat pump – whisper-quiet at only 25 dB
• Sustainable technology – efficient, modern, and natural
• Own parking spaces and room for bicycles, strollers, and summer dreams
• Gardens and terraces that are not just outside but part of the living space
• Sun-drenched southeast orientation with views of the Vienna Woods
• For families, couples, free spirits – for people who love life
• Leasehold structure with financing options through the project-financing bank
House Acer – Clarity and Spaciousness
Ten houses make up the Acer line.
They represent modern architecture with clear lines, large windows, and an open floor plan.
Five rooms on approximately 125 to 134 m² of living space offer room for families and those who appreciate openness and light.
Large terraces and private gardens create seamless transitions between indoor and outdoor spaces.
Living area: 125–134 m²
Rooms: 5
Terraces: 25–29 m²
Gardens: 122–152 m²
2 parking spaces directly in front of the house
Price per parking space: €15,000
The houses are built on leasehold land – an attractive form of ownership that combines long-term security with an especially efficient capital structure.
Financing can be arranged through the bank that finances the project upon request.
Learn more about this exclusive residential project on The Treeline on Vimeo and visit our homepage.
Please note that there is a familial or economic close relationship between the broker and the third party to be brokered.
The broker acts as a dual agent.
The Vienna Woods right at your doorstep. Hagenbachklamm, Danube meadows, quiet meadows, soft forest paths. A place where you can feel the rhythm of nature again. Leisure & enjoyment. Hiking. Running. Swimming. Laughing.
A jump into the Happyland leisure center. A glass of wine at the Heuriger. A summer evening with music under the open sky.
- Close by & well served
- Supermarket 950 m away
- All major retailers in Klosterneuburg
- Q19 & commercial area within short distance
- Regional farm shops & farmers’ markets
- Space for family & future
- Excellent kindergartens & schools in Gugging, Kierling, St. Andrä Wördern, and Klosterneuburg
- Diverse leisure activities for children & youth
- Vienna training centers within quick reach
- Quick access to the city, deep in nature
- 20–25 minutes to the 17th–19th districts
- 30 minutes to Vienna city center
- Direct bus to Heiligenstadt
- Train connections to Vienna, Tulln & St. Pölten
-
Property type
House
-
Floors
3
-
Year built
2024
-
Price/sqft
$522
Features
- Garden
- Terrace
- Modern
- New Builds
- Panoramic / Scenic View
- Parking
- Office
- Outdoor Living Space
- Balcony
Features
Lot
- Panoramic / Scenic View
- New Builds
- Modern
Indoor
- Office
Outdoor
- Terrace
- Balcony
- Parking
- Outdoor Living Space
- Garden
Explore the Area
Hintersdorfer Straße, Klosterneuburg, Lower Austria, Austria
View on Google Maps
Price per sqft
Low
High
Joined 11 months ago
You have inquired about this property
The agent will contact you soon by
Listed by
49
Listings
2025
Joined
Book home tour with the agent
Choose a date and whether you'd like a virtual or in-person tour with the agent.
Preferred date
Tour type
Last updated
July 29
First listed
July 11
Listing reference
5378
Trusted by the World's Leading Brokers
The agents behind the world's most exceptional properties list with JamesEdition.
- Listings from Sotheby's, Christie's, BARNES, and Engel & Völkers
- Every listing reviewed before it goes live
- Connect directly with verified listing agents
By continuing you agree to our Terms and Privacy Policy.